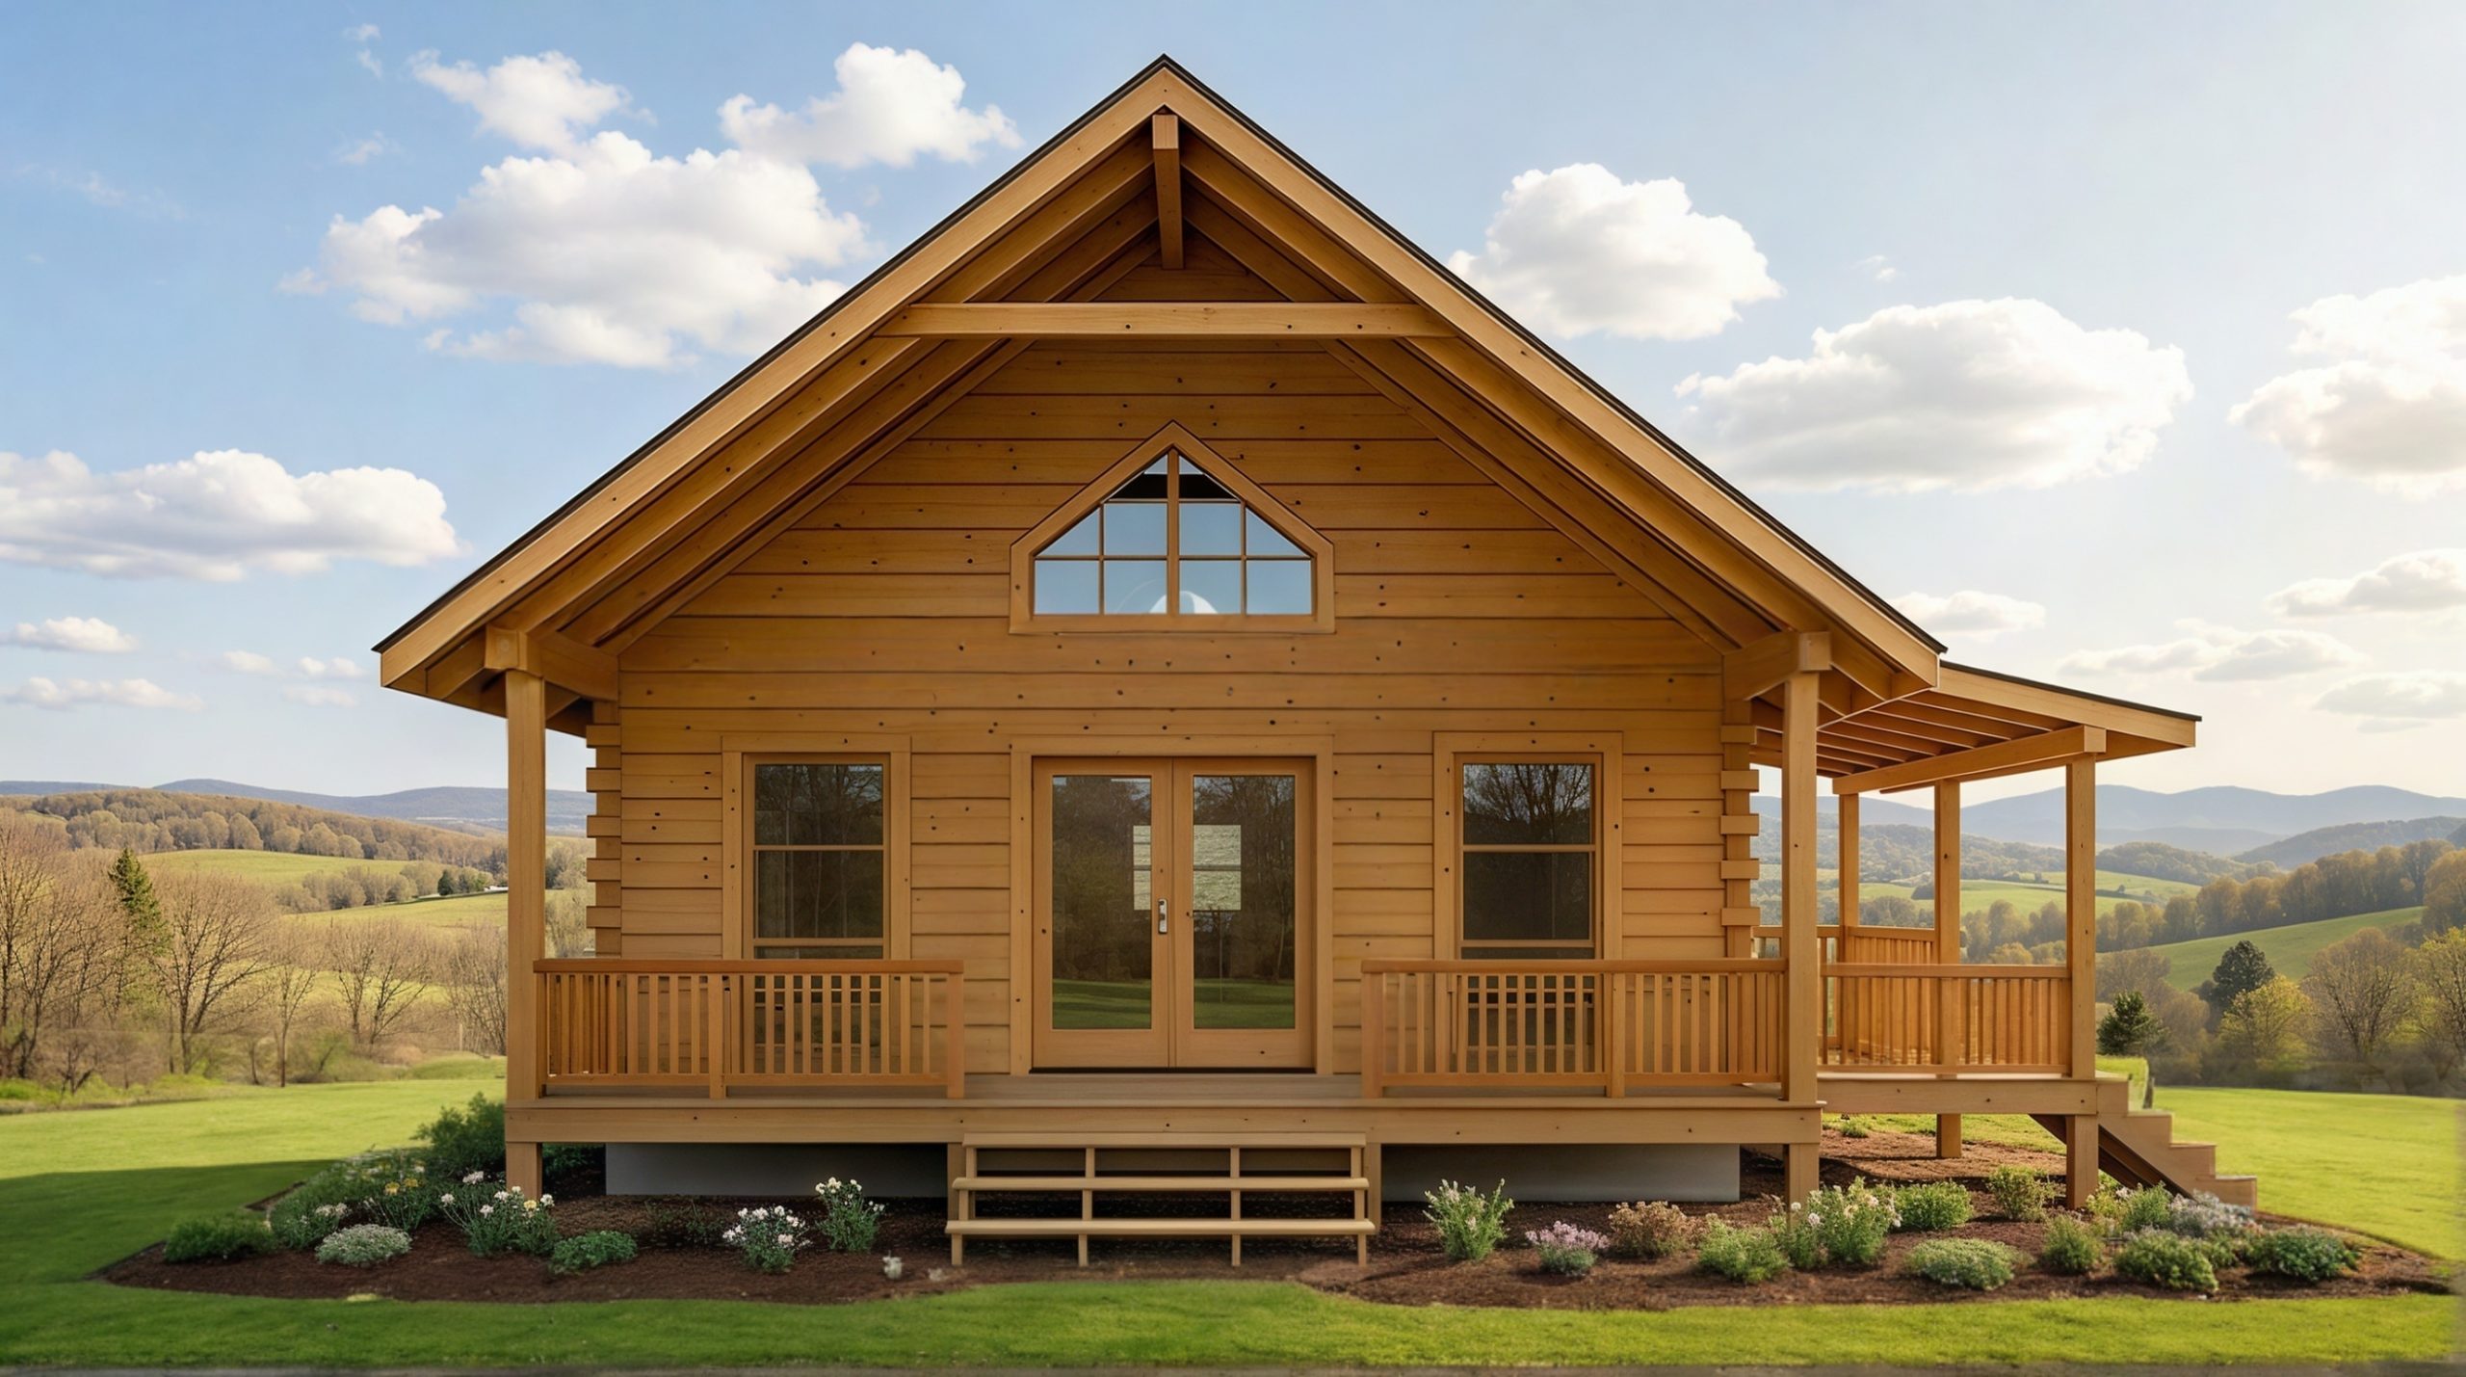
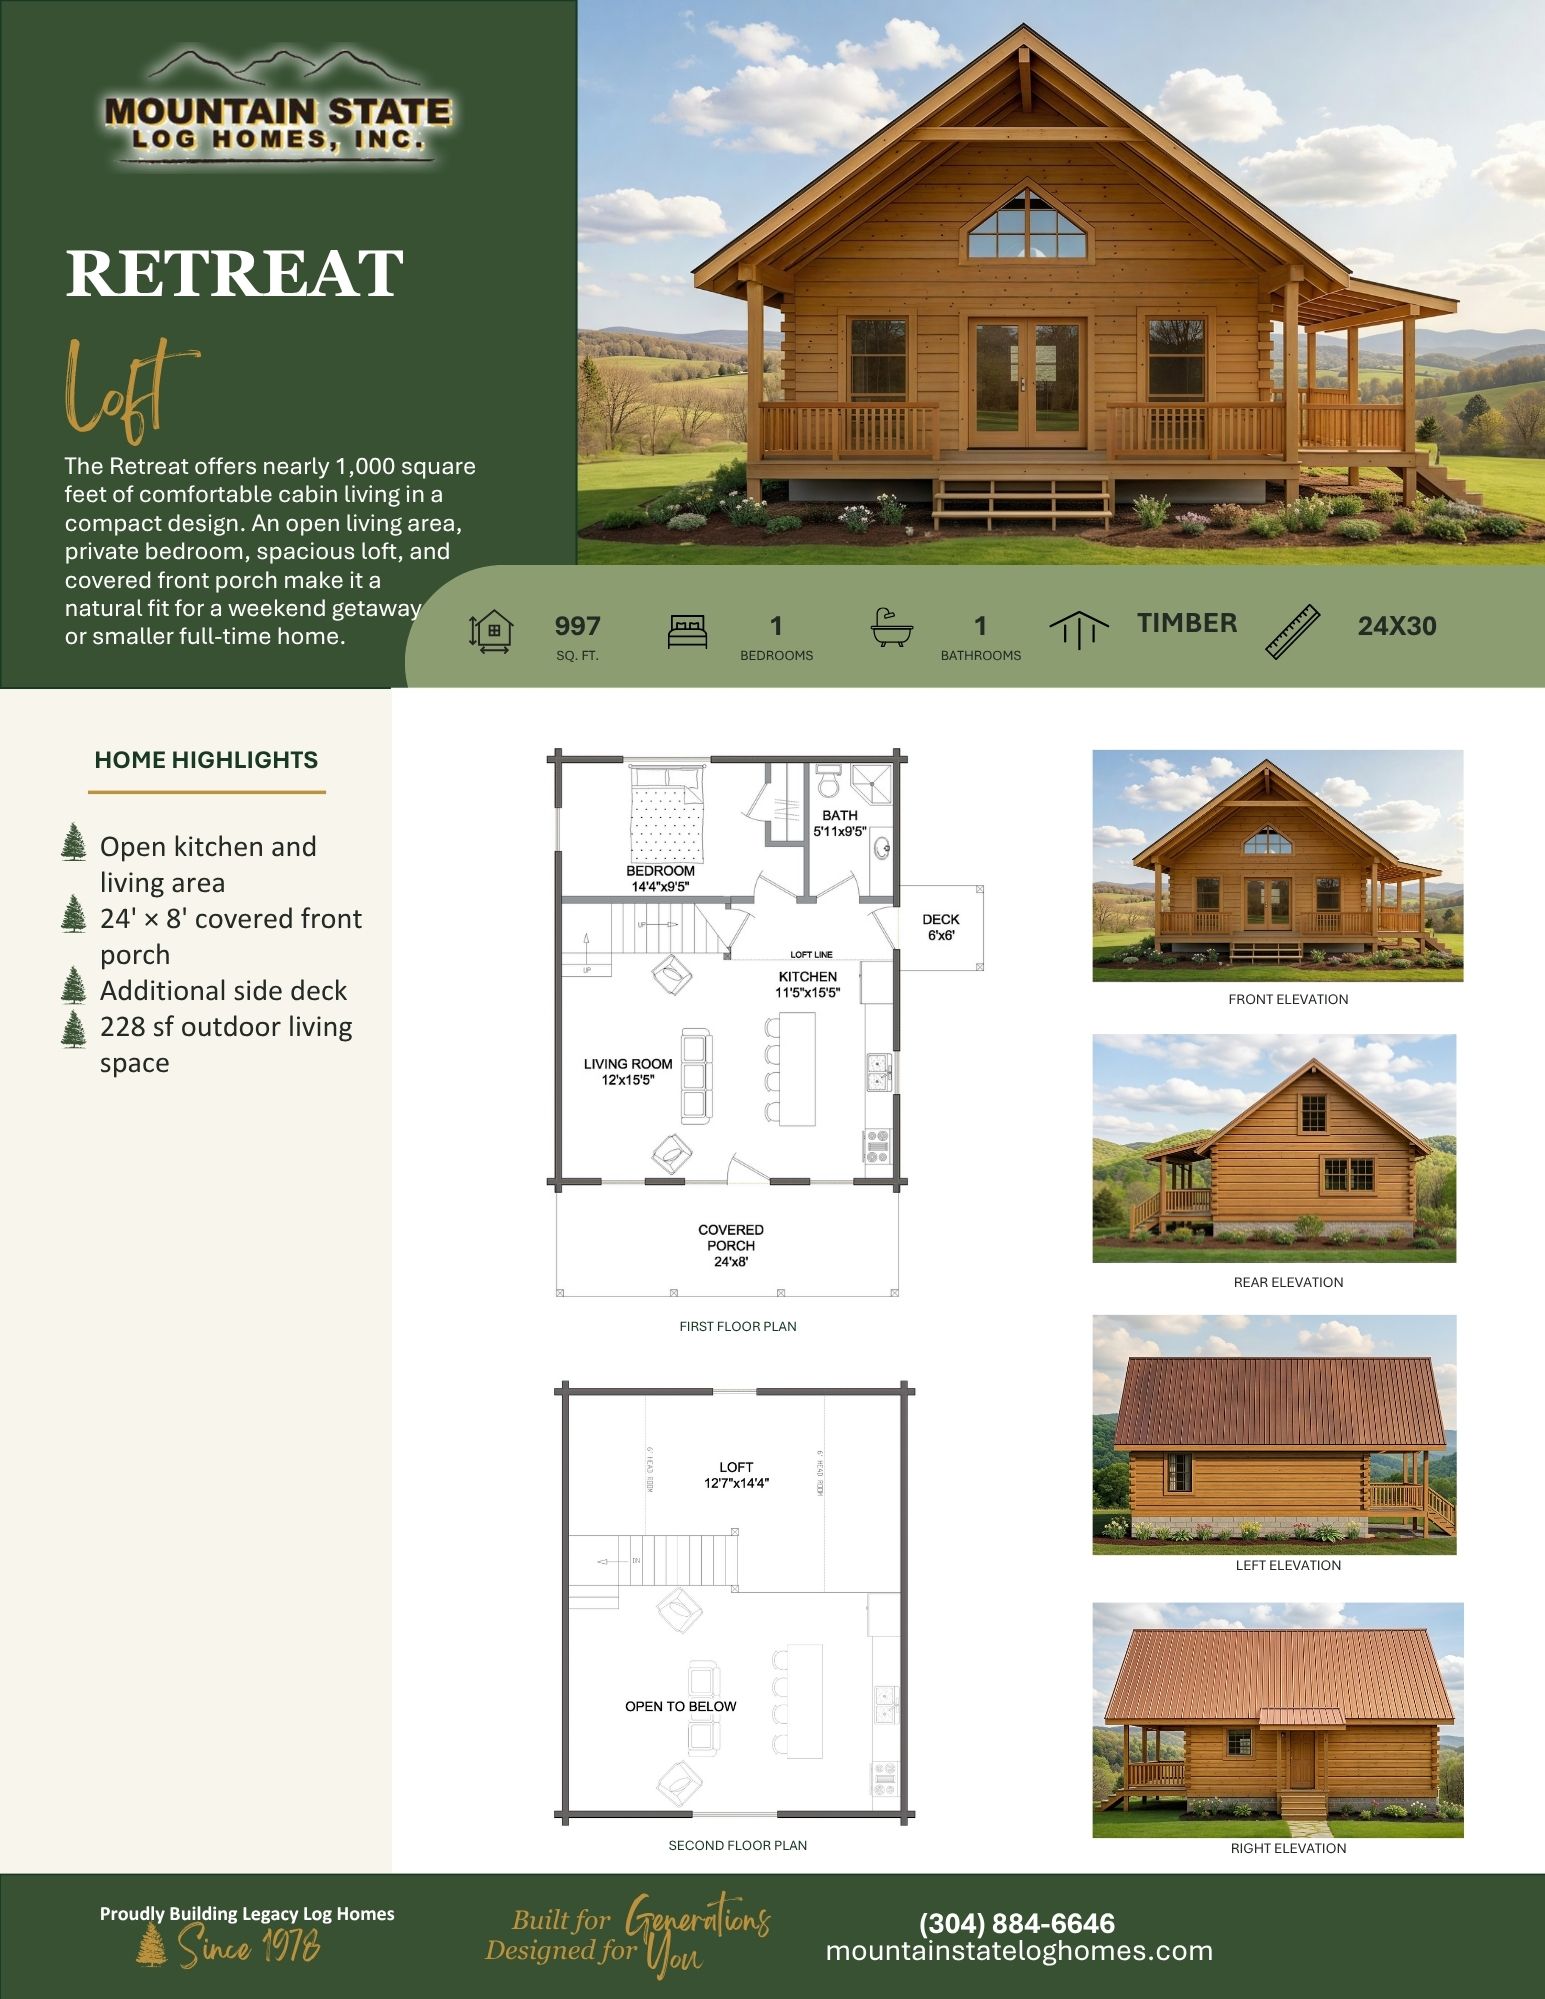
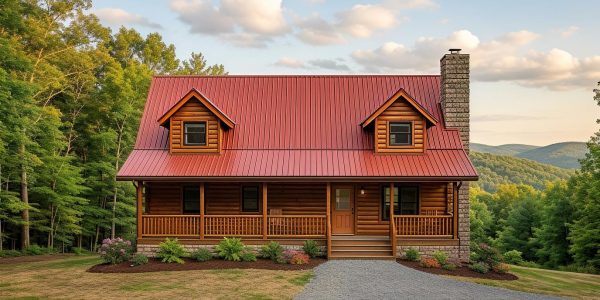
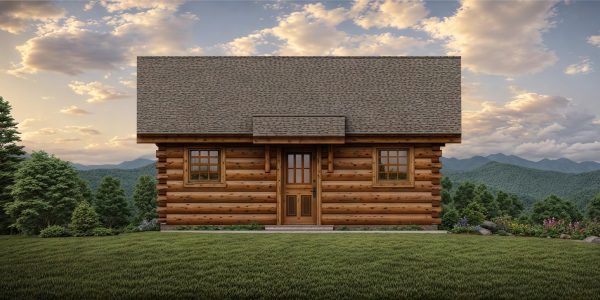

- 997 sq. ft.
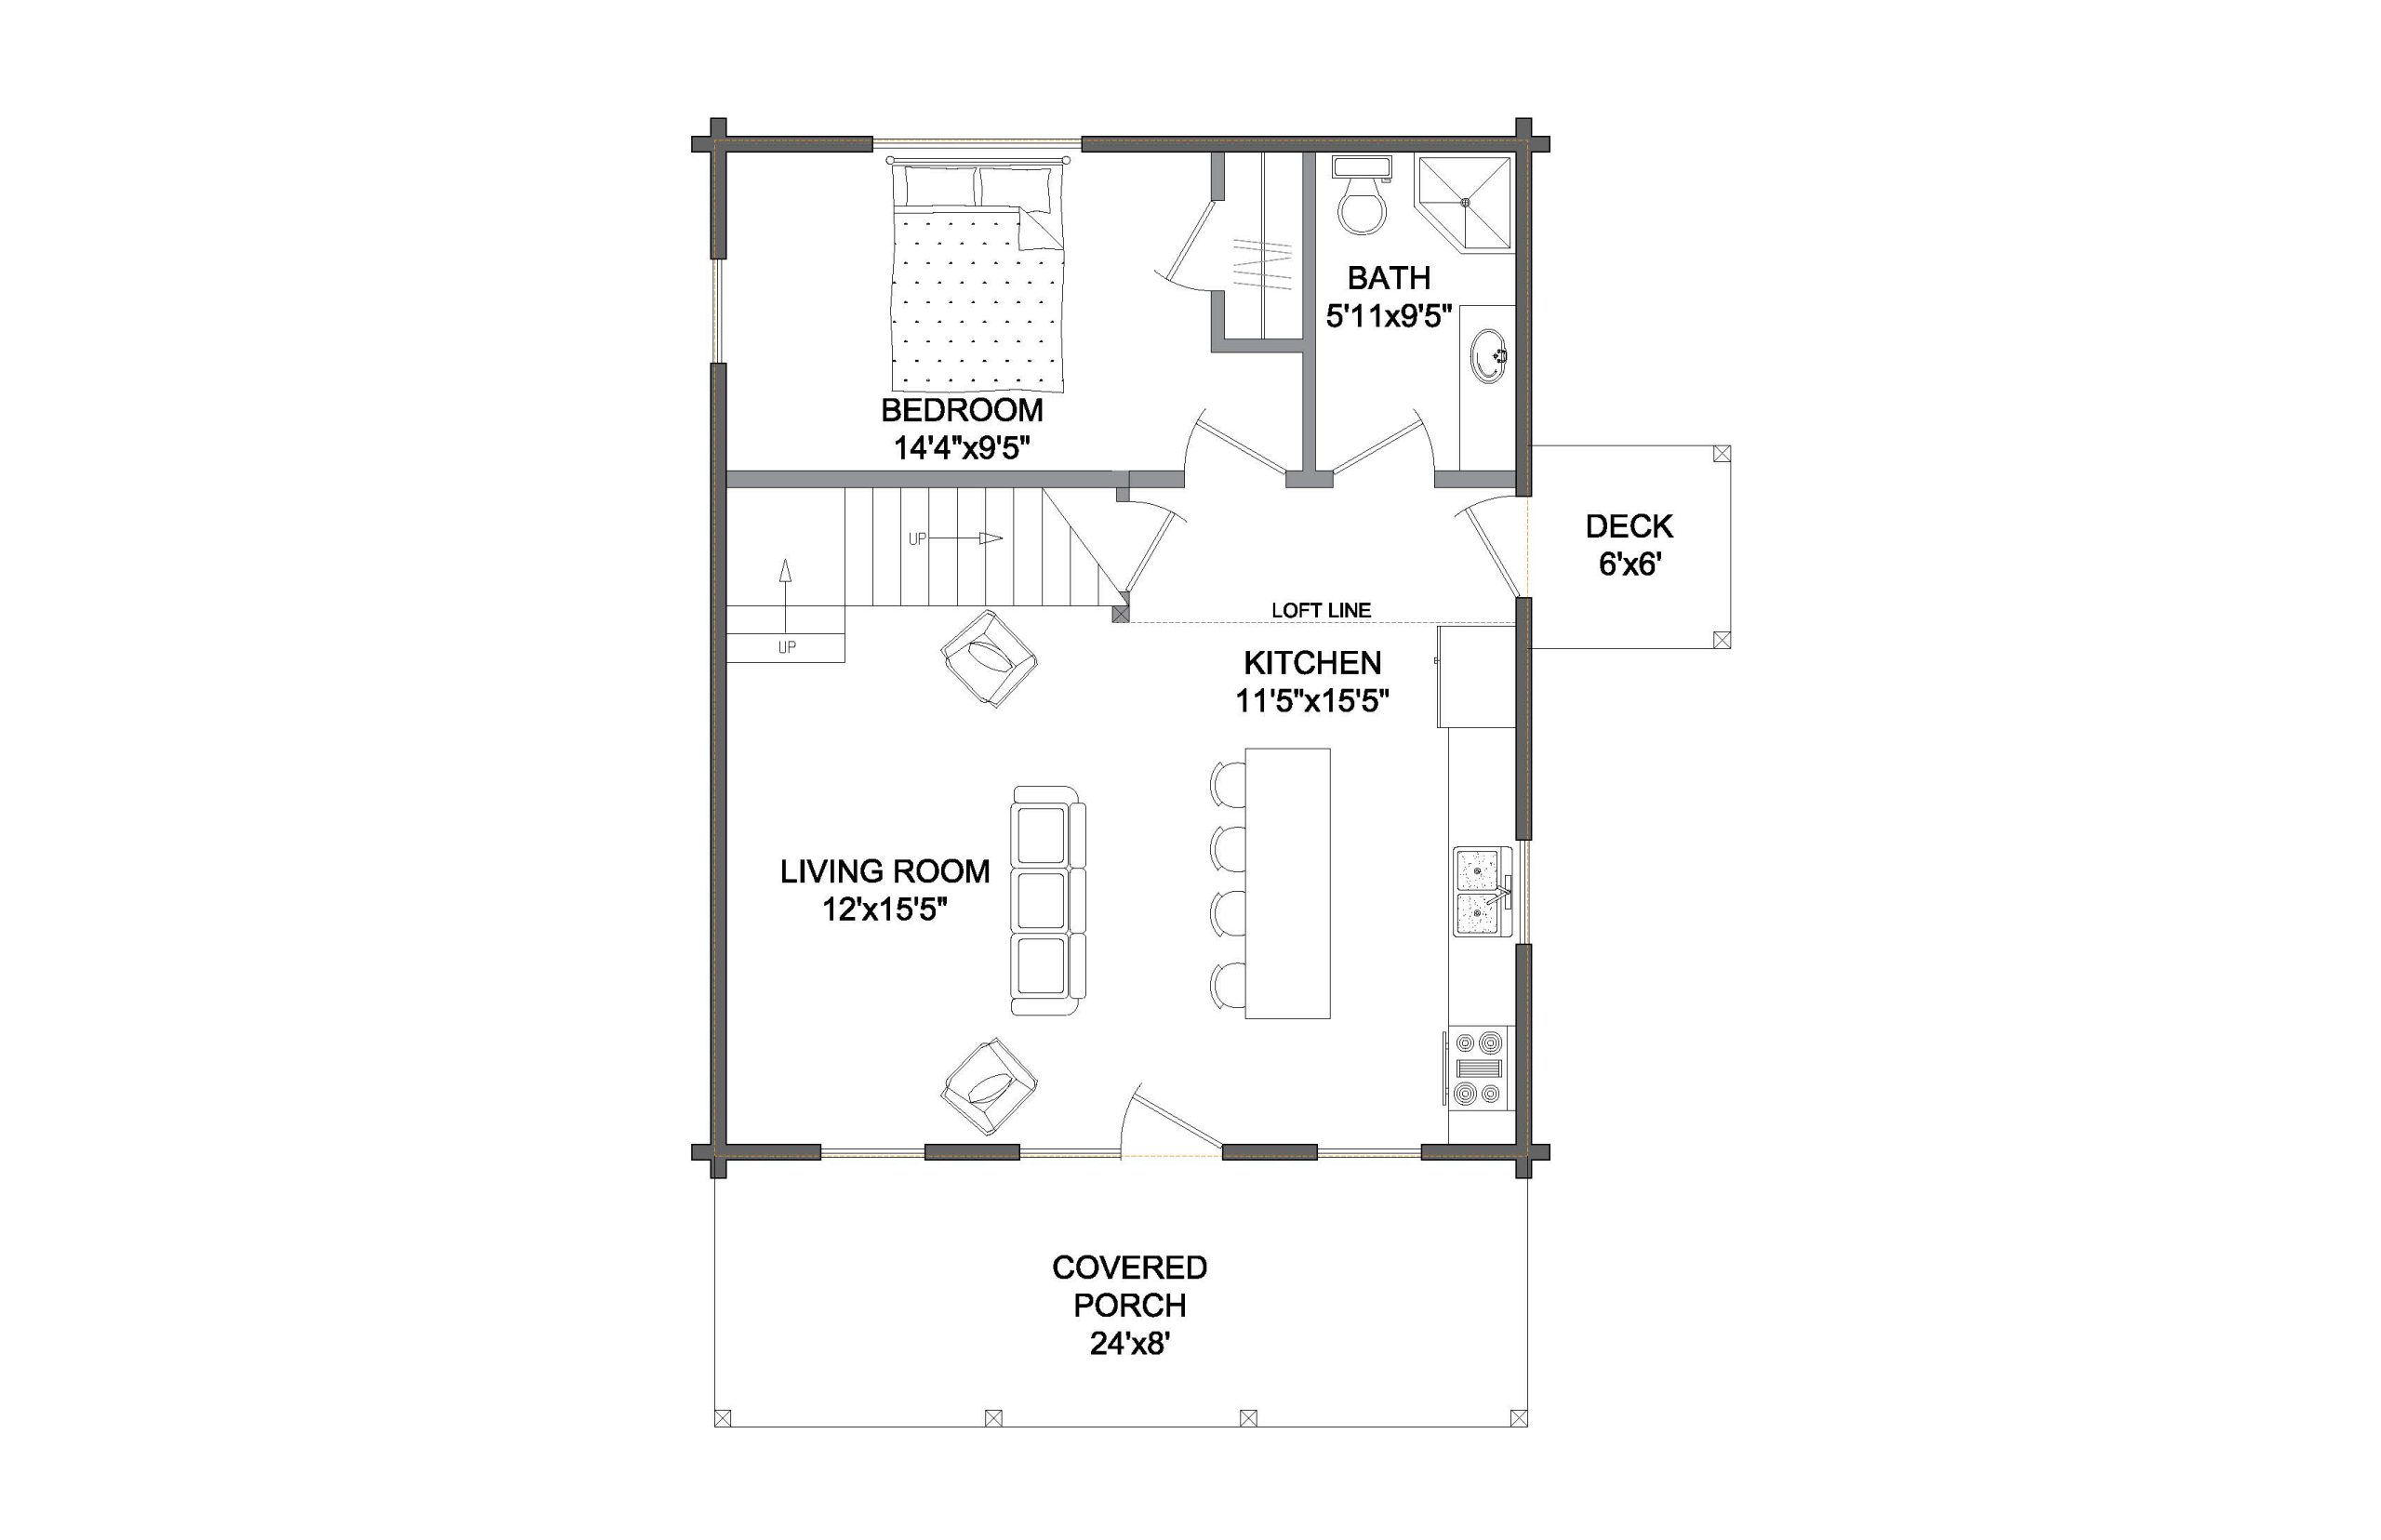
- 1 Bedroom
- 1 Bathroom
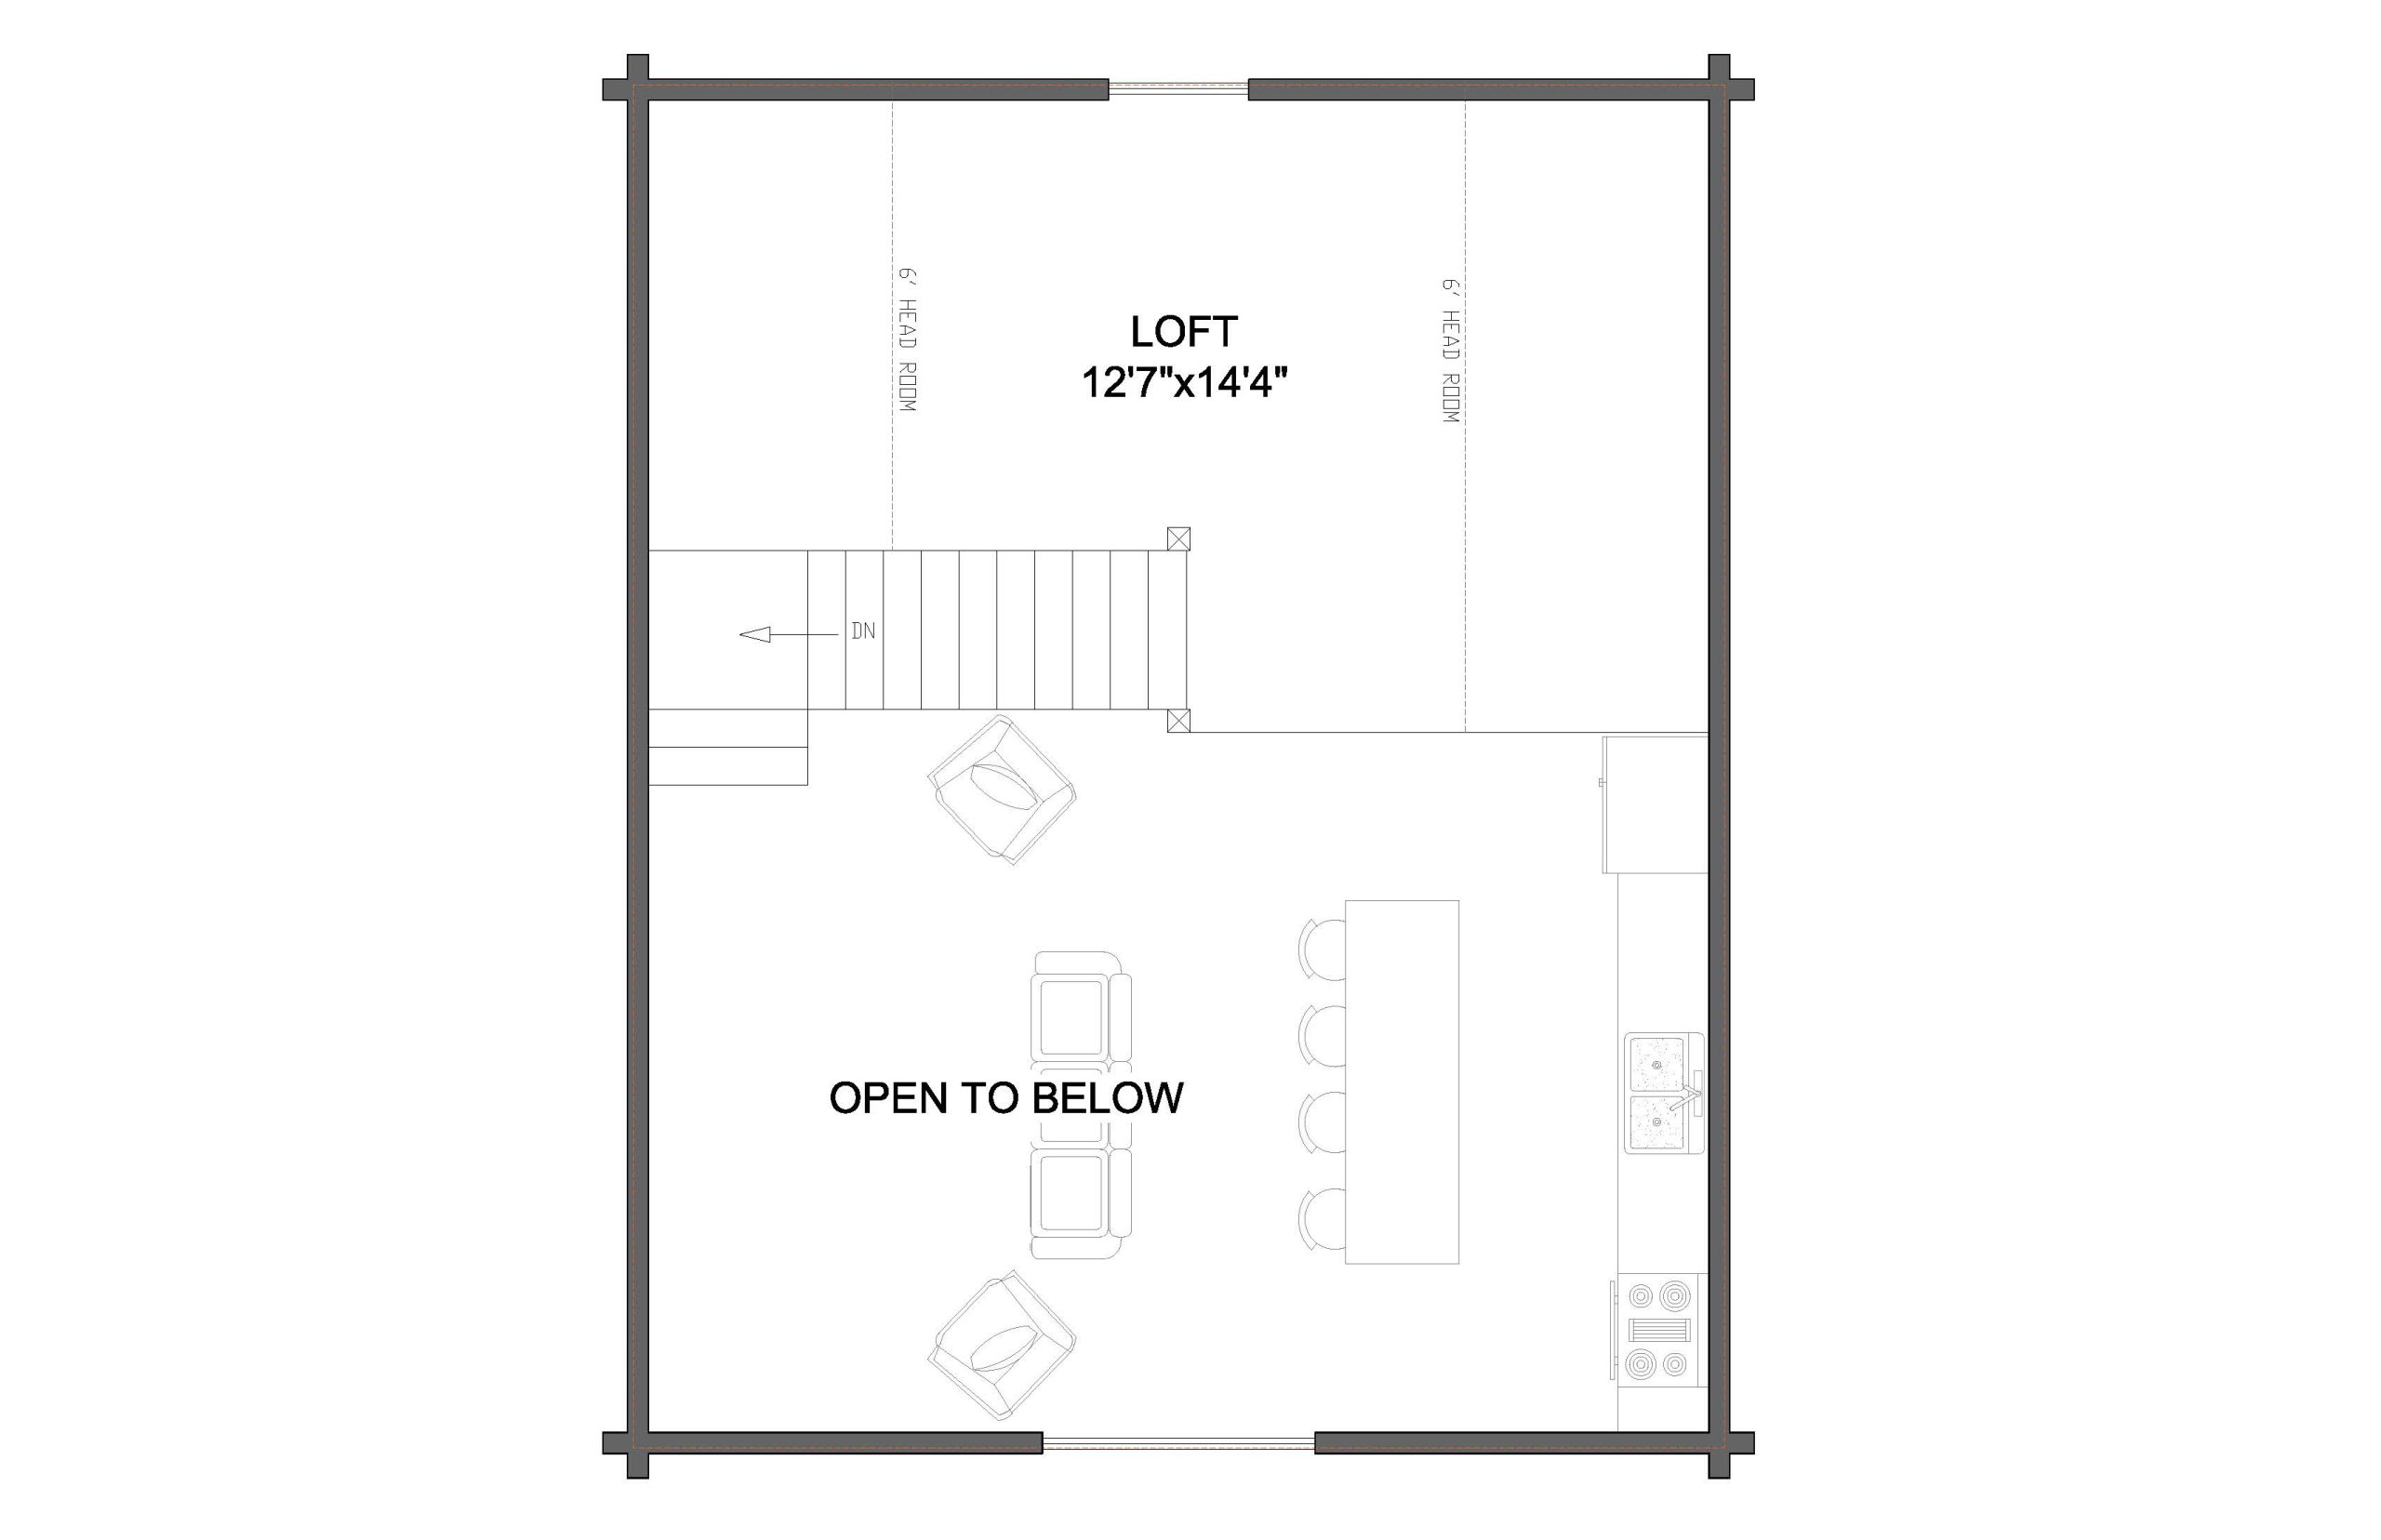
- Spacious Loft
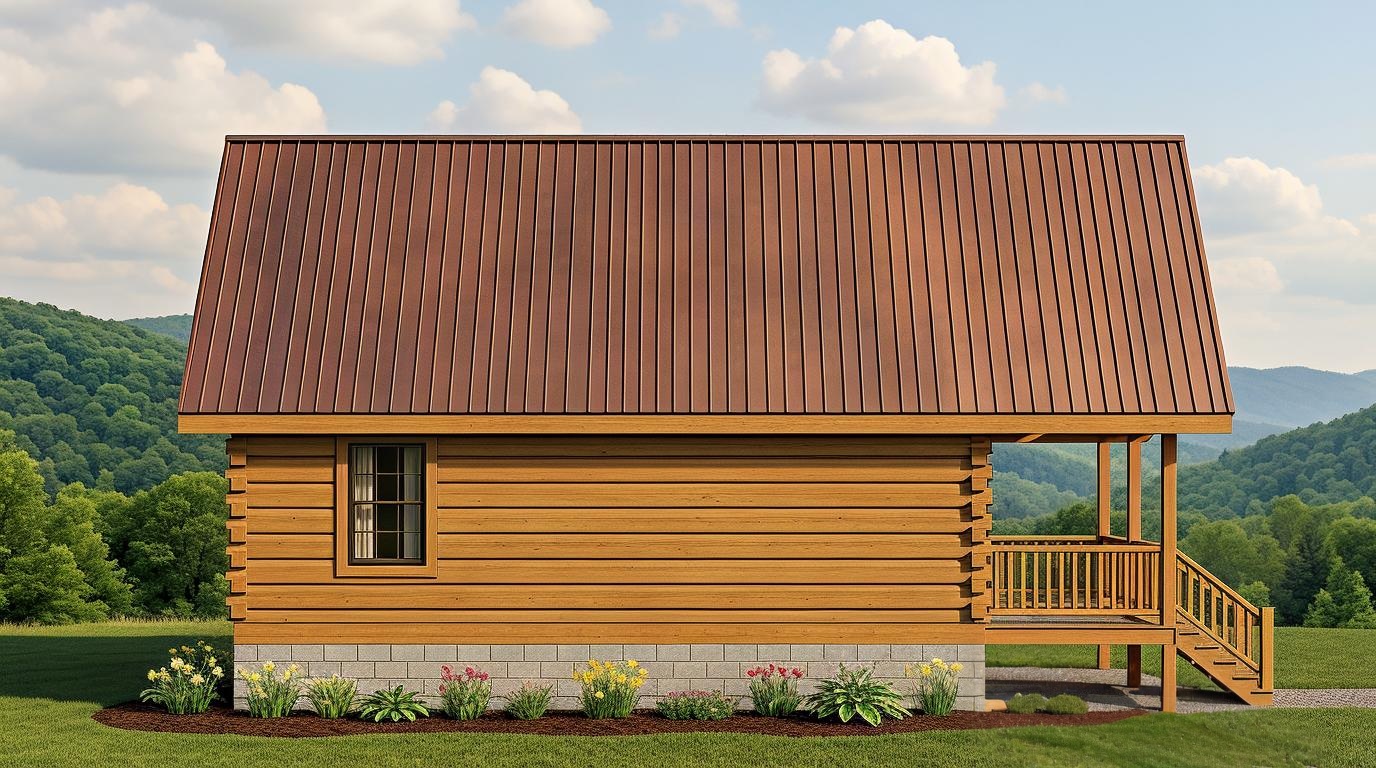
- Timber Roof
- 24′ × 30′ Footprint
- Open kitchen and living area
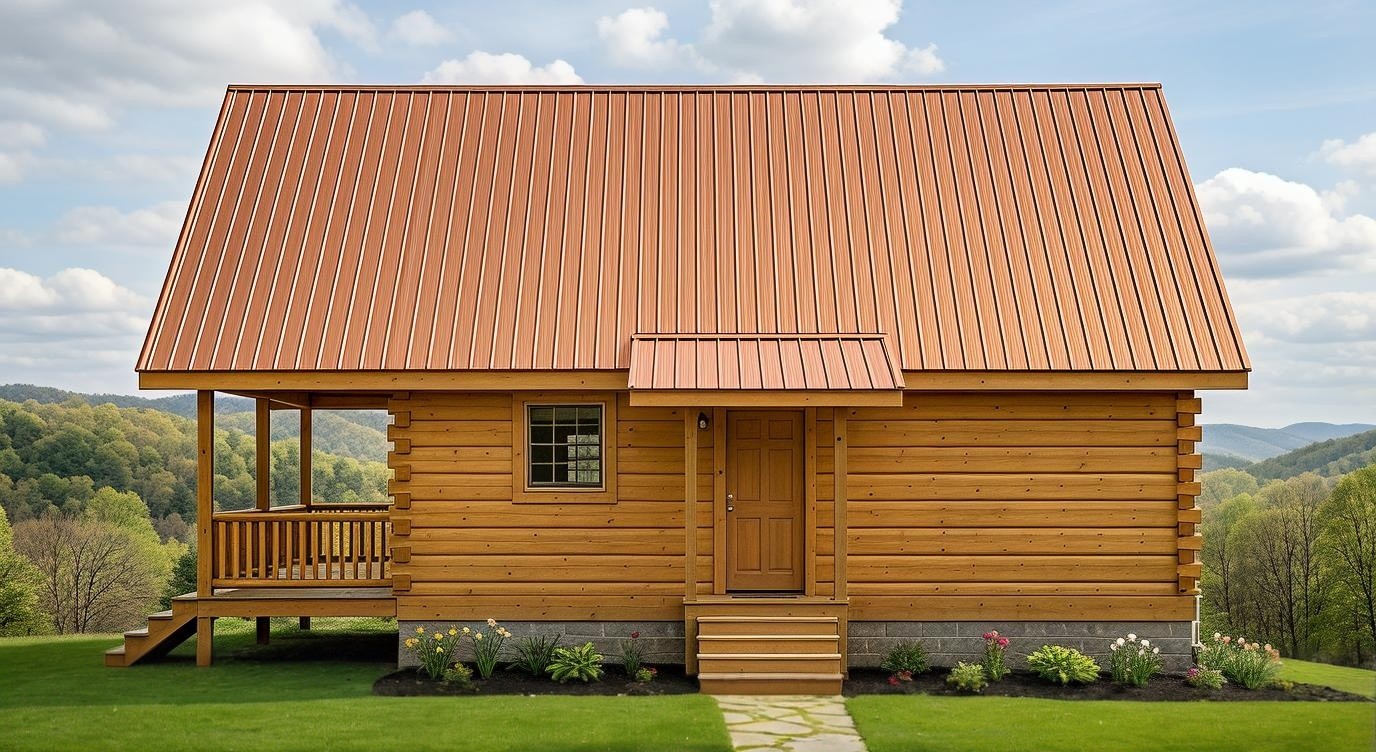
- 24′ × 8′ covered front porch
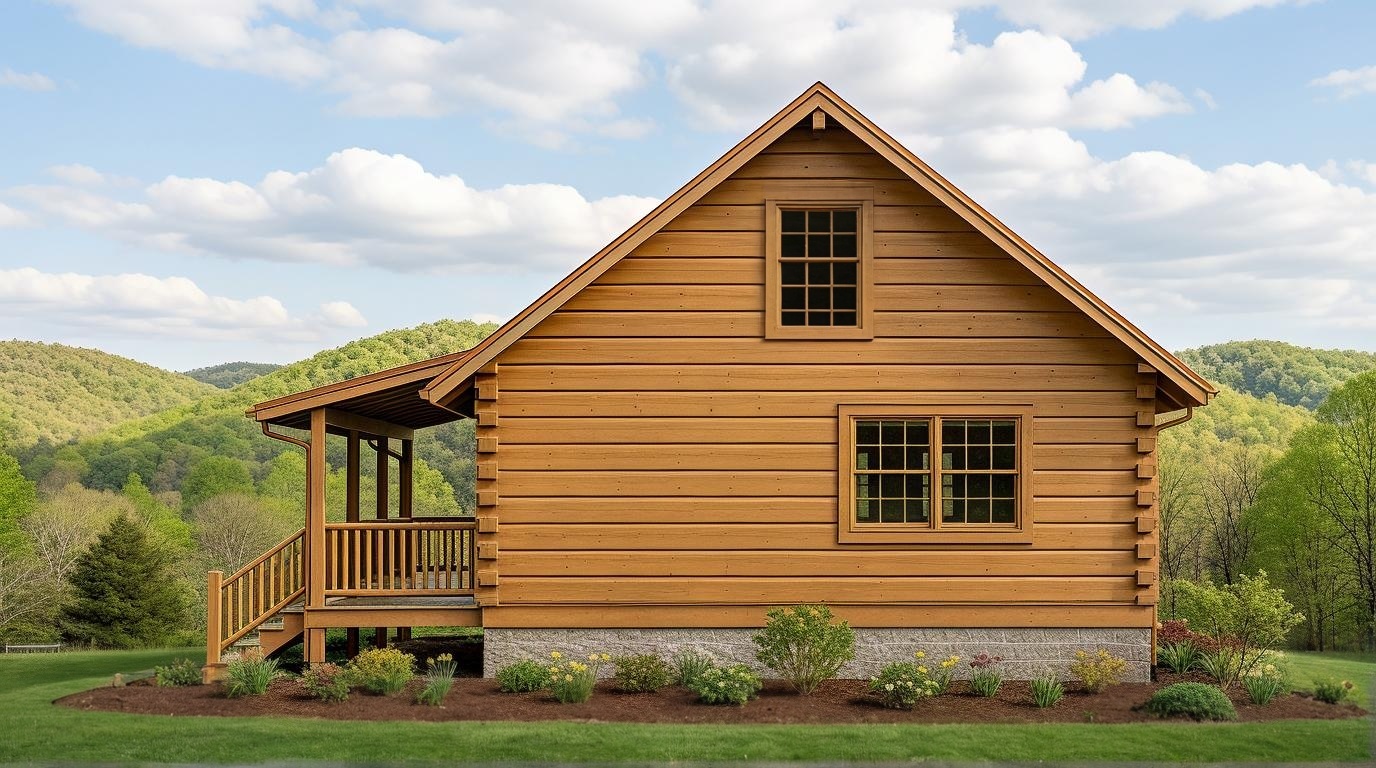
- Additional side deck
The Retreat combines an efficient floor plan with the open spaces that make a log home feel inviting. The main level features a private bedroom and bath along with an open kitchen and living area that extends onto a full-width covered front porch.
Upstairs, a spacious loft overlooks the living area below and provides flexible space for additional sleeping, relaxing, or hobbies. With its manageable footprint and classic cabin design, the Retreat works equally well as a vacation getaway or a cozy full-time home.