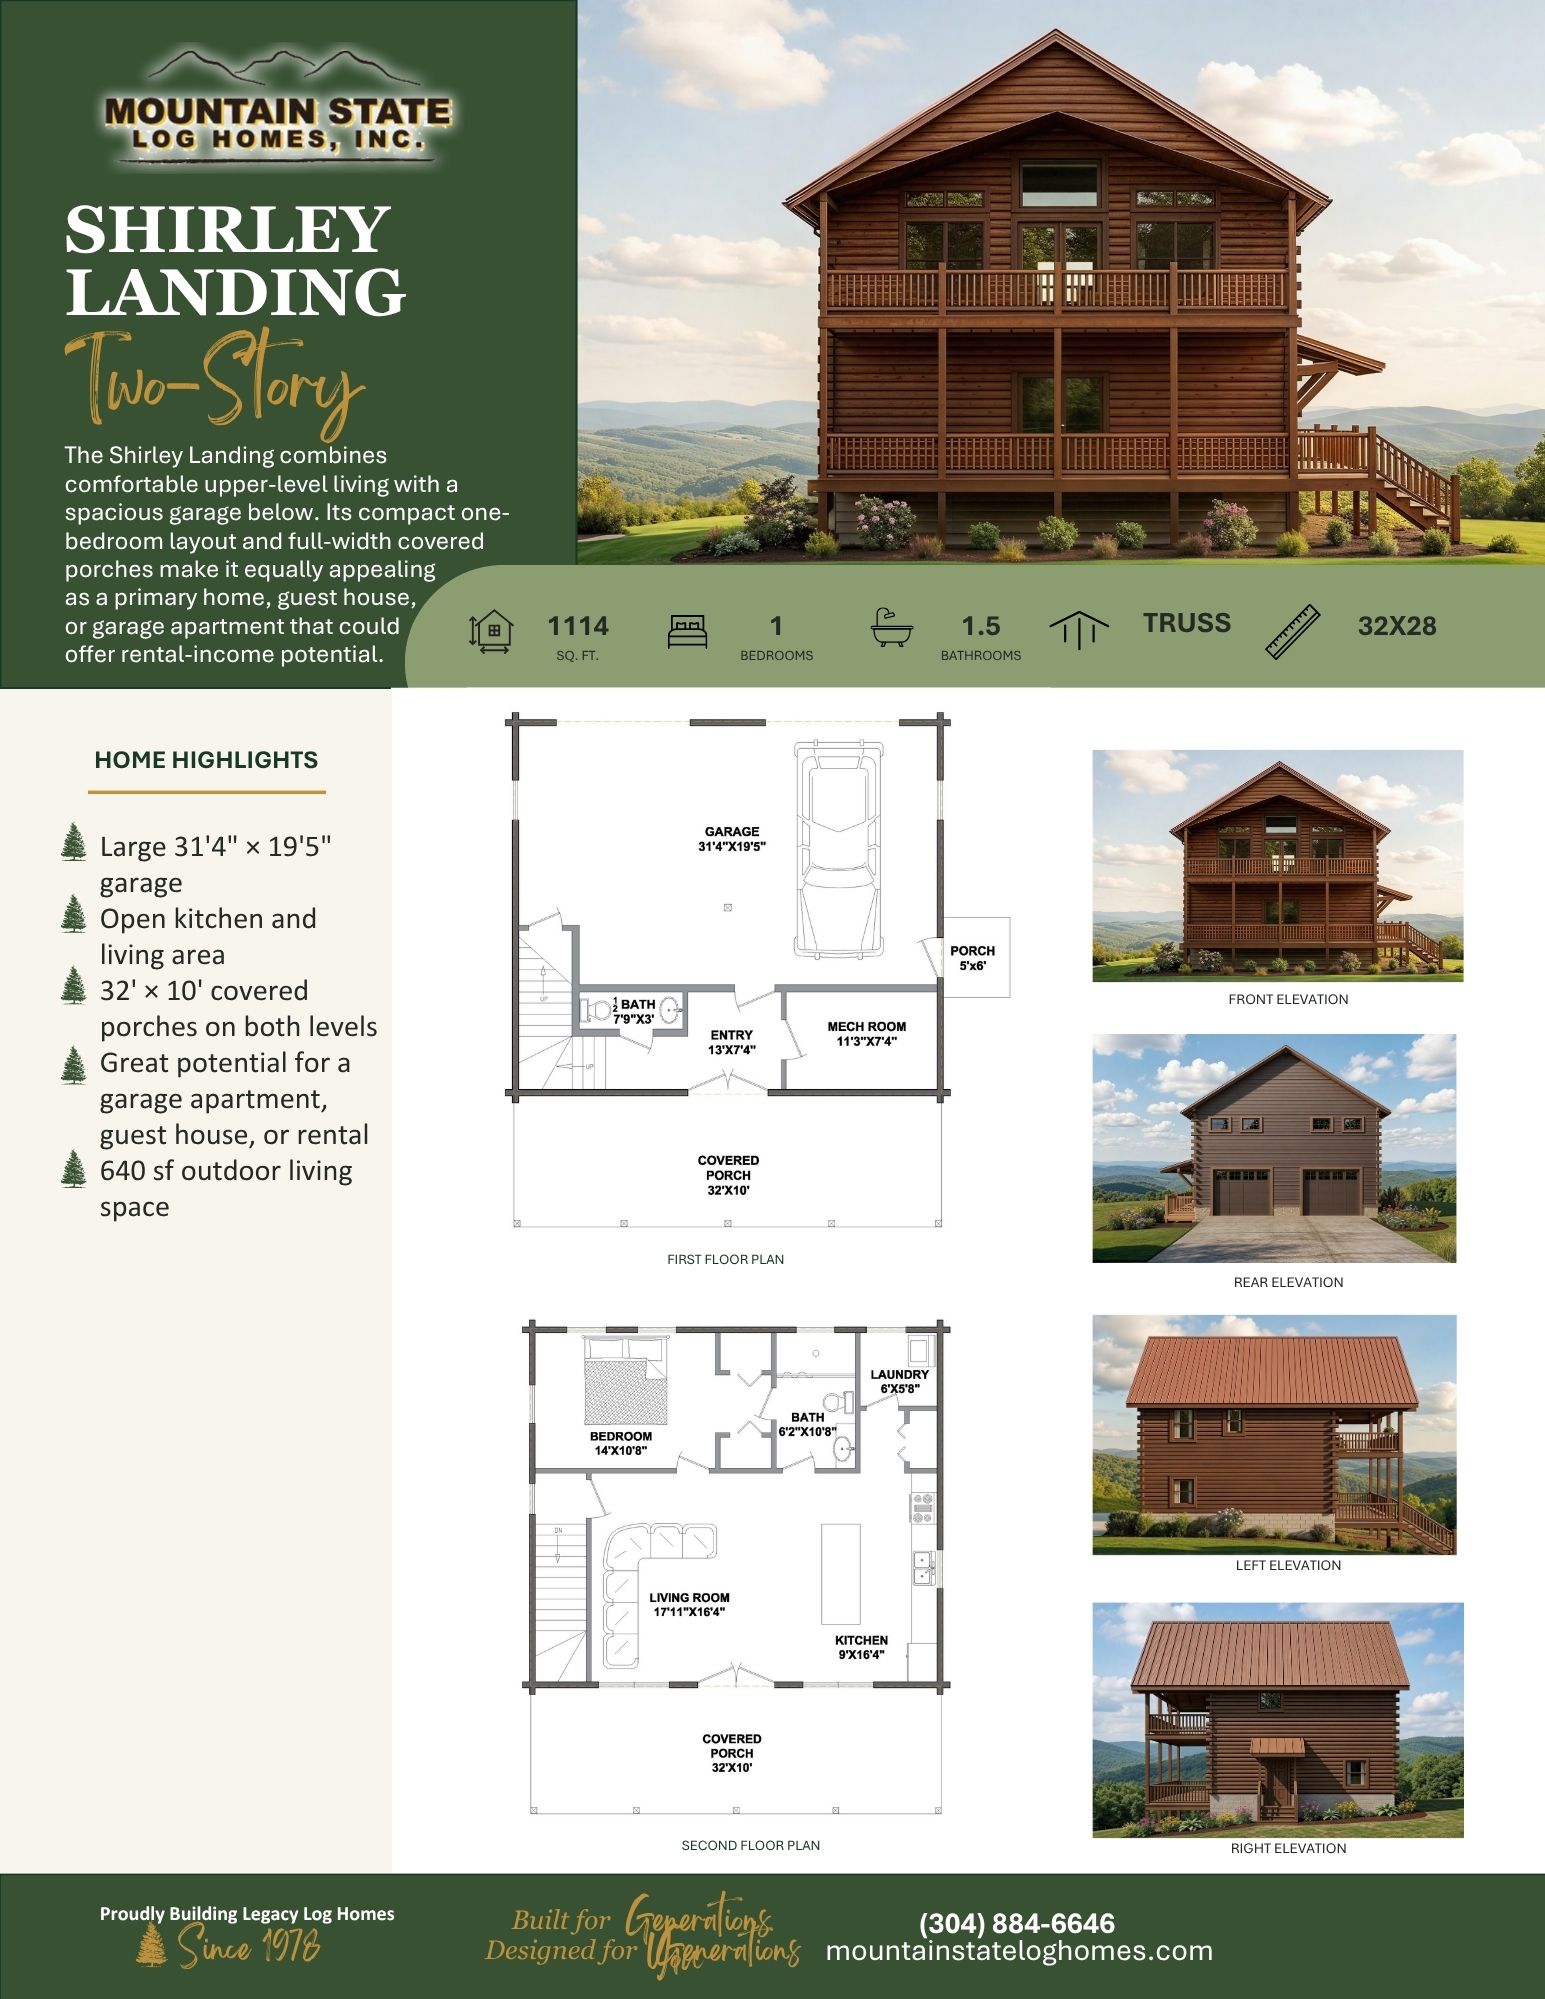
- 1,114 sq. ft.
- 1 Bedroom
- 1.5 Bathrooms
- Truss Roof
- 32′ × 28′ Footprint
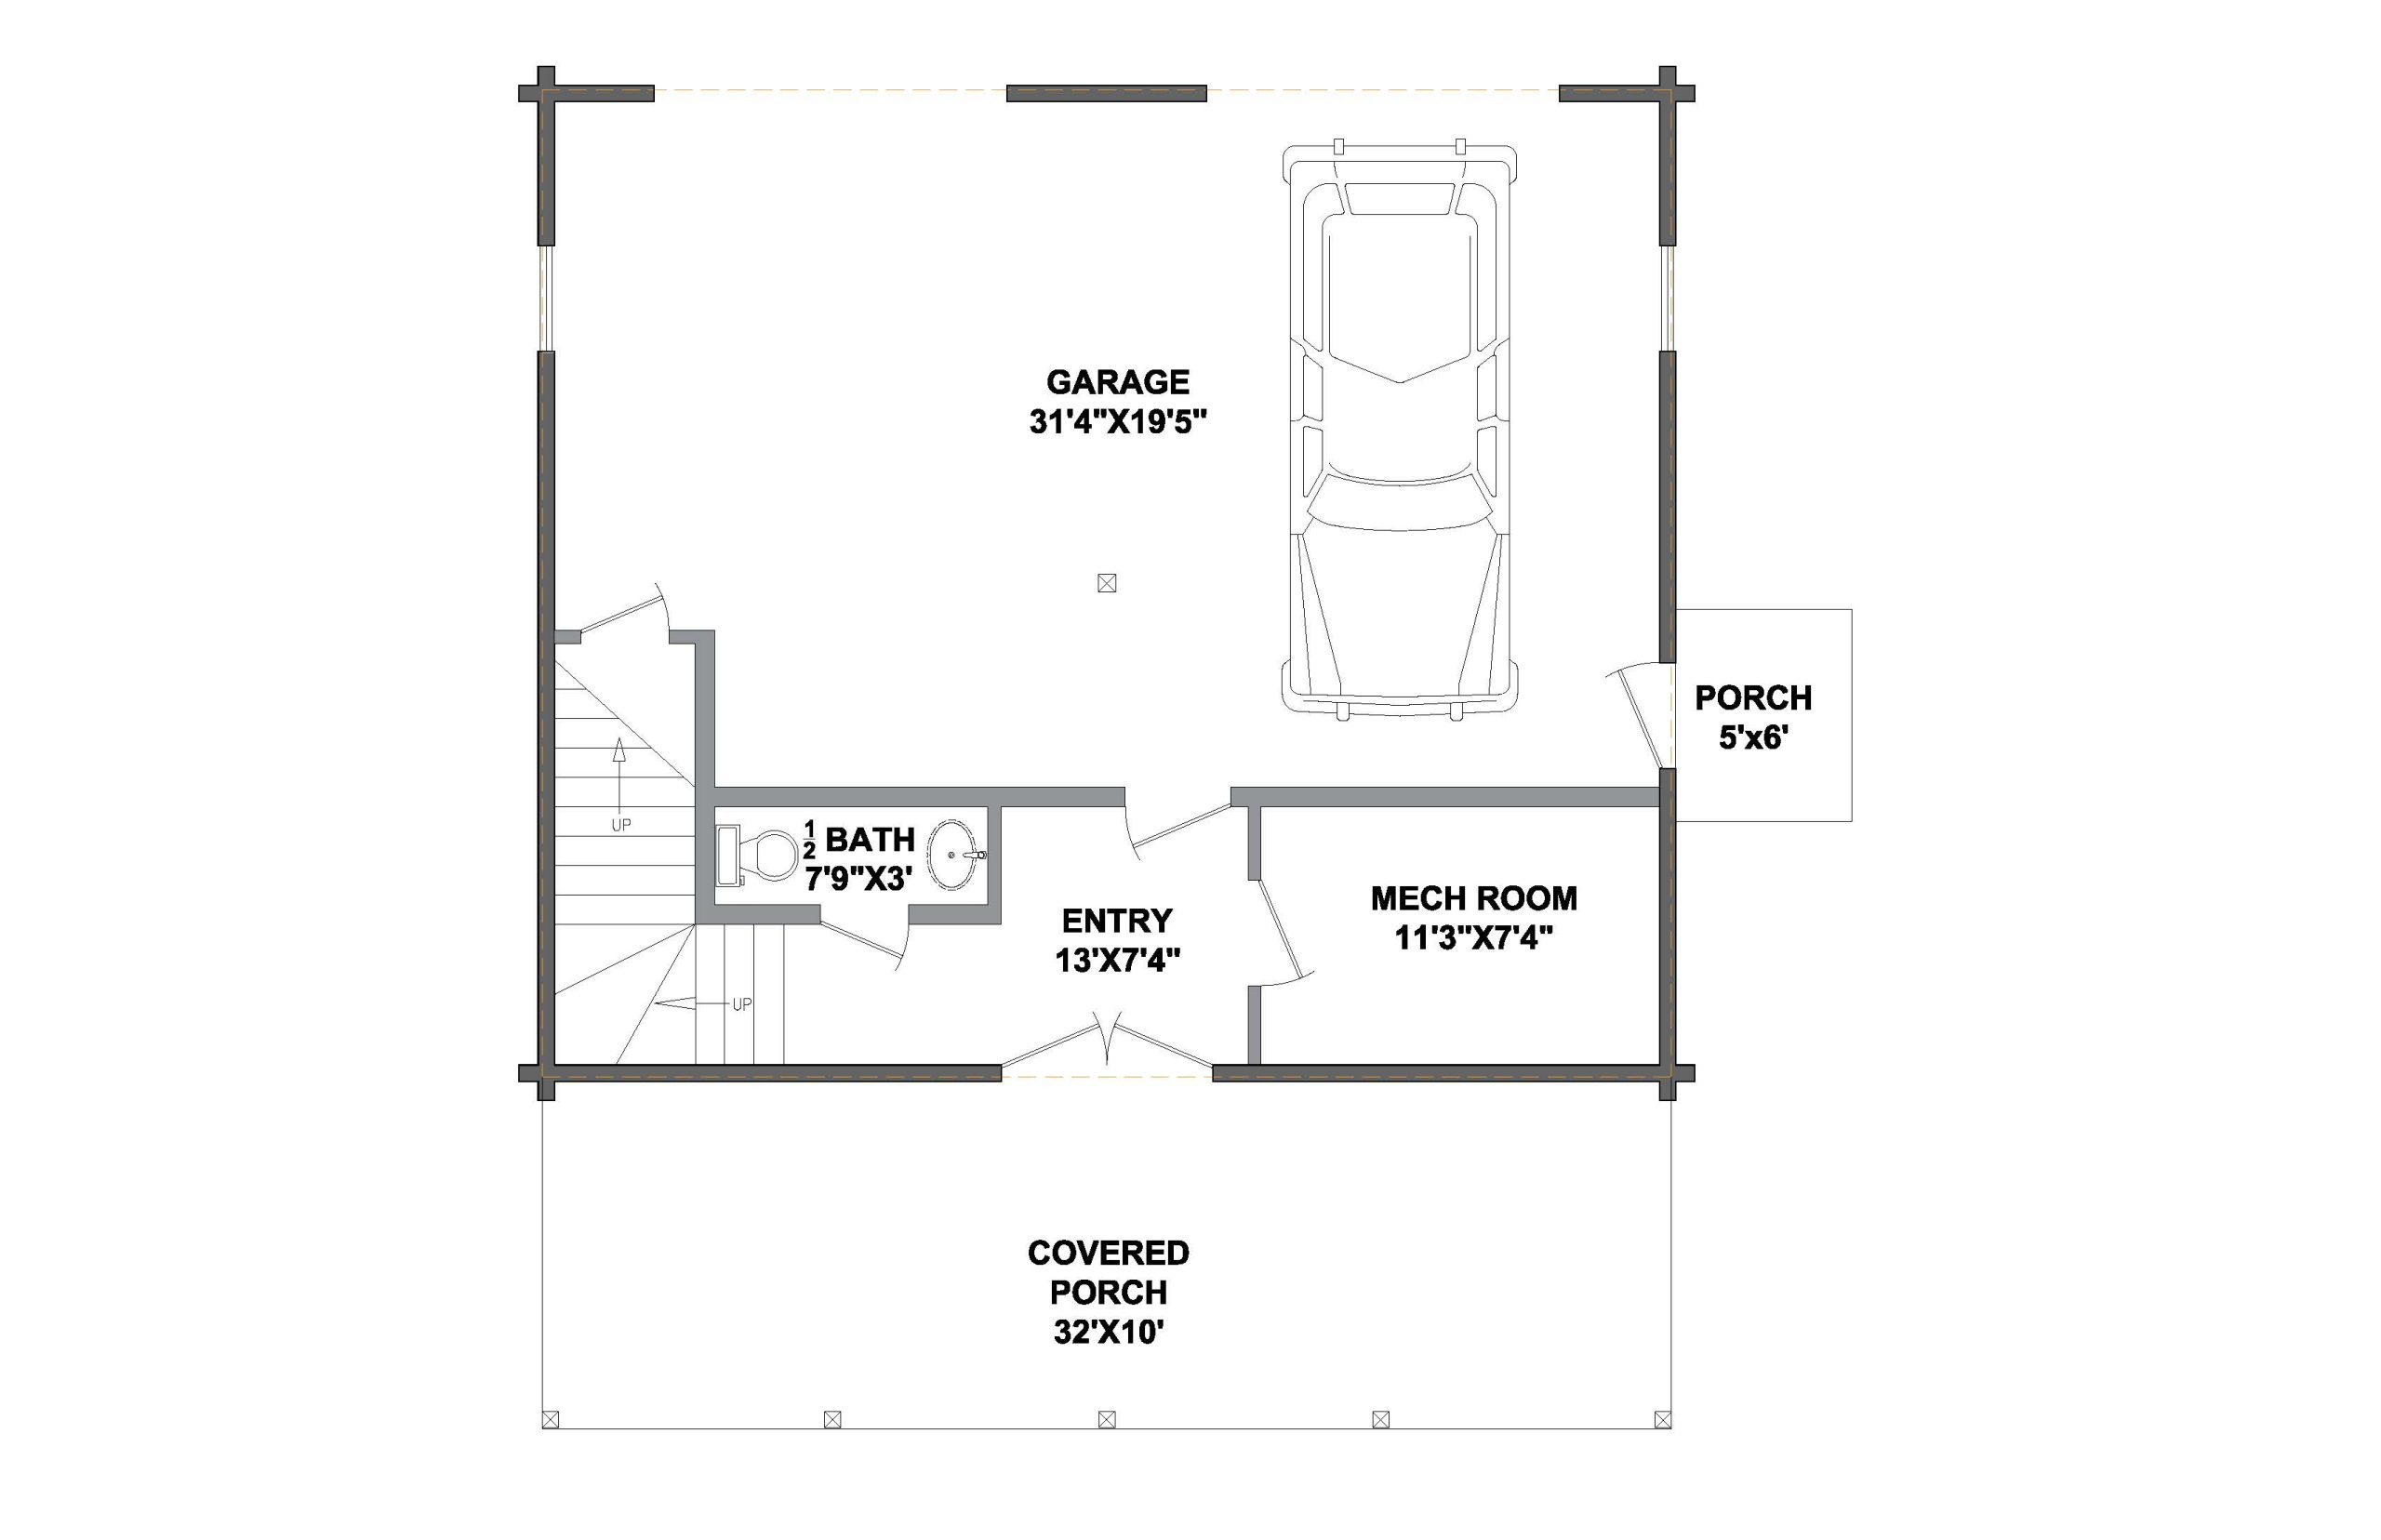
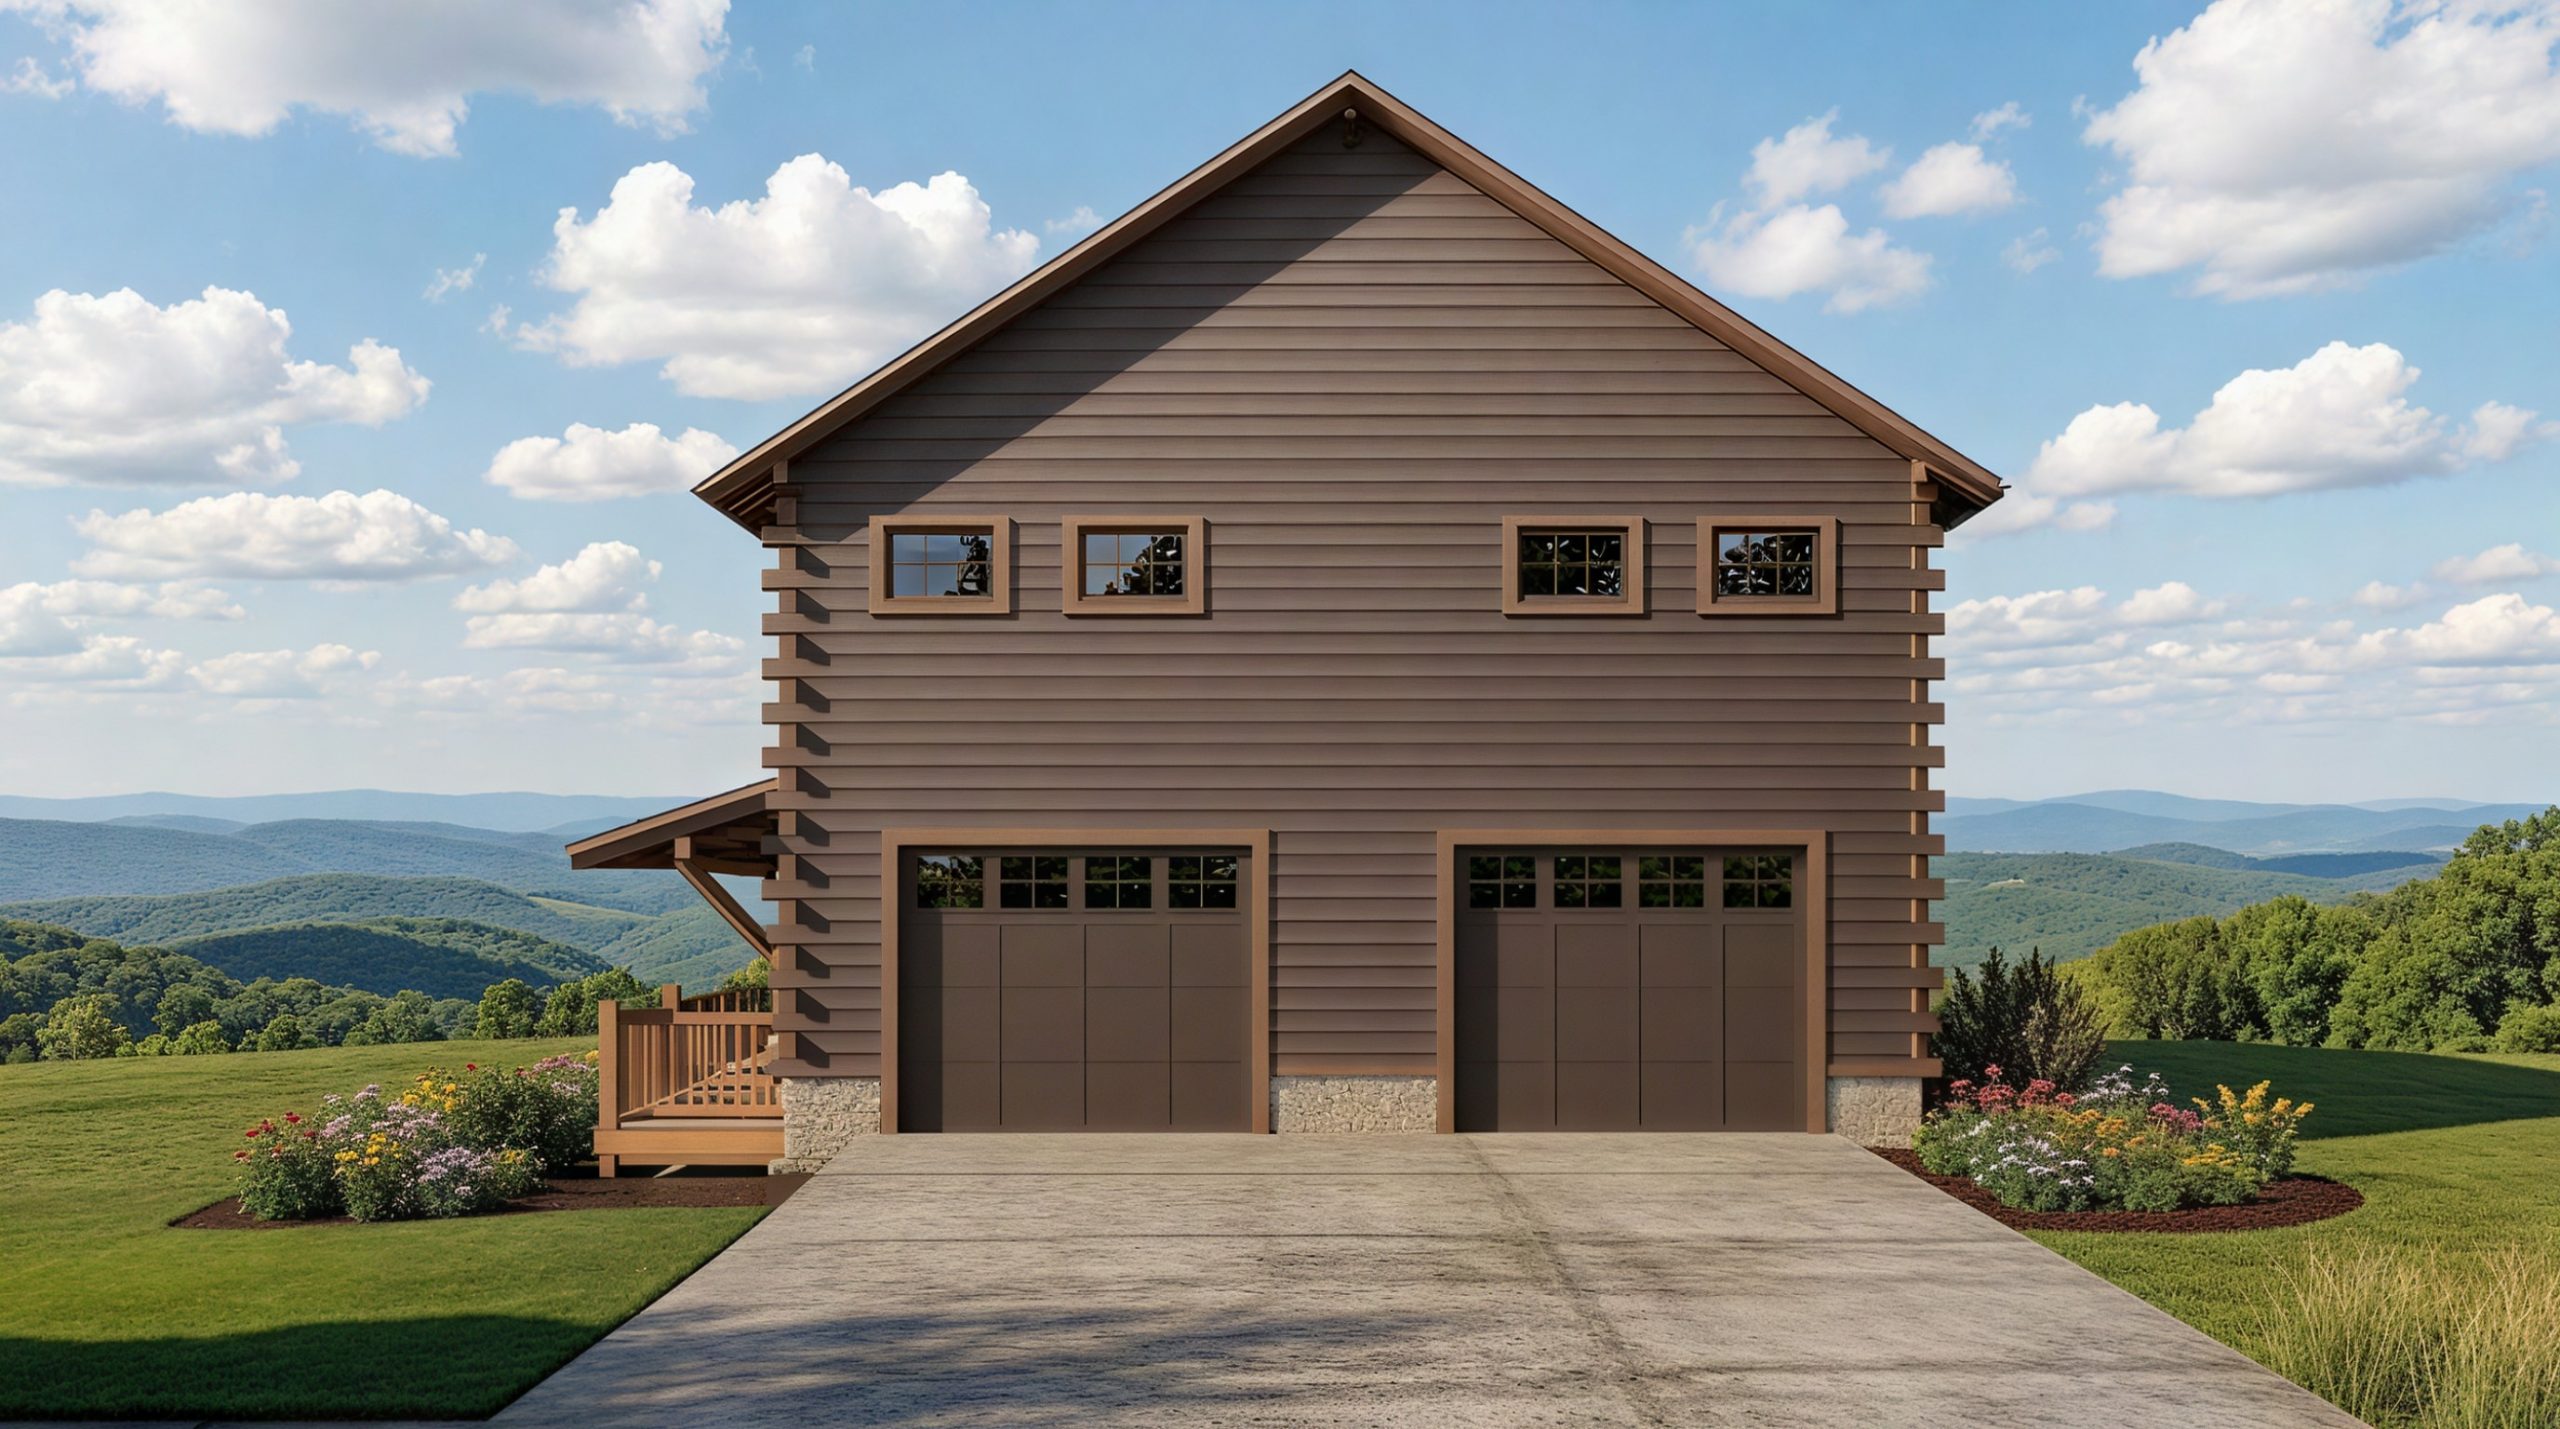
- Large 31’4″ × 19’5″ garage
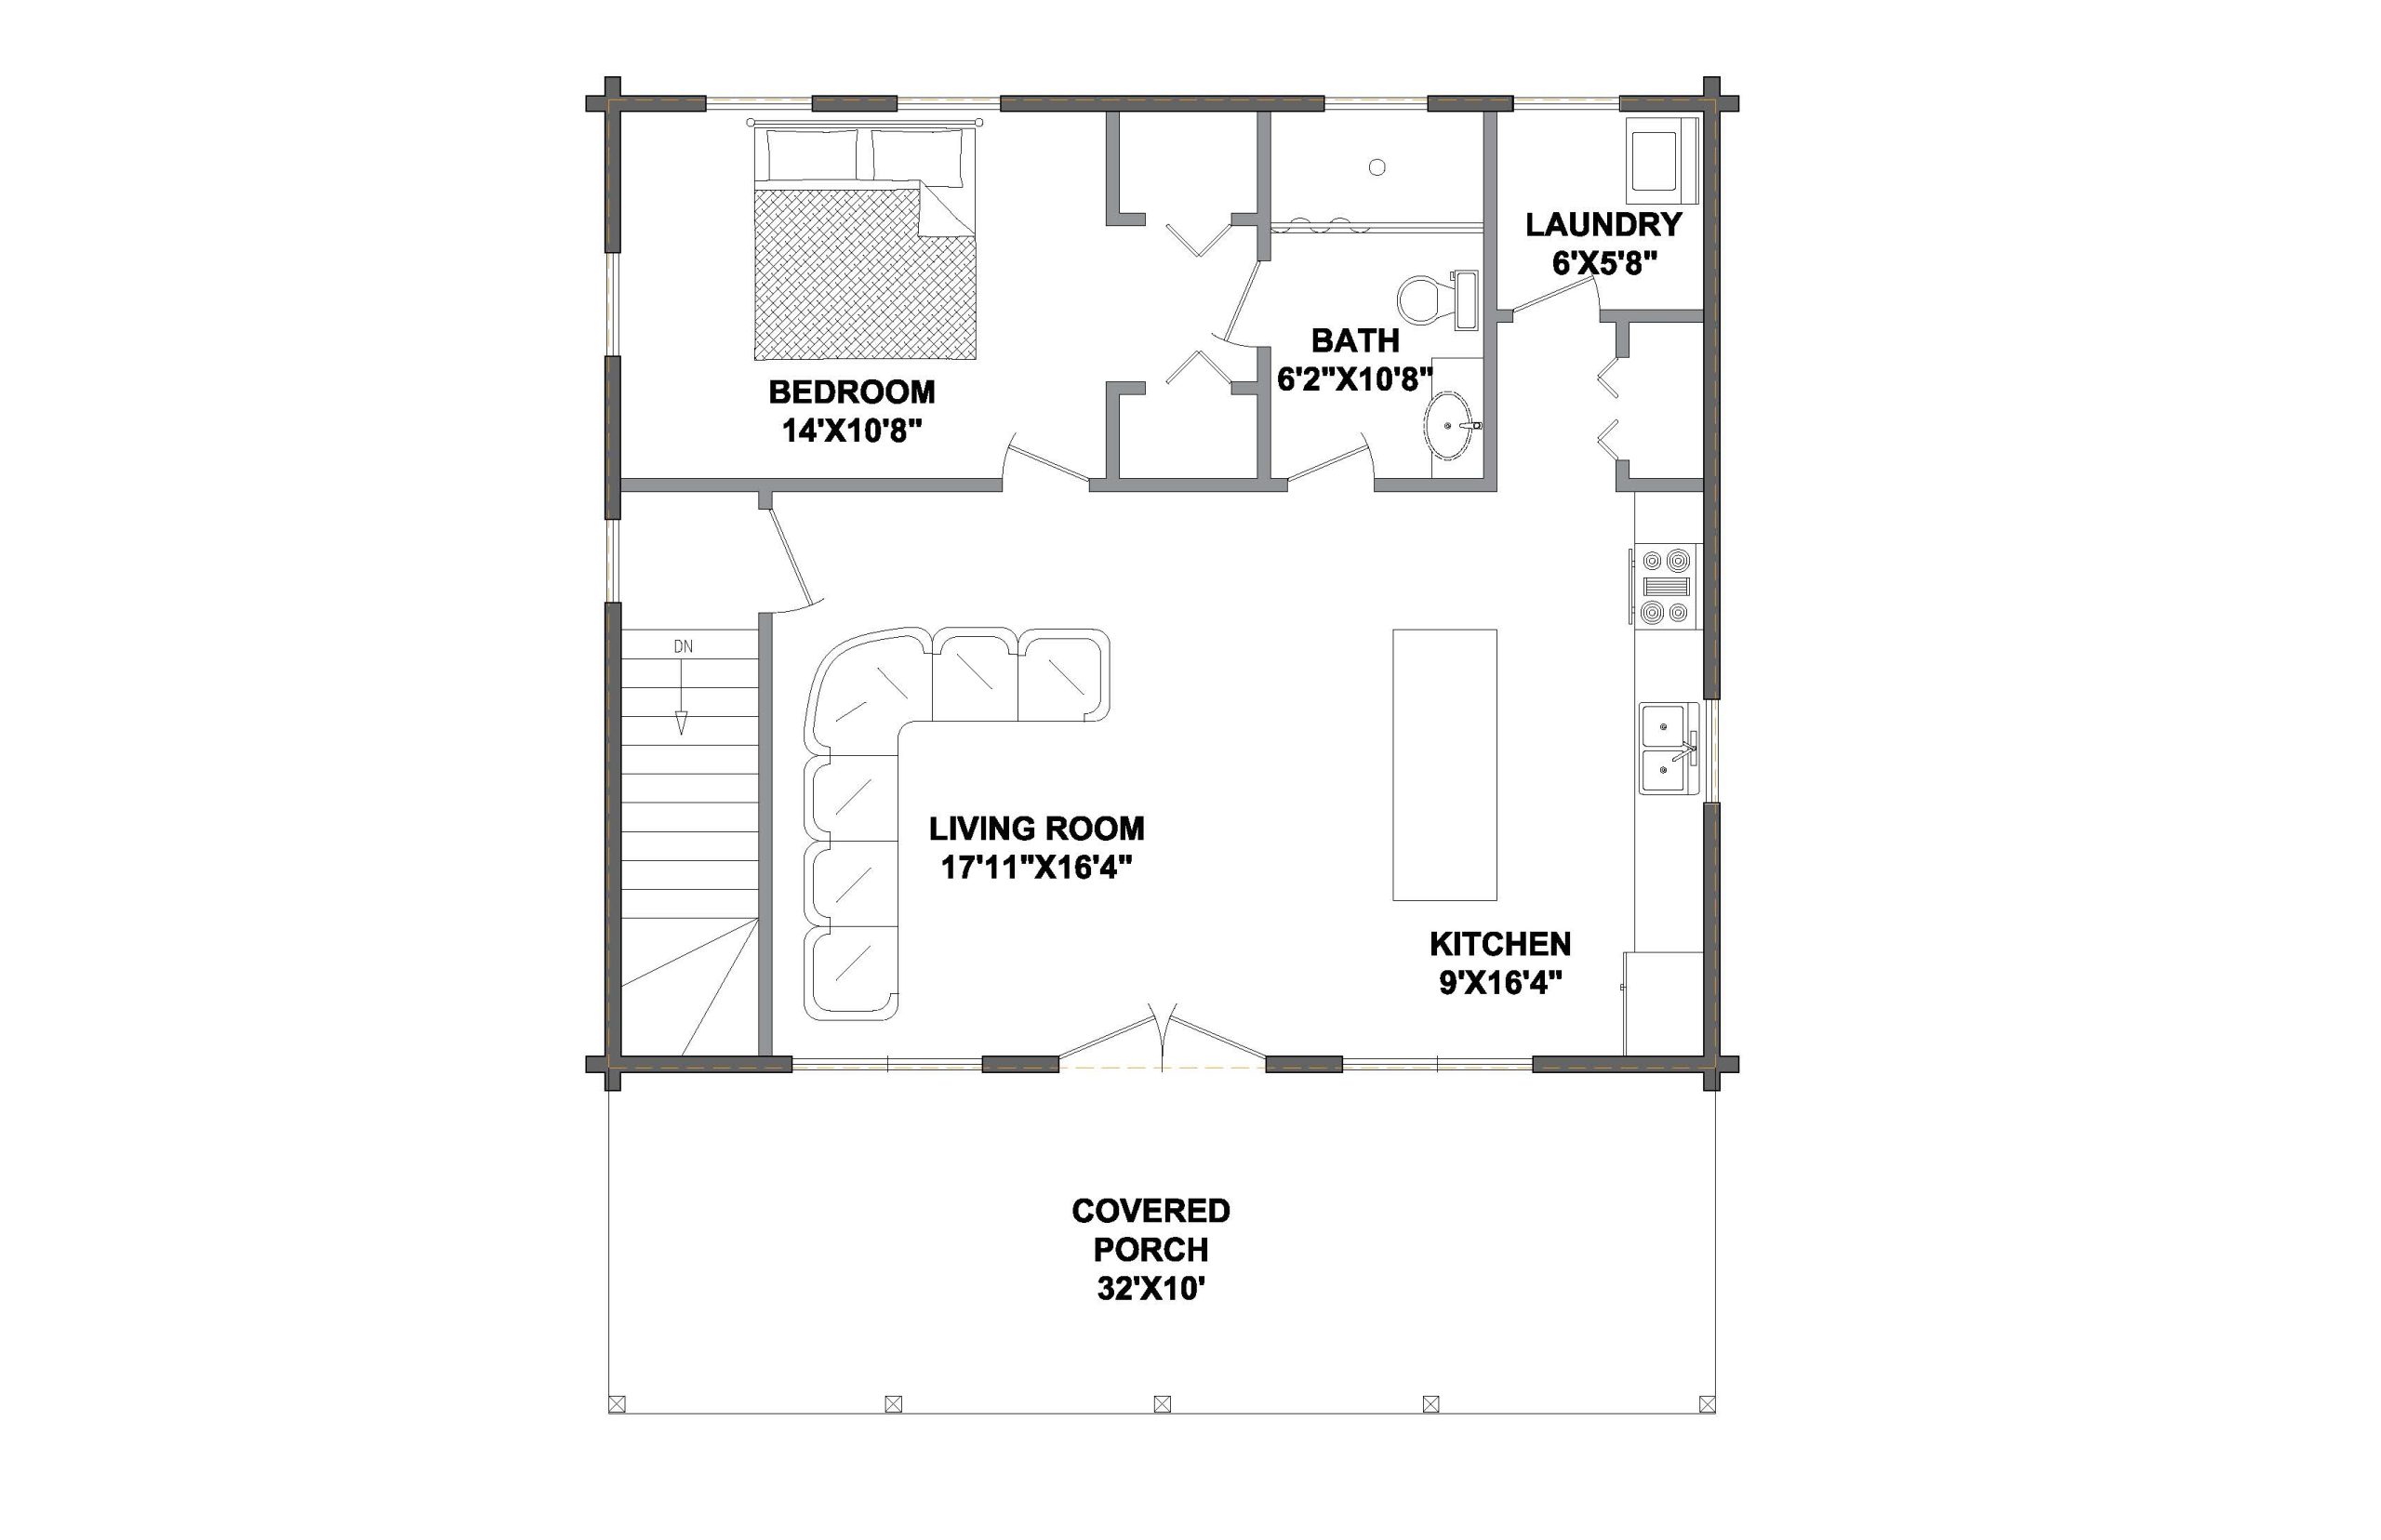
- Open kitchen and living area
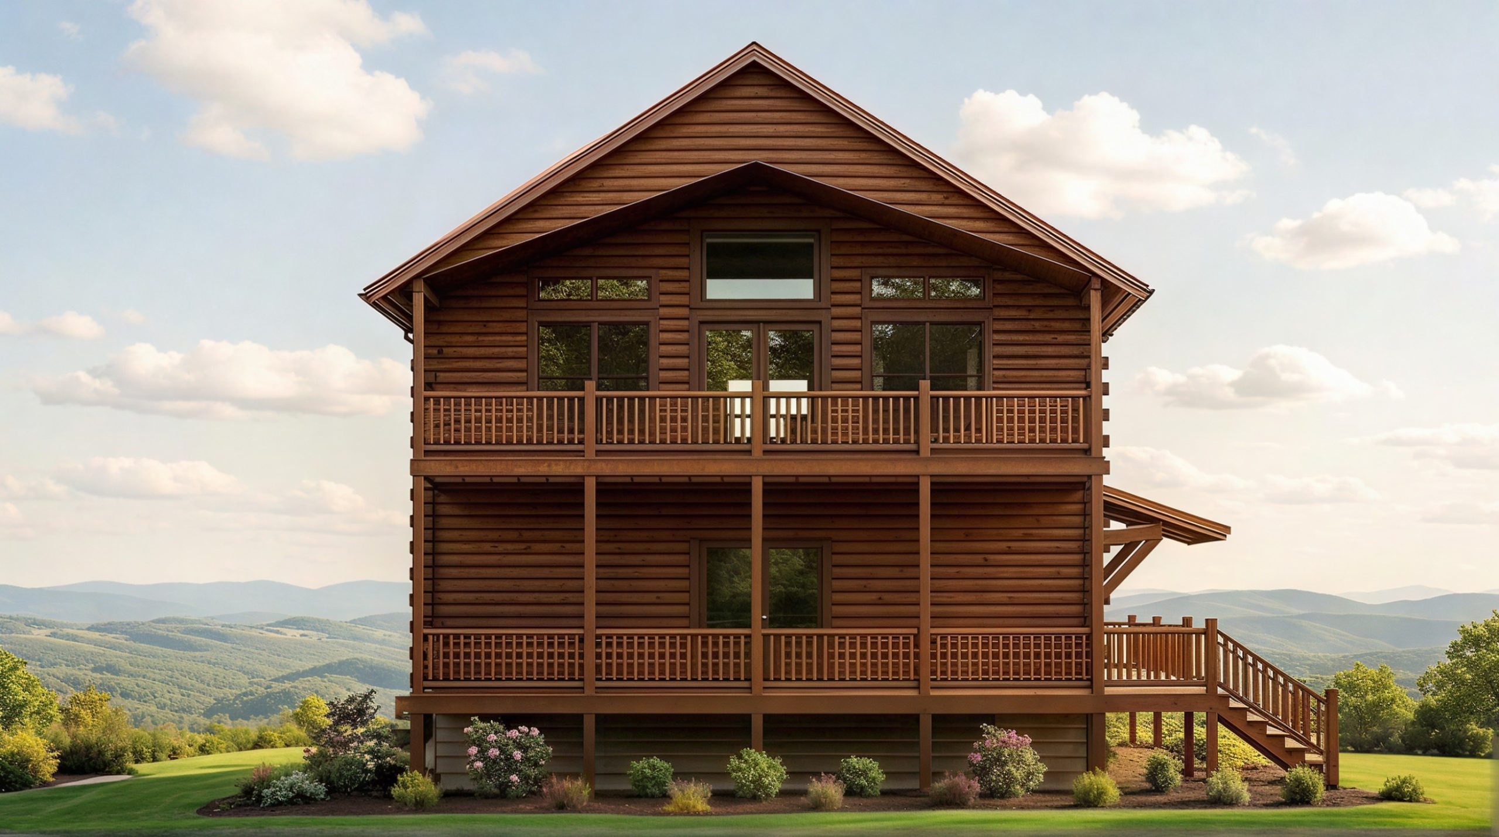
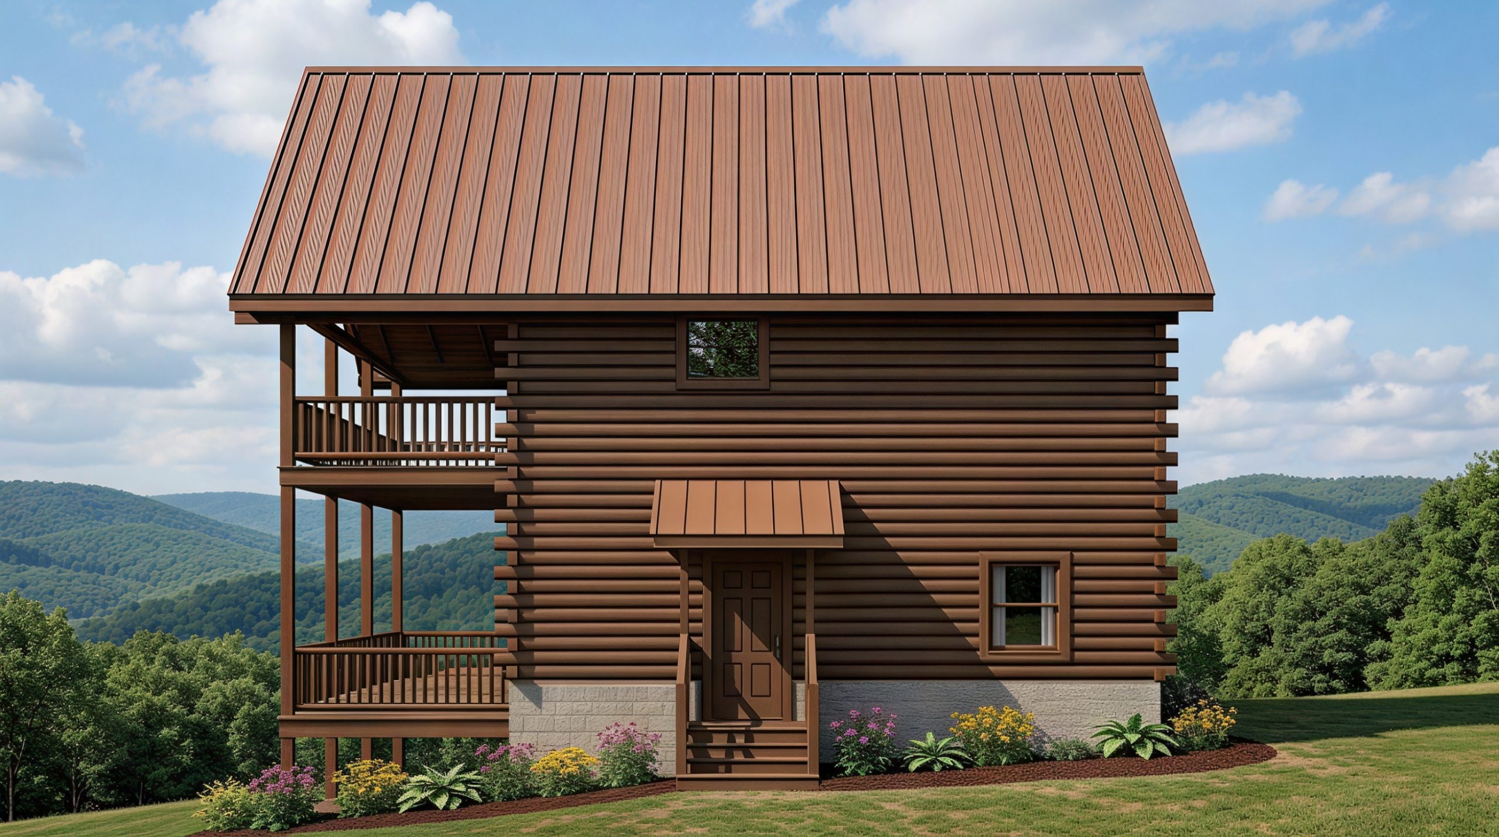
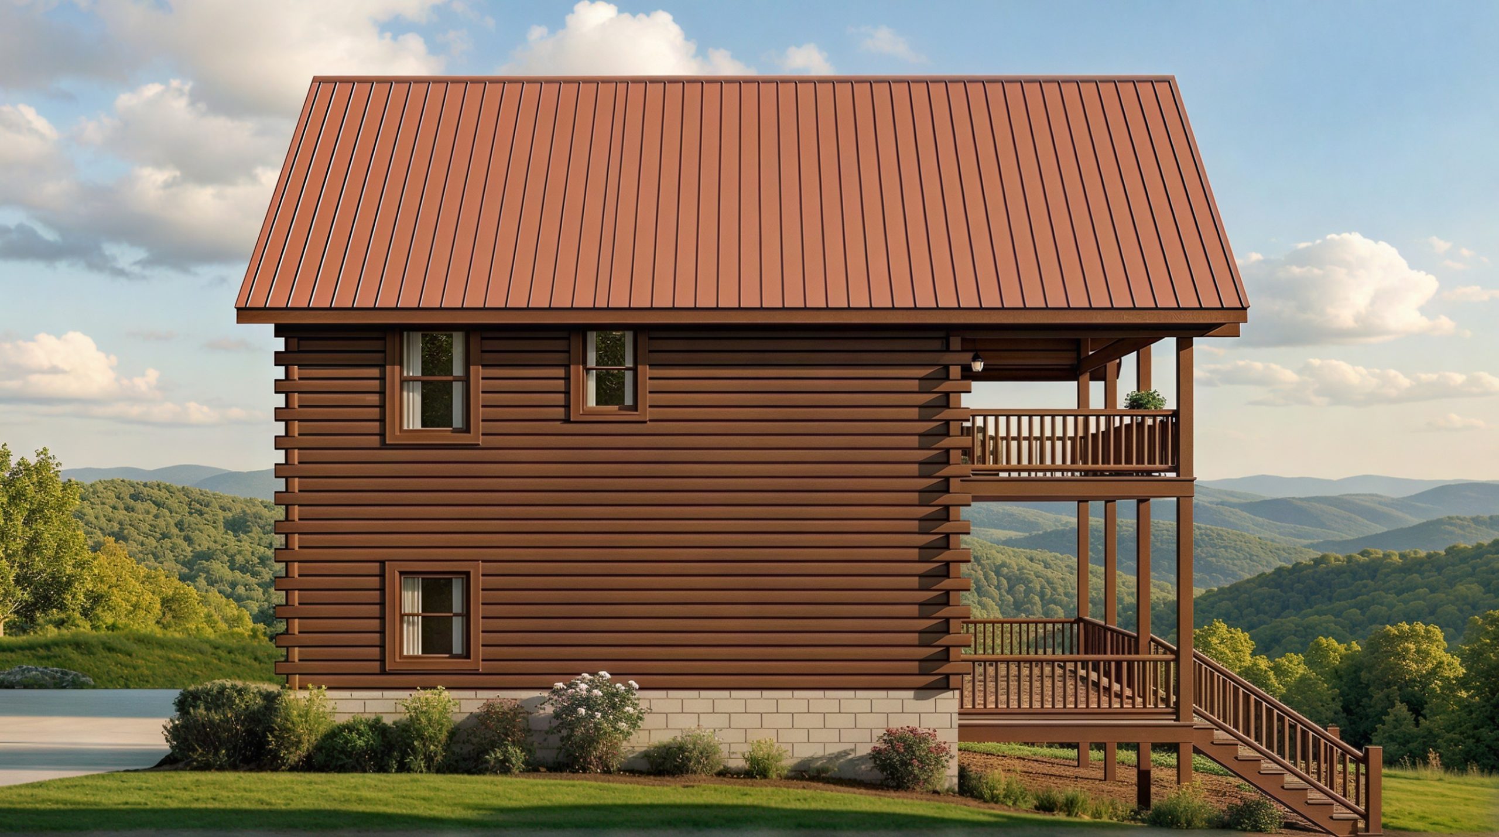
- 32′ × 10′ covered porches on both levels
- Great potential for a garage apartment, guest house, or rental
Longer Description
The Shirley Landing offers a versatile two-level design with a large garage, entry, mechanical room, half bath, and covered porch on the lower level. Upstairs, the private living space includes one bedroom, a full bath, laundry, kitchen, and open living room, plus a full-width covered porch.
Beyond a traditional home, this plan could also make an attractive garage apartment or guest house. Build it alongside a primary residence for family and visitors, or explore its potential as a separate rental while still having valuable garage and storage space below.