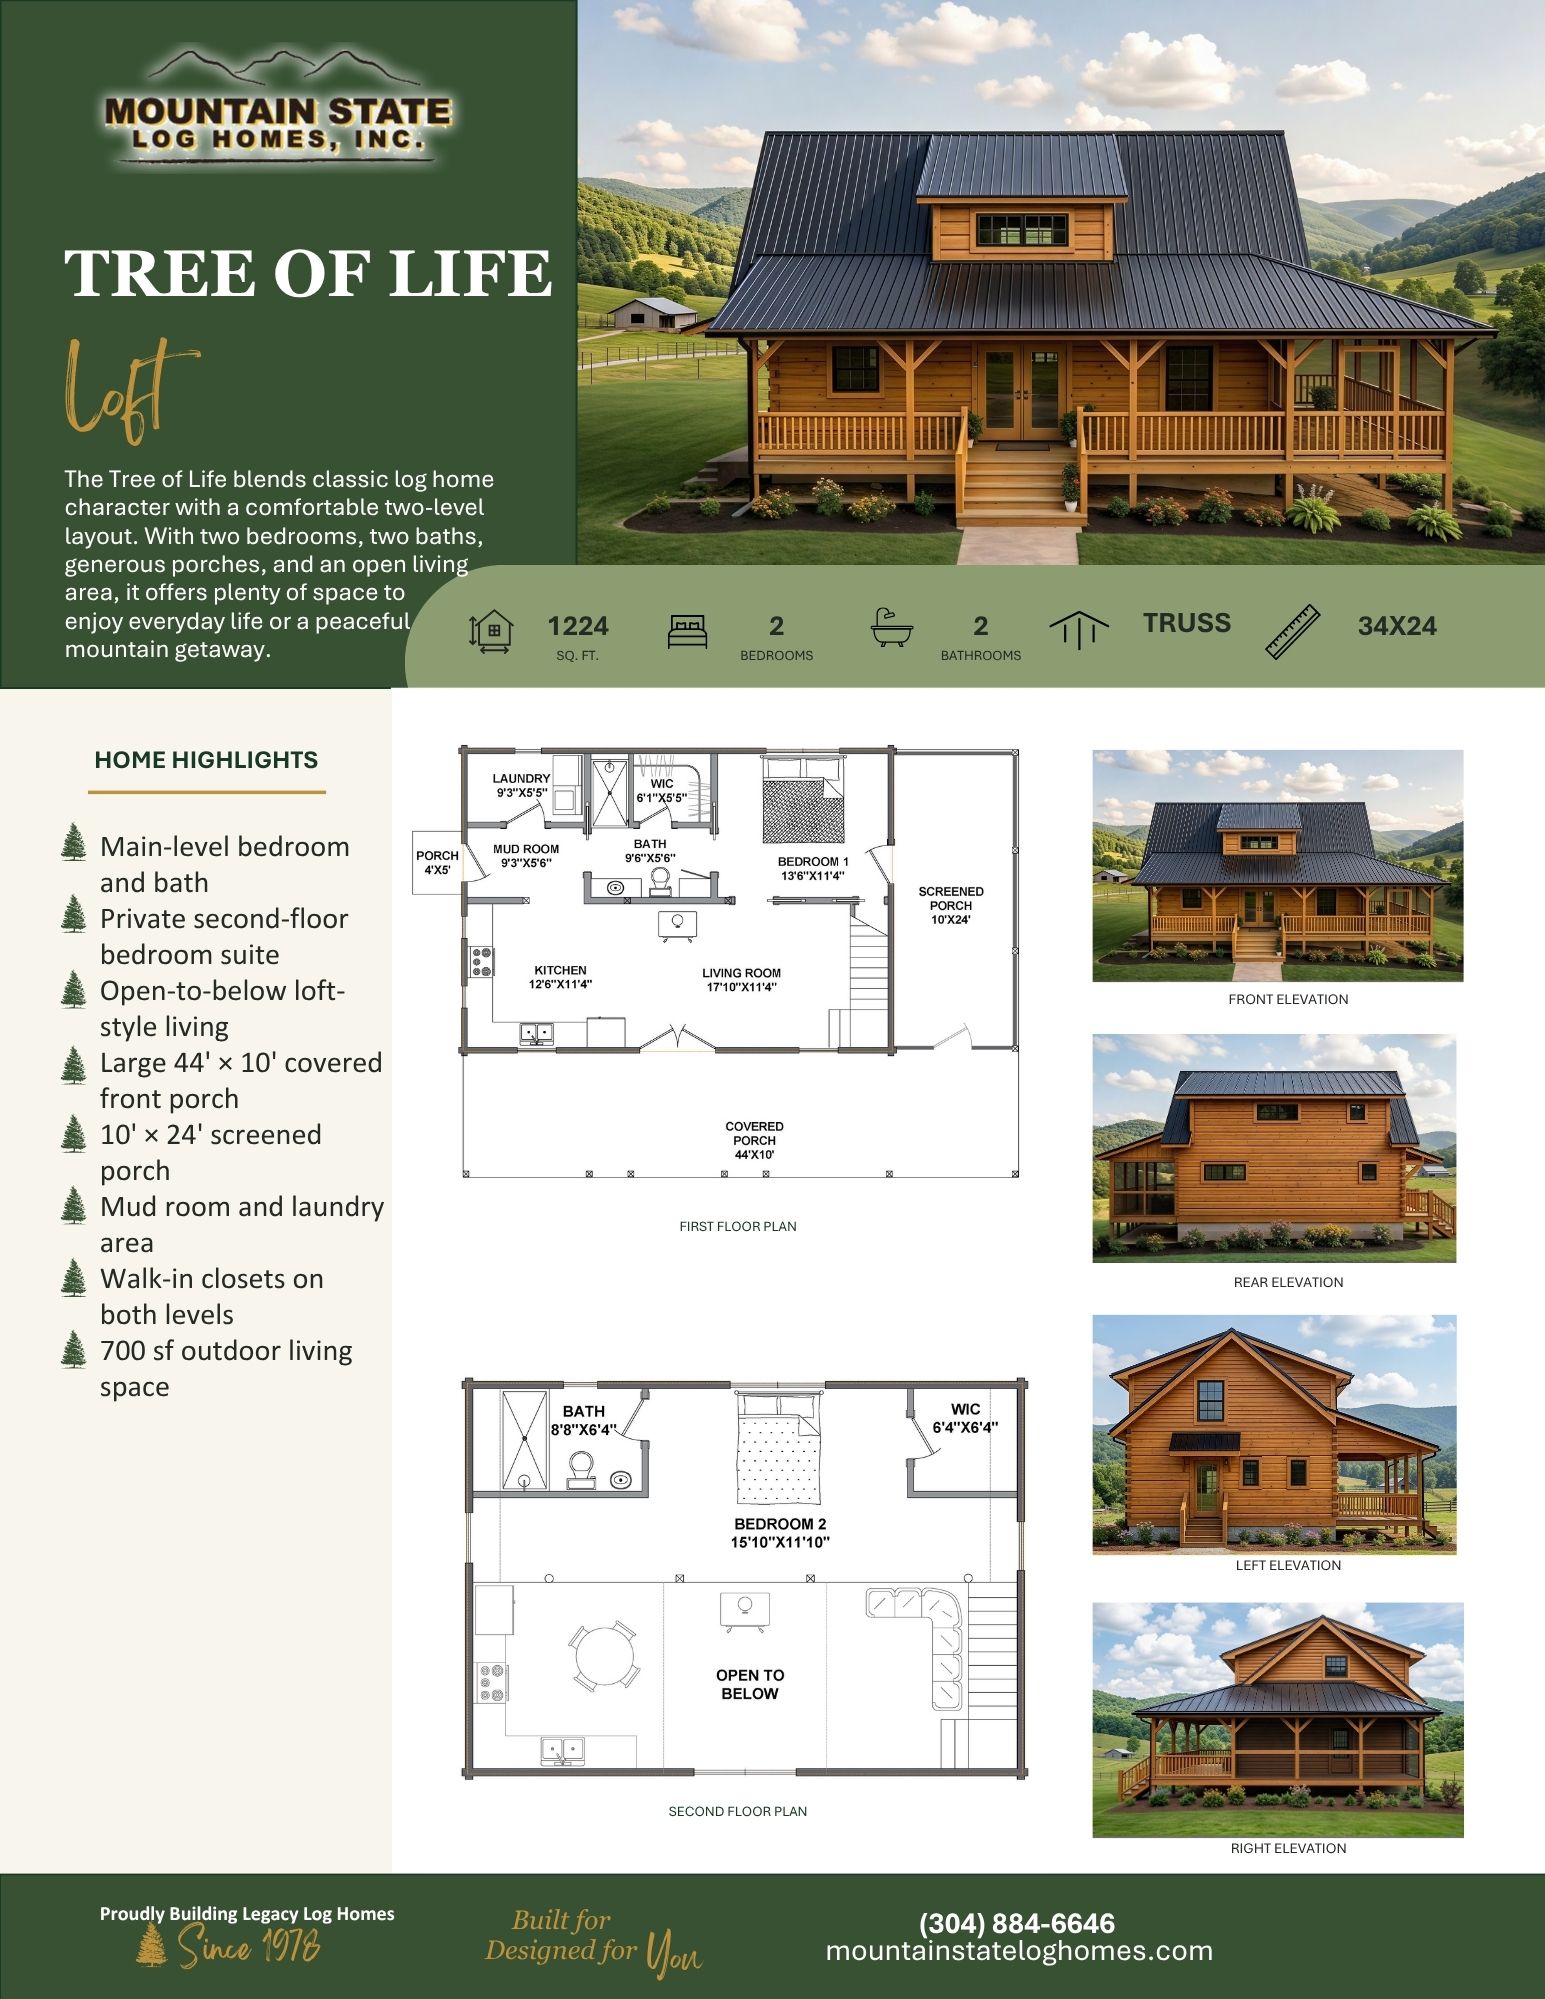
- 1,224 sq. ft.
- 2 Bedrooms
- 2 Bathrooms
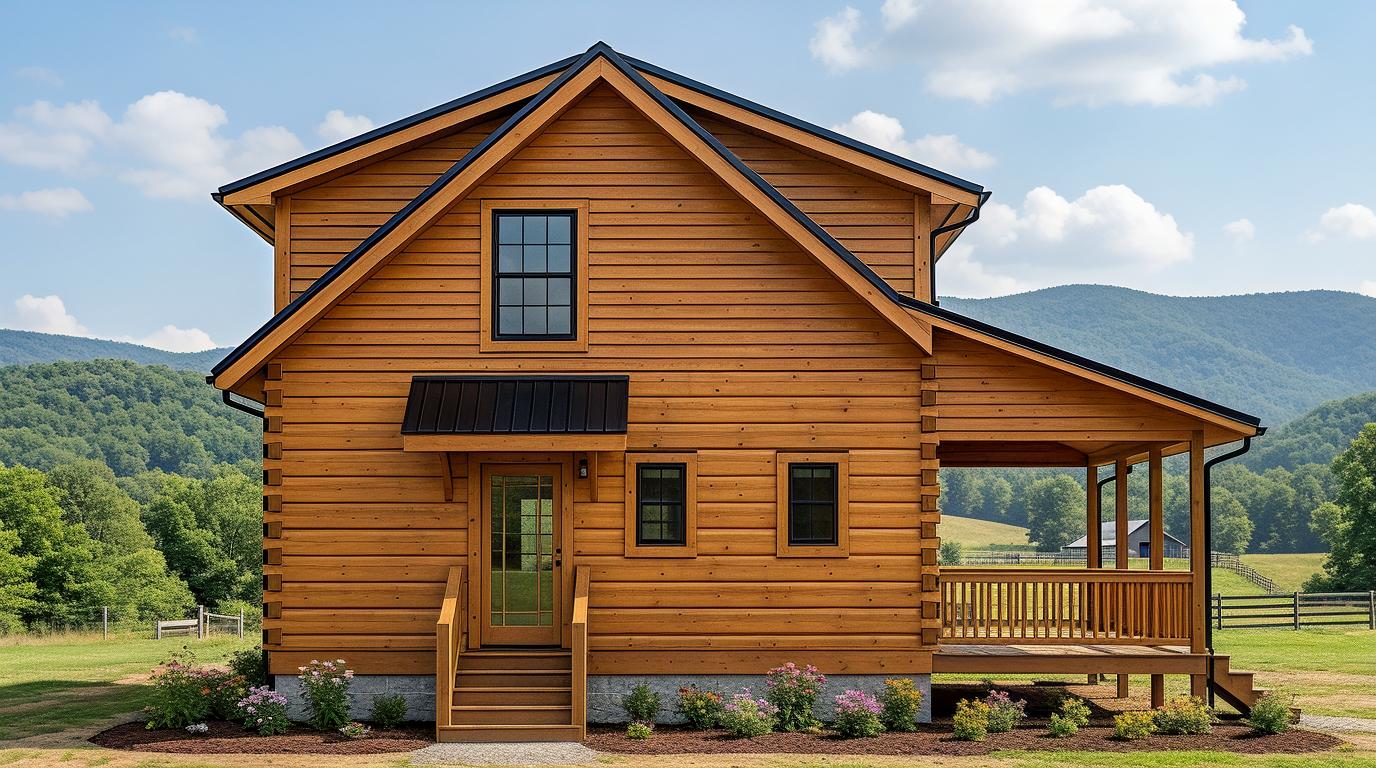
- Truss Roof
- 34′ × 24′ Footprint
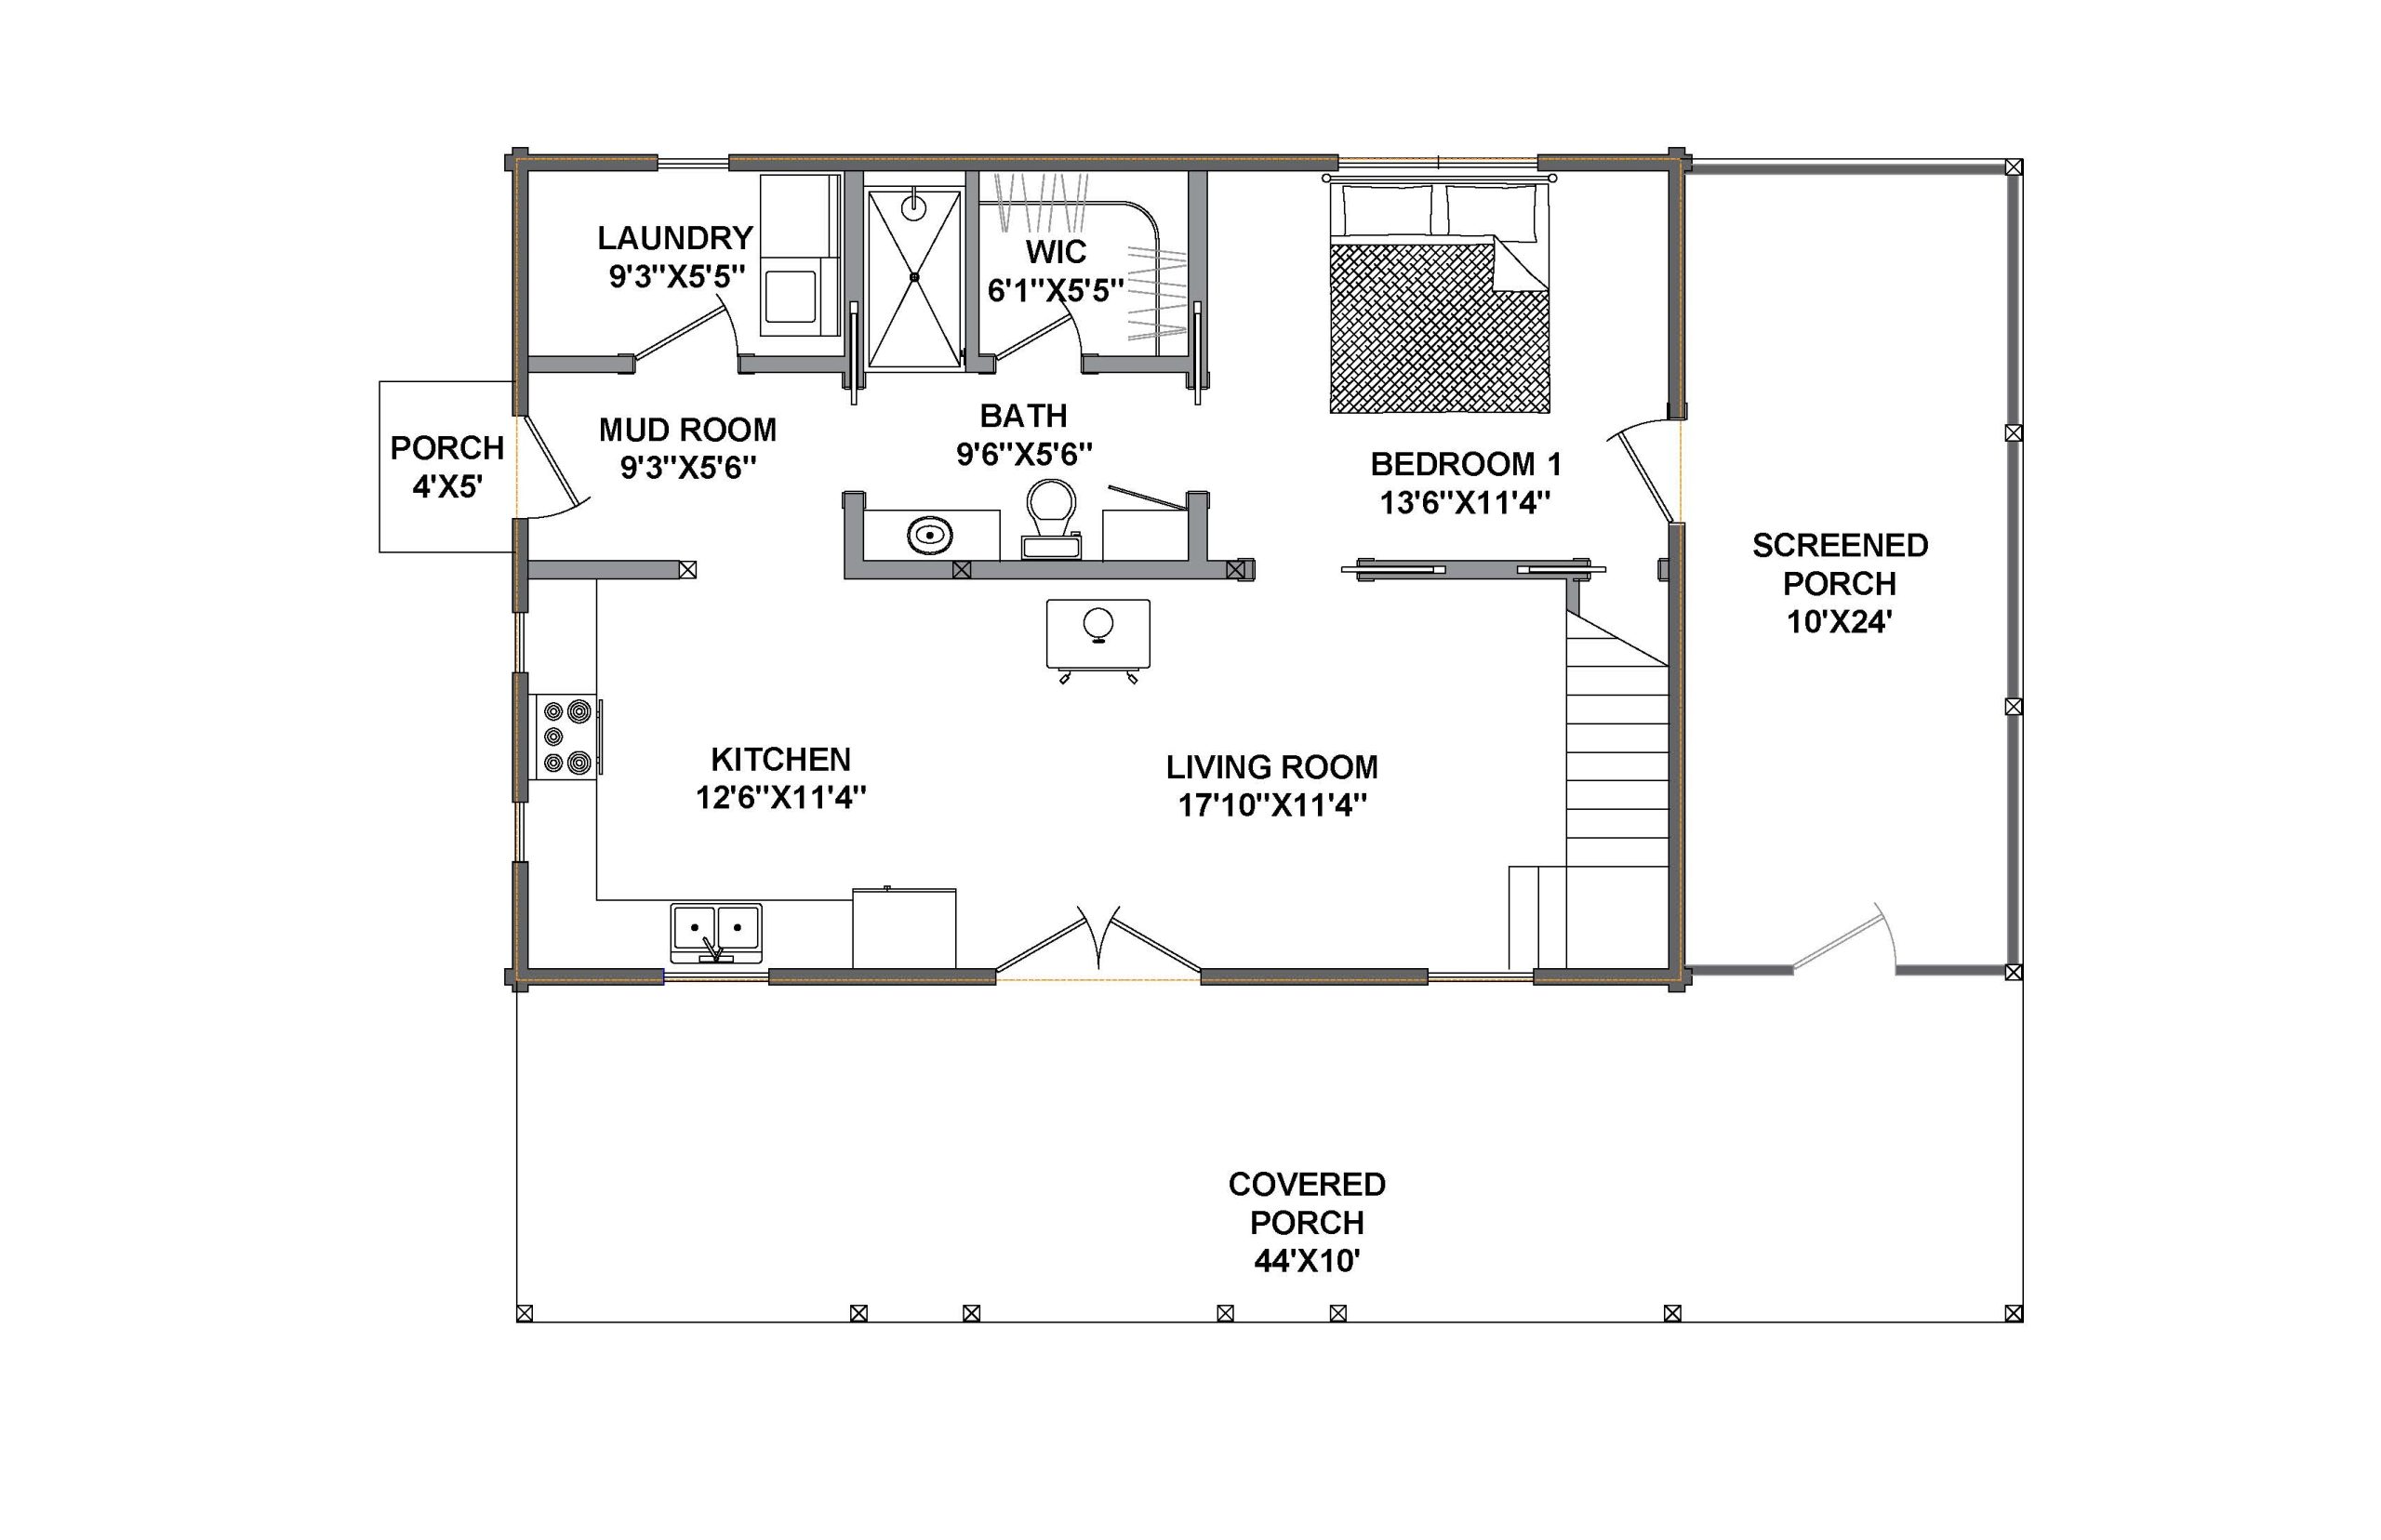
- Main-level bedroom and bath
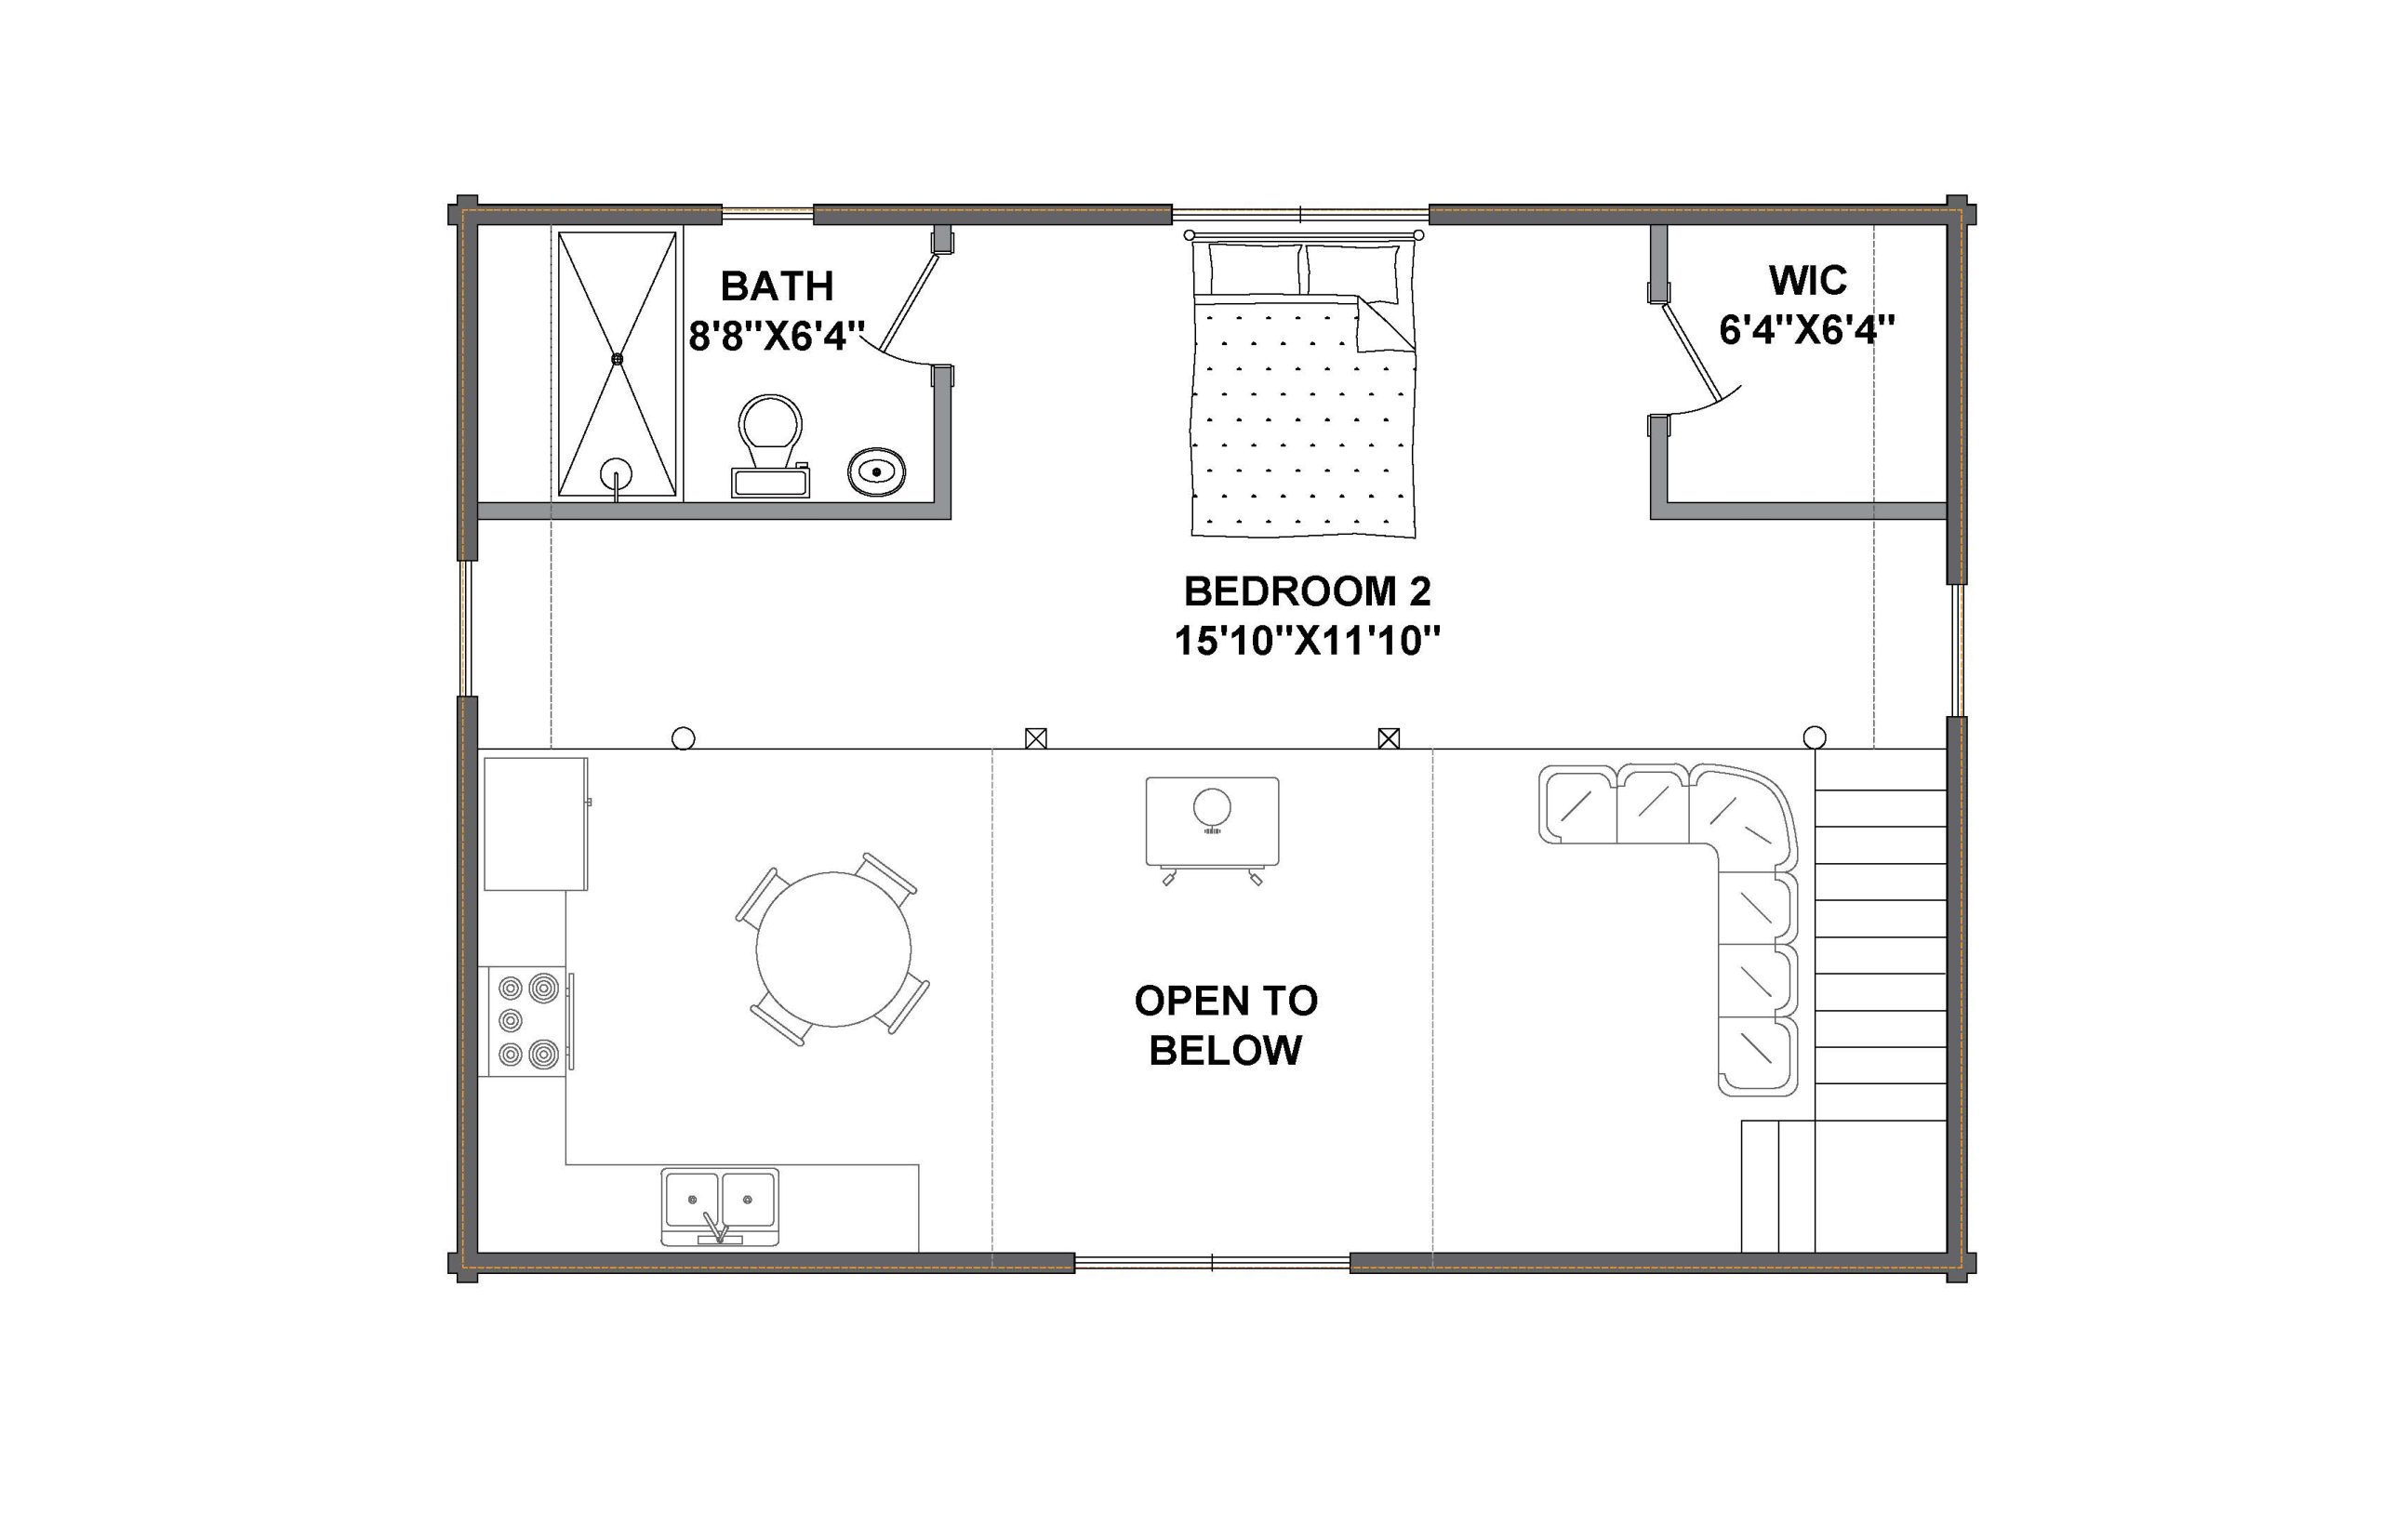
- Private second-floor bedroom suite
- Open-to-below loft-style living
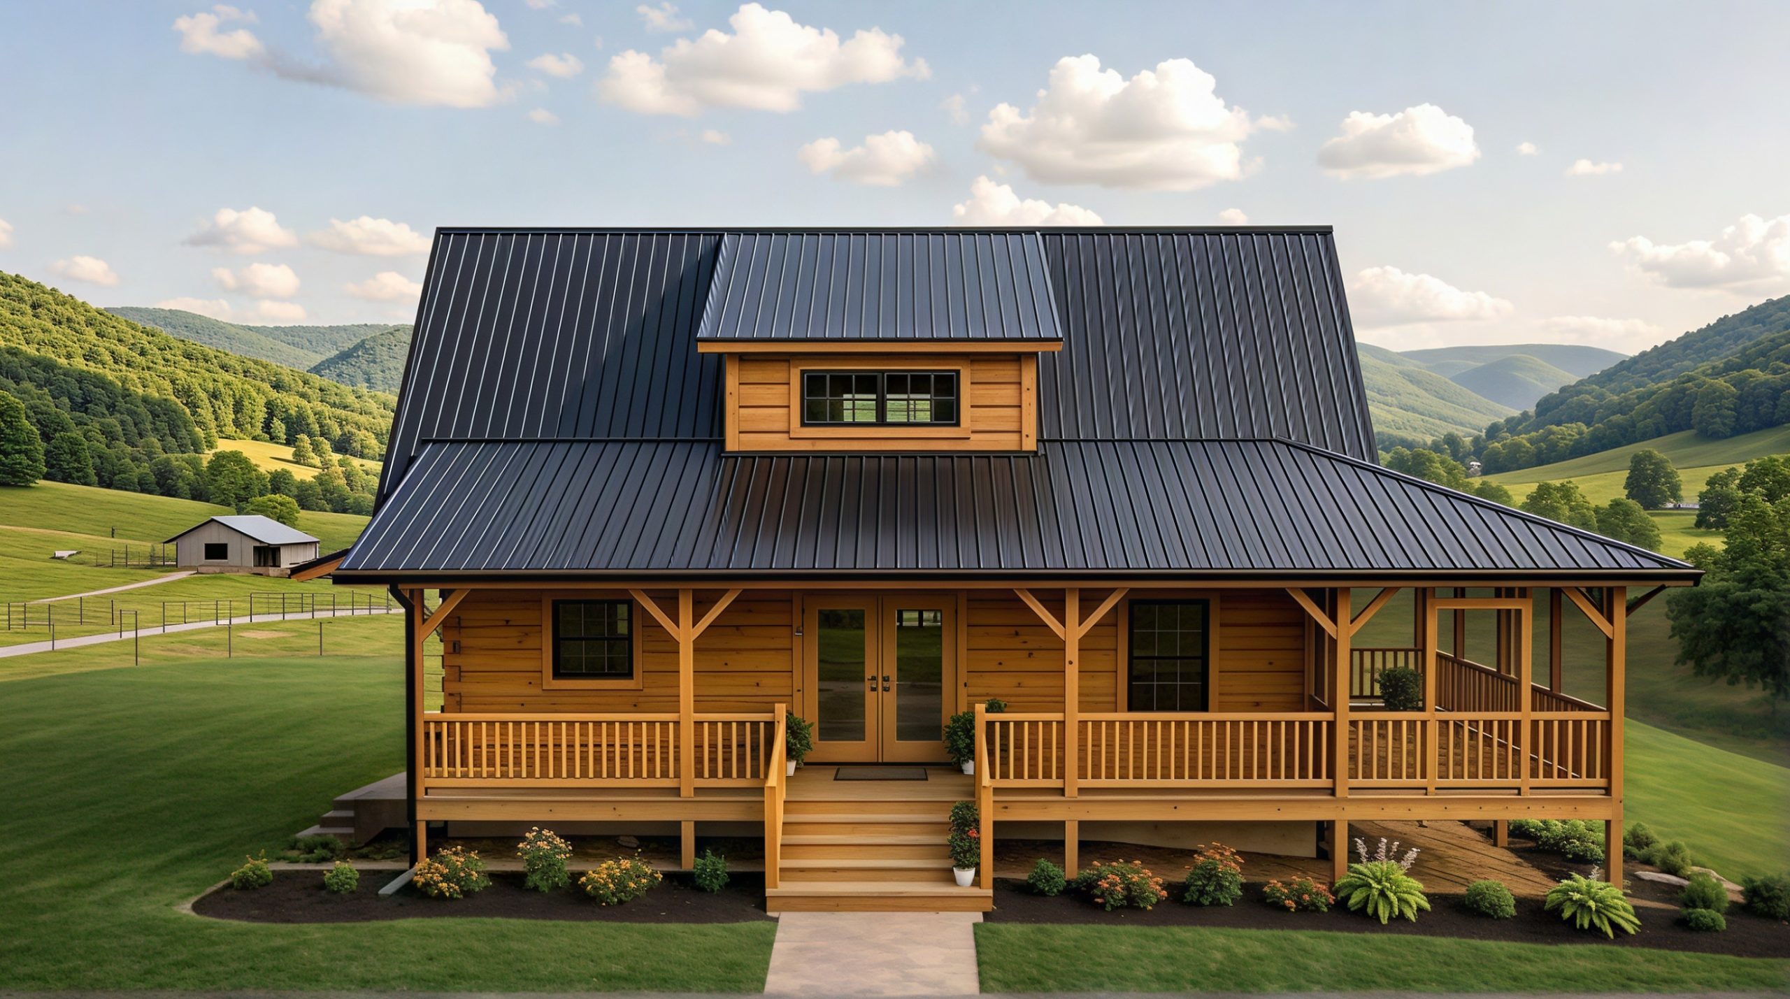
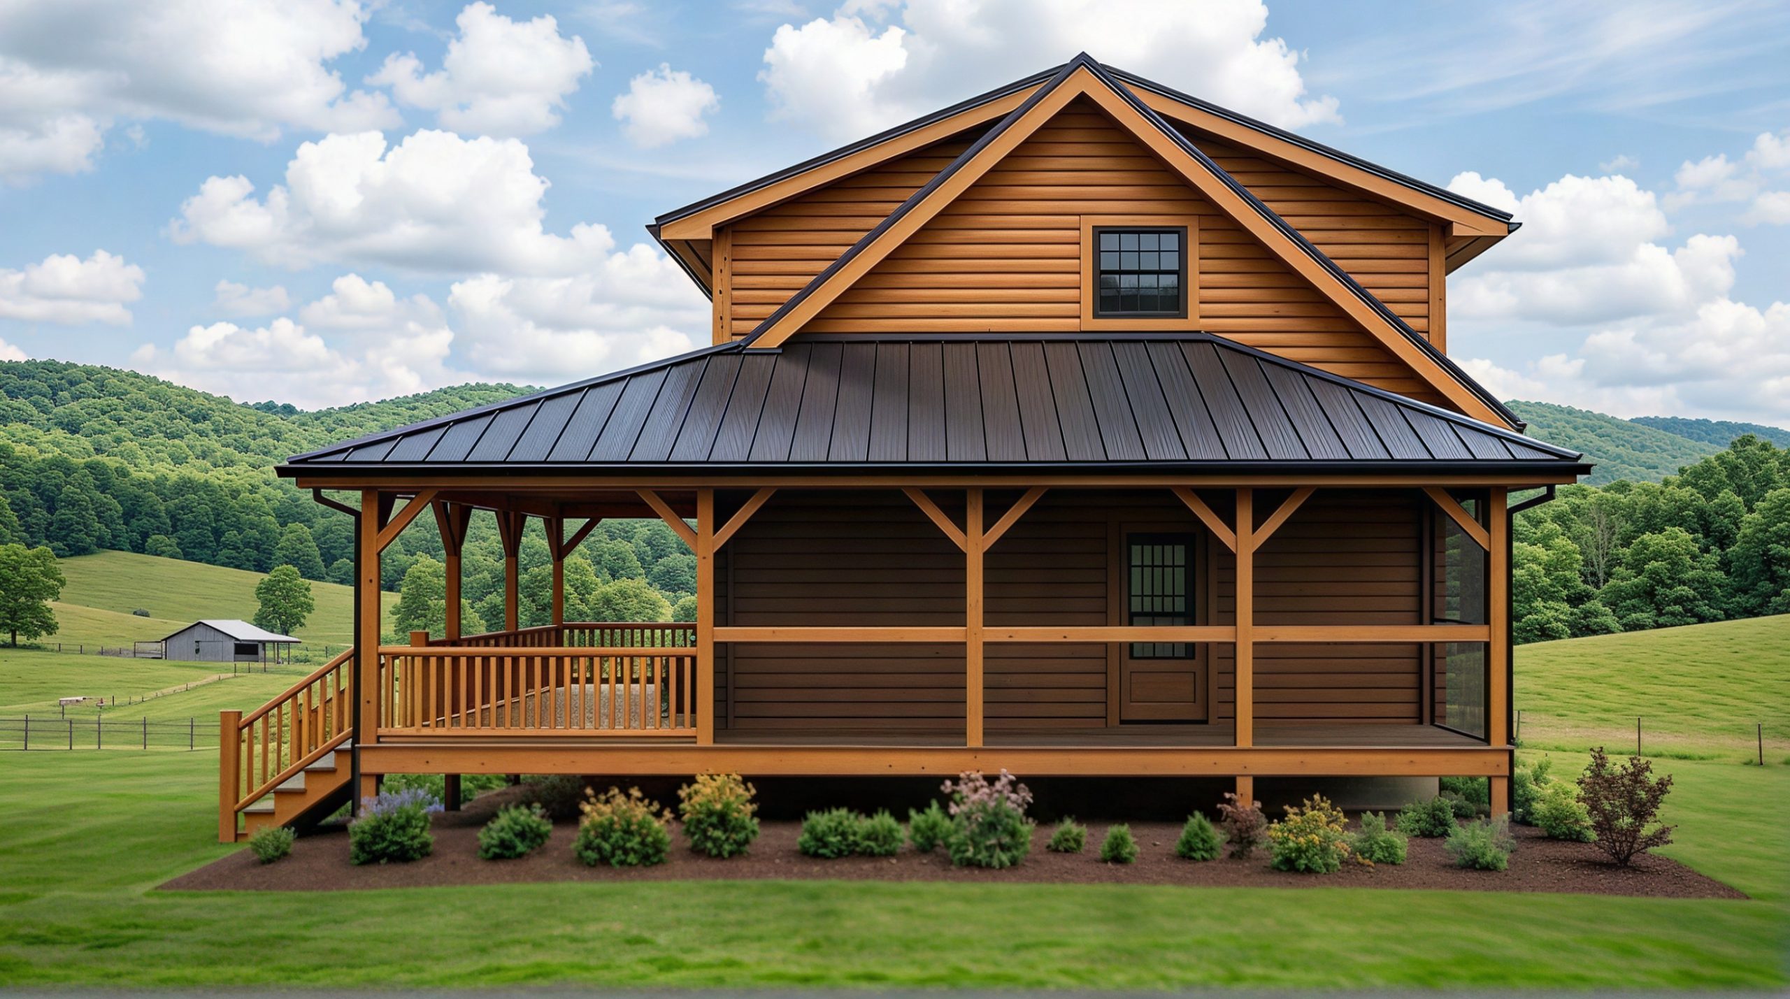
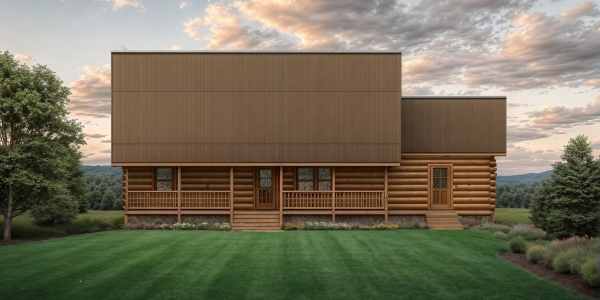
- Large 44′ × 10′ covered front porch
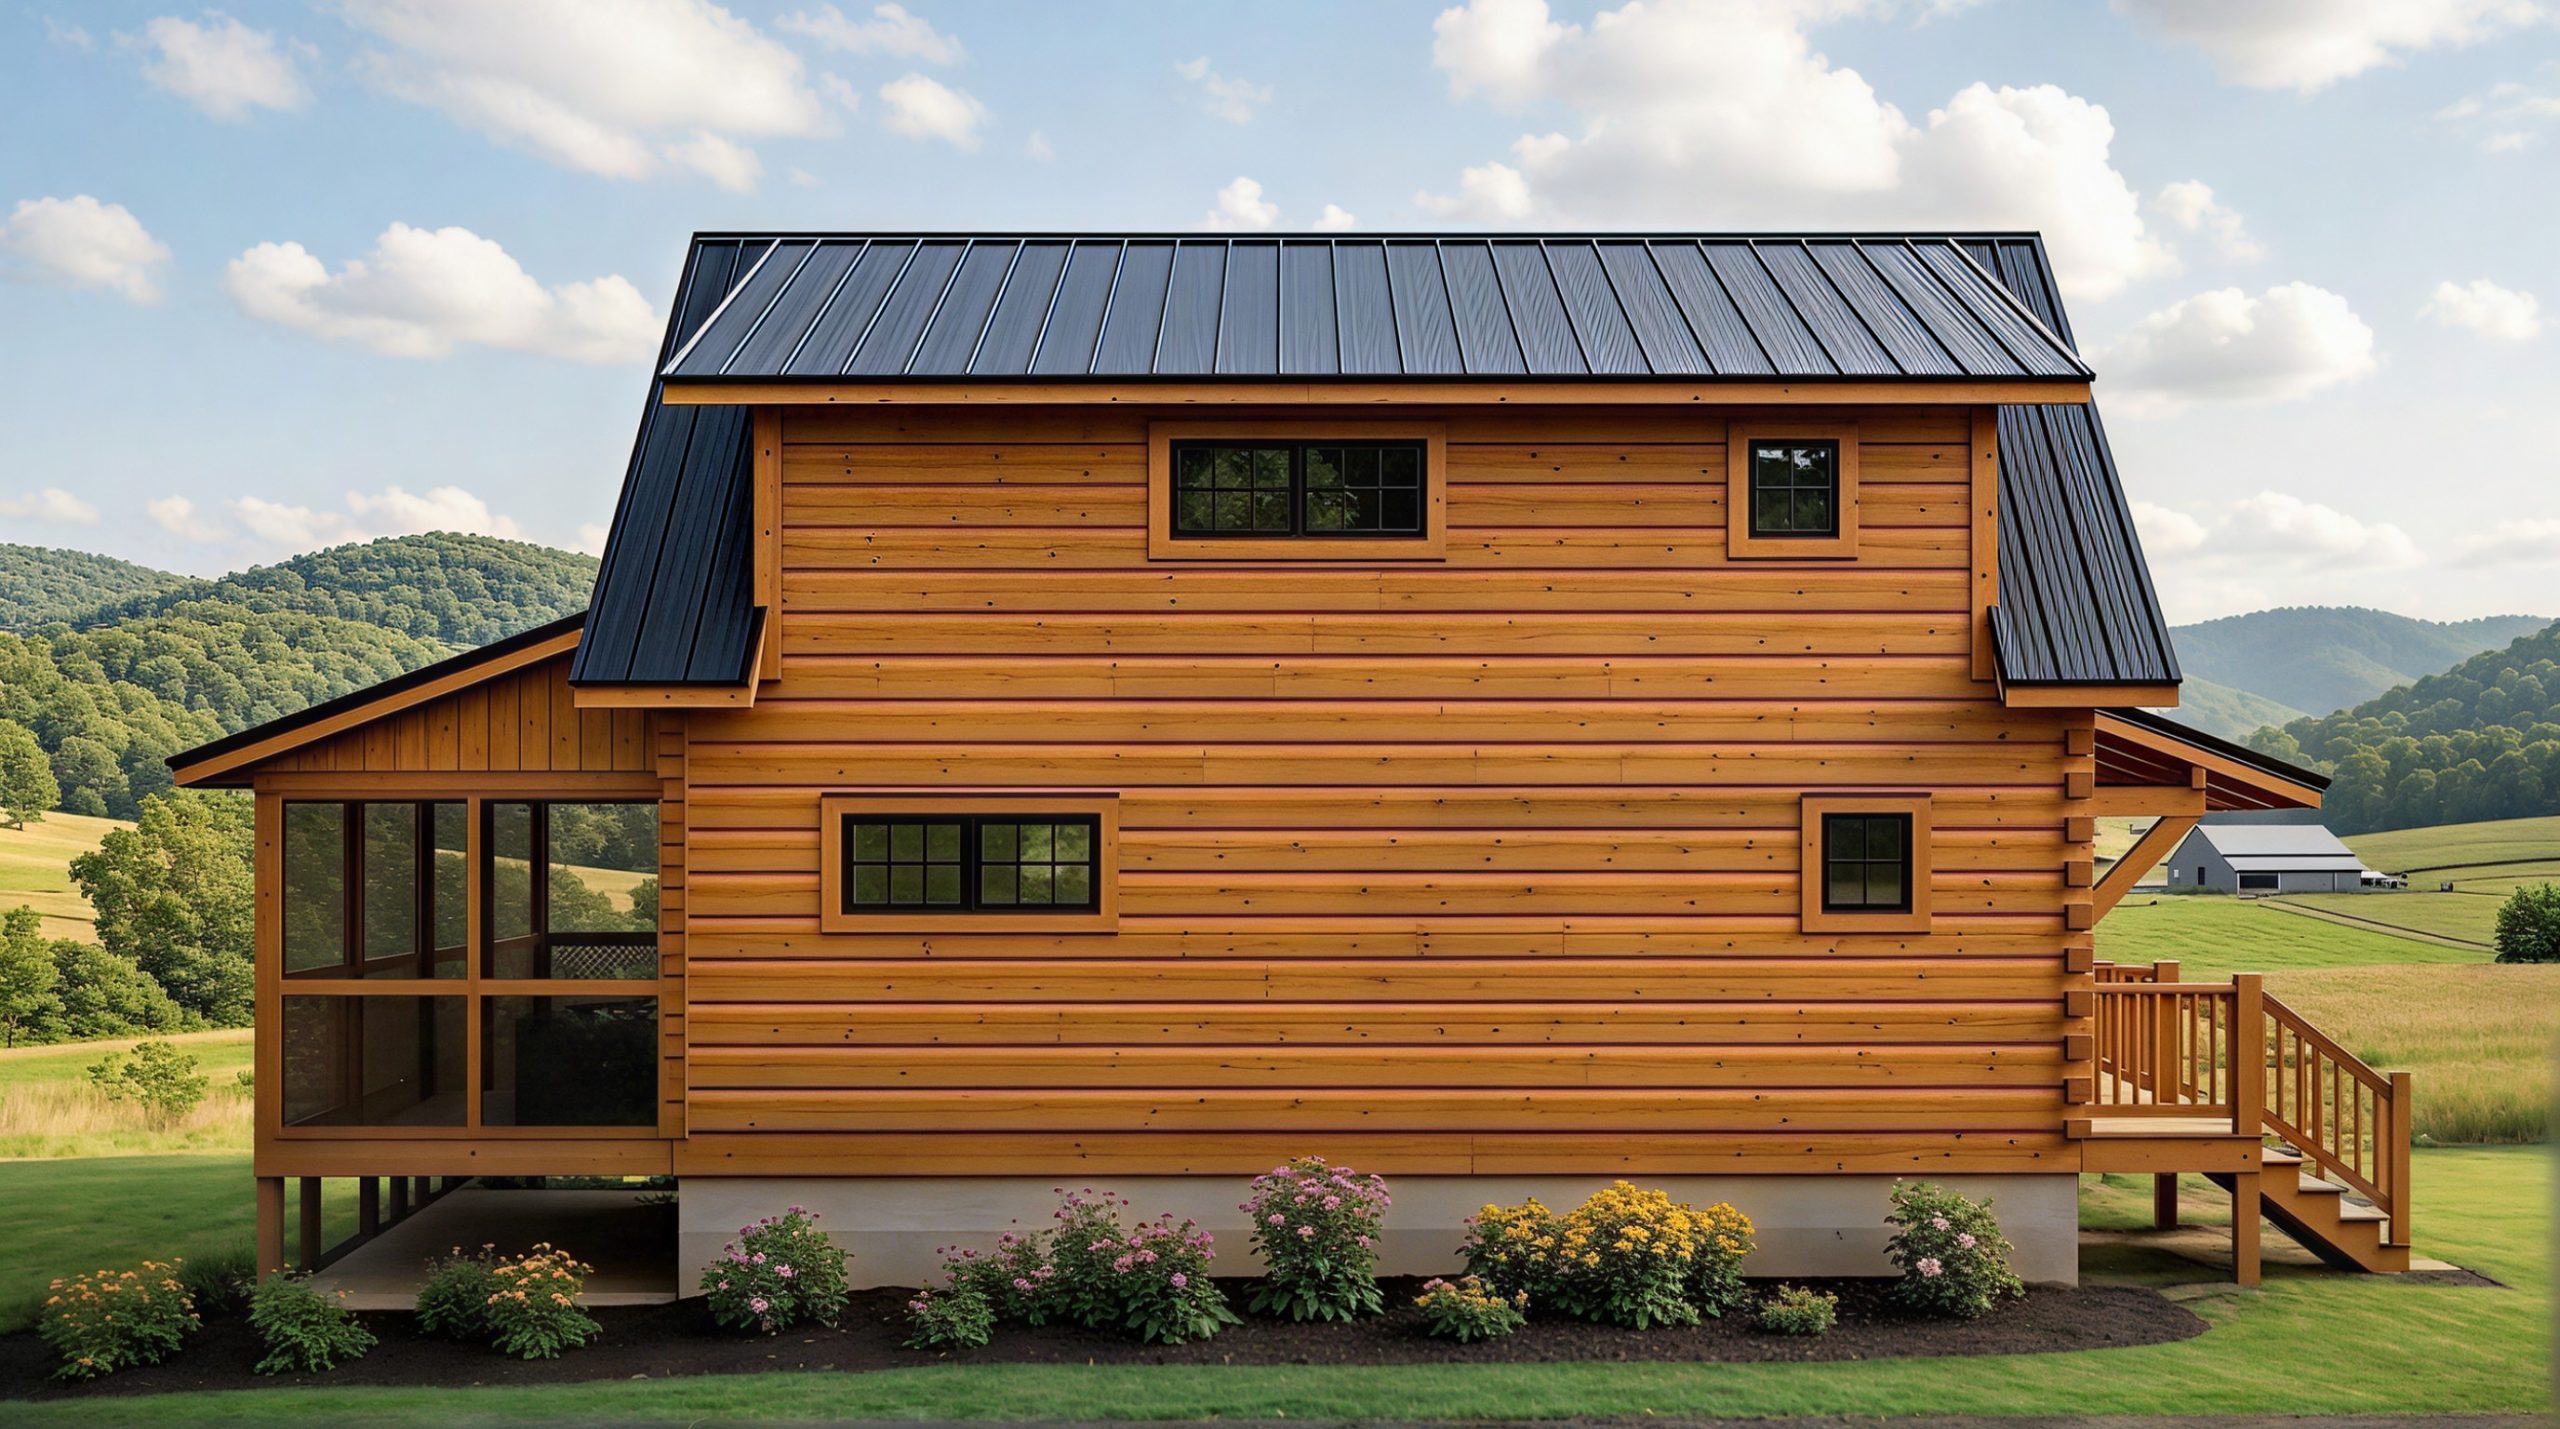
- 10′ × 24′ screened porch
- Mud room and laundry area
- Walk-in closets on both levels
The Tree of Life makes excellent use of its compact footprint while offering the warmth and character people love in a log home. The main level features an open kitchen and living room, a comfortable bedroom with walk-in closet, full bath, laundry, and mud room.
Upstairs, a spacious second bedroom includes its own full bath and walk-in closet, while the open-to-below design adds to the home’s airy feel. Outdoor living is a big part of this plan, with a wide covered front porch and a large screened porch that provides the perfect spot for relaxing, dining, or enjoying the view without the bugs.
With two bedrooms and two full baths, the Tree of Life would work equally well as a full-time home, retirement home, vacation getaway, or family cabin.