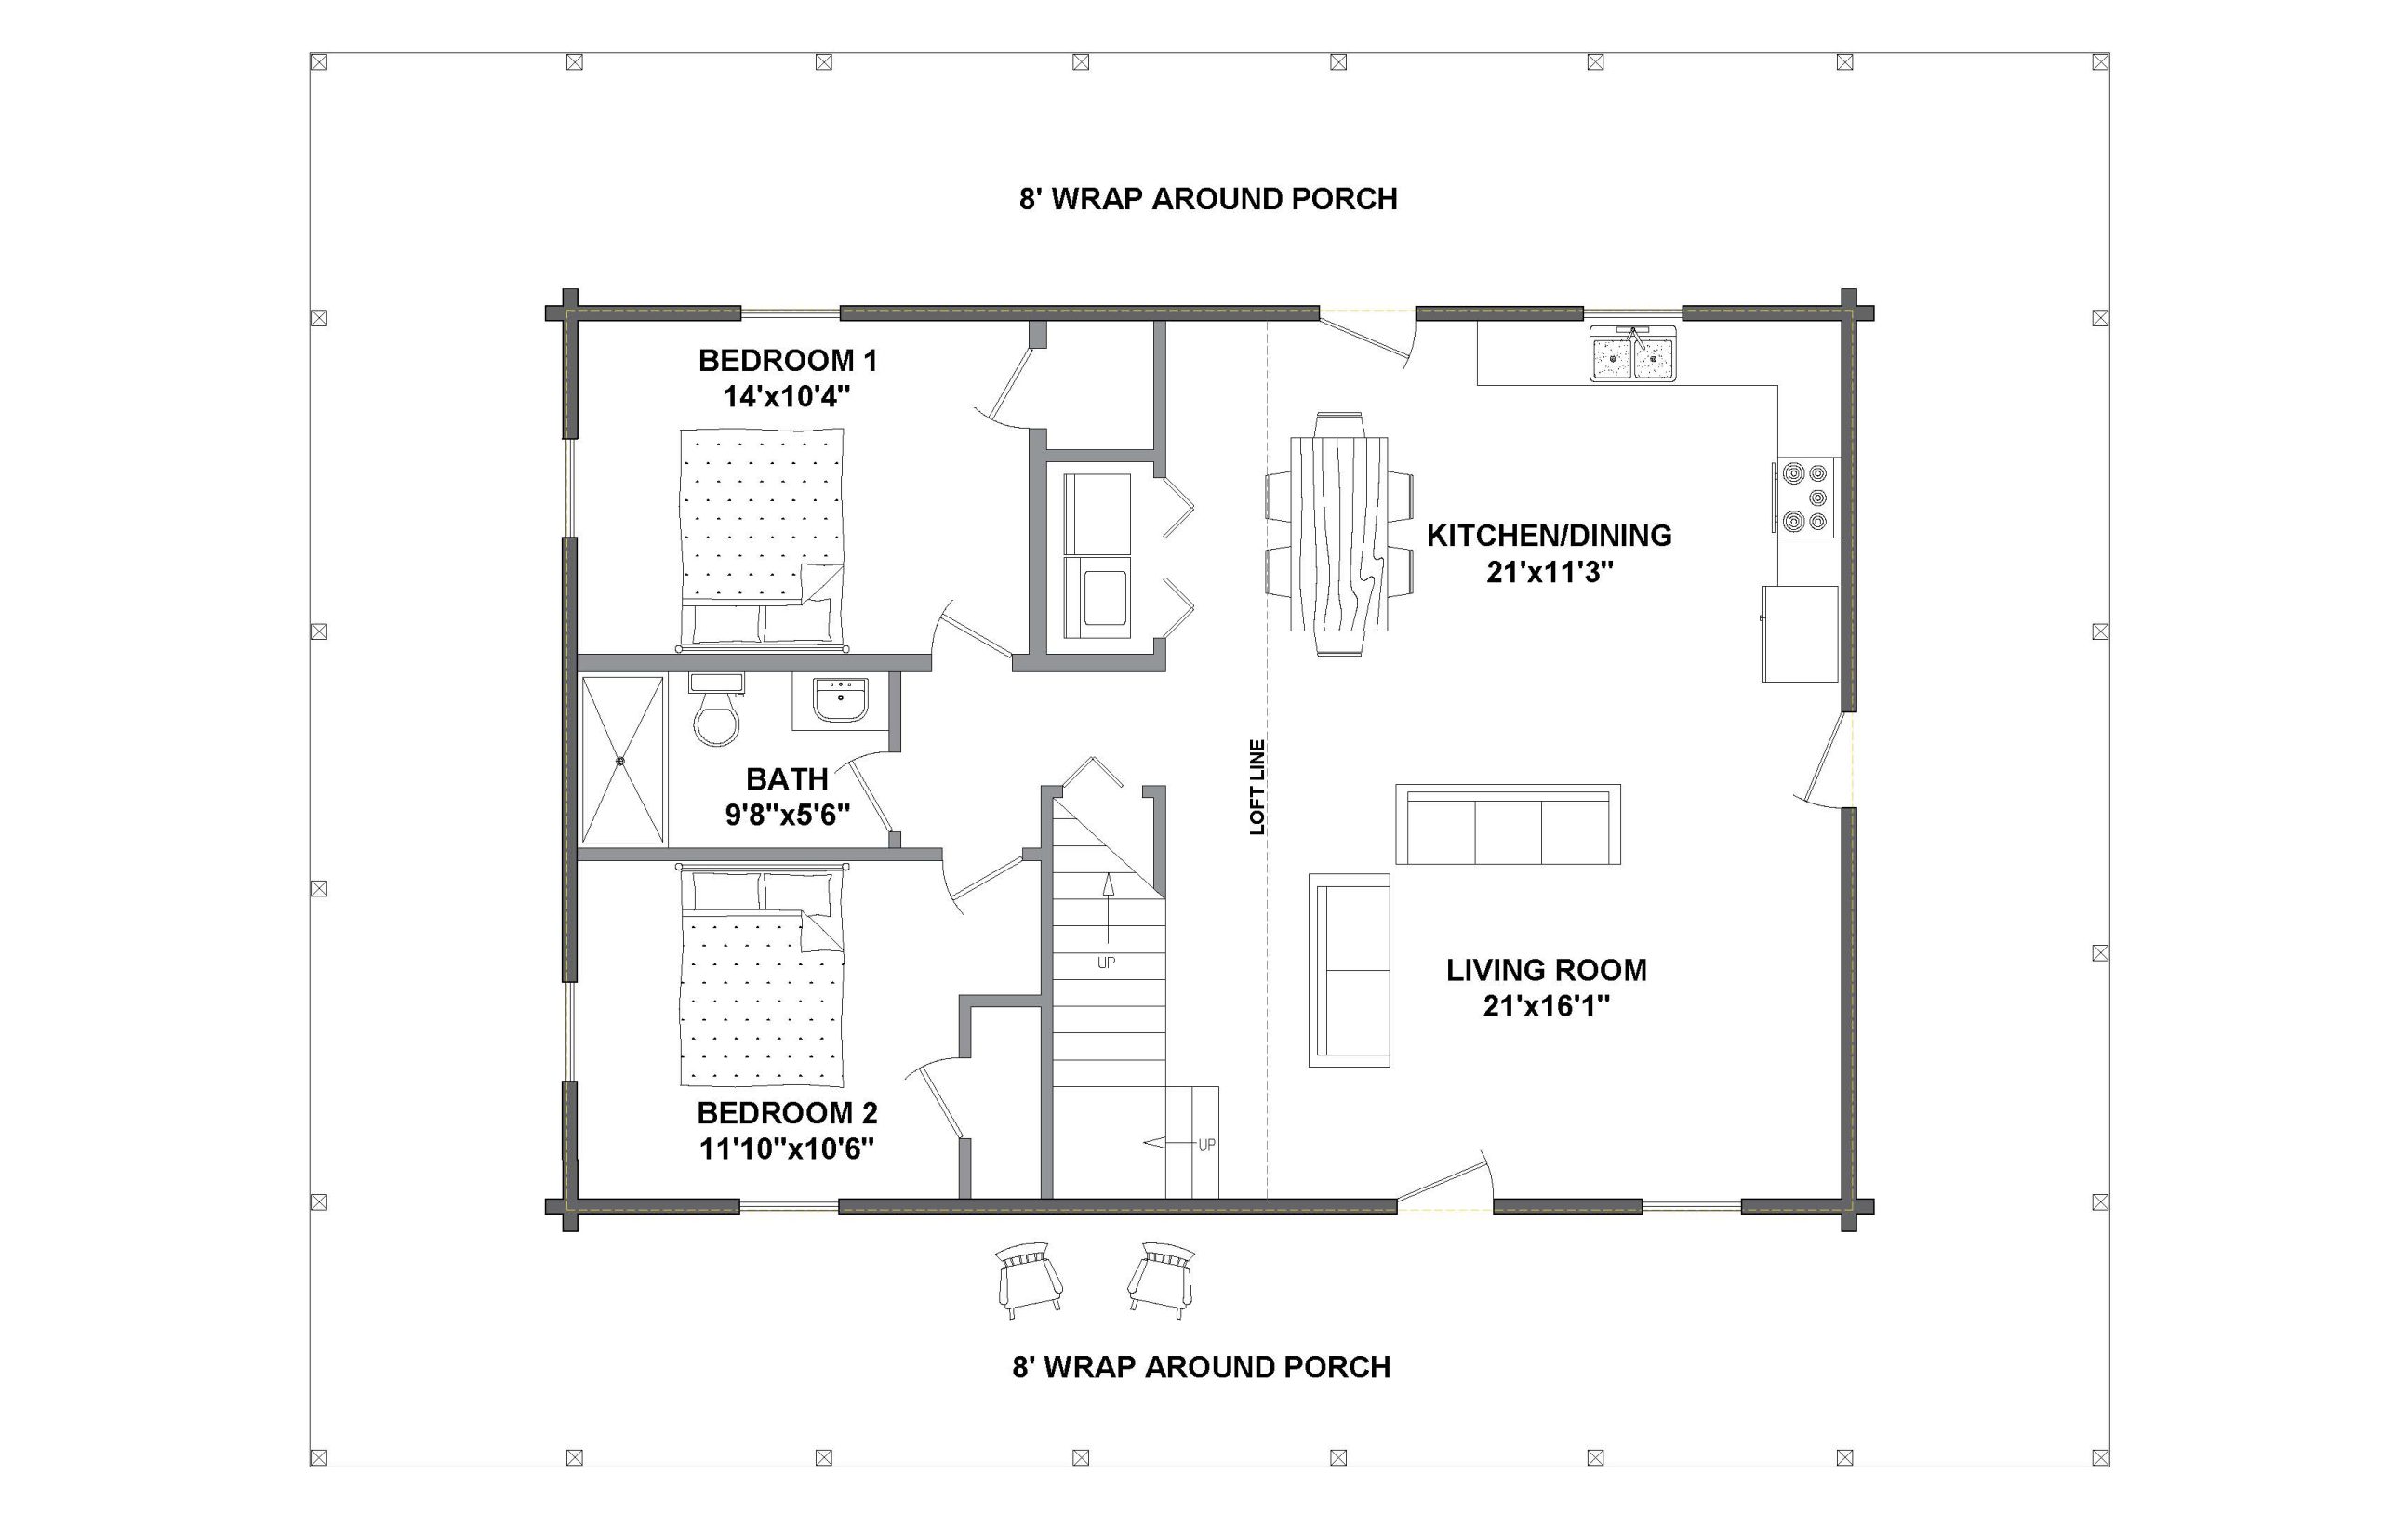
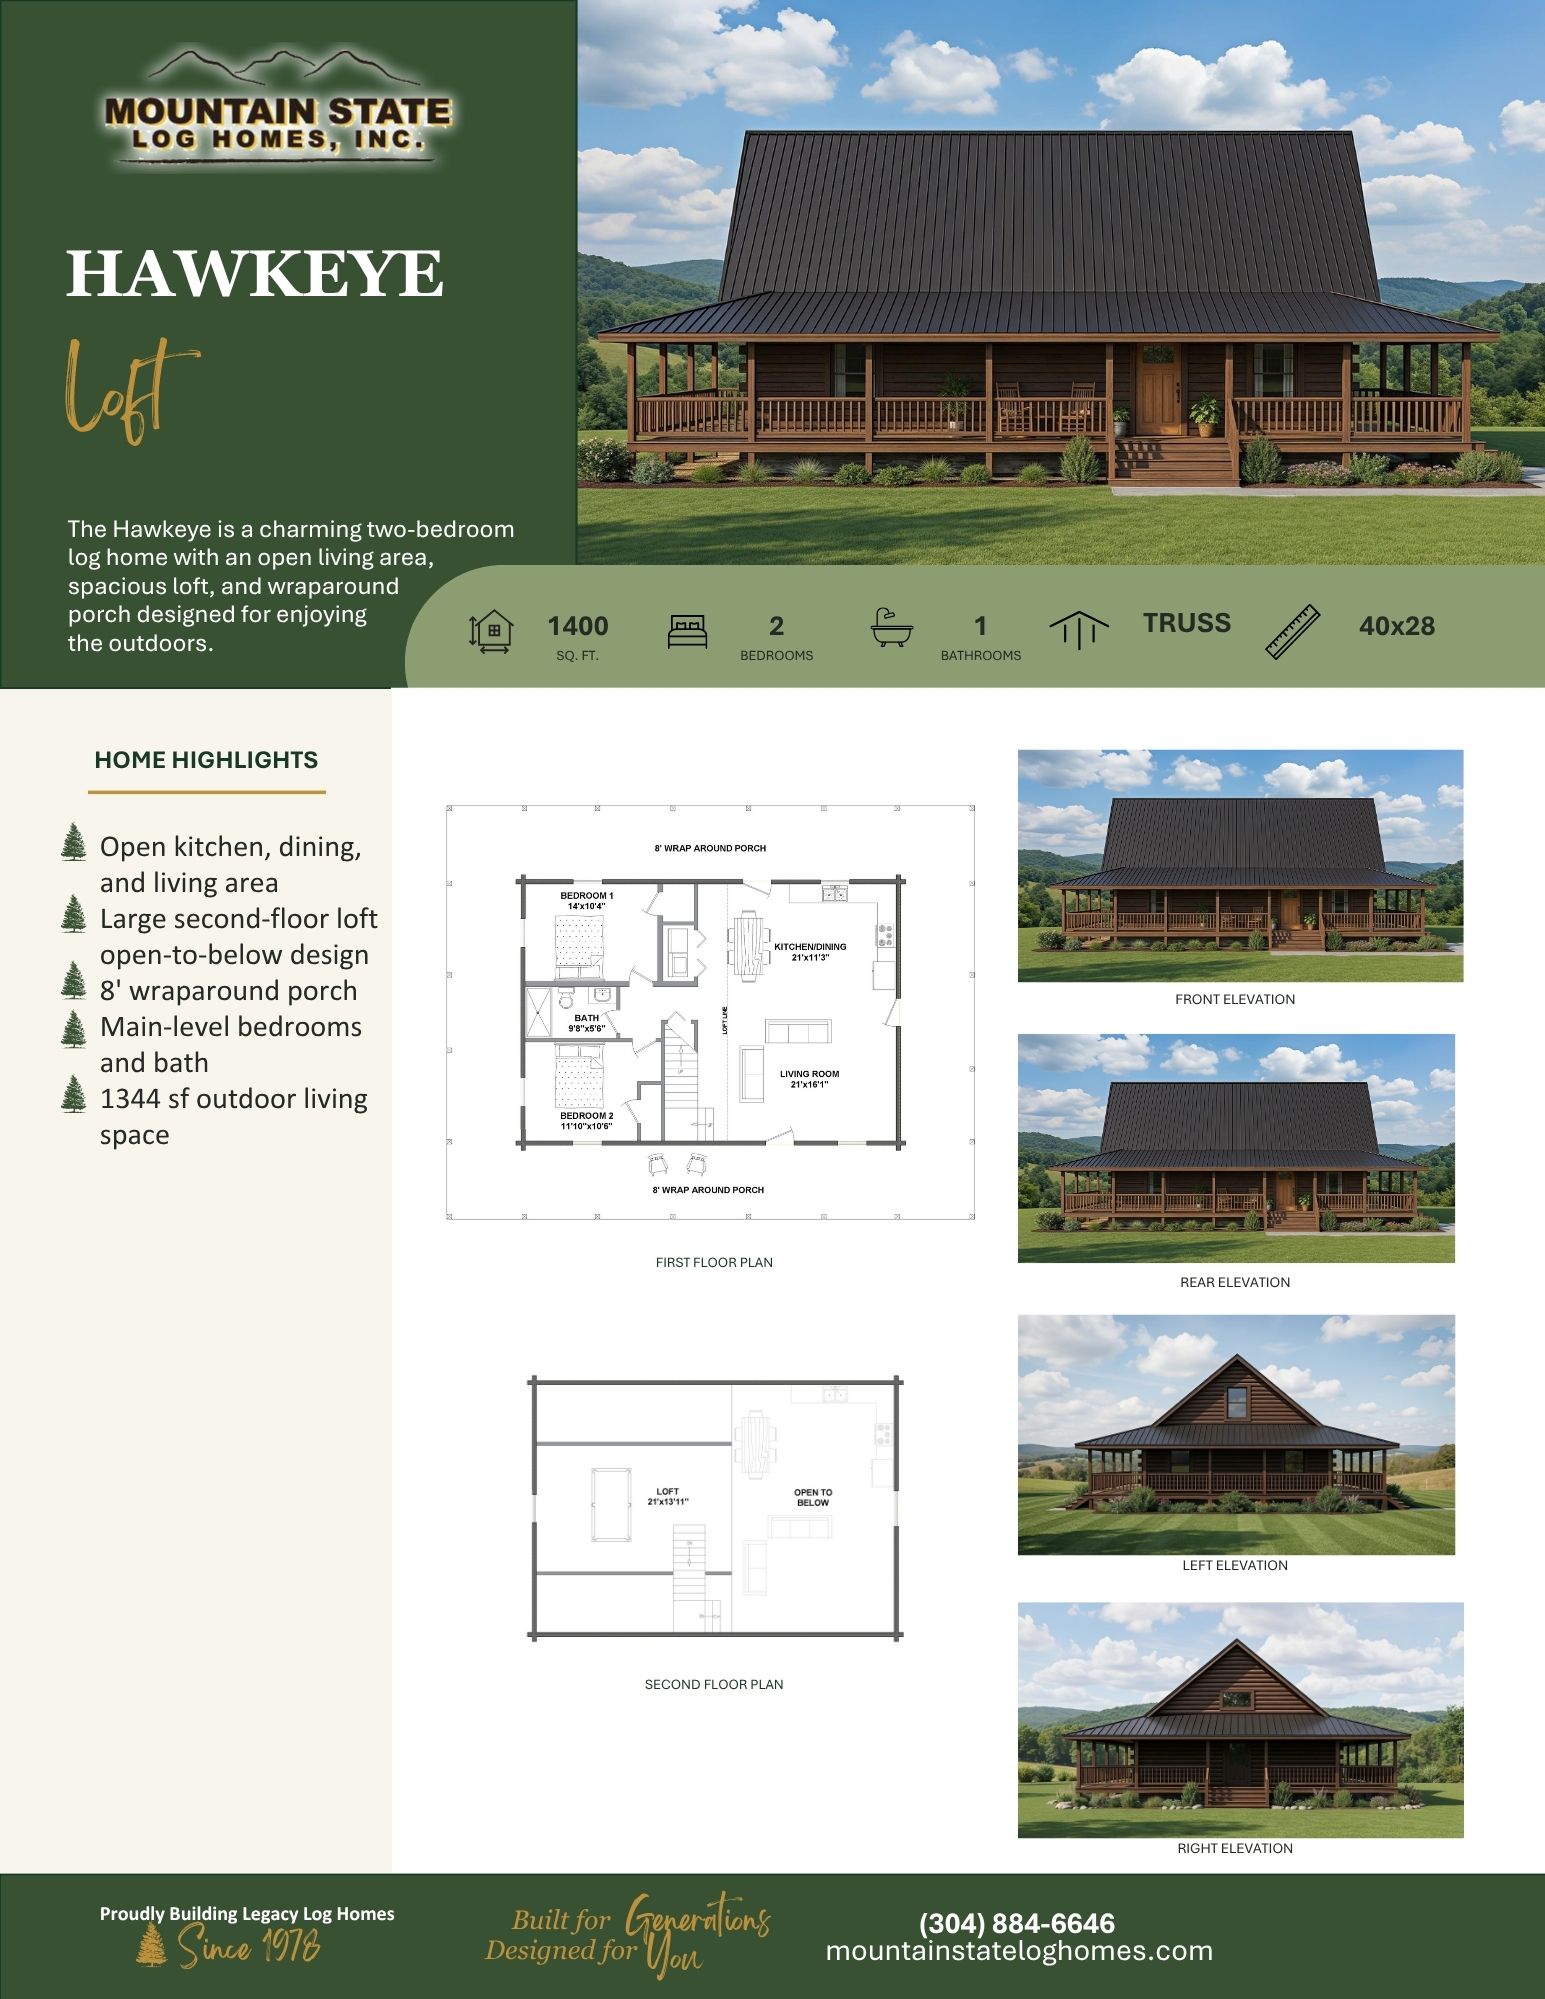
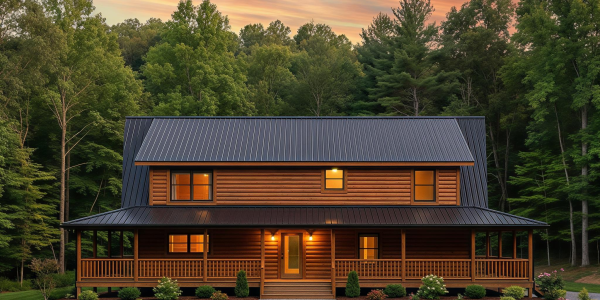
- 1,400 sq. ft.
- 2 Bedrooms
- 1 Bathroom
- Truss Roof
- 40′ × 28′ Footprint
- Open kitchen, dining, and living area
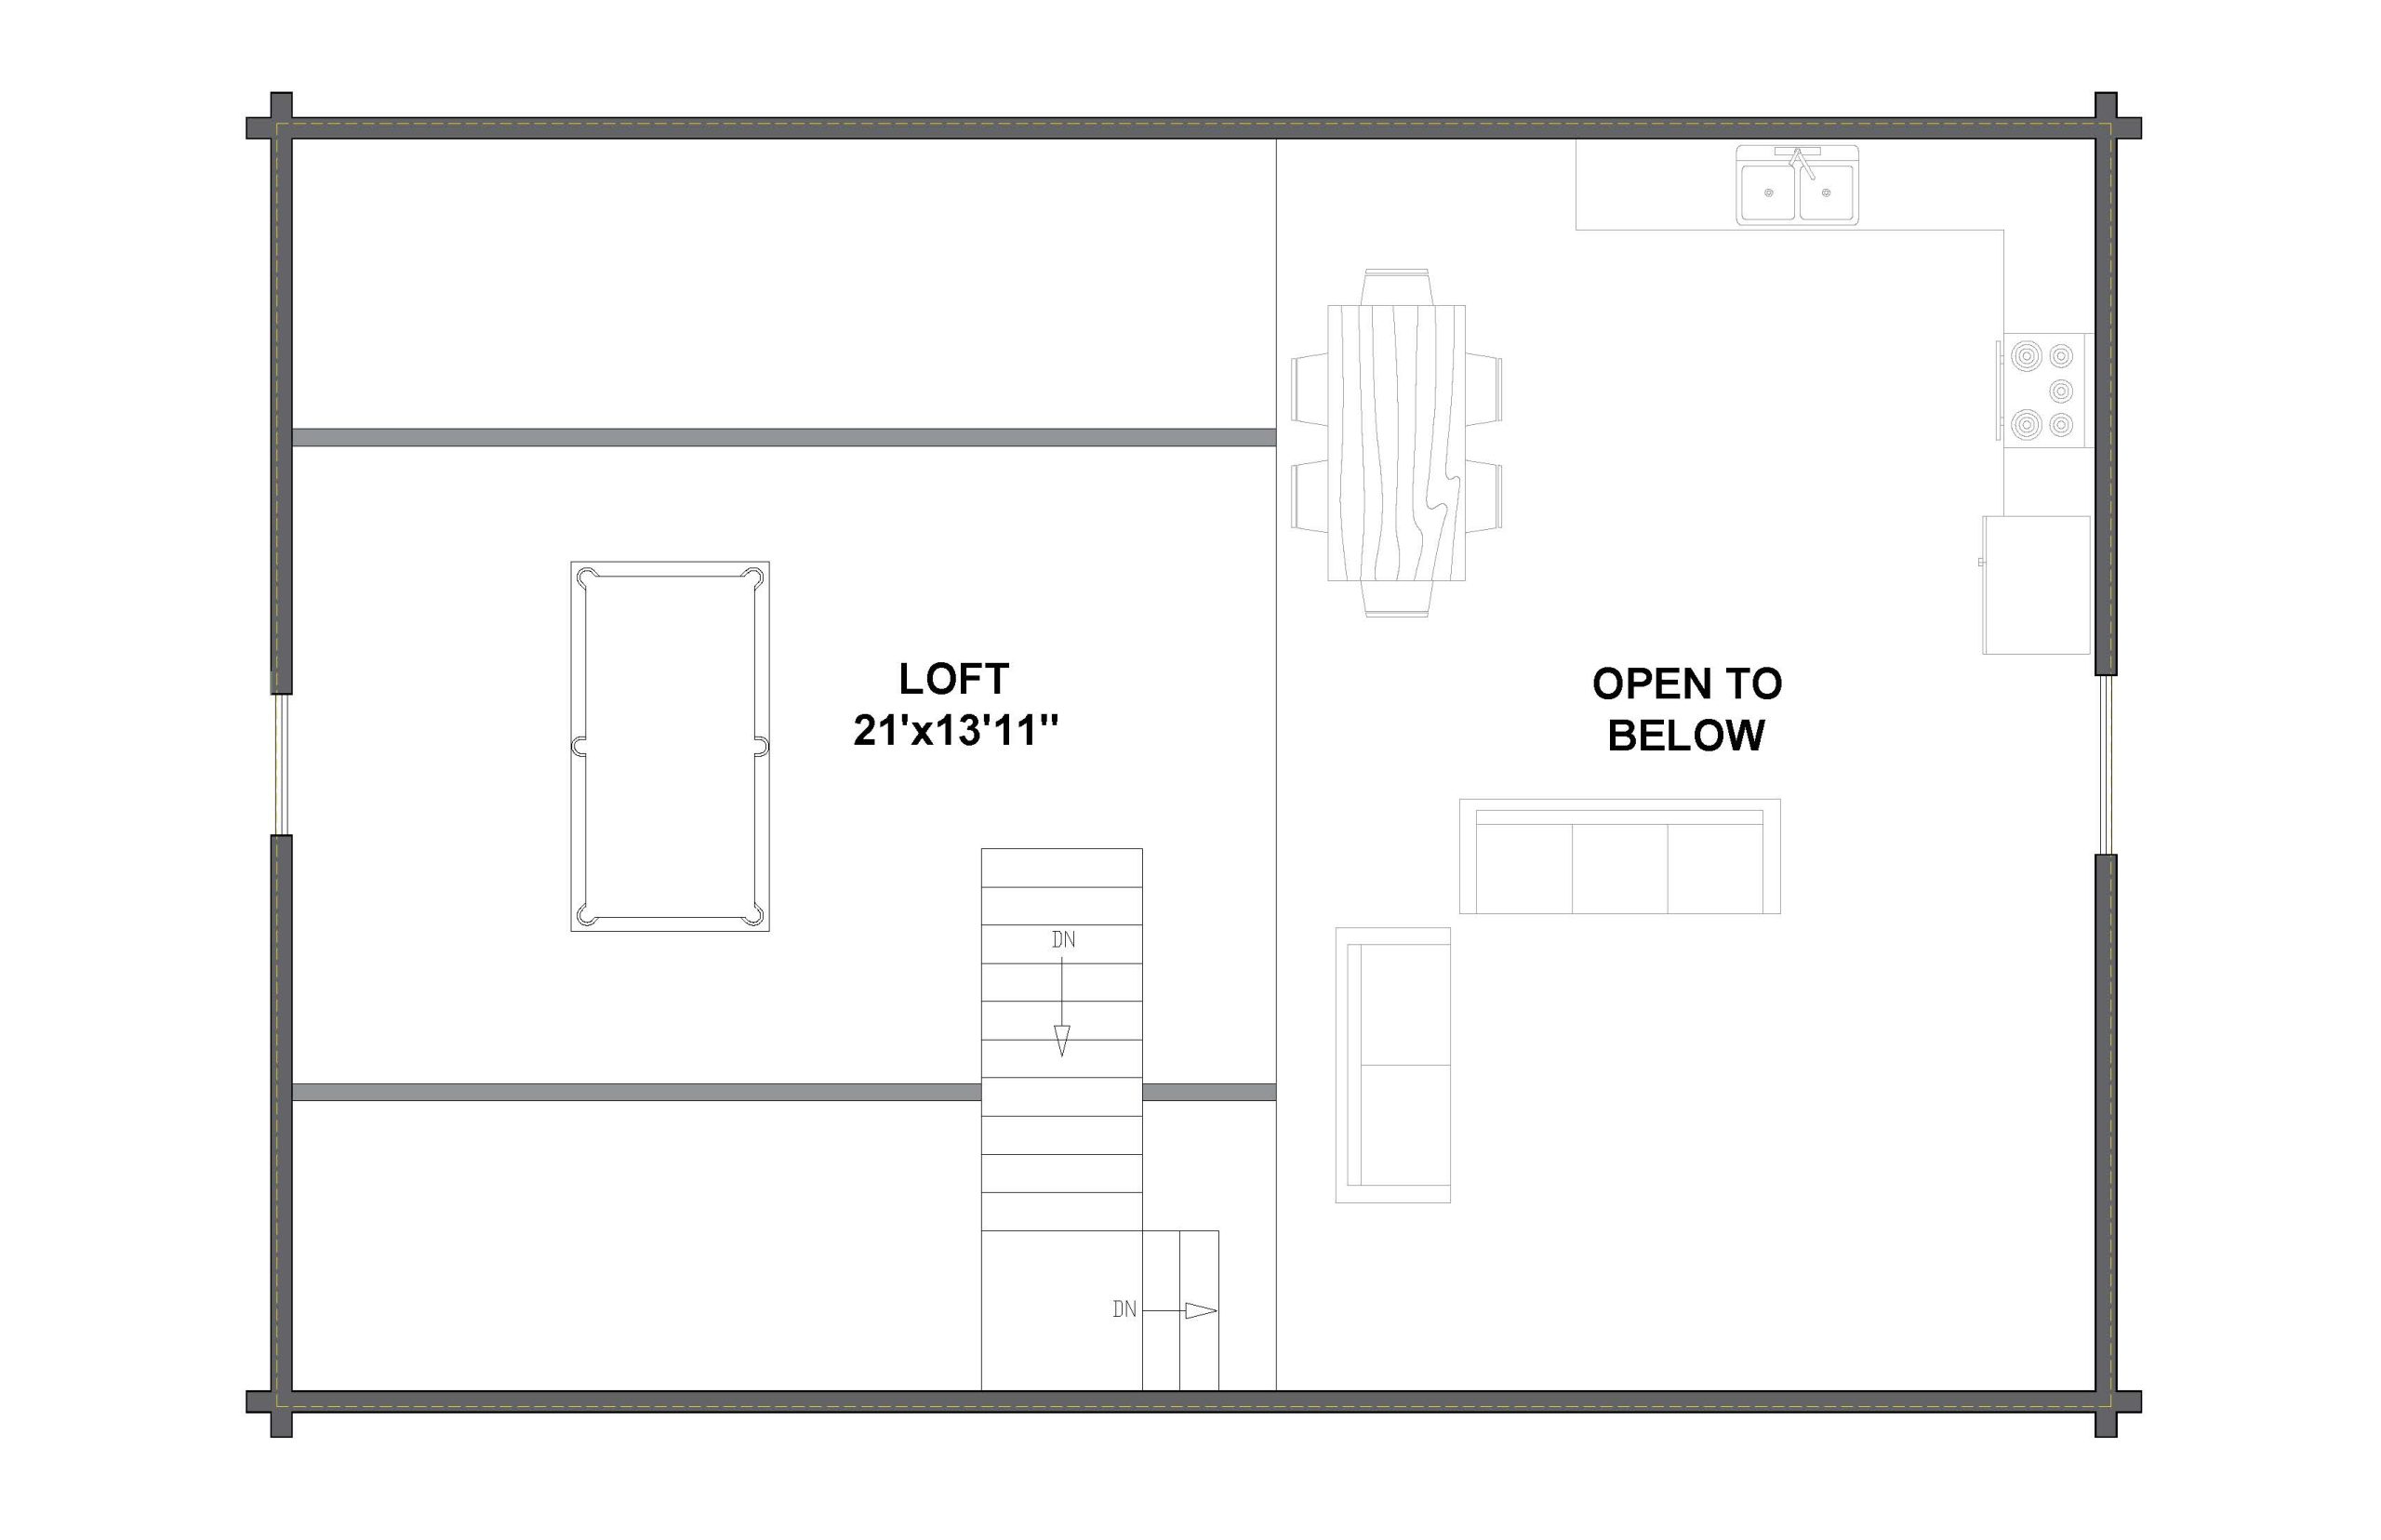
- Large second-floor loft
- Open-to-below design
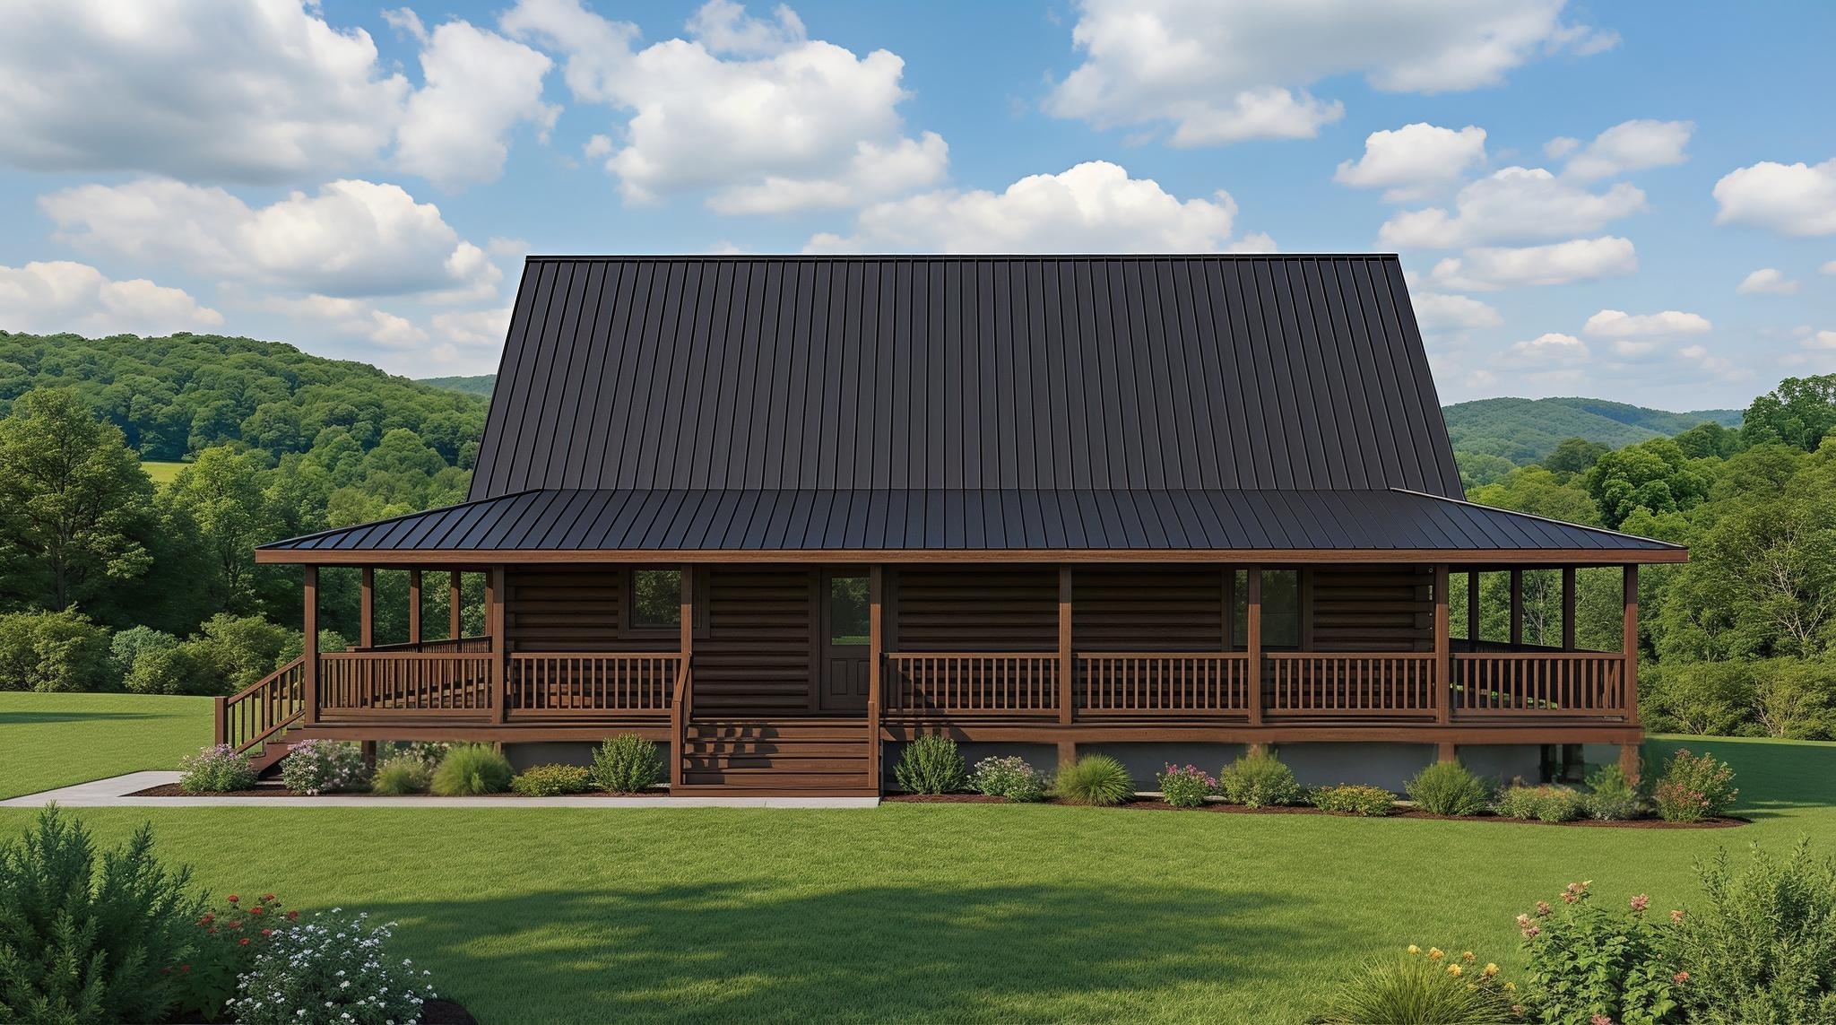
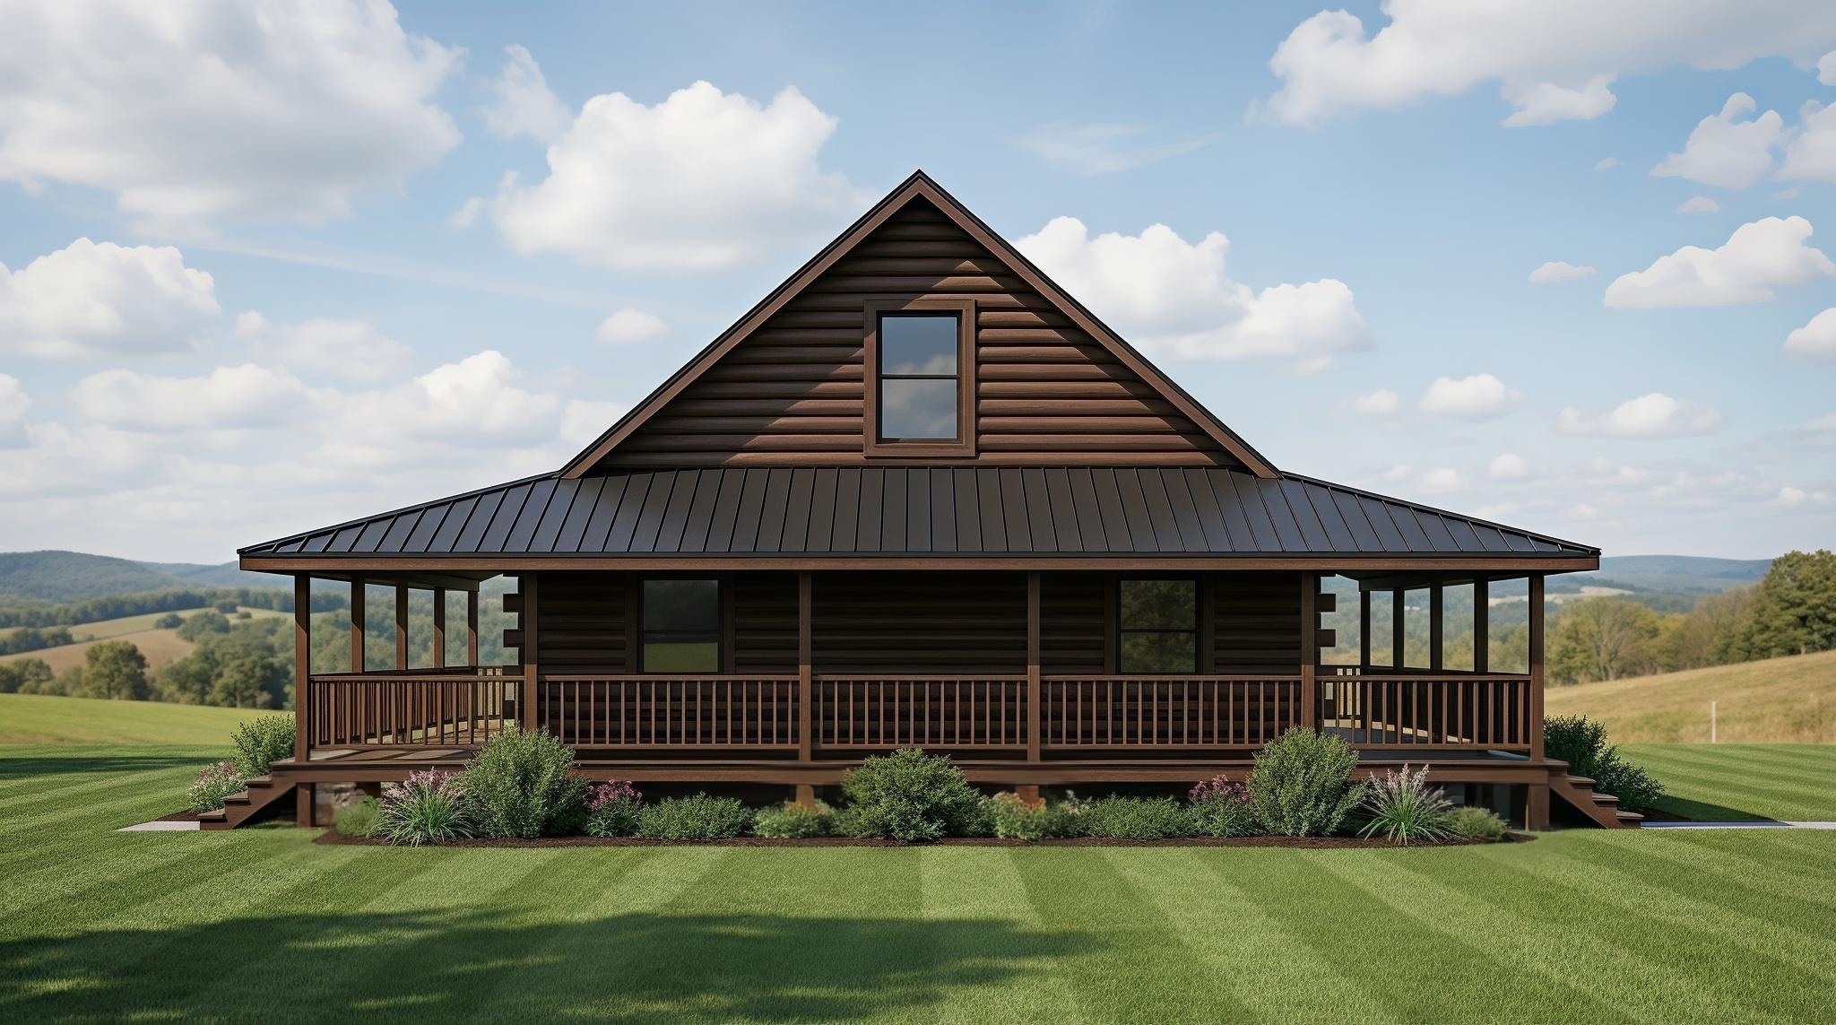
- 8′ wraparound porch
- Main-level bedrooms and bath
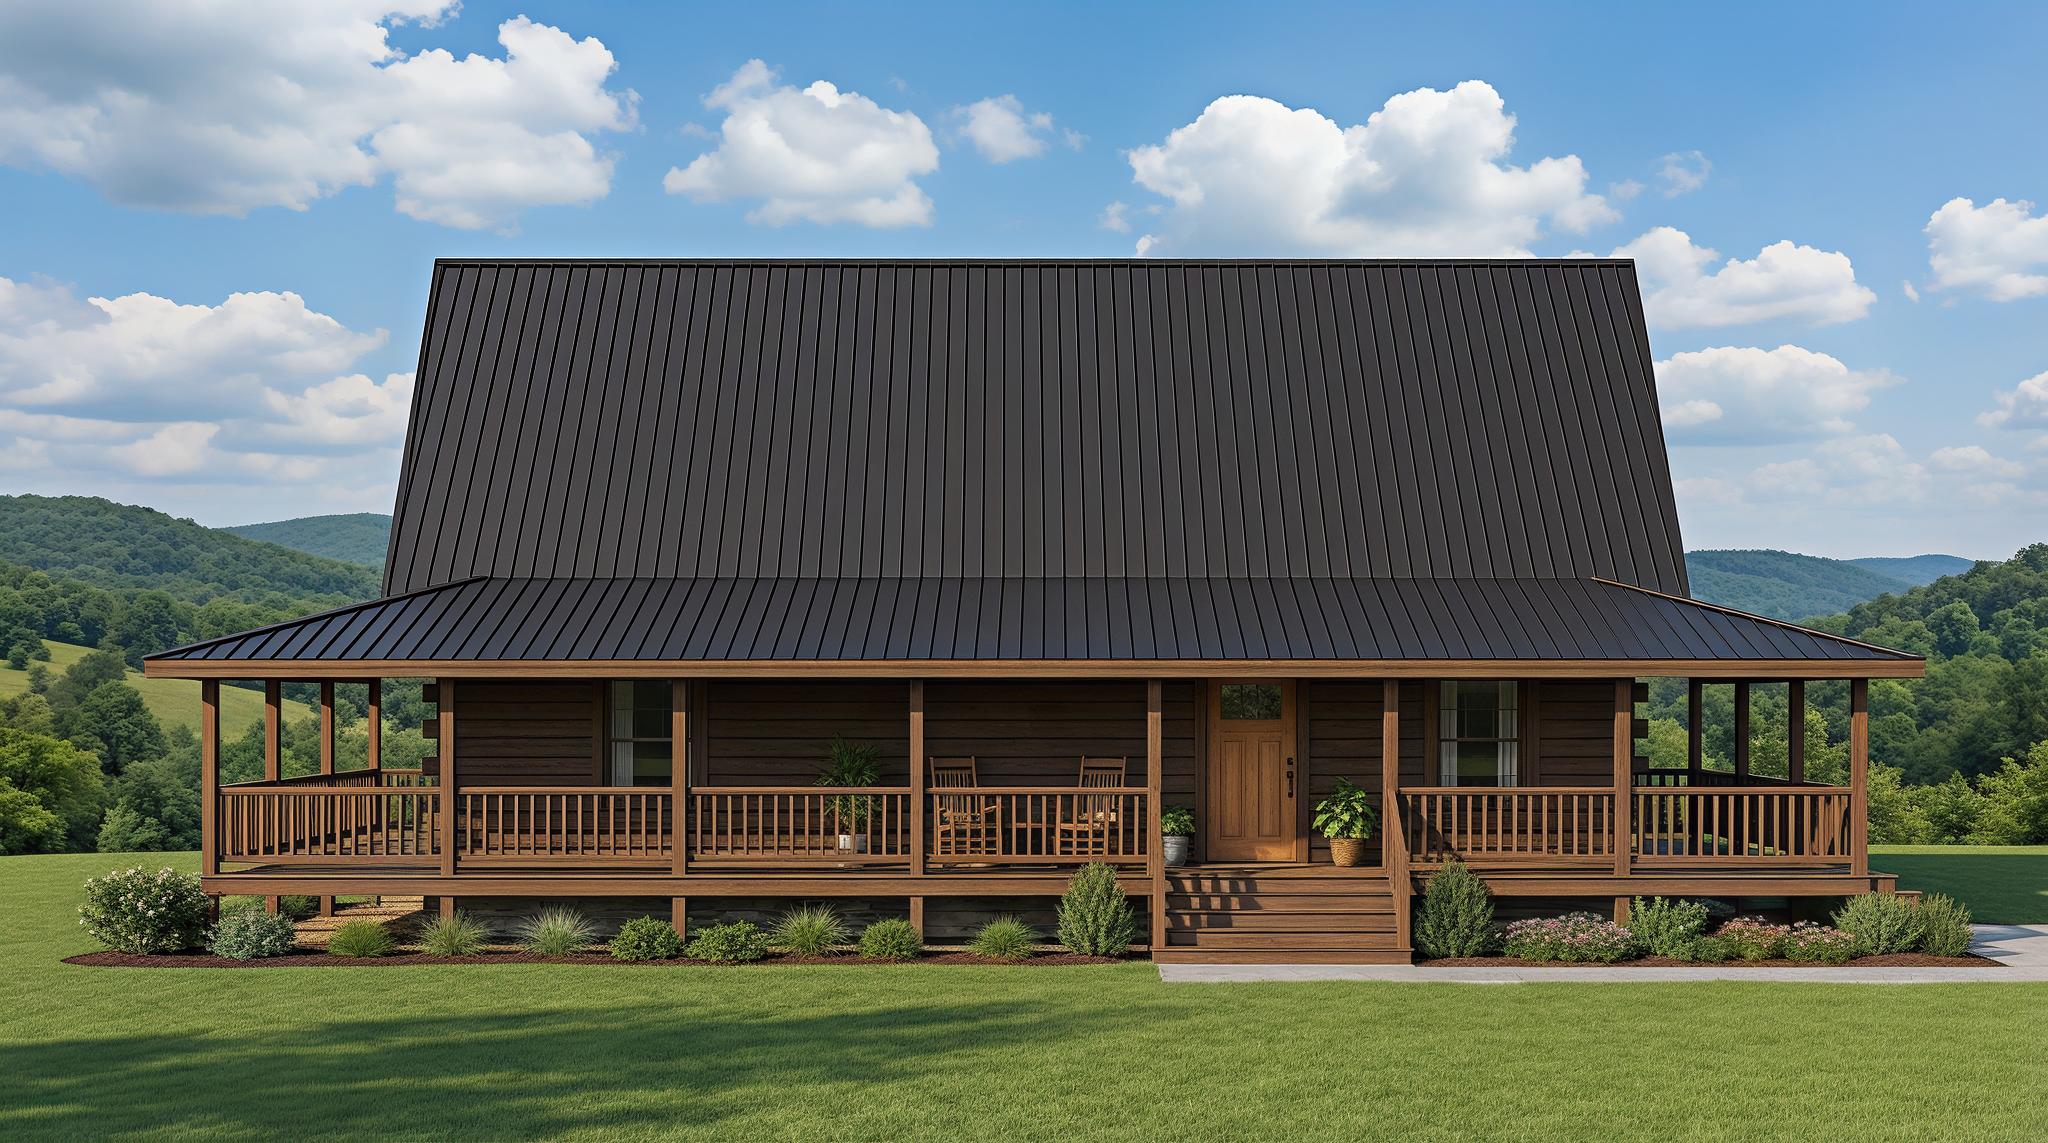
The Hawkeye combines an efficient main-level layout with the extra space and character of a large loft. The kitchen, dining, and living areas flow together for an open gathering space, while both bedrooms and the full bath are conveniently located on the first floor.
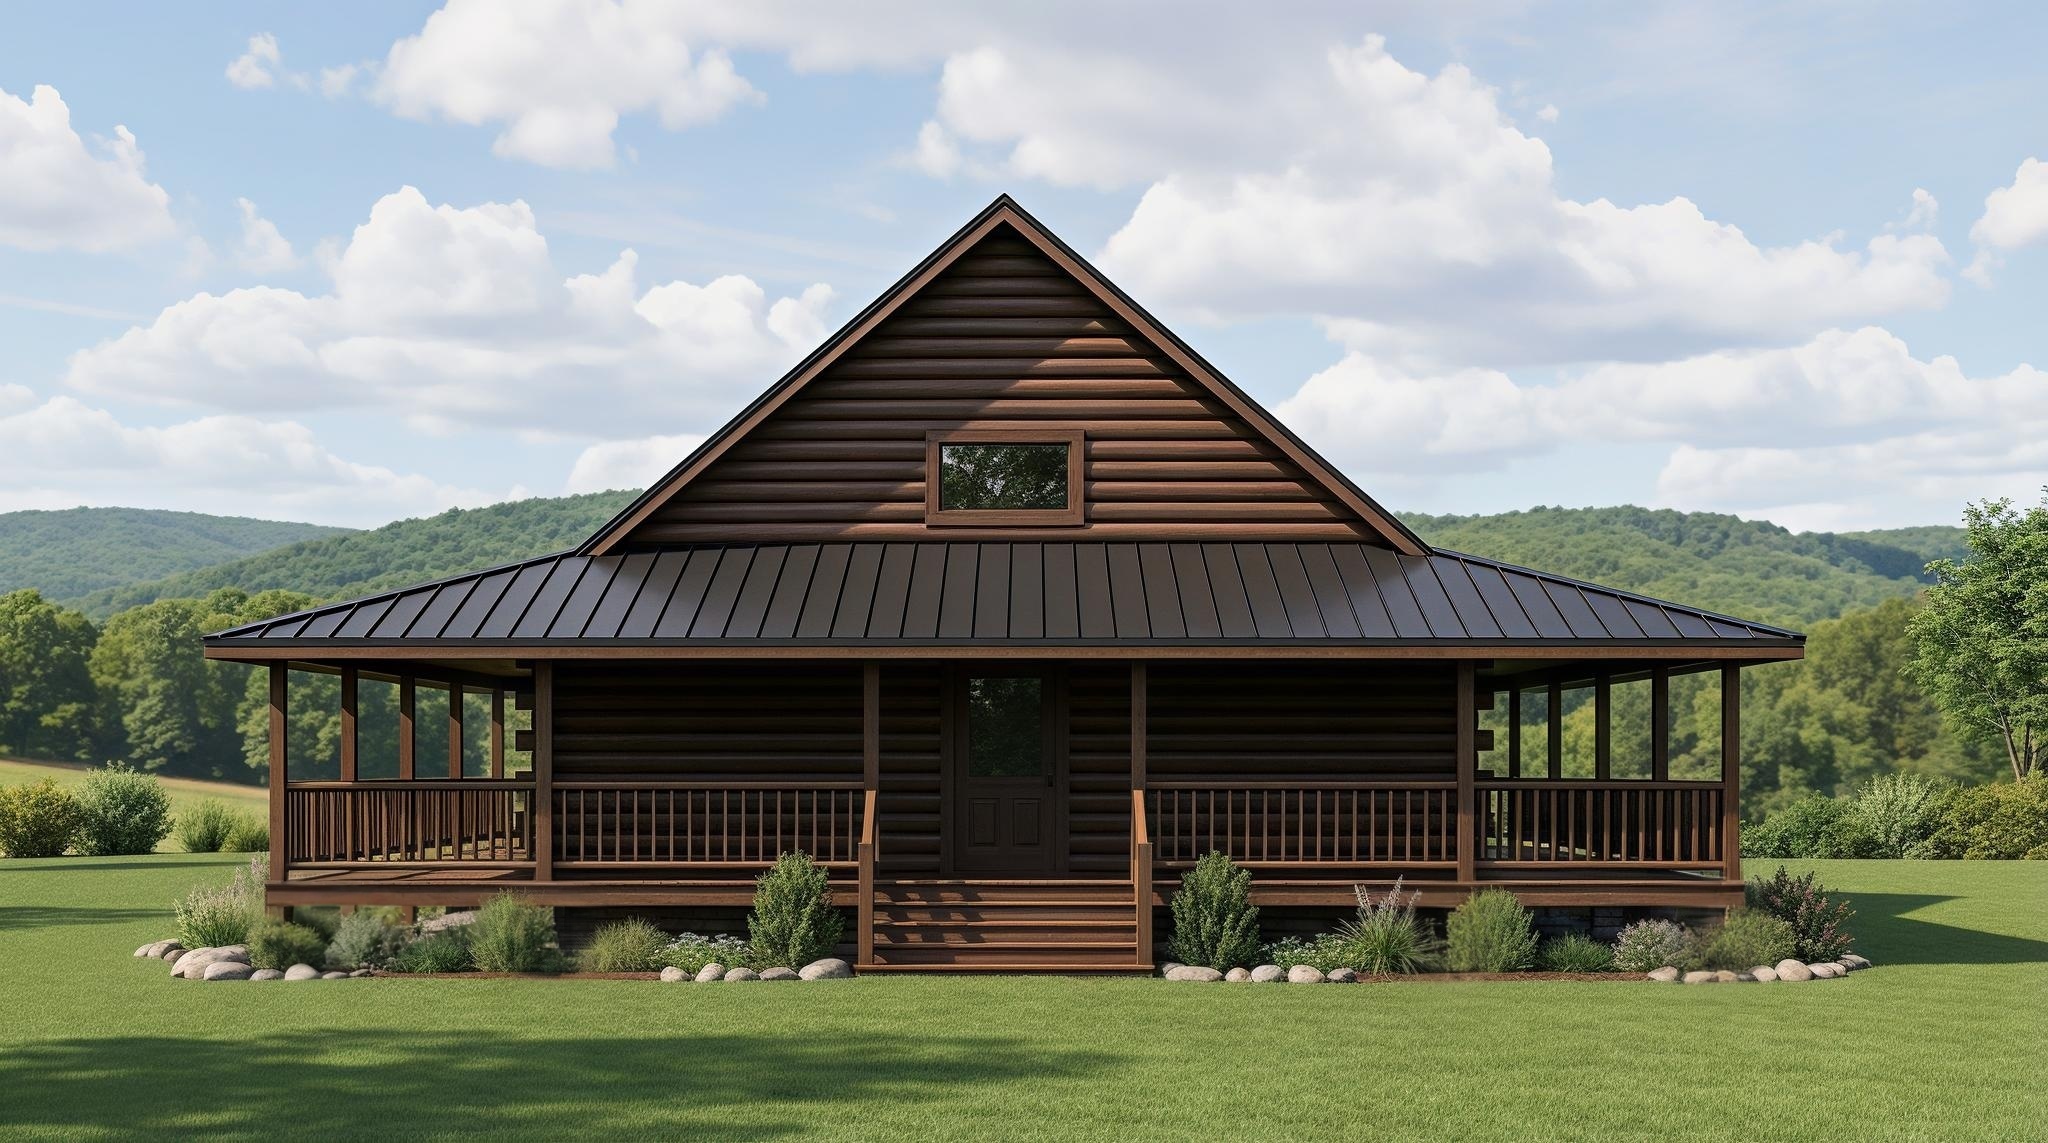
Upstairs, the spacious loft overlooks the living area below and offers flexible space for additional sleeping, a game room, home office, or family room. An 8-foot wraparound porch adds plenty of outdoor living space and gives the Hawkeye its classic log cabin appeal.