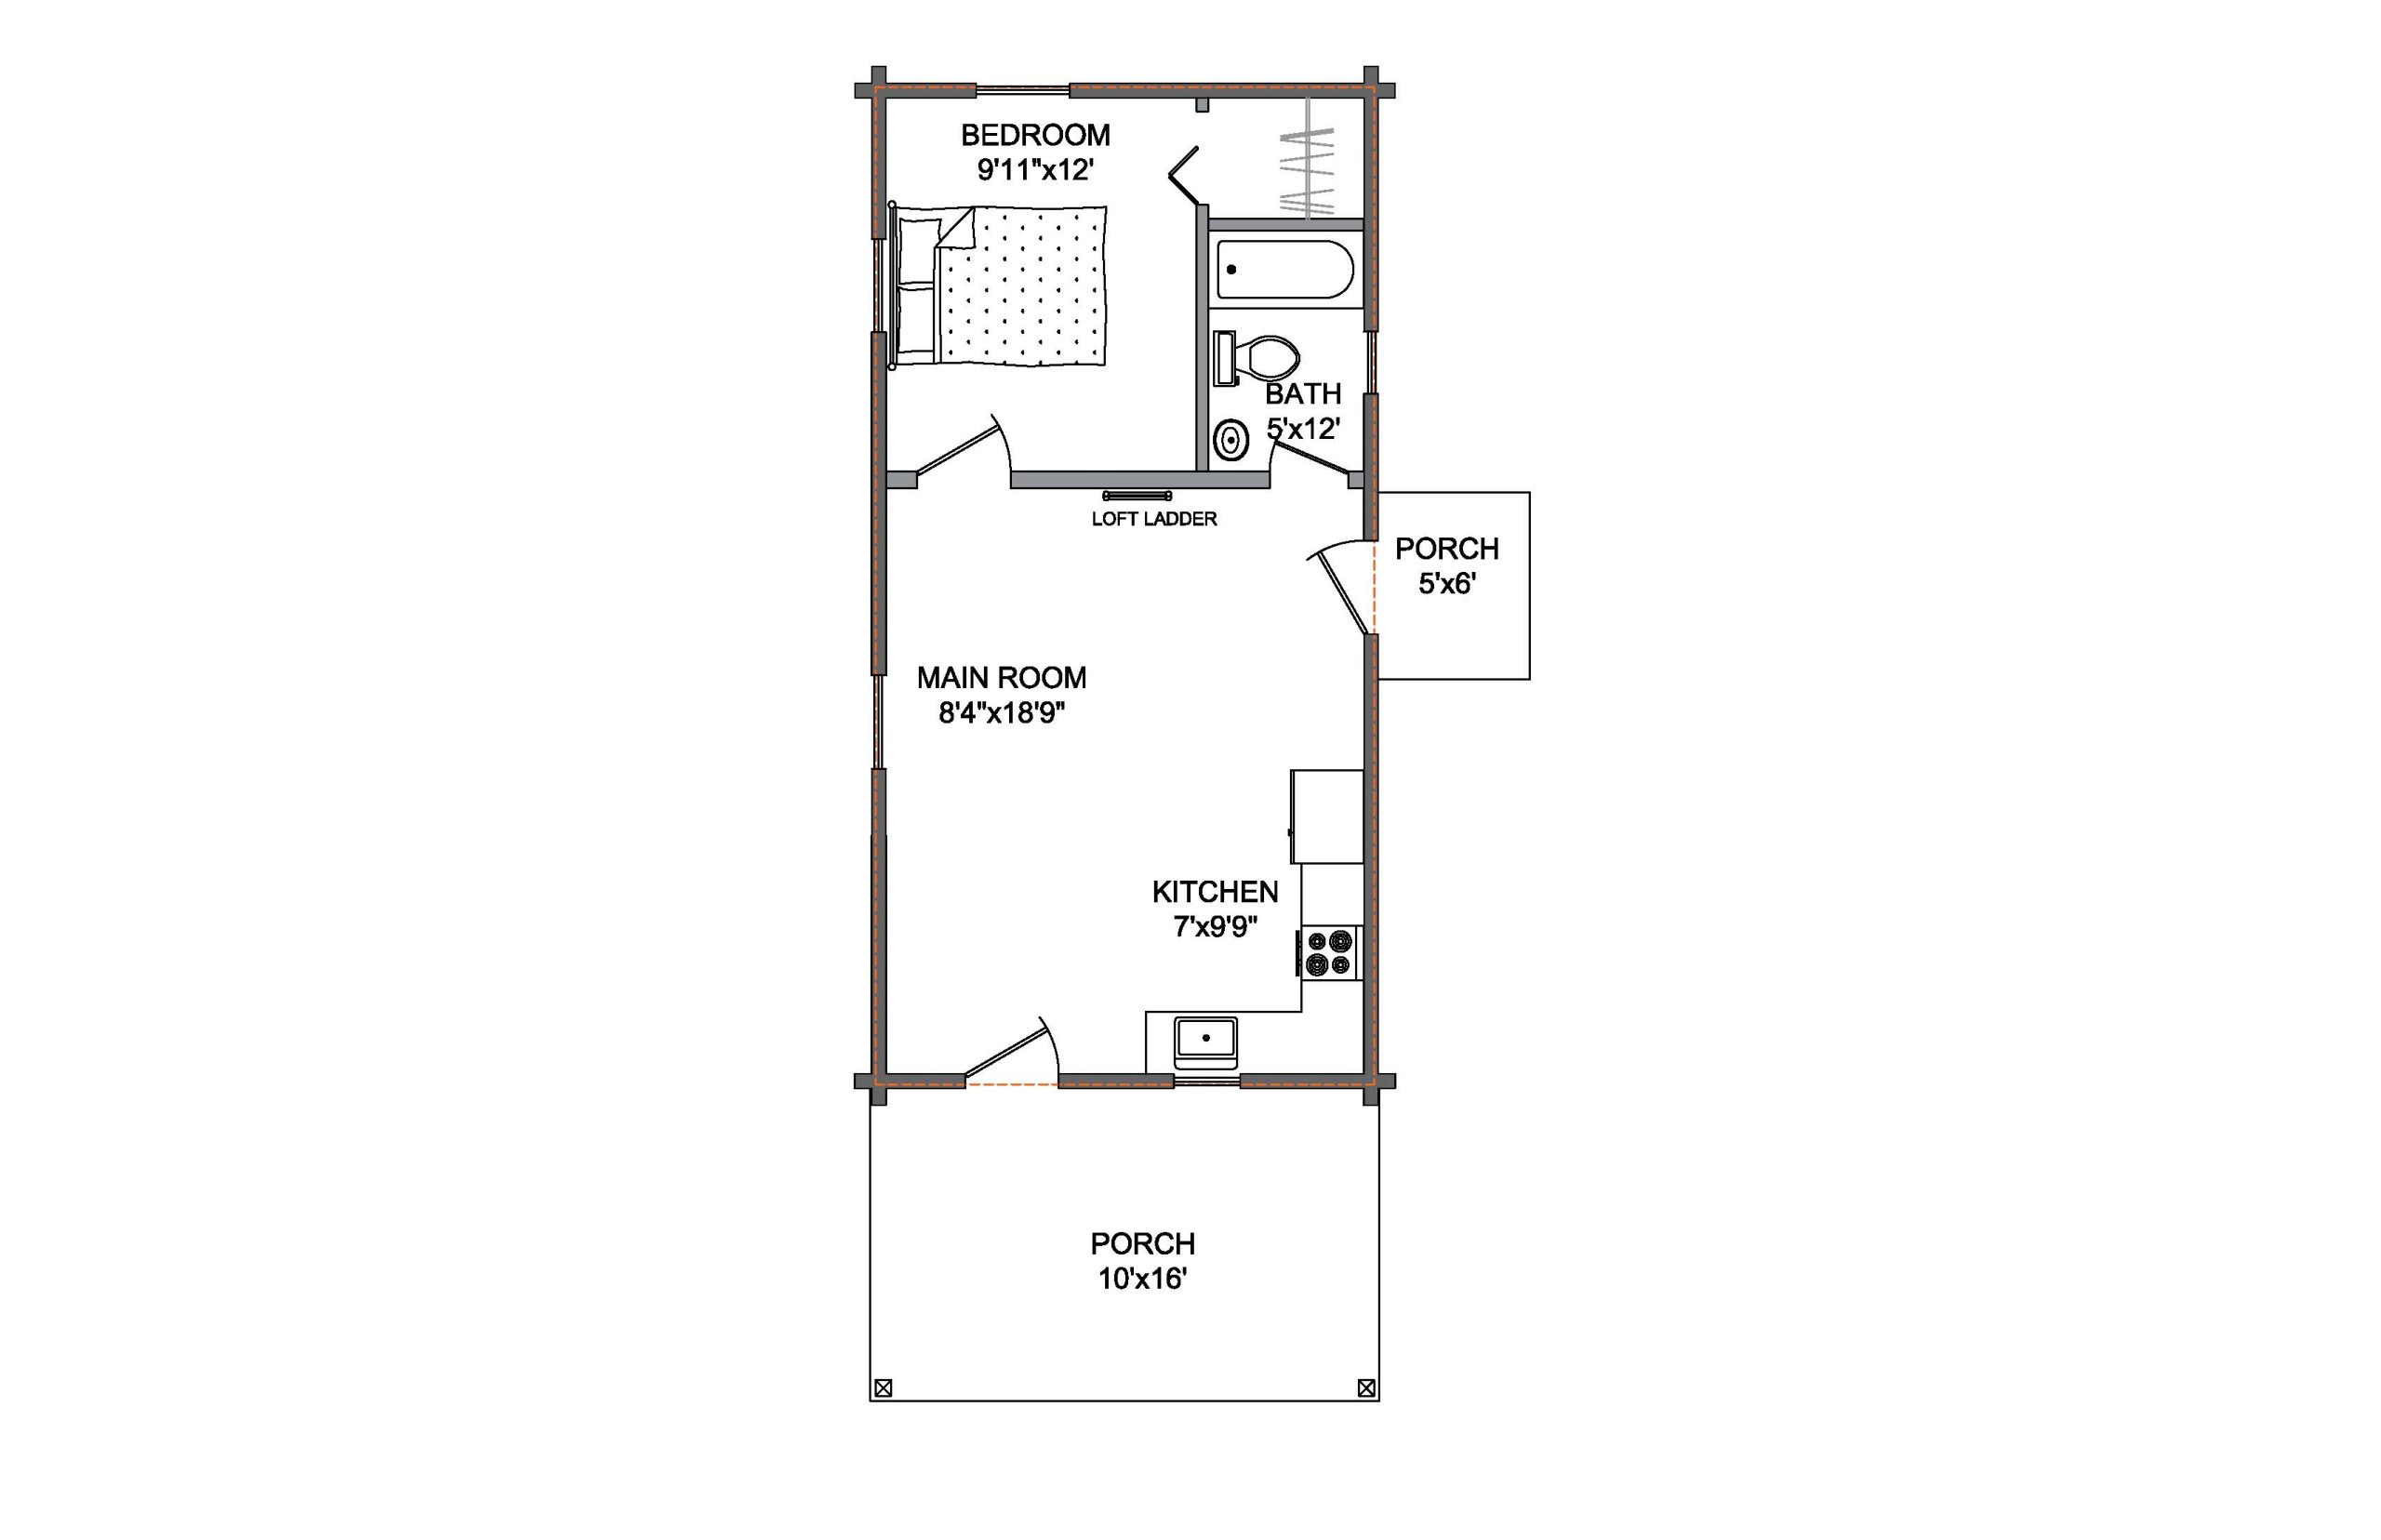
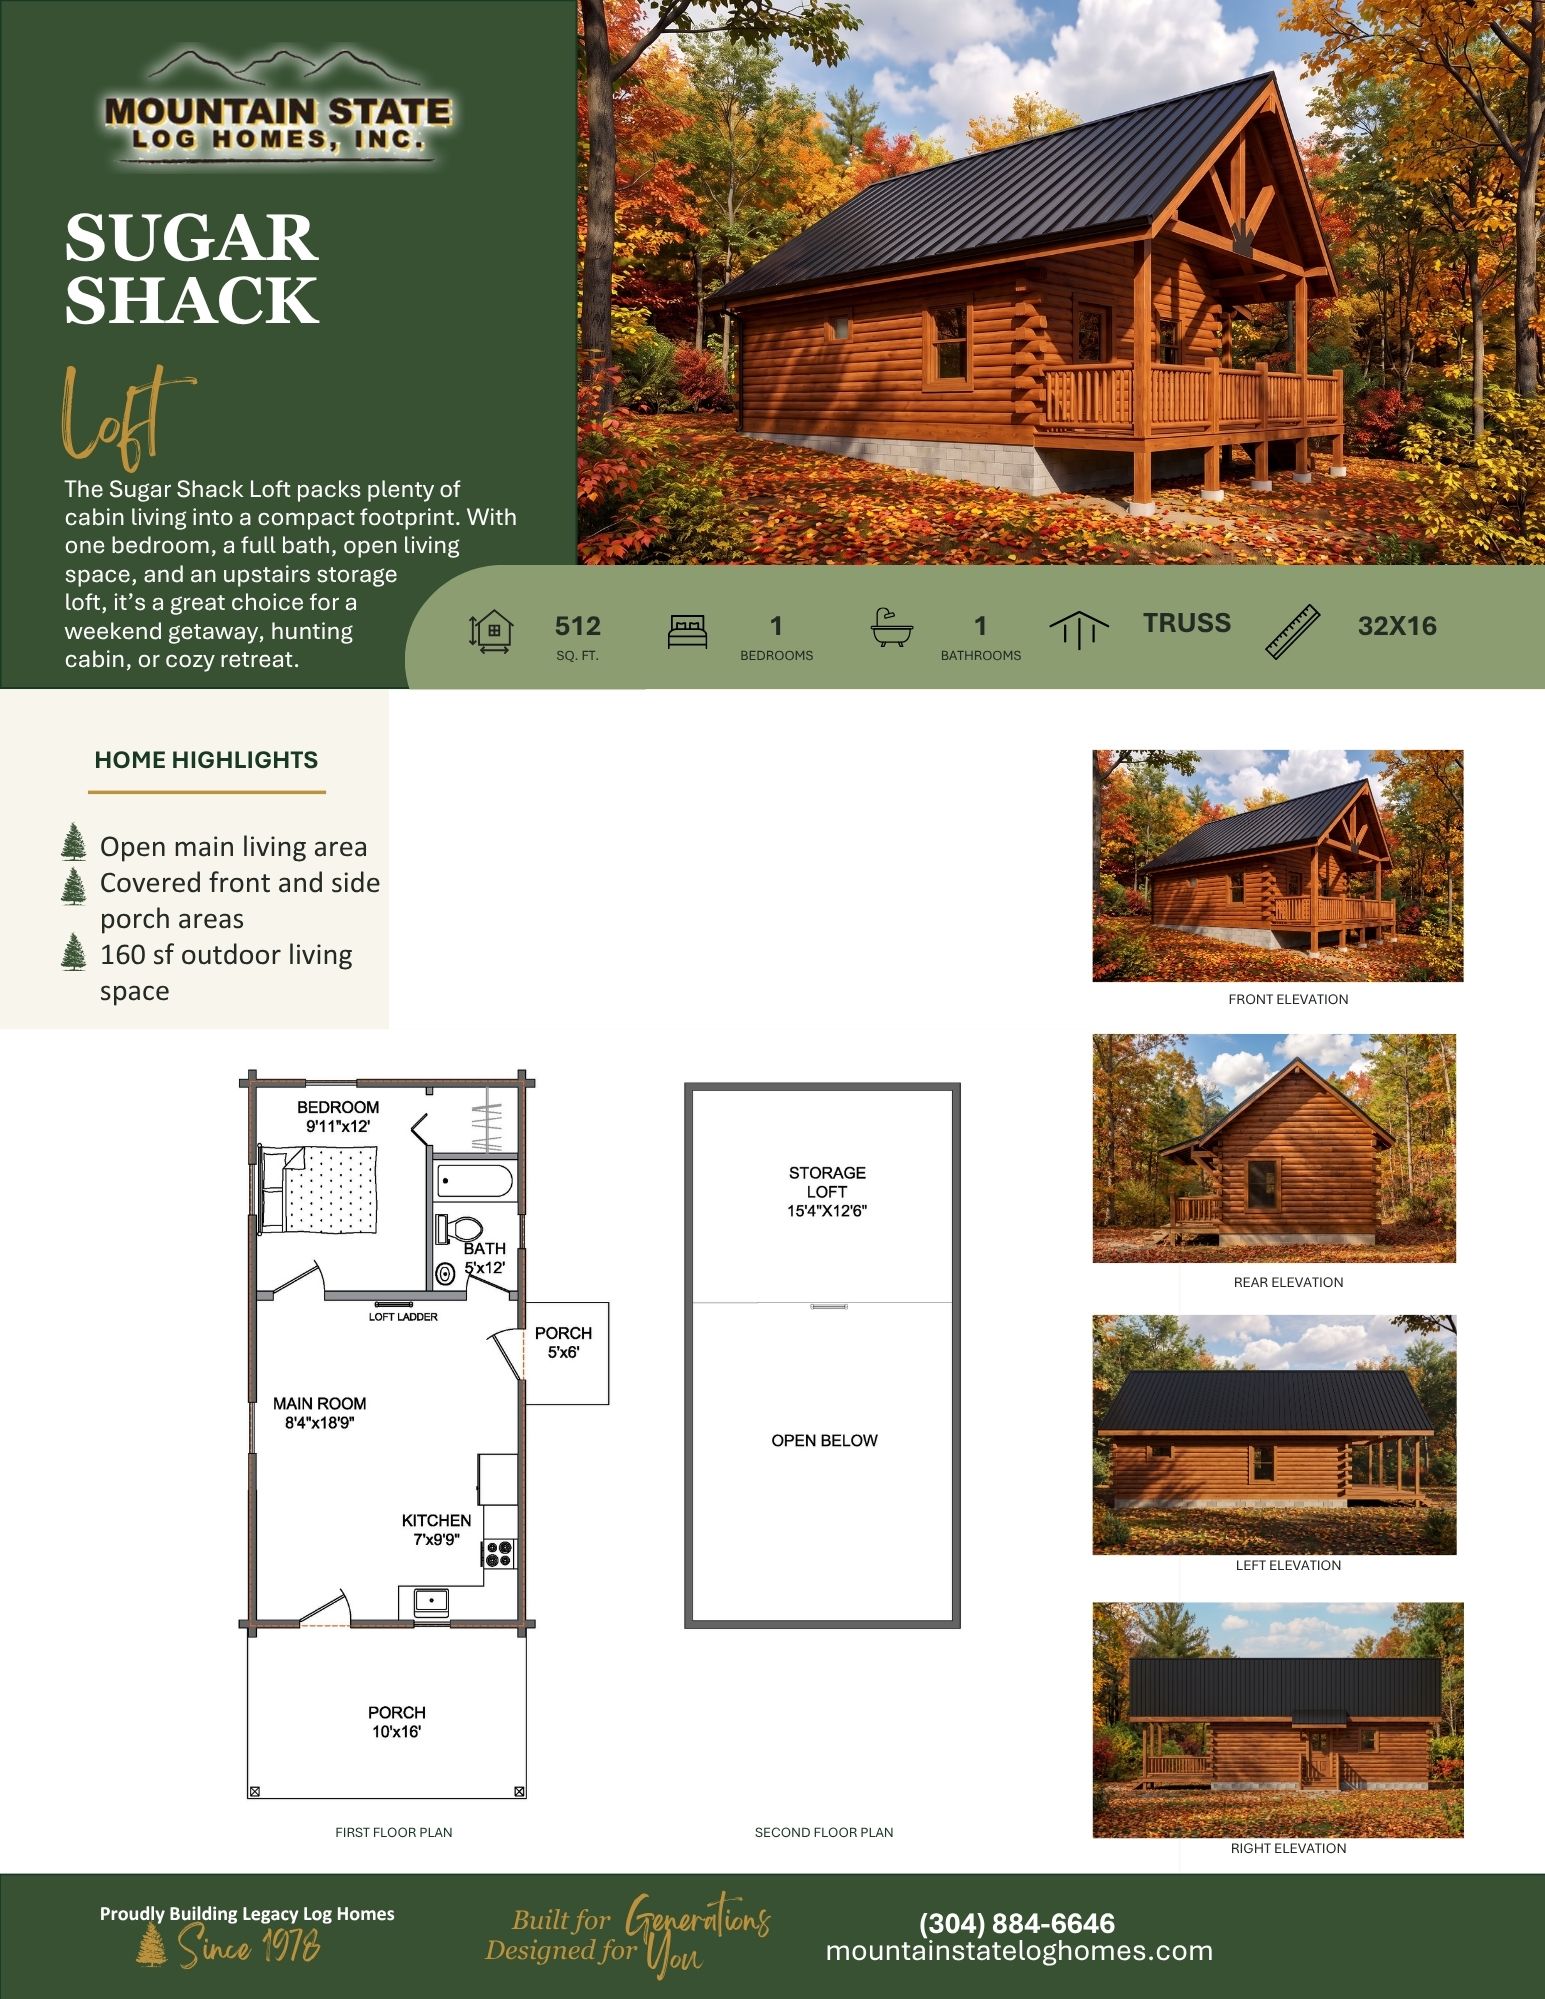
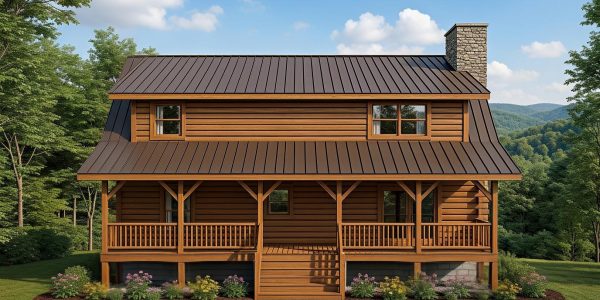
- 512 sq. ft.
- 1 Bedroom
- 1 Bathroom
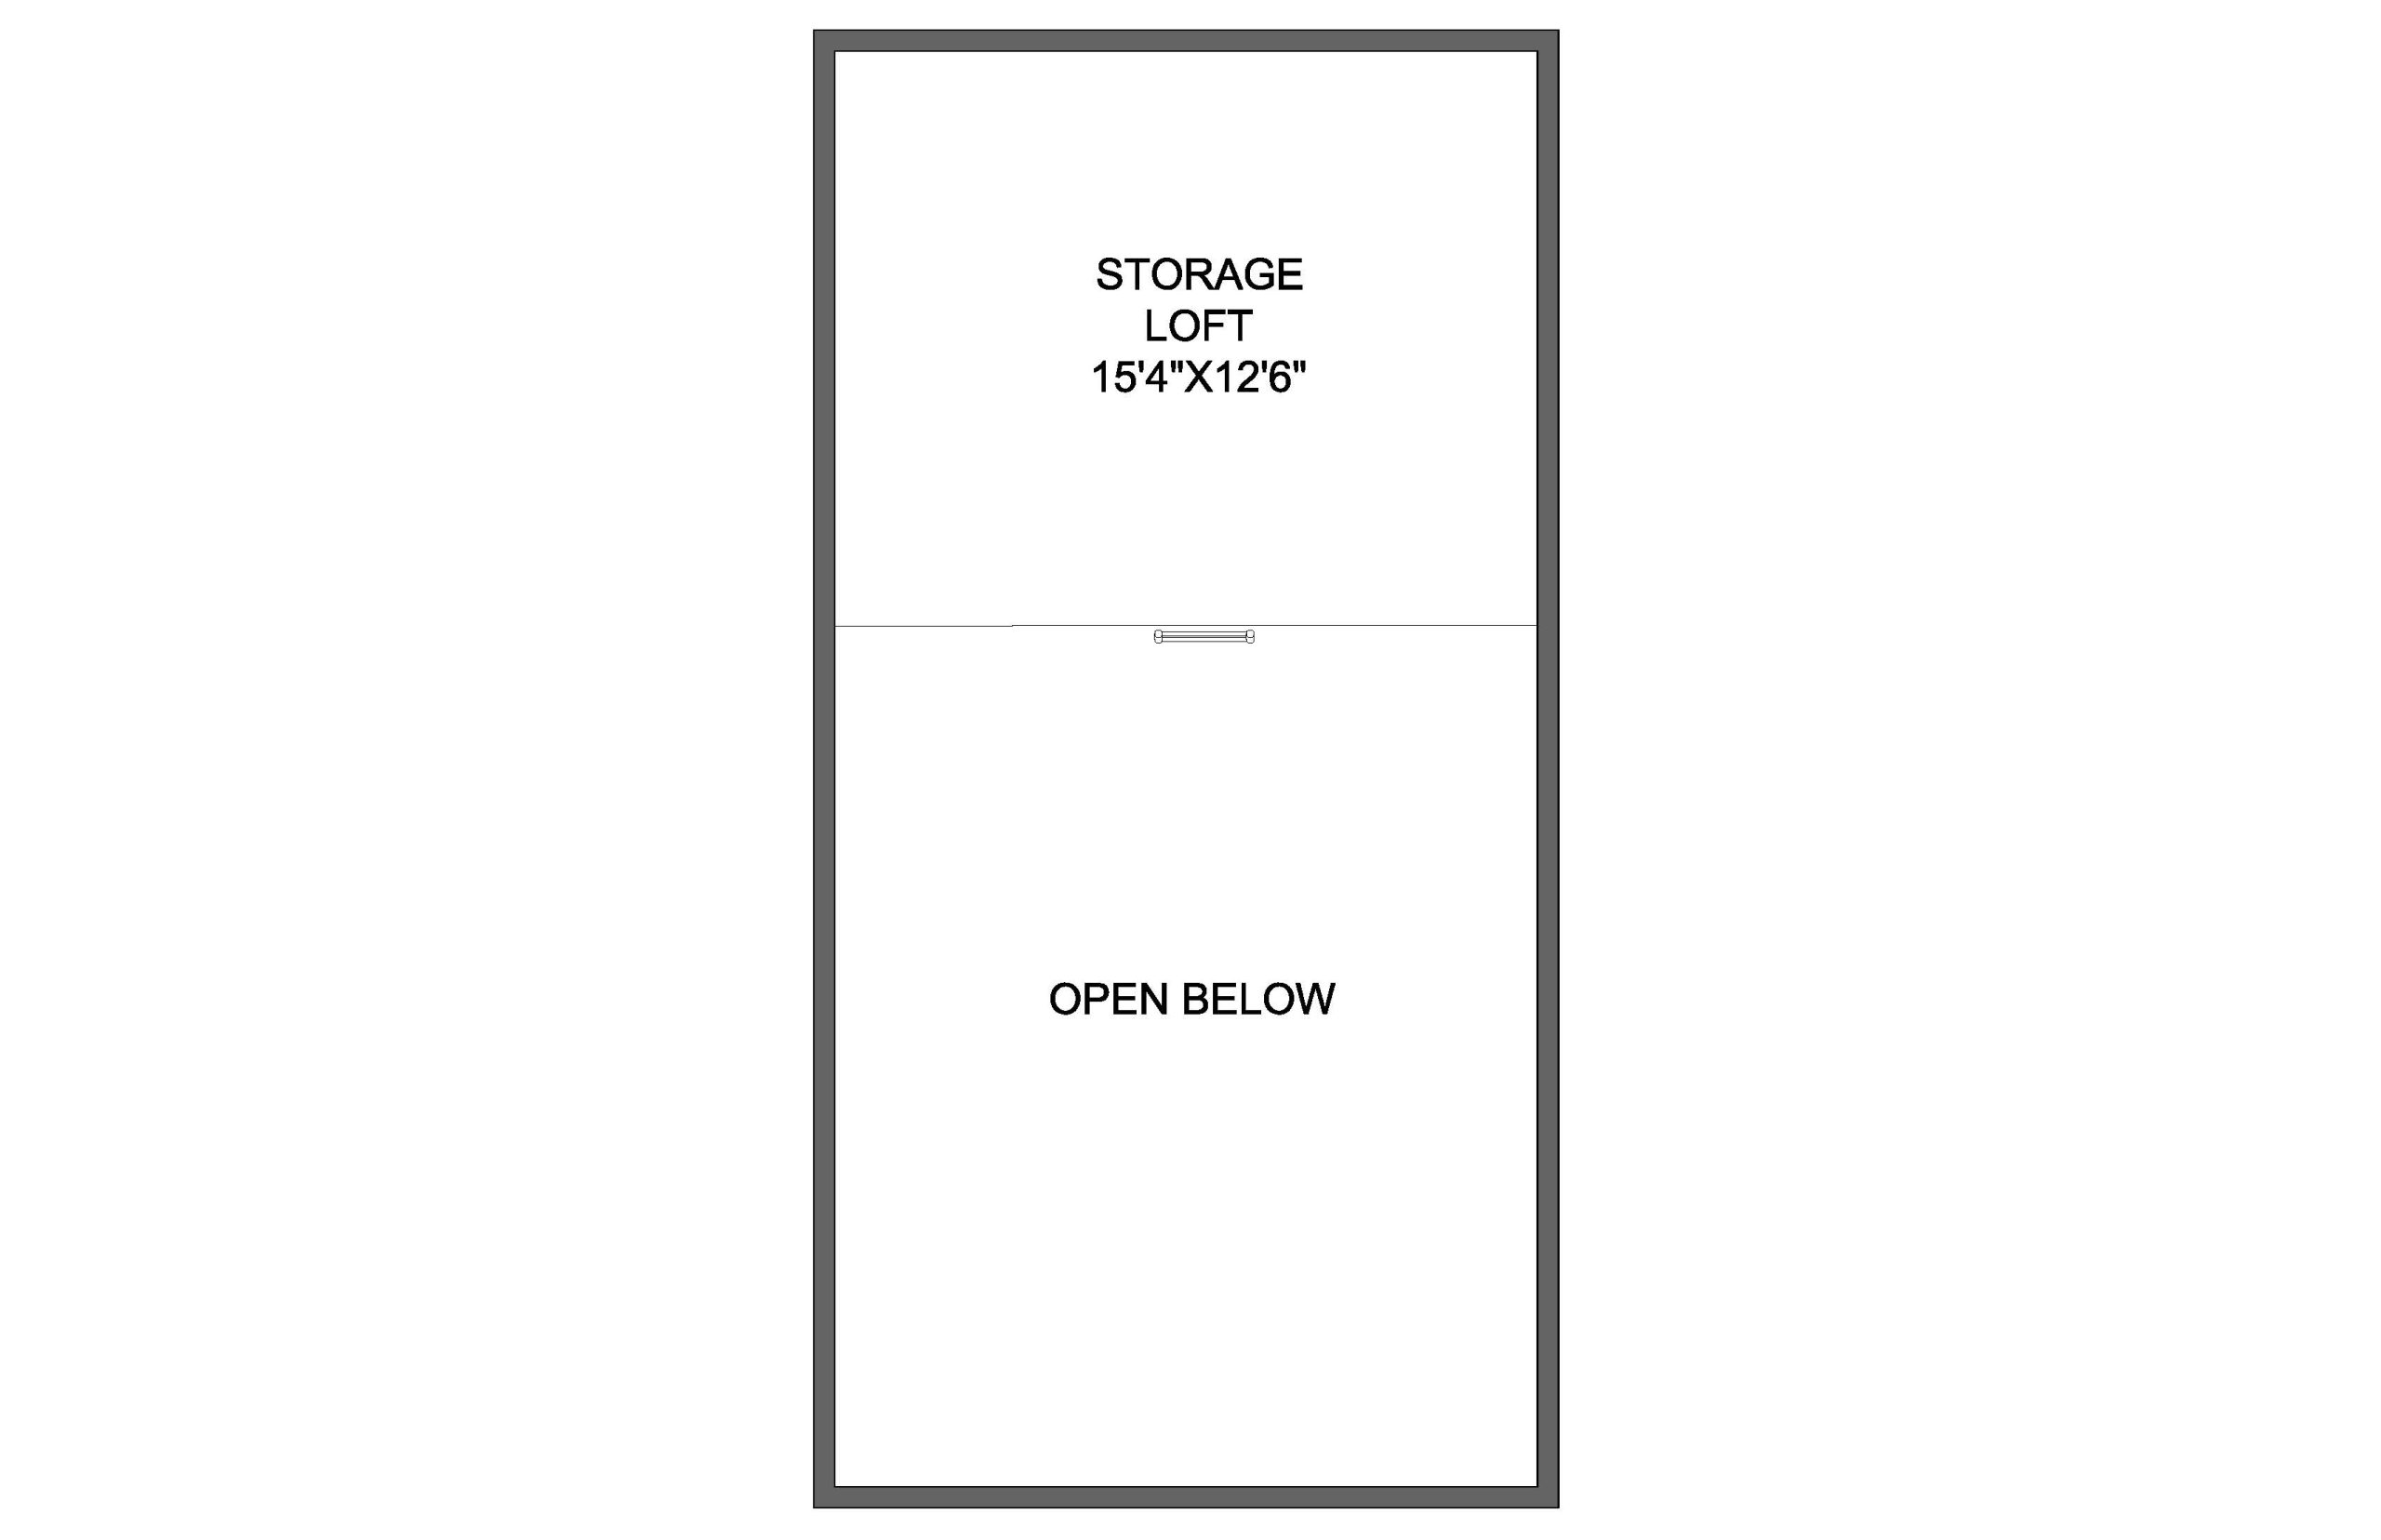
- Storage Loft
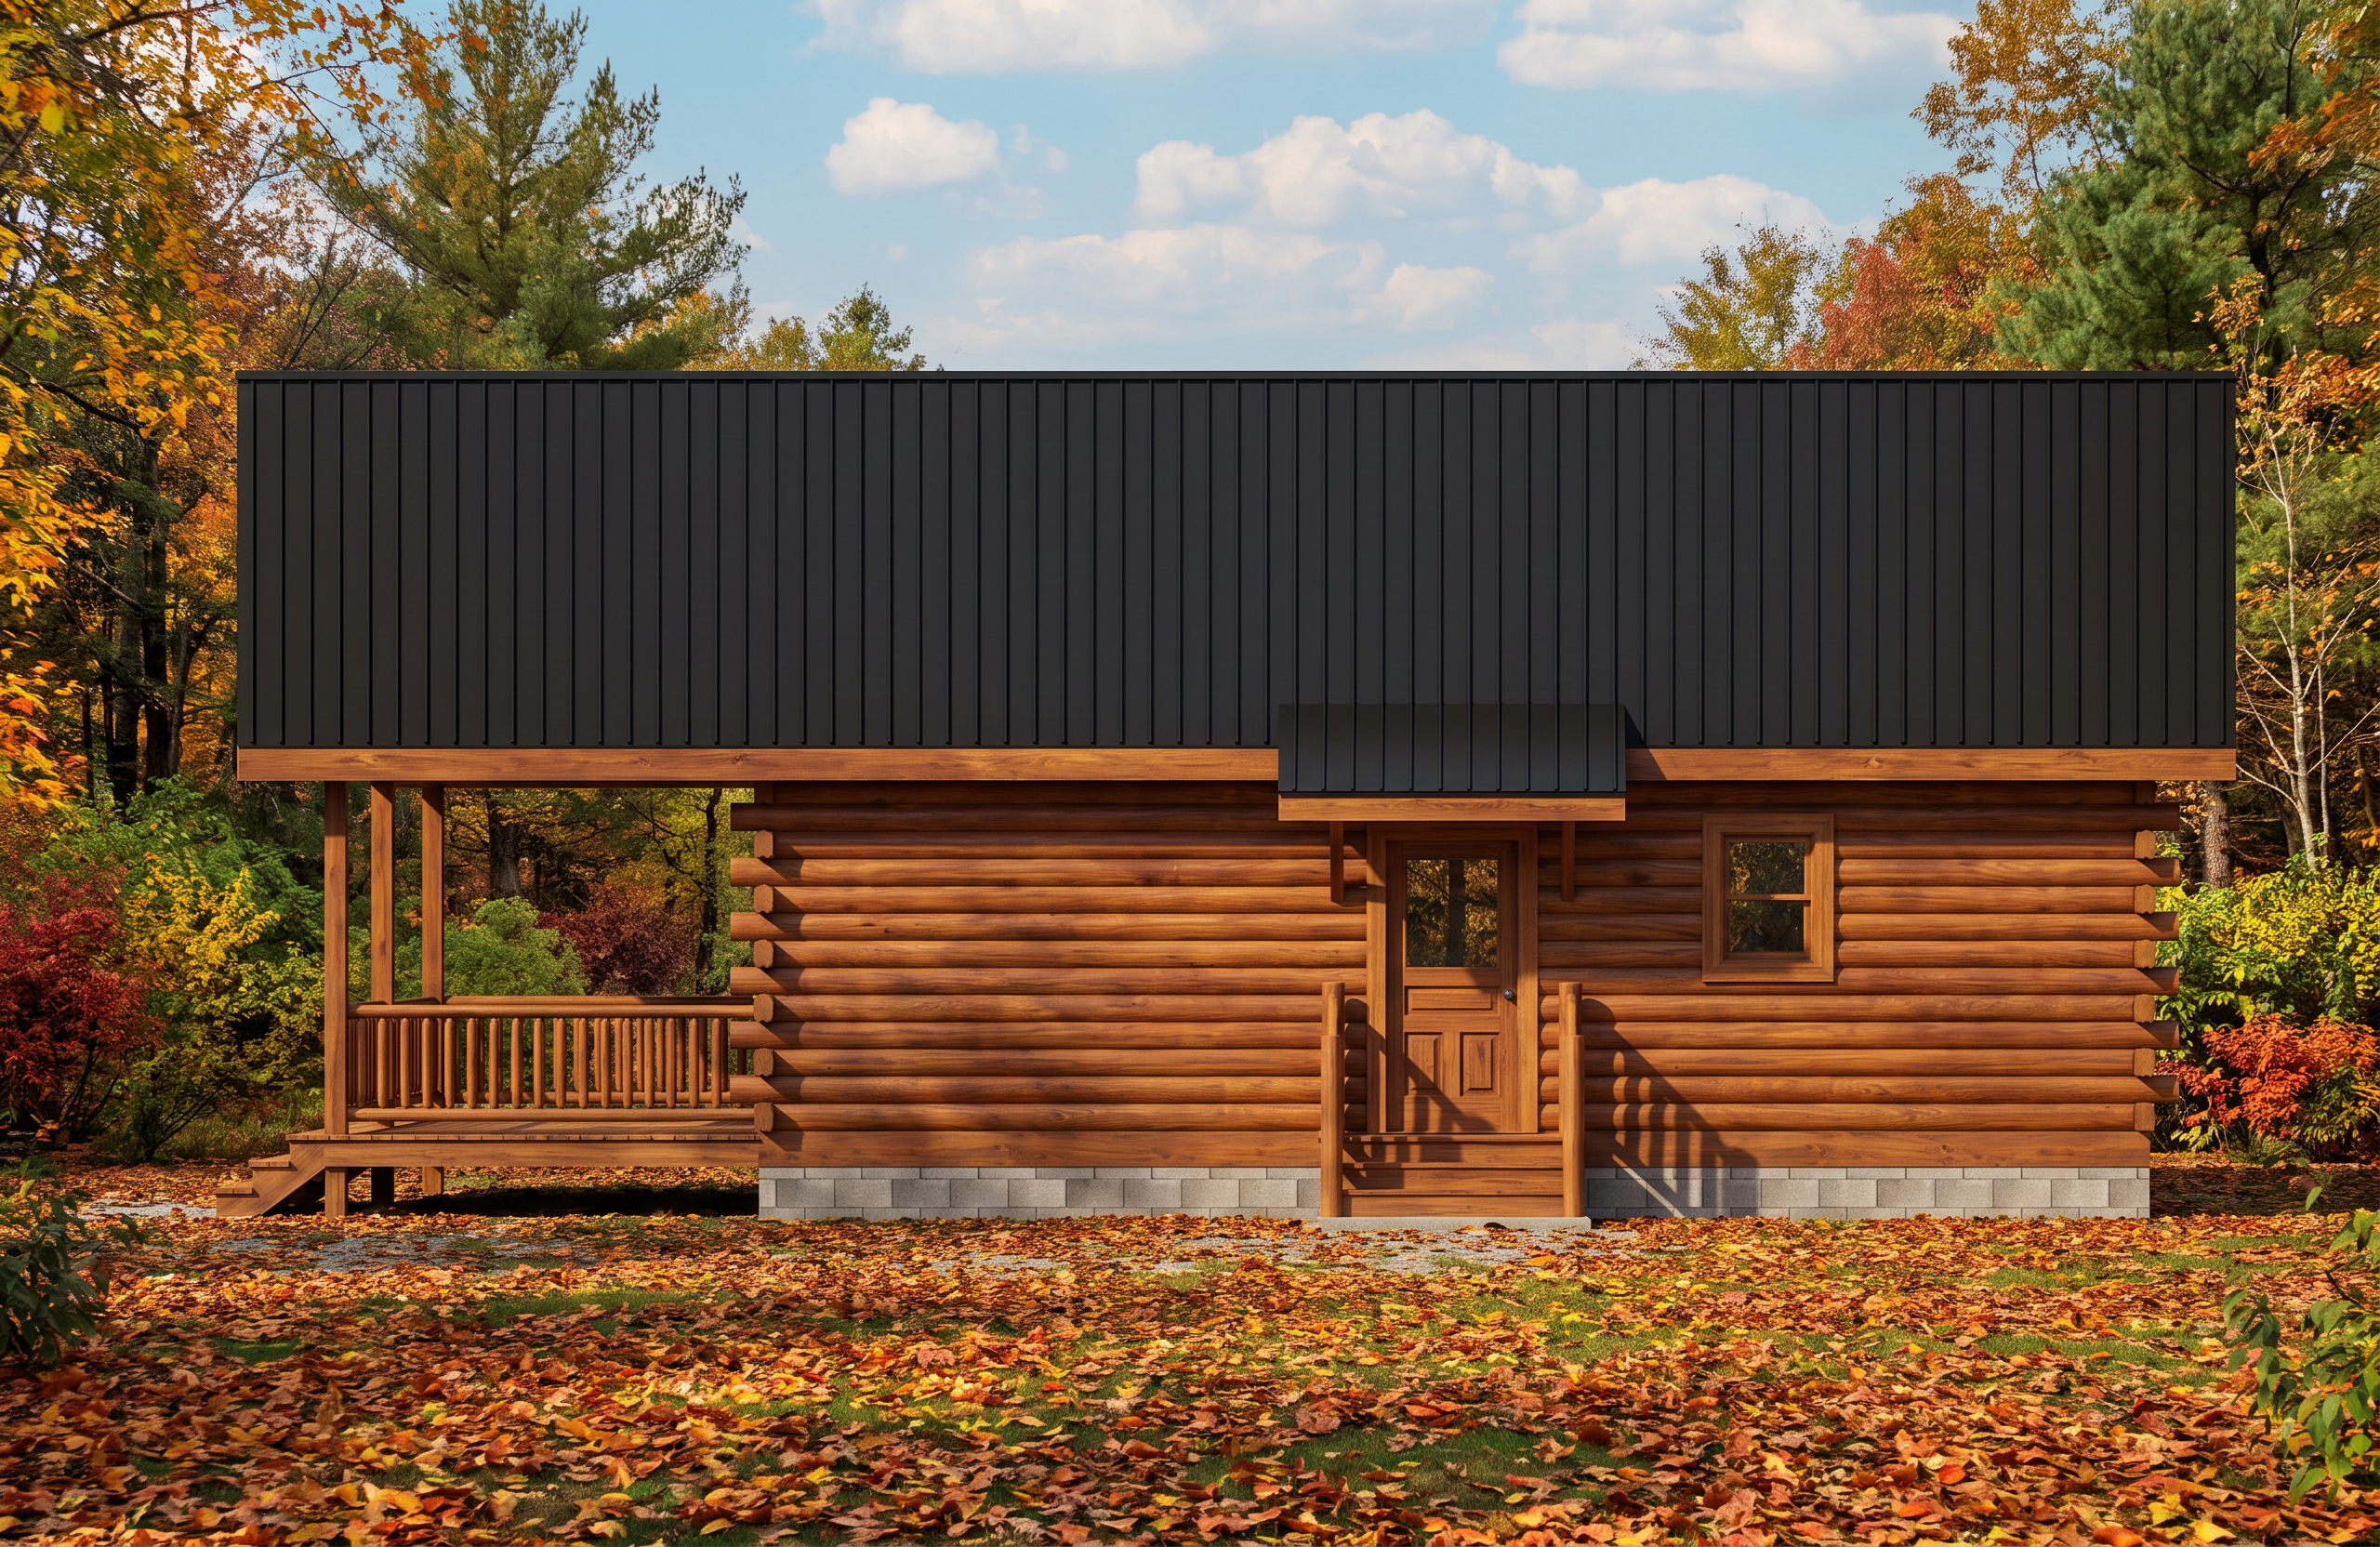
- Truss Roof
- 32′ × 16′ Footprint
- Open main living area
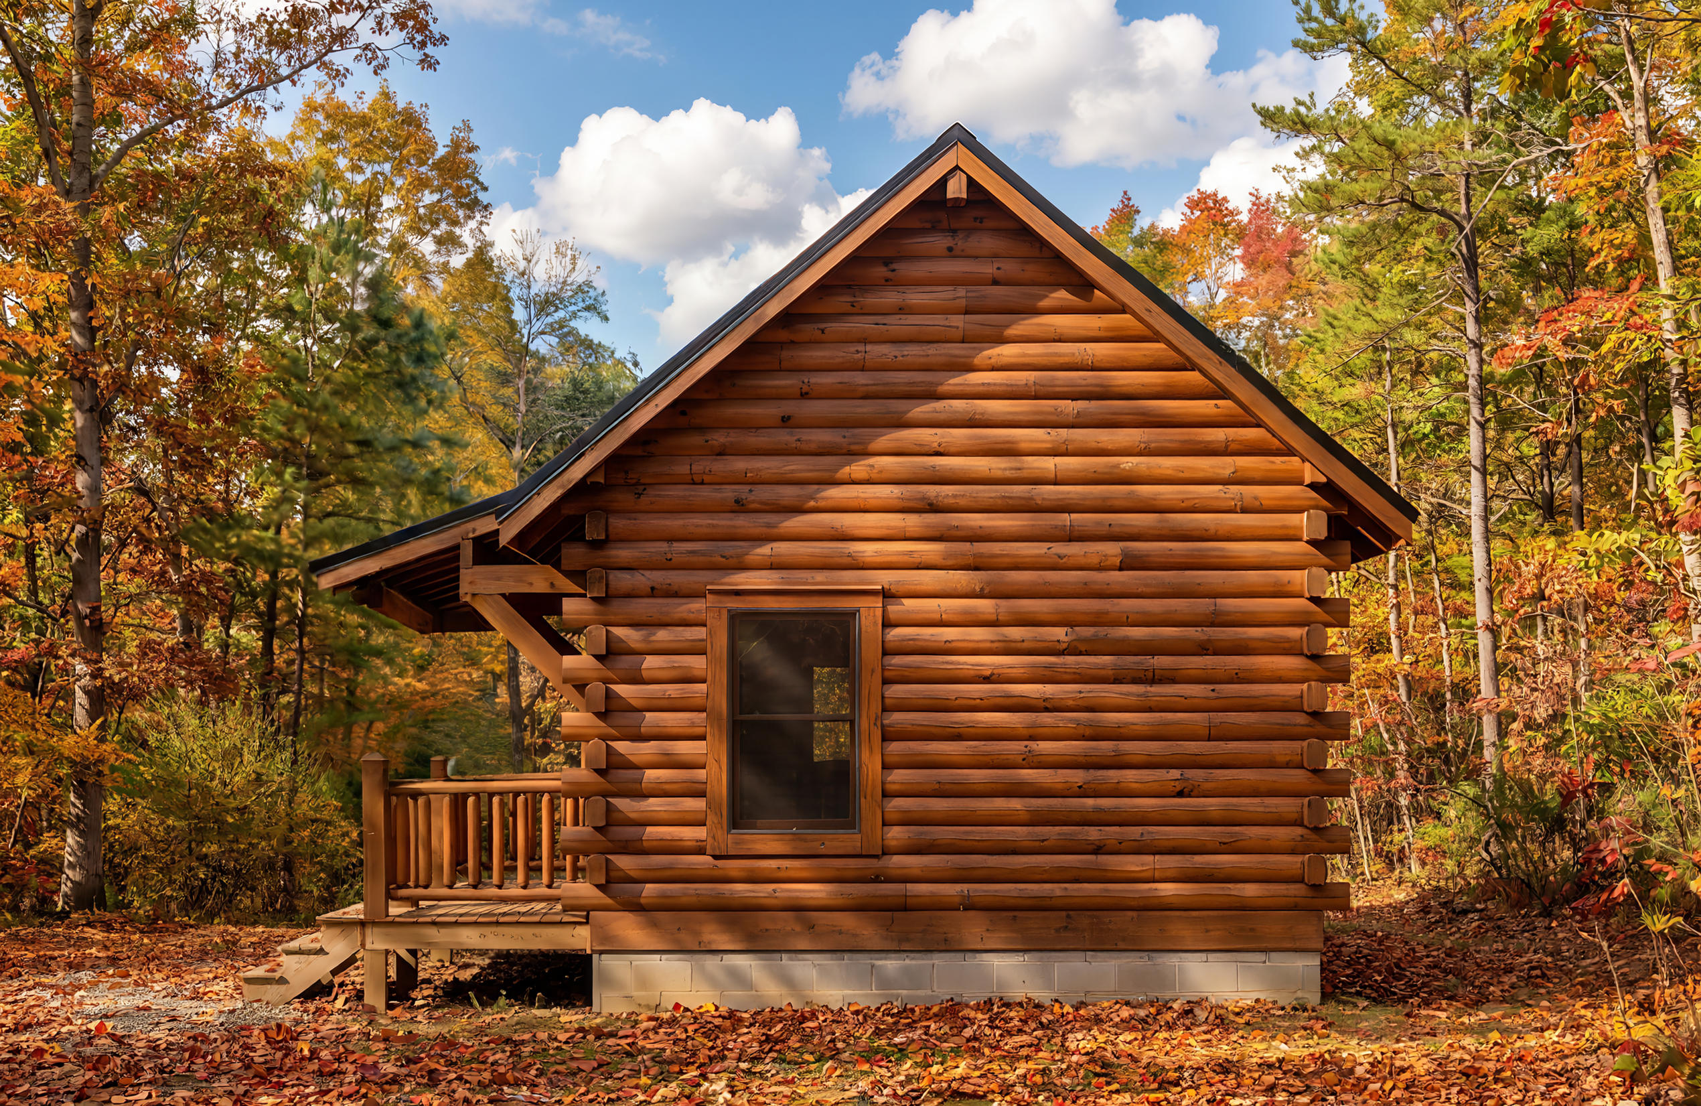
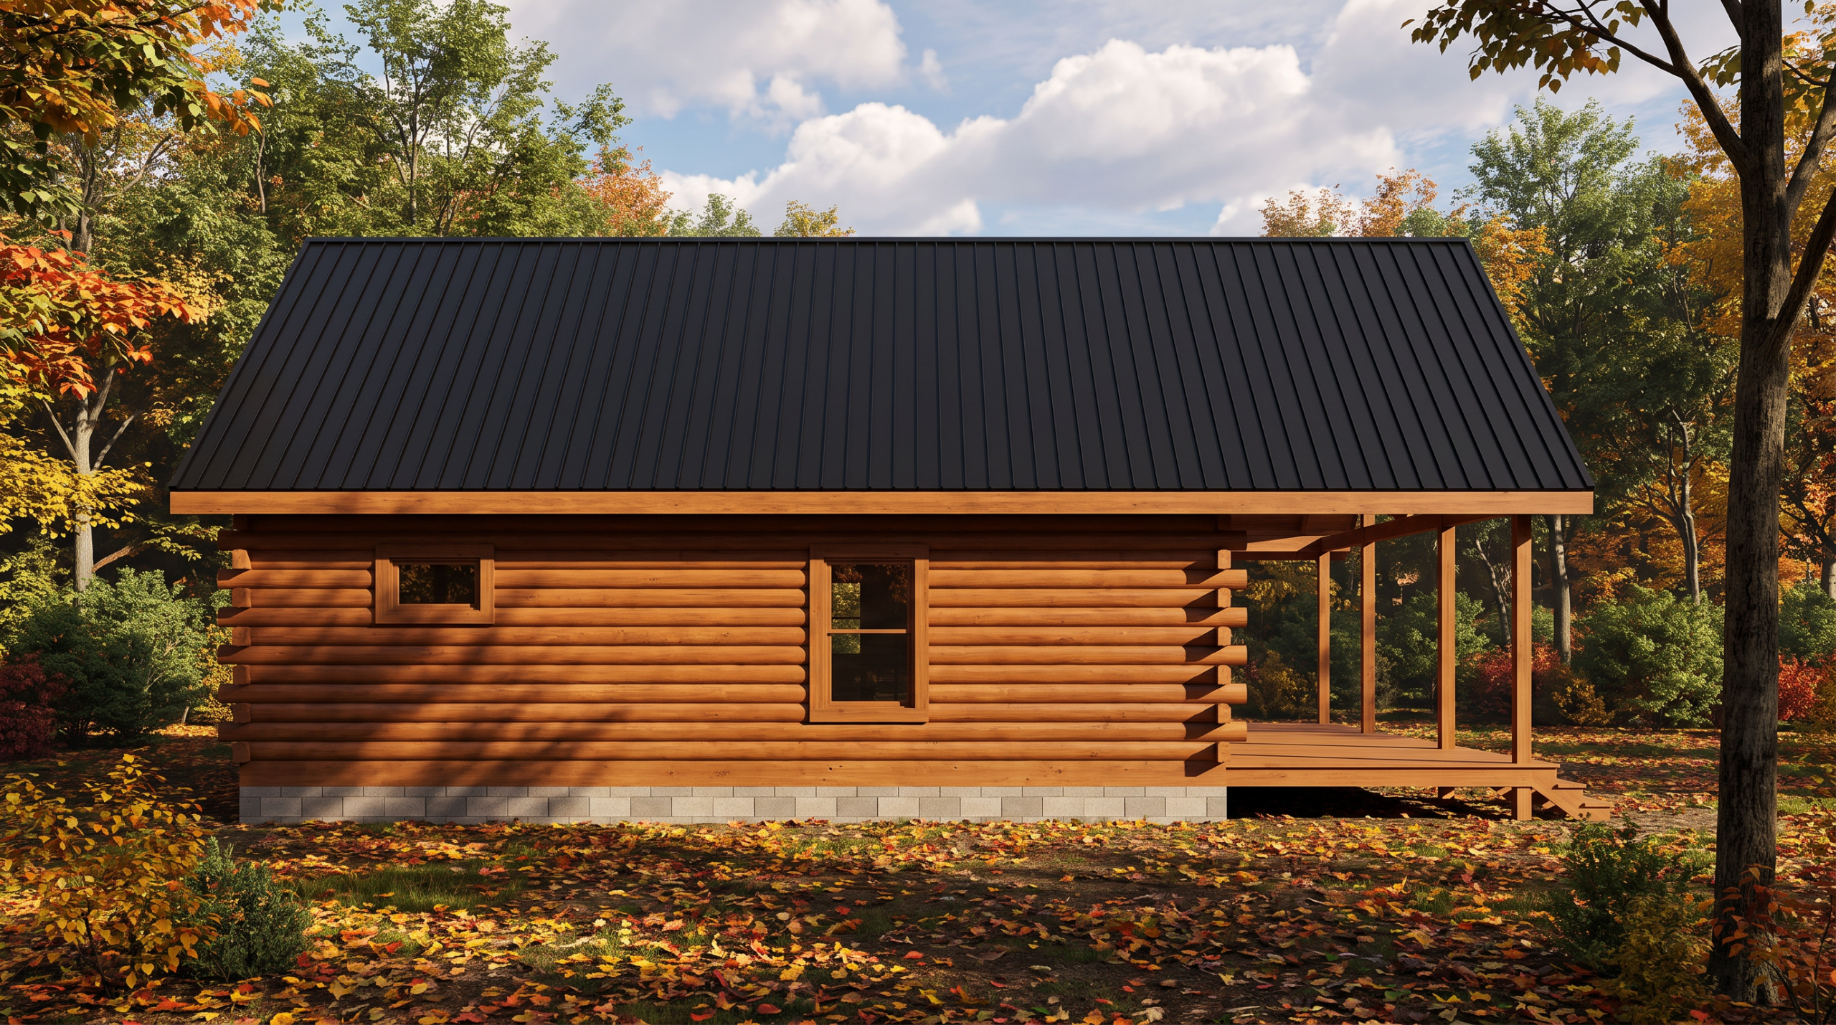
- Covered front and side porch areas
The Sugar Shack Loft is designed for simple, comfortable cabin living. The main floor includes a private bedroom, full bath, kitchen, and open main room, all within an efficient 512-square-foot layout.
An upstairs storage loft makes use of the space above while keeping the main living area open below. Add in the covered porch areas, and this compact design offers the essentials for a relaxing mountain getaway, recreational cabin, or small full-time home.