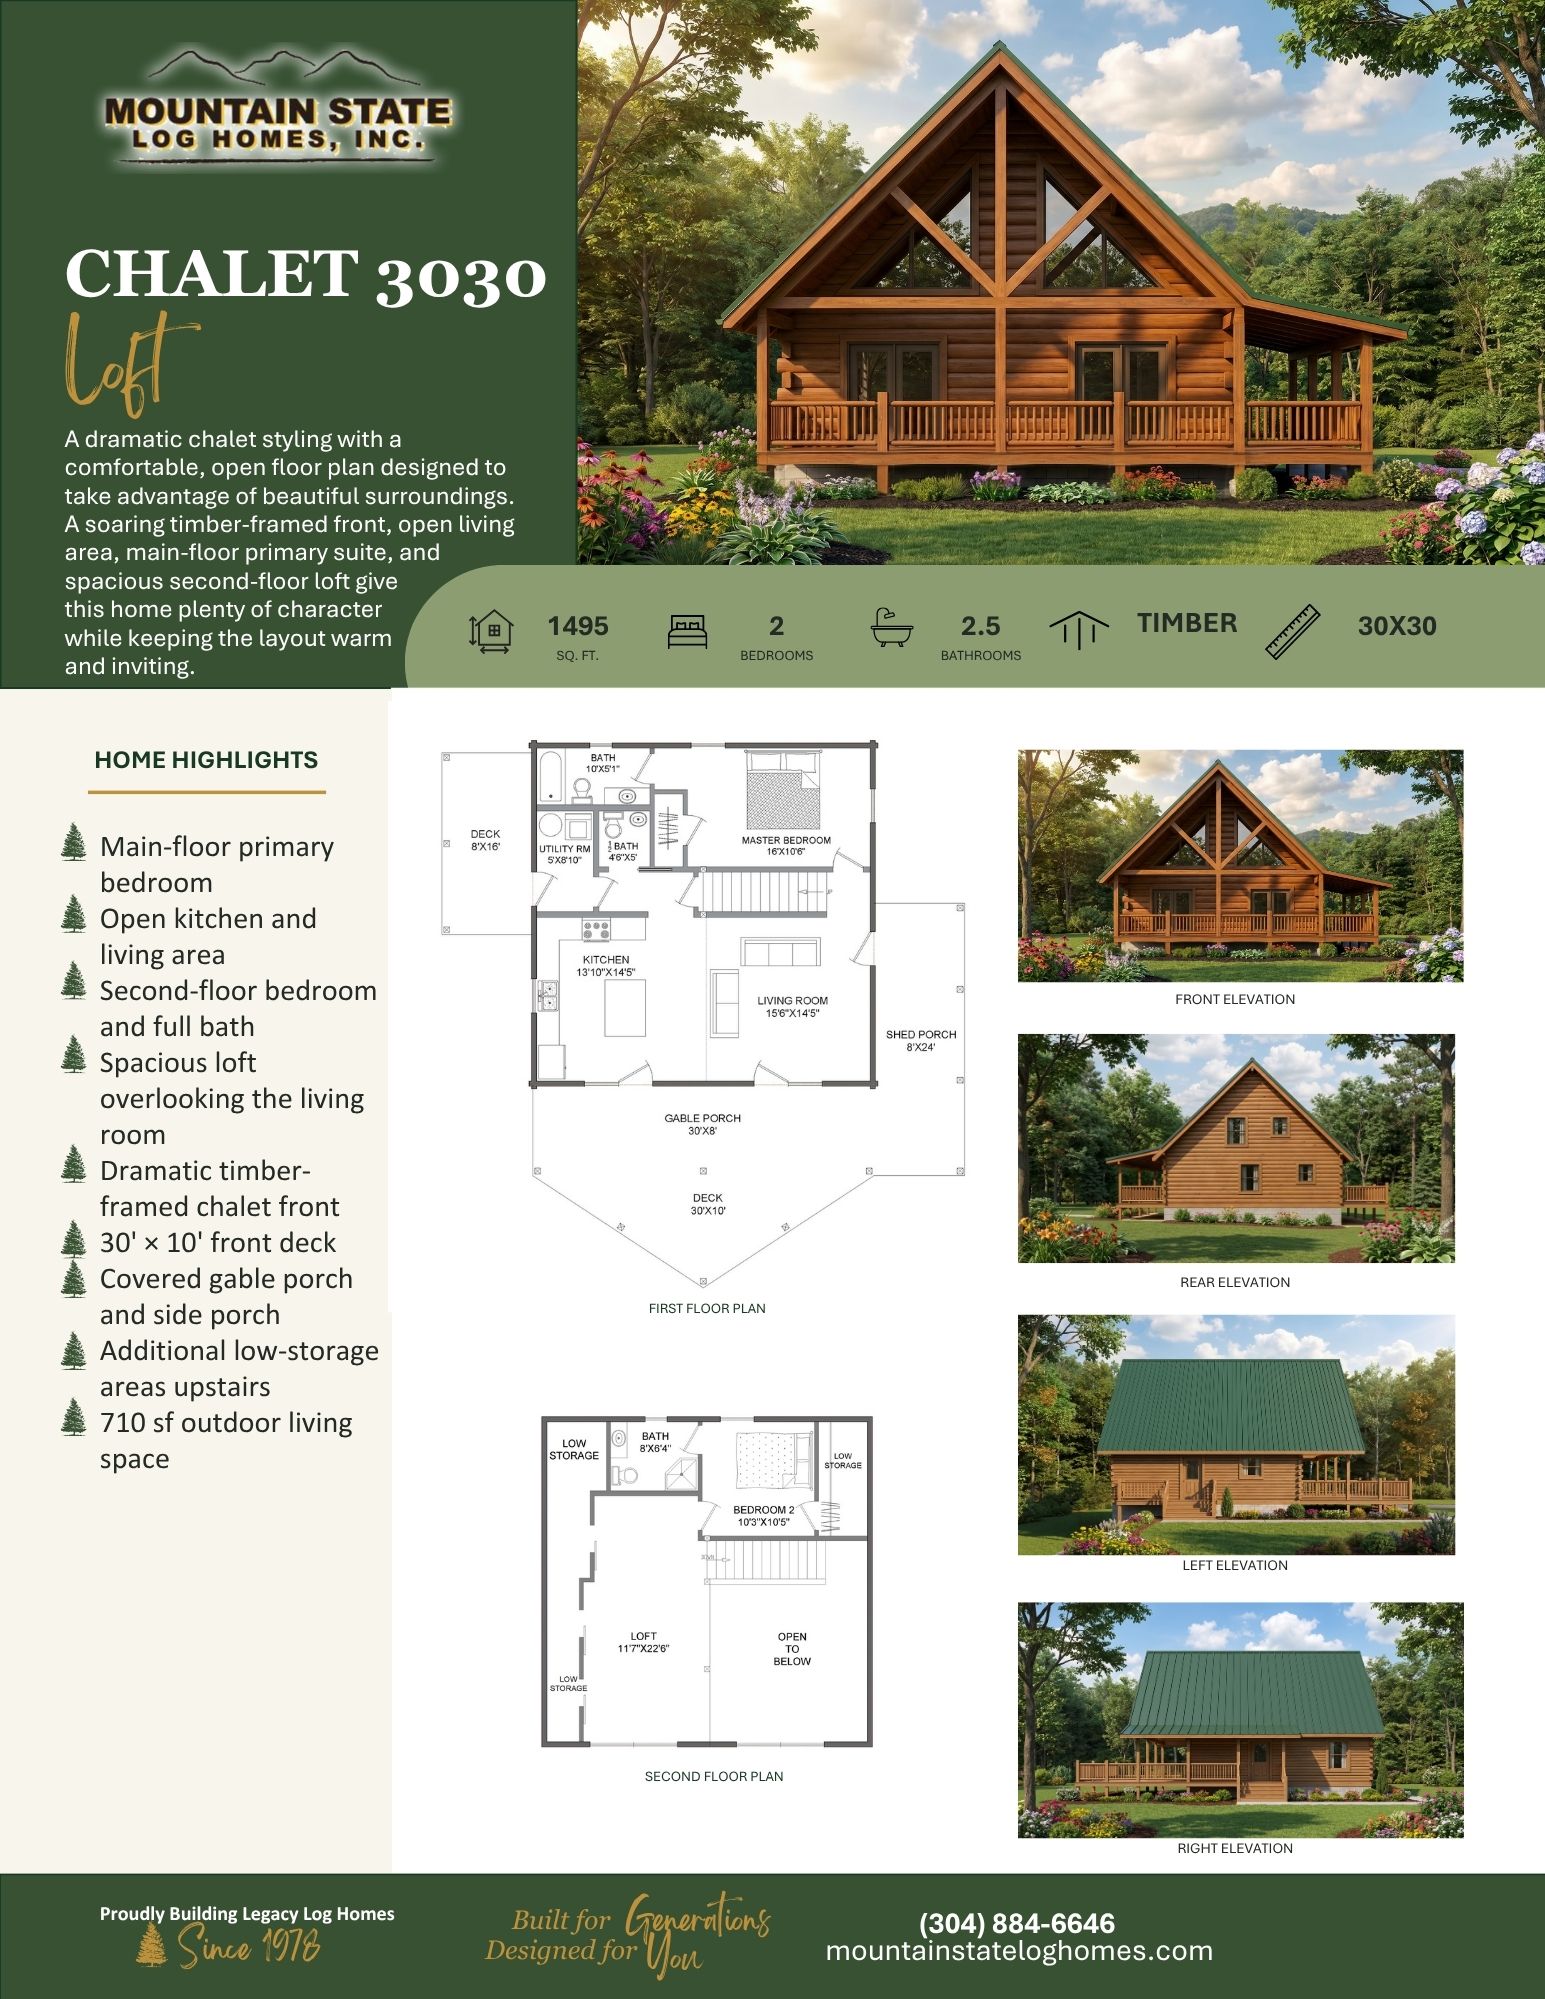
- 1,495 sq. ft.
- 2 Bedrooms
- 2.5 Bathrooms
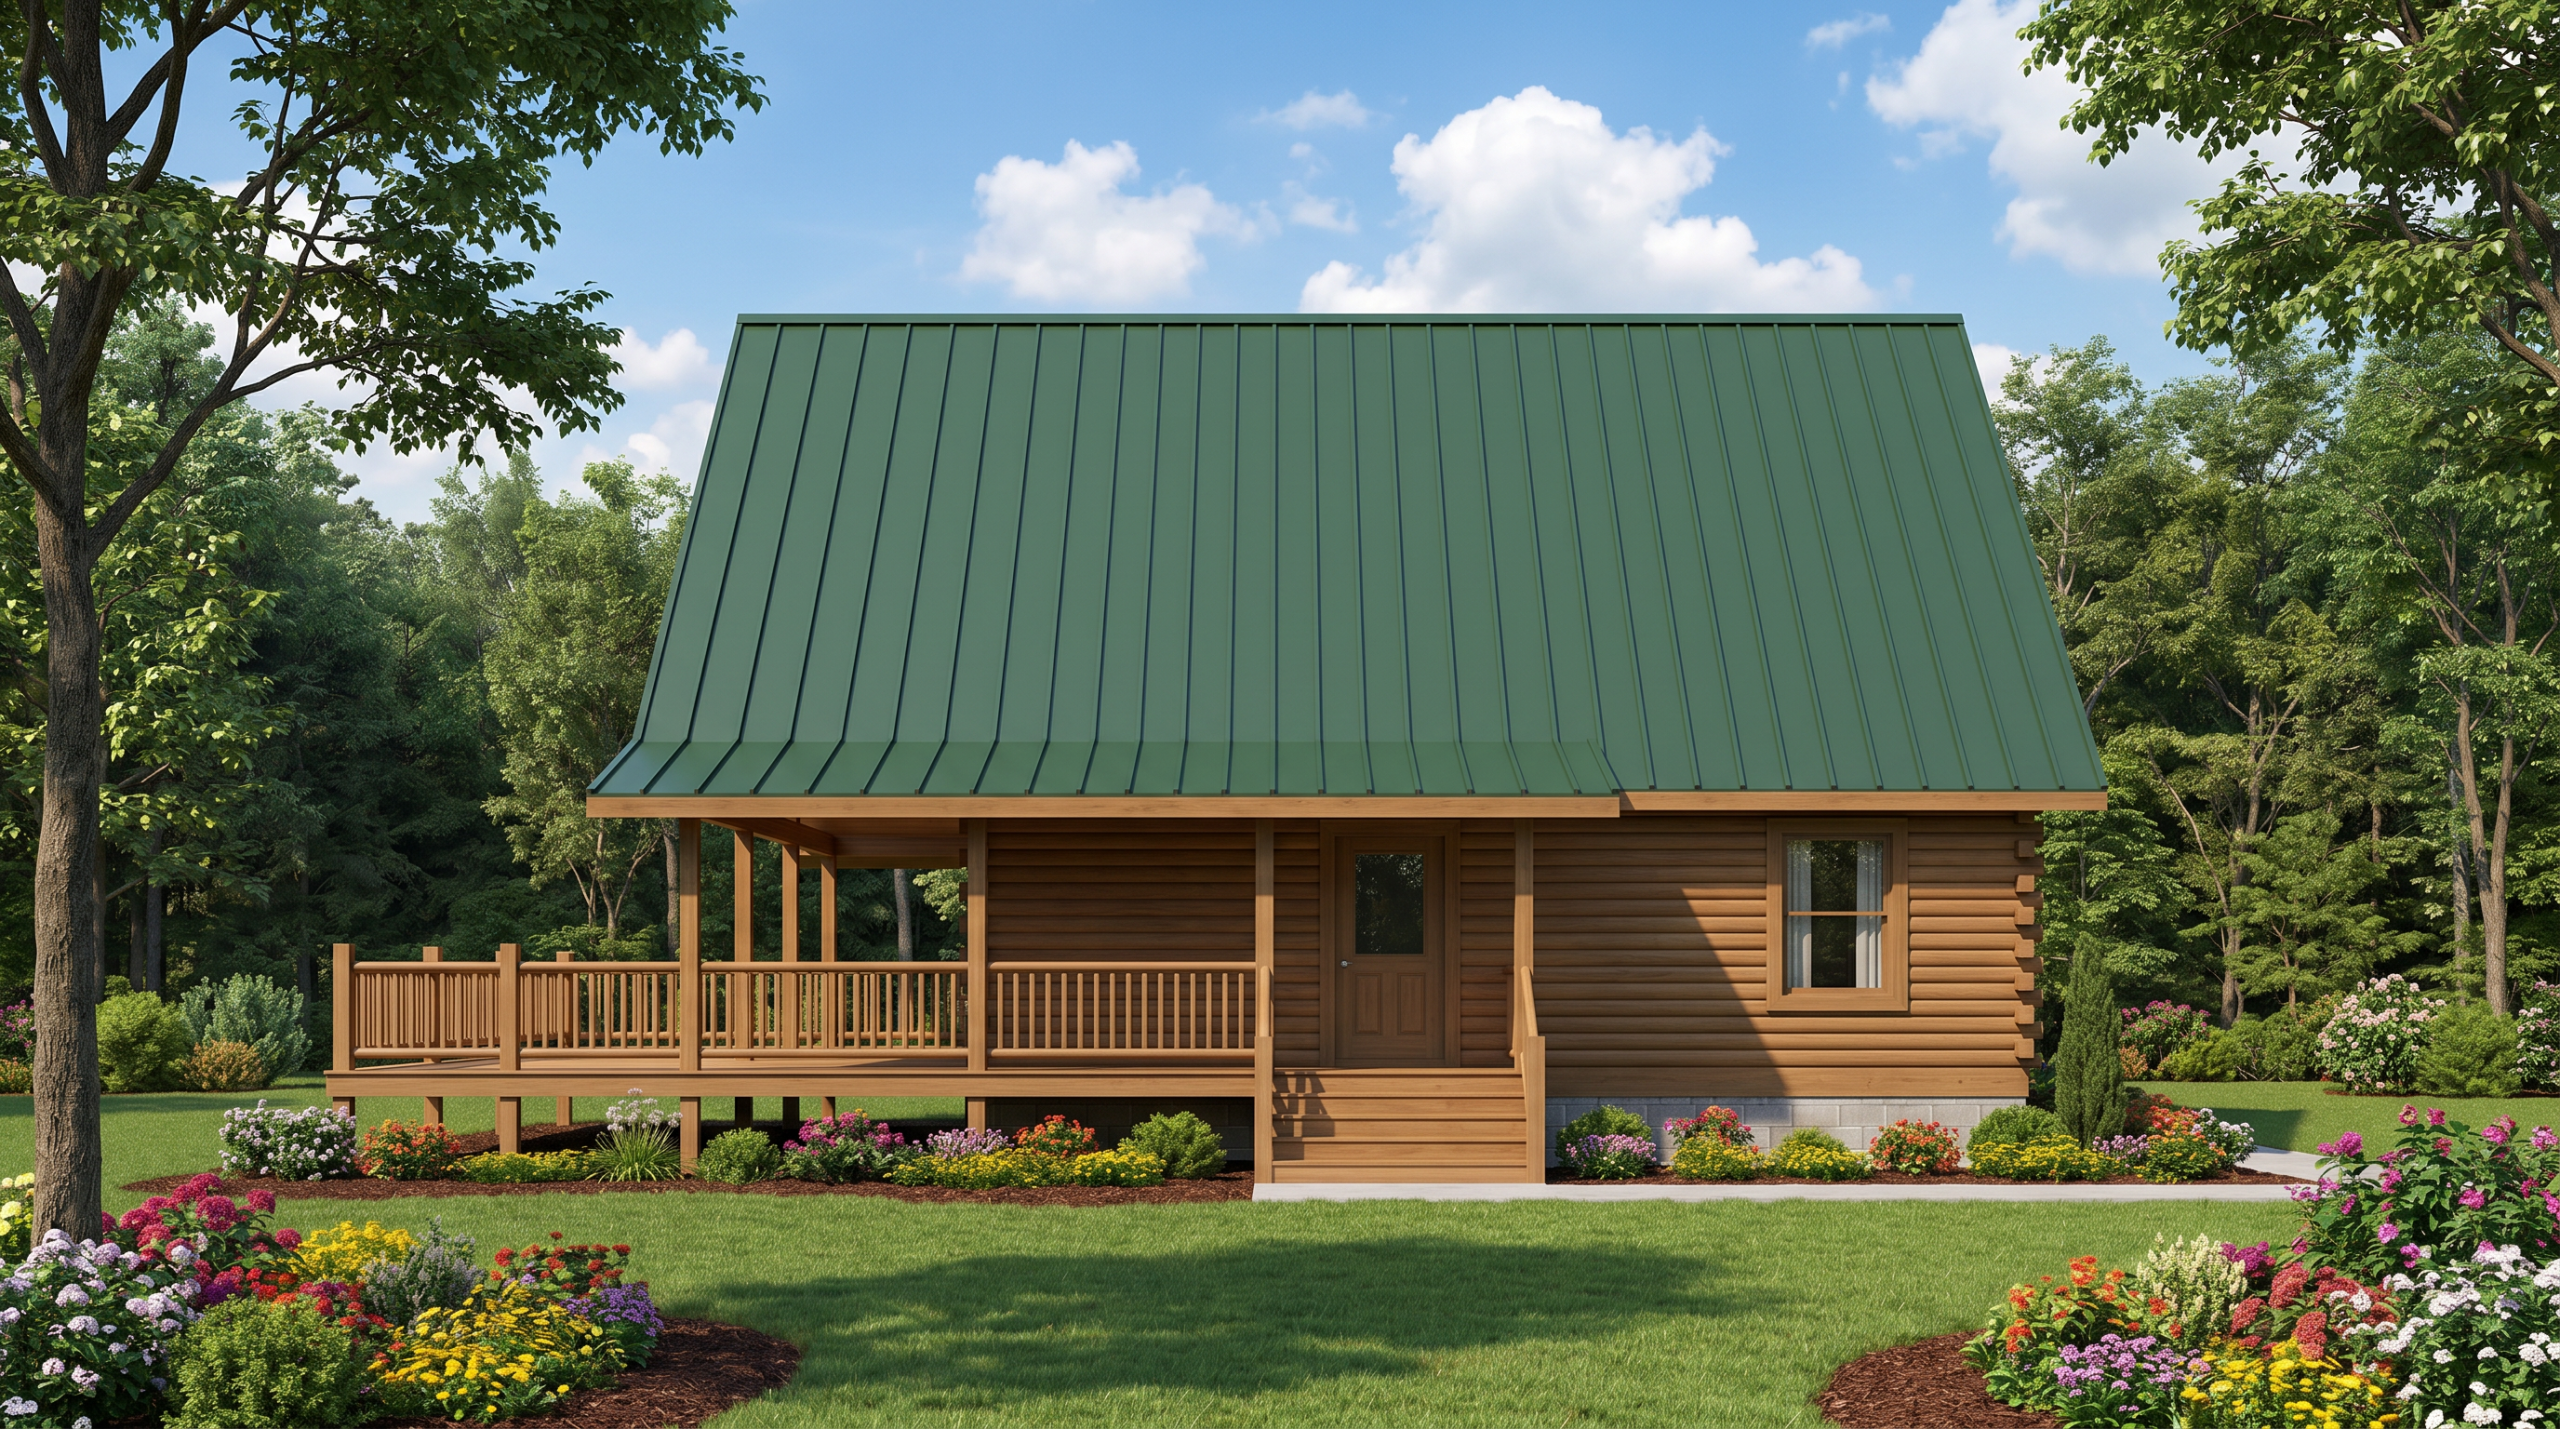
- Timber Roof
- 30′ × 30′ Footprint
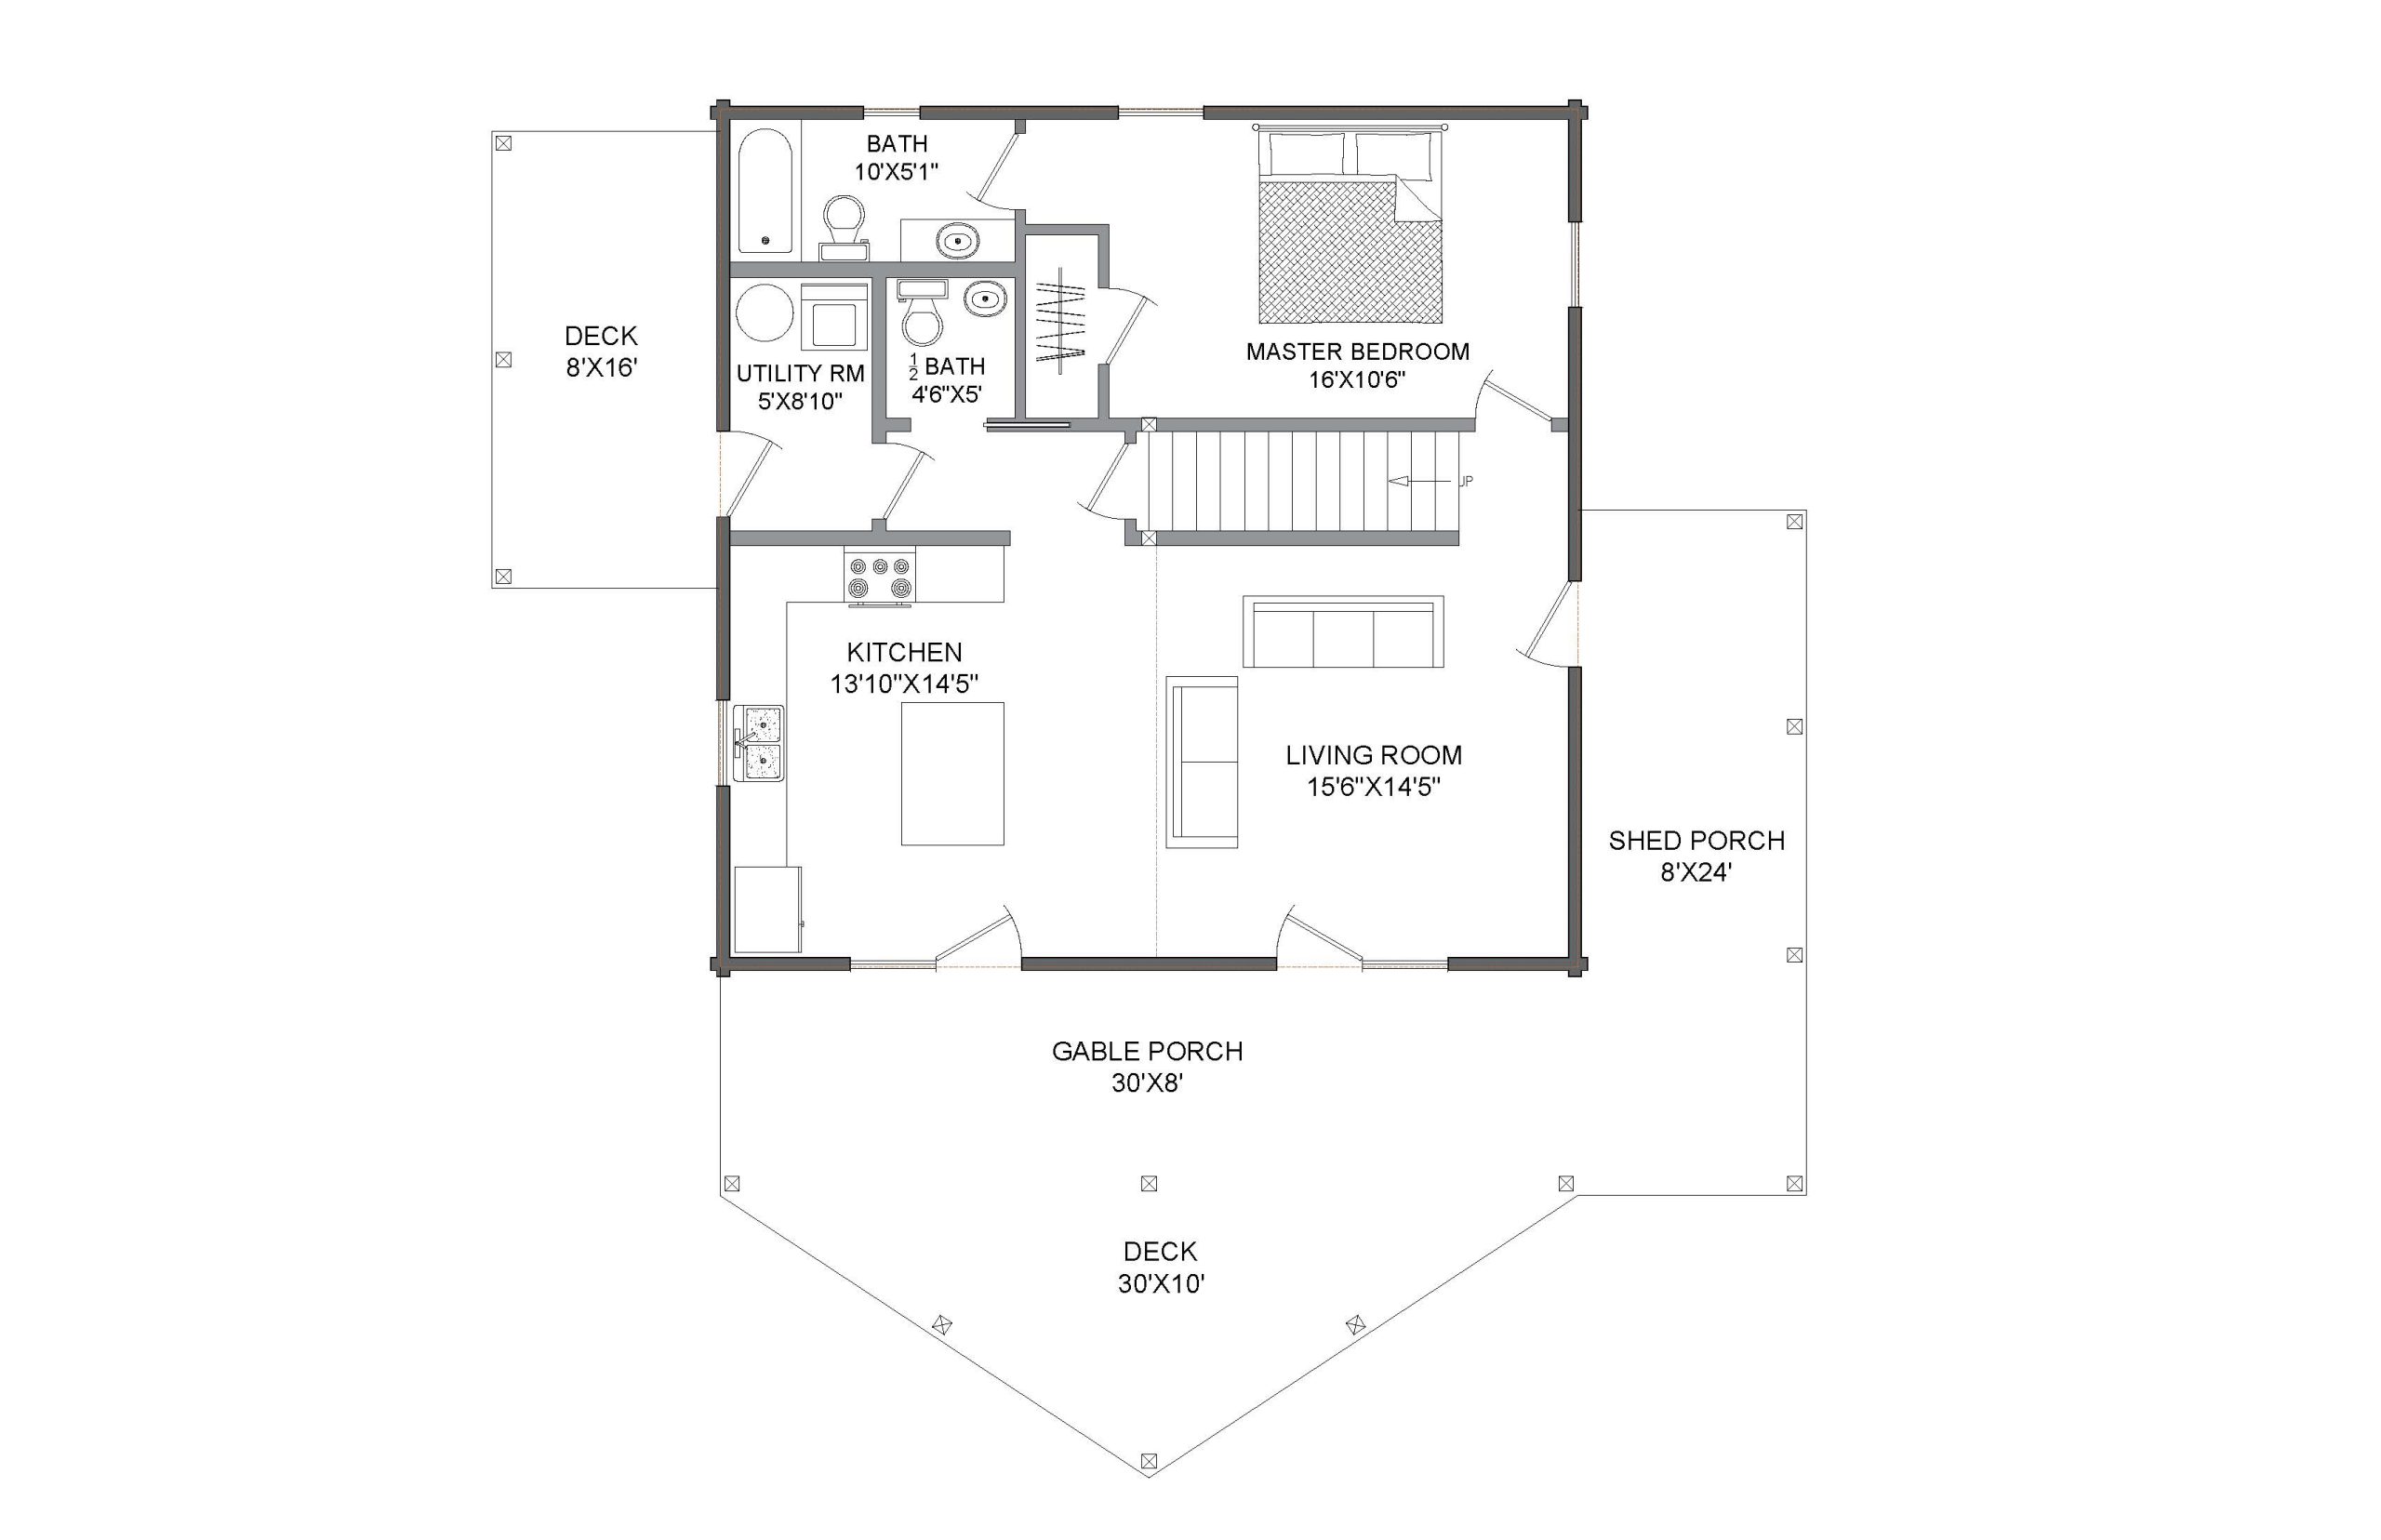
- Main-floor primary bedroom
- Open kitchen and living area
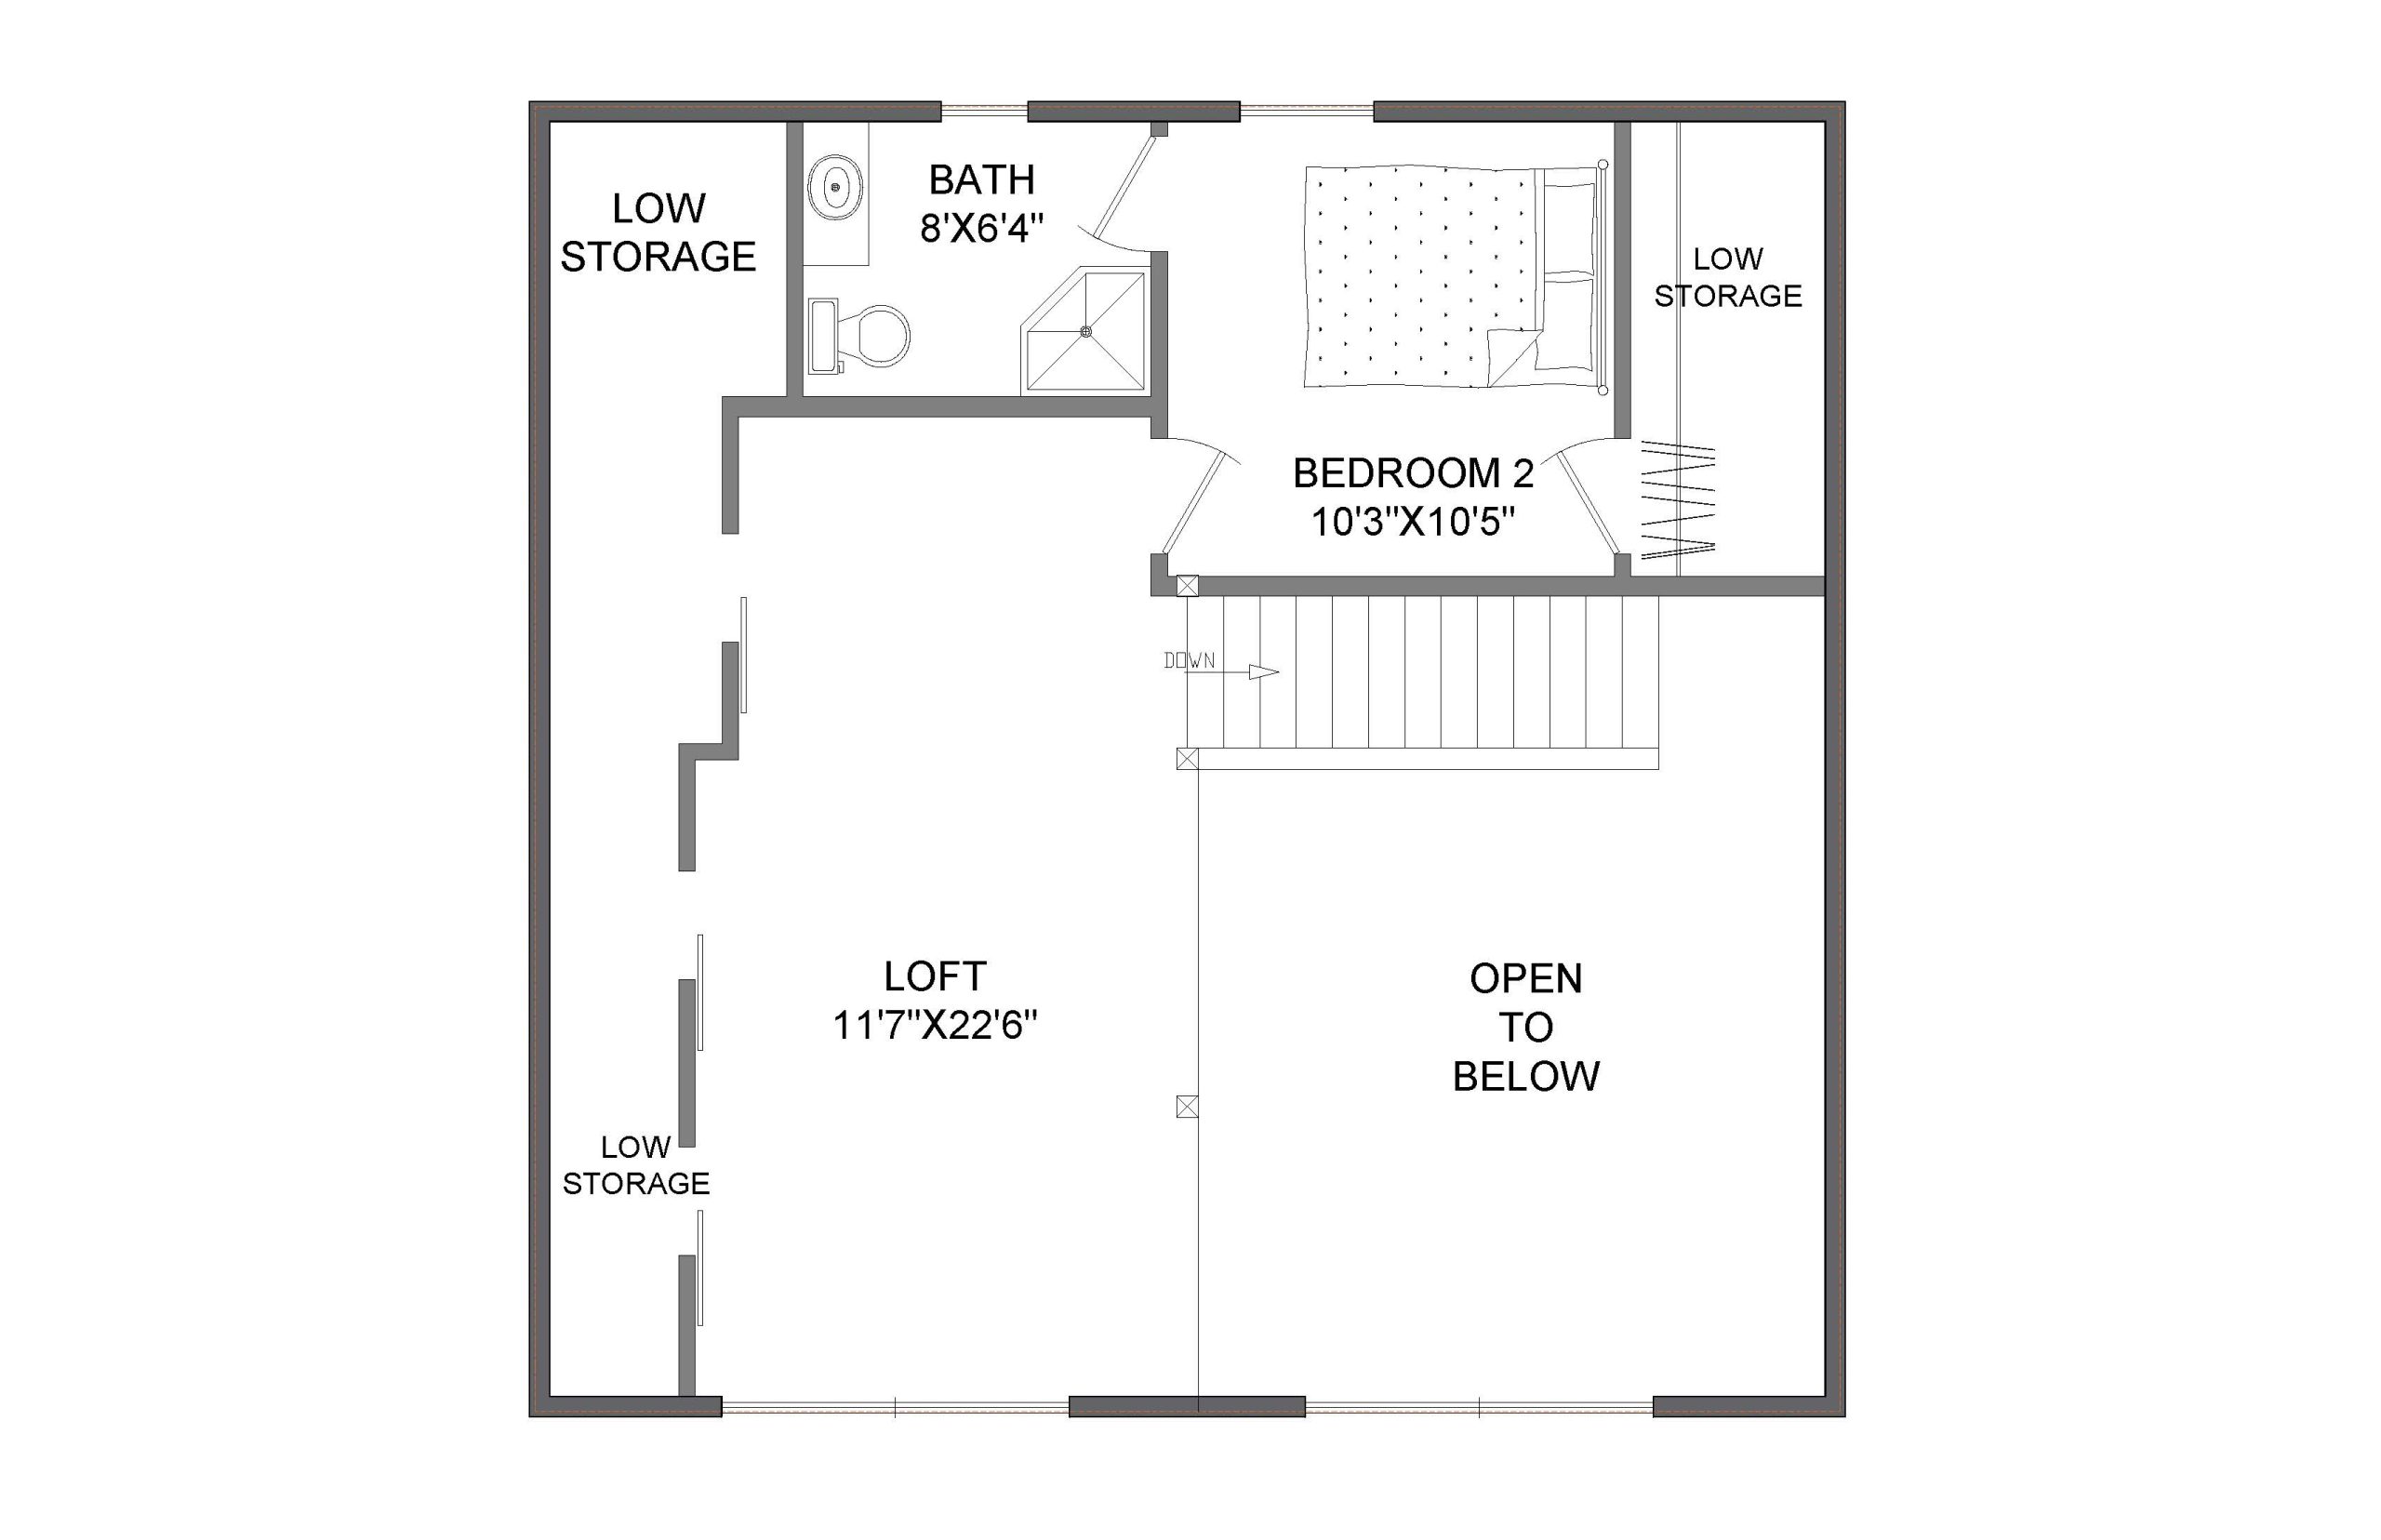
- Second-floor bedroom and full bath
- Spacious loft overlooking the living room
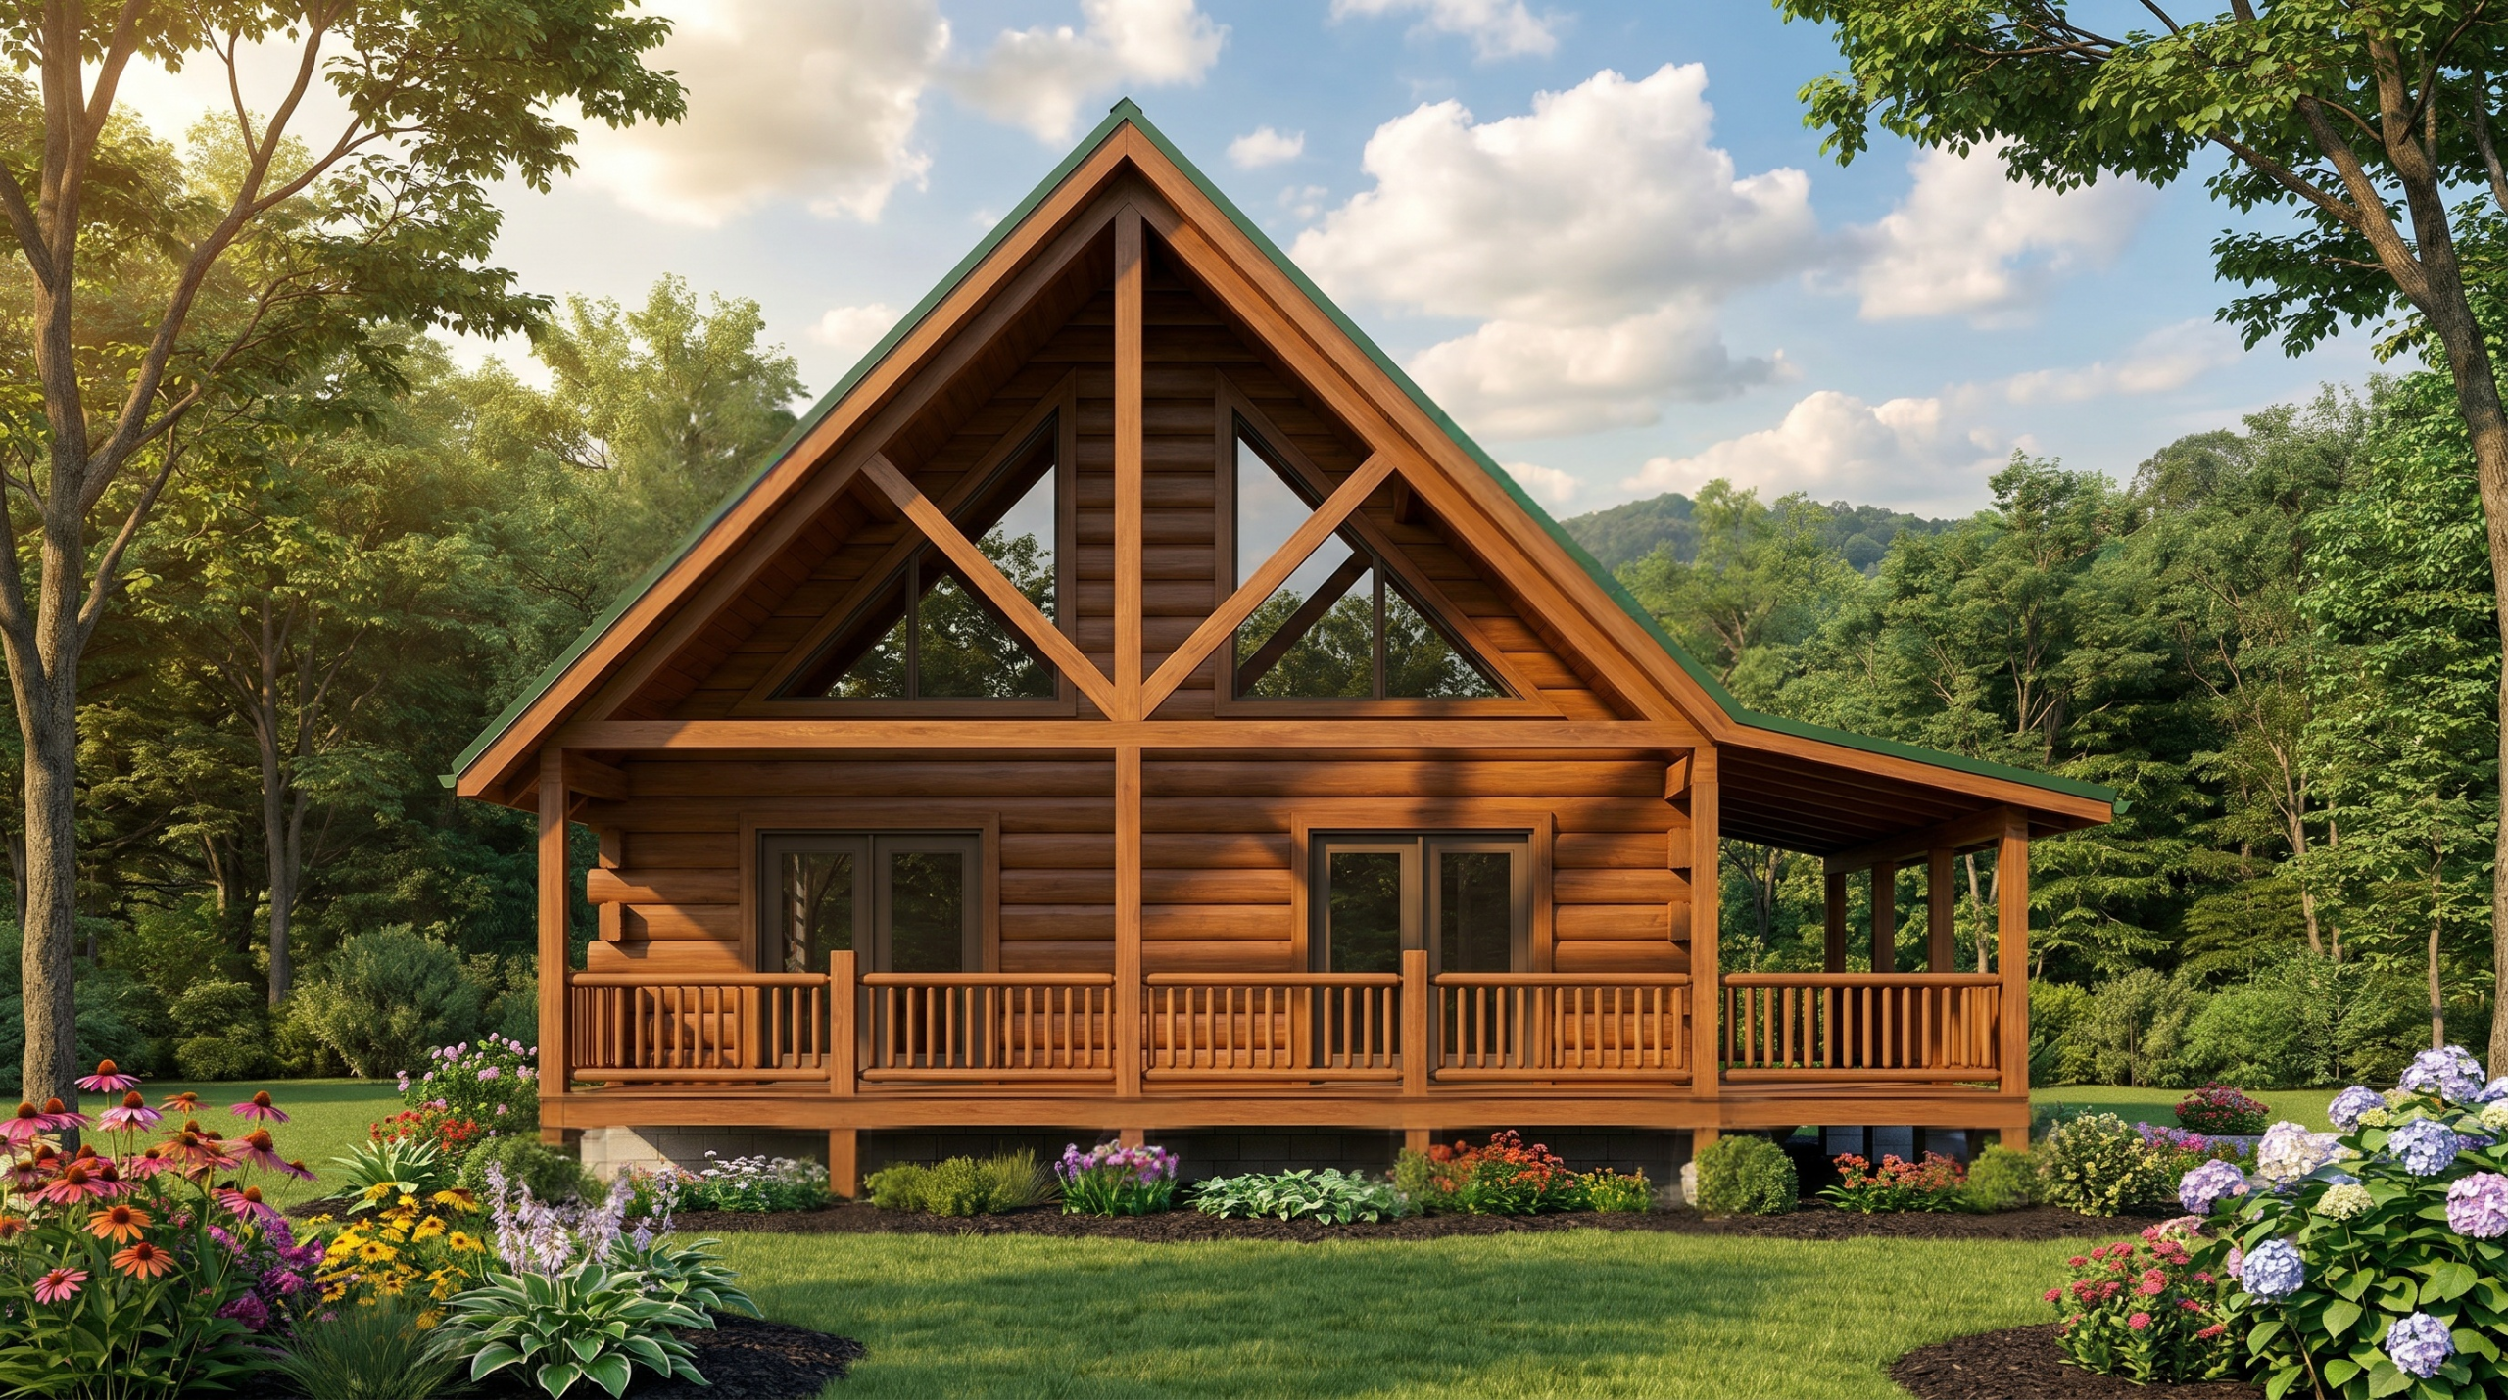
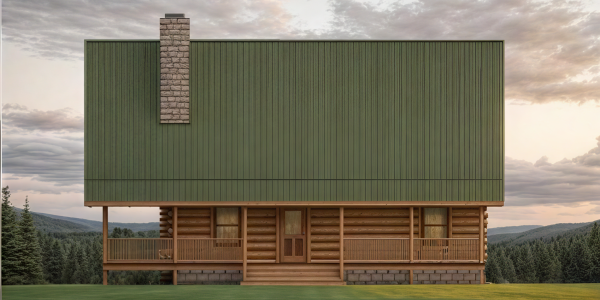
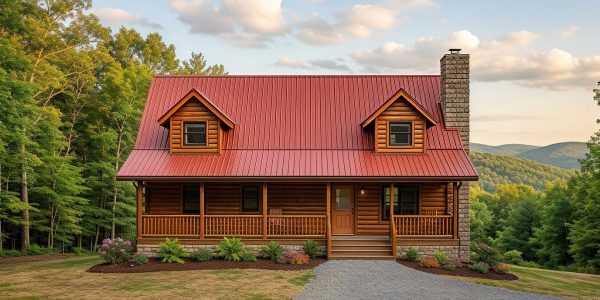
- Dramatic timber-framed chalet front
- 30′ × 10′ front deck
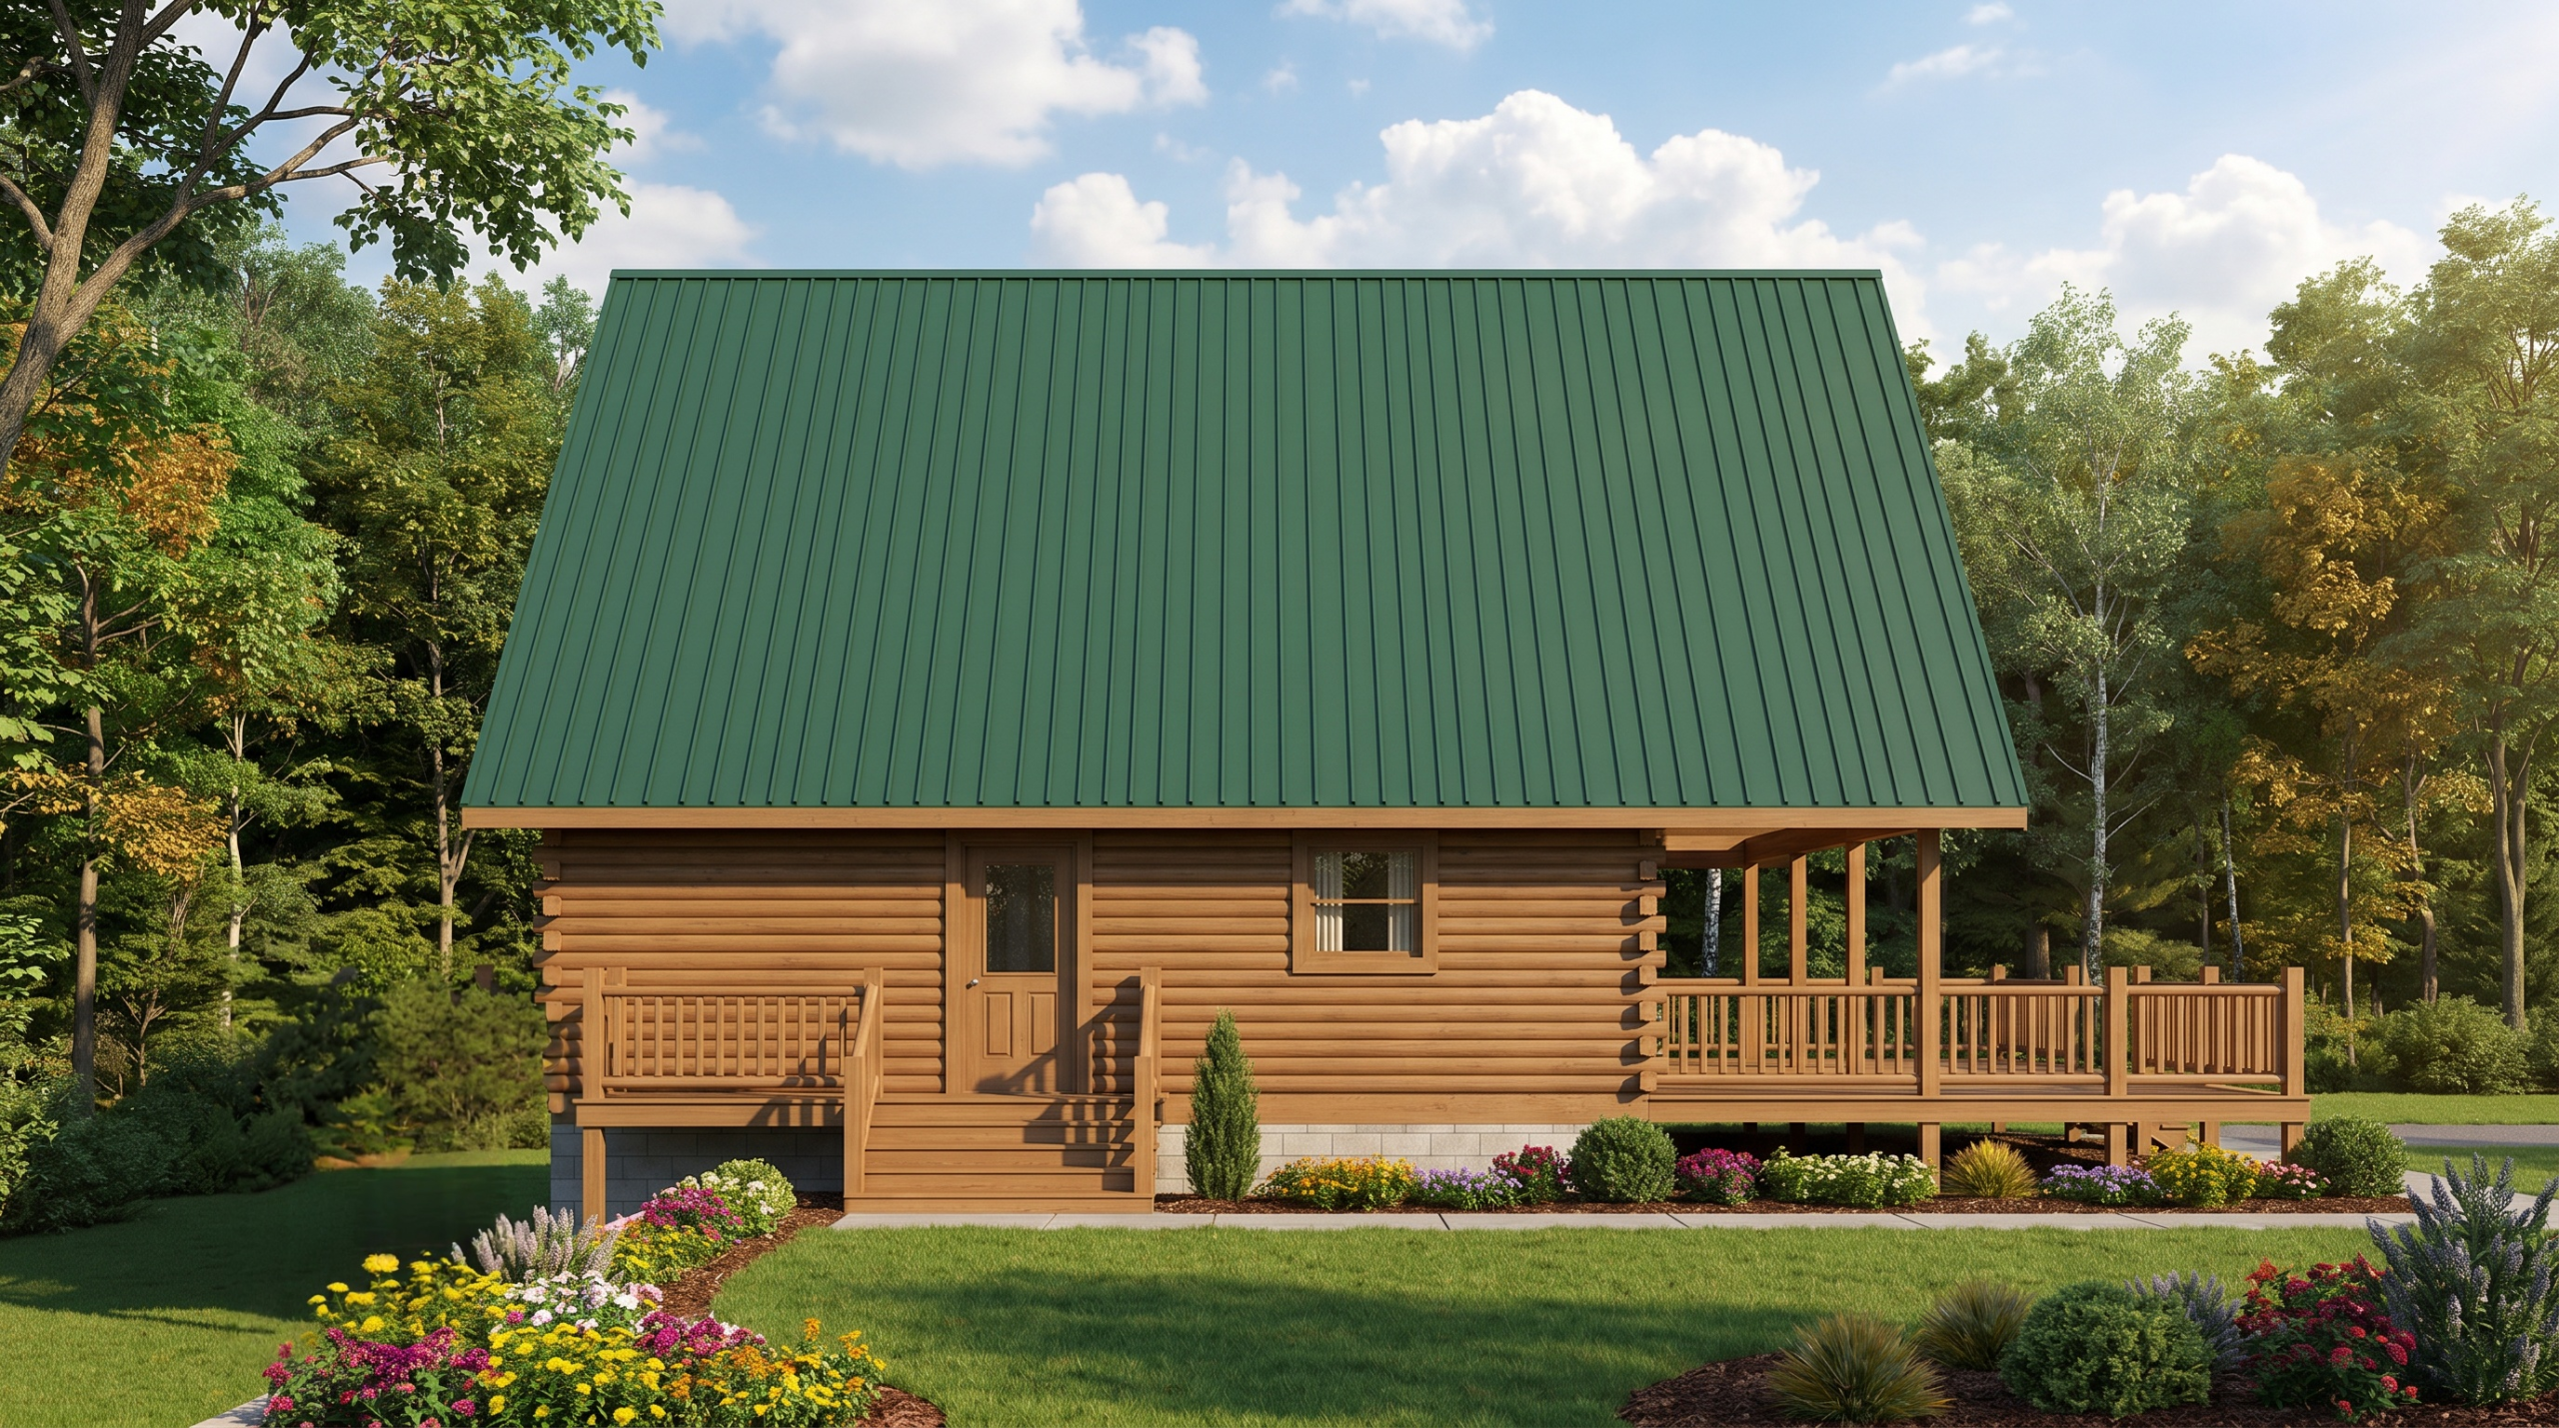
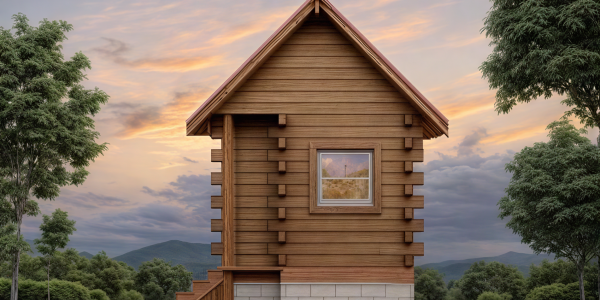
- Covered gable porch and side porch
- Additional low-storage areas upstairs
View a Virtual Tour of this home: https://my.matterport.com/show/?m=y1td5ji9tgr
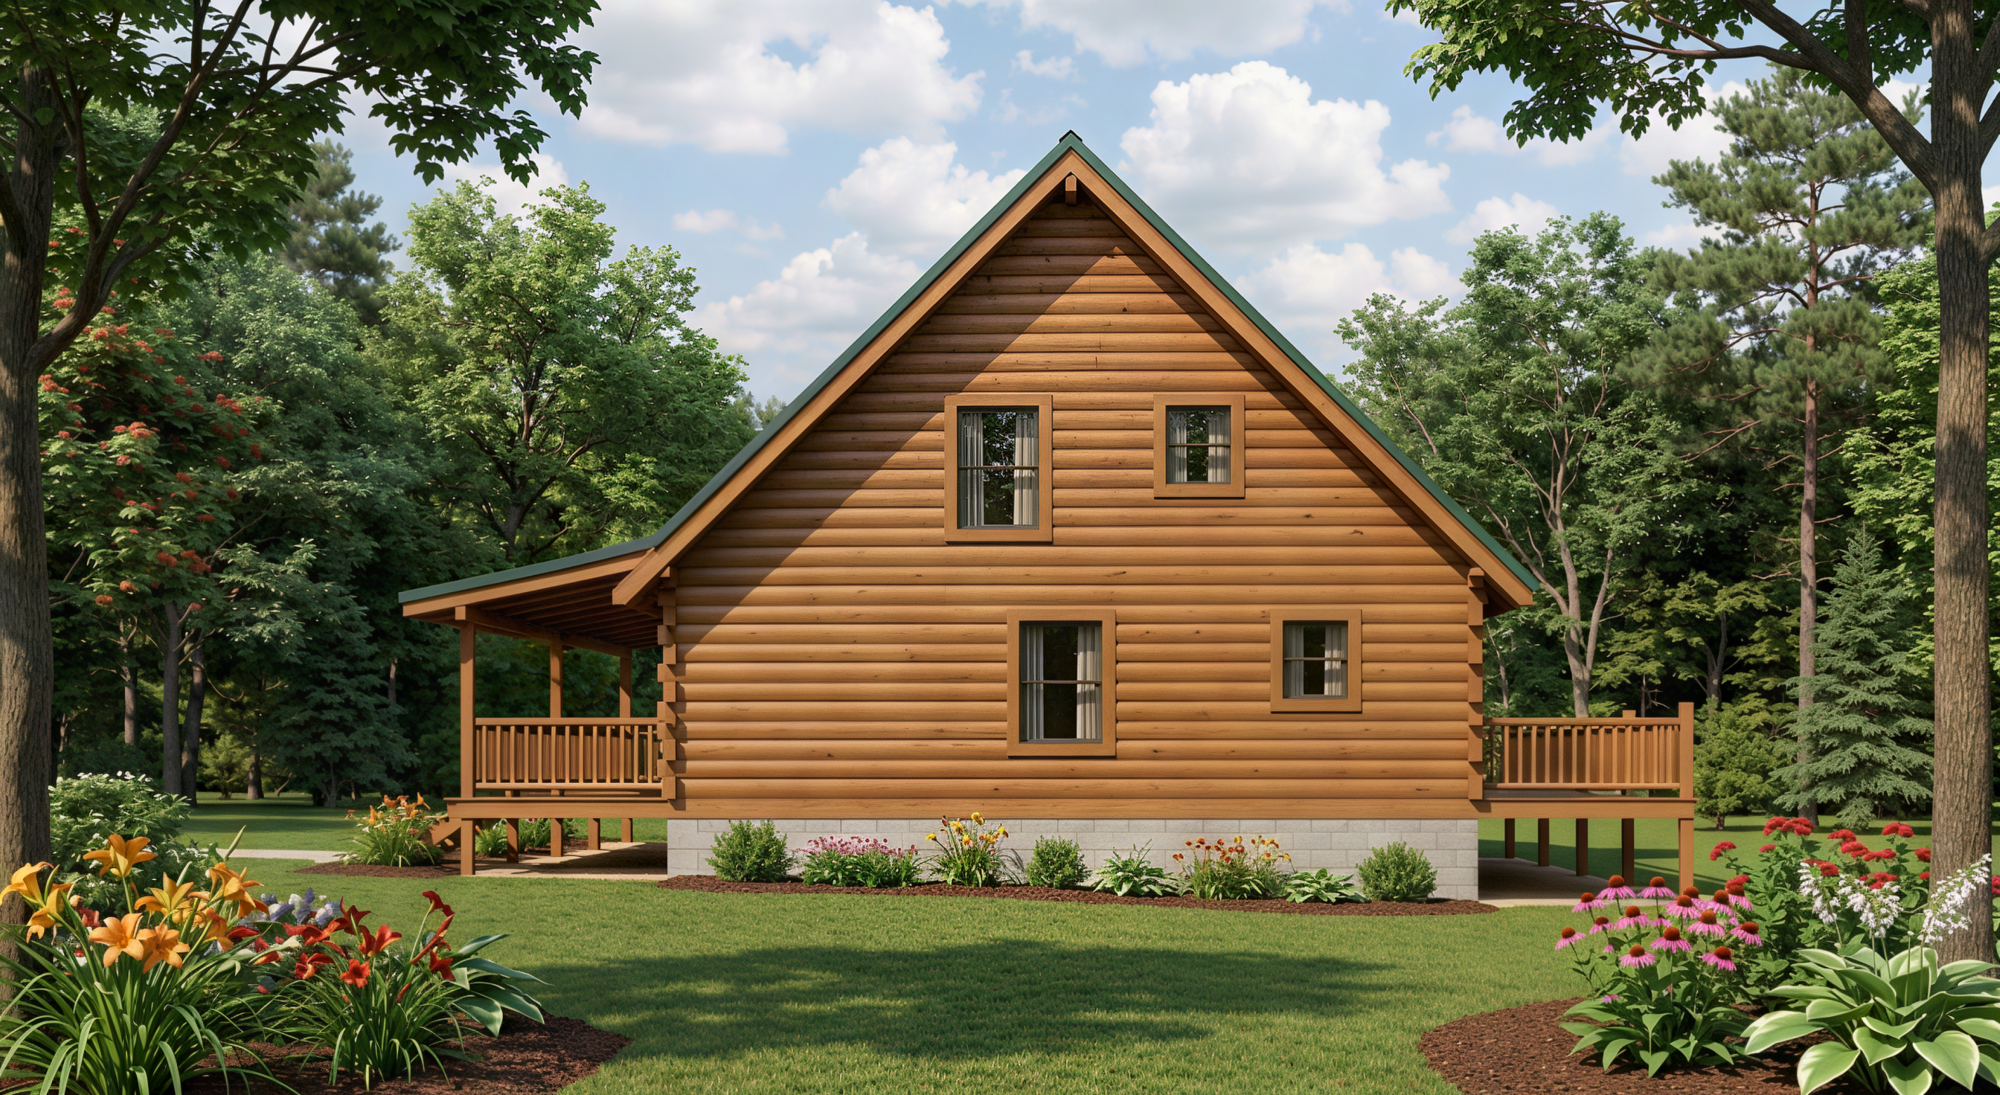
The Chalet 3030 brings classic chalet style to a compact, comfortable floor plan. The soaring timber-framed front creates an impressive exterior, while the open kitchen and living room make the main level feel spacious and inviting. A primary bedroom, bath, utility room, and additional half bath provide convenient main-floor living.
Upstairs, a second bedroom and full bath join a generous loft overlooking the living area below. With multiple outdoor spaces, including a large front deck and covered porches, the Chalet 3030 is designed to make the most of a beautiful view—whether used as a full-time home or mountain getaway.