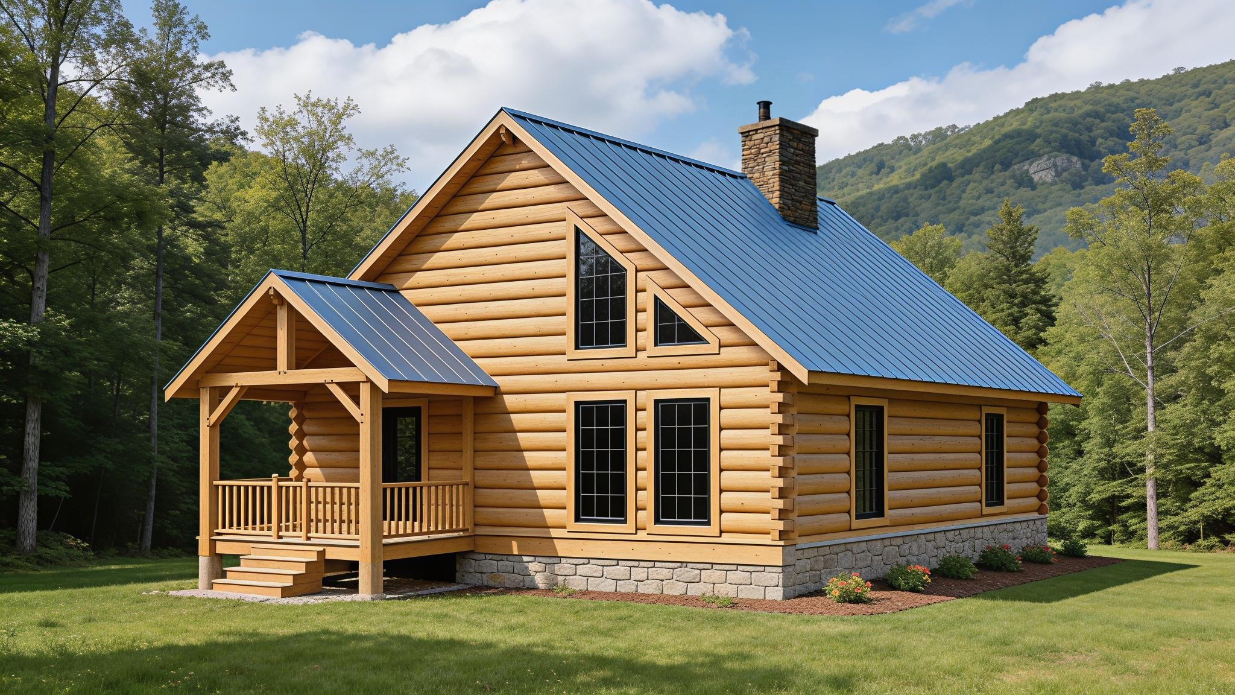
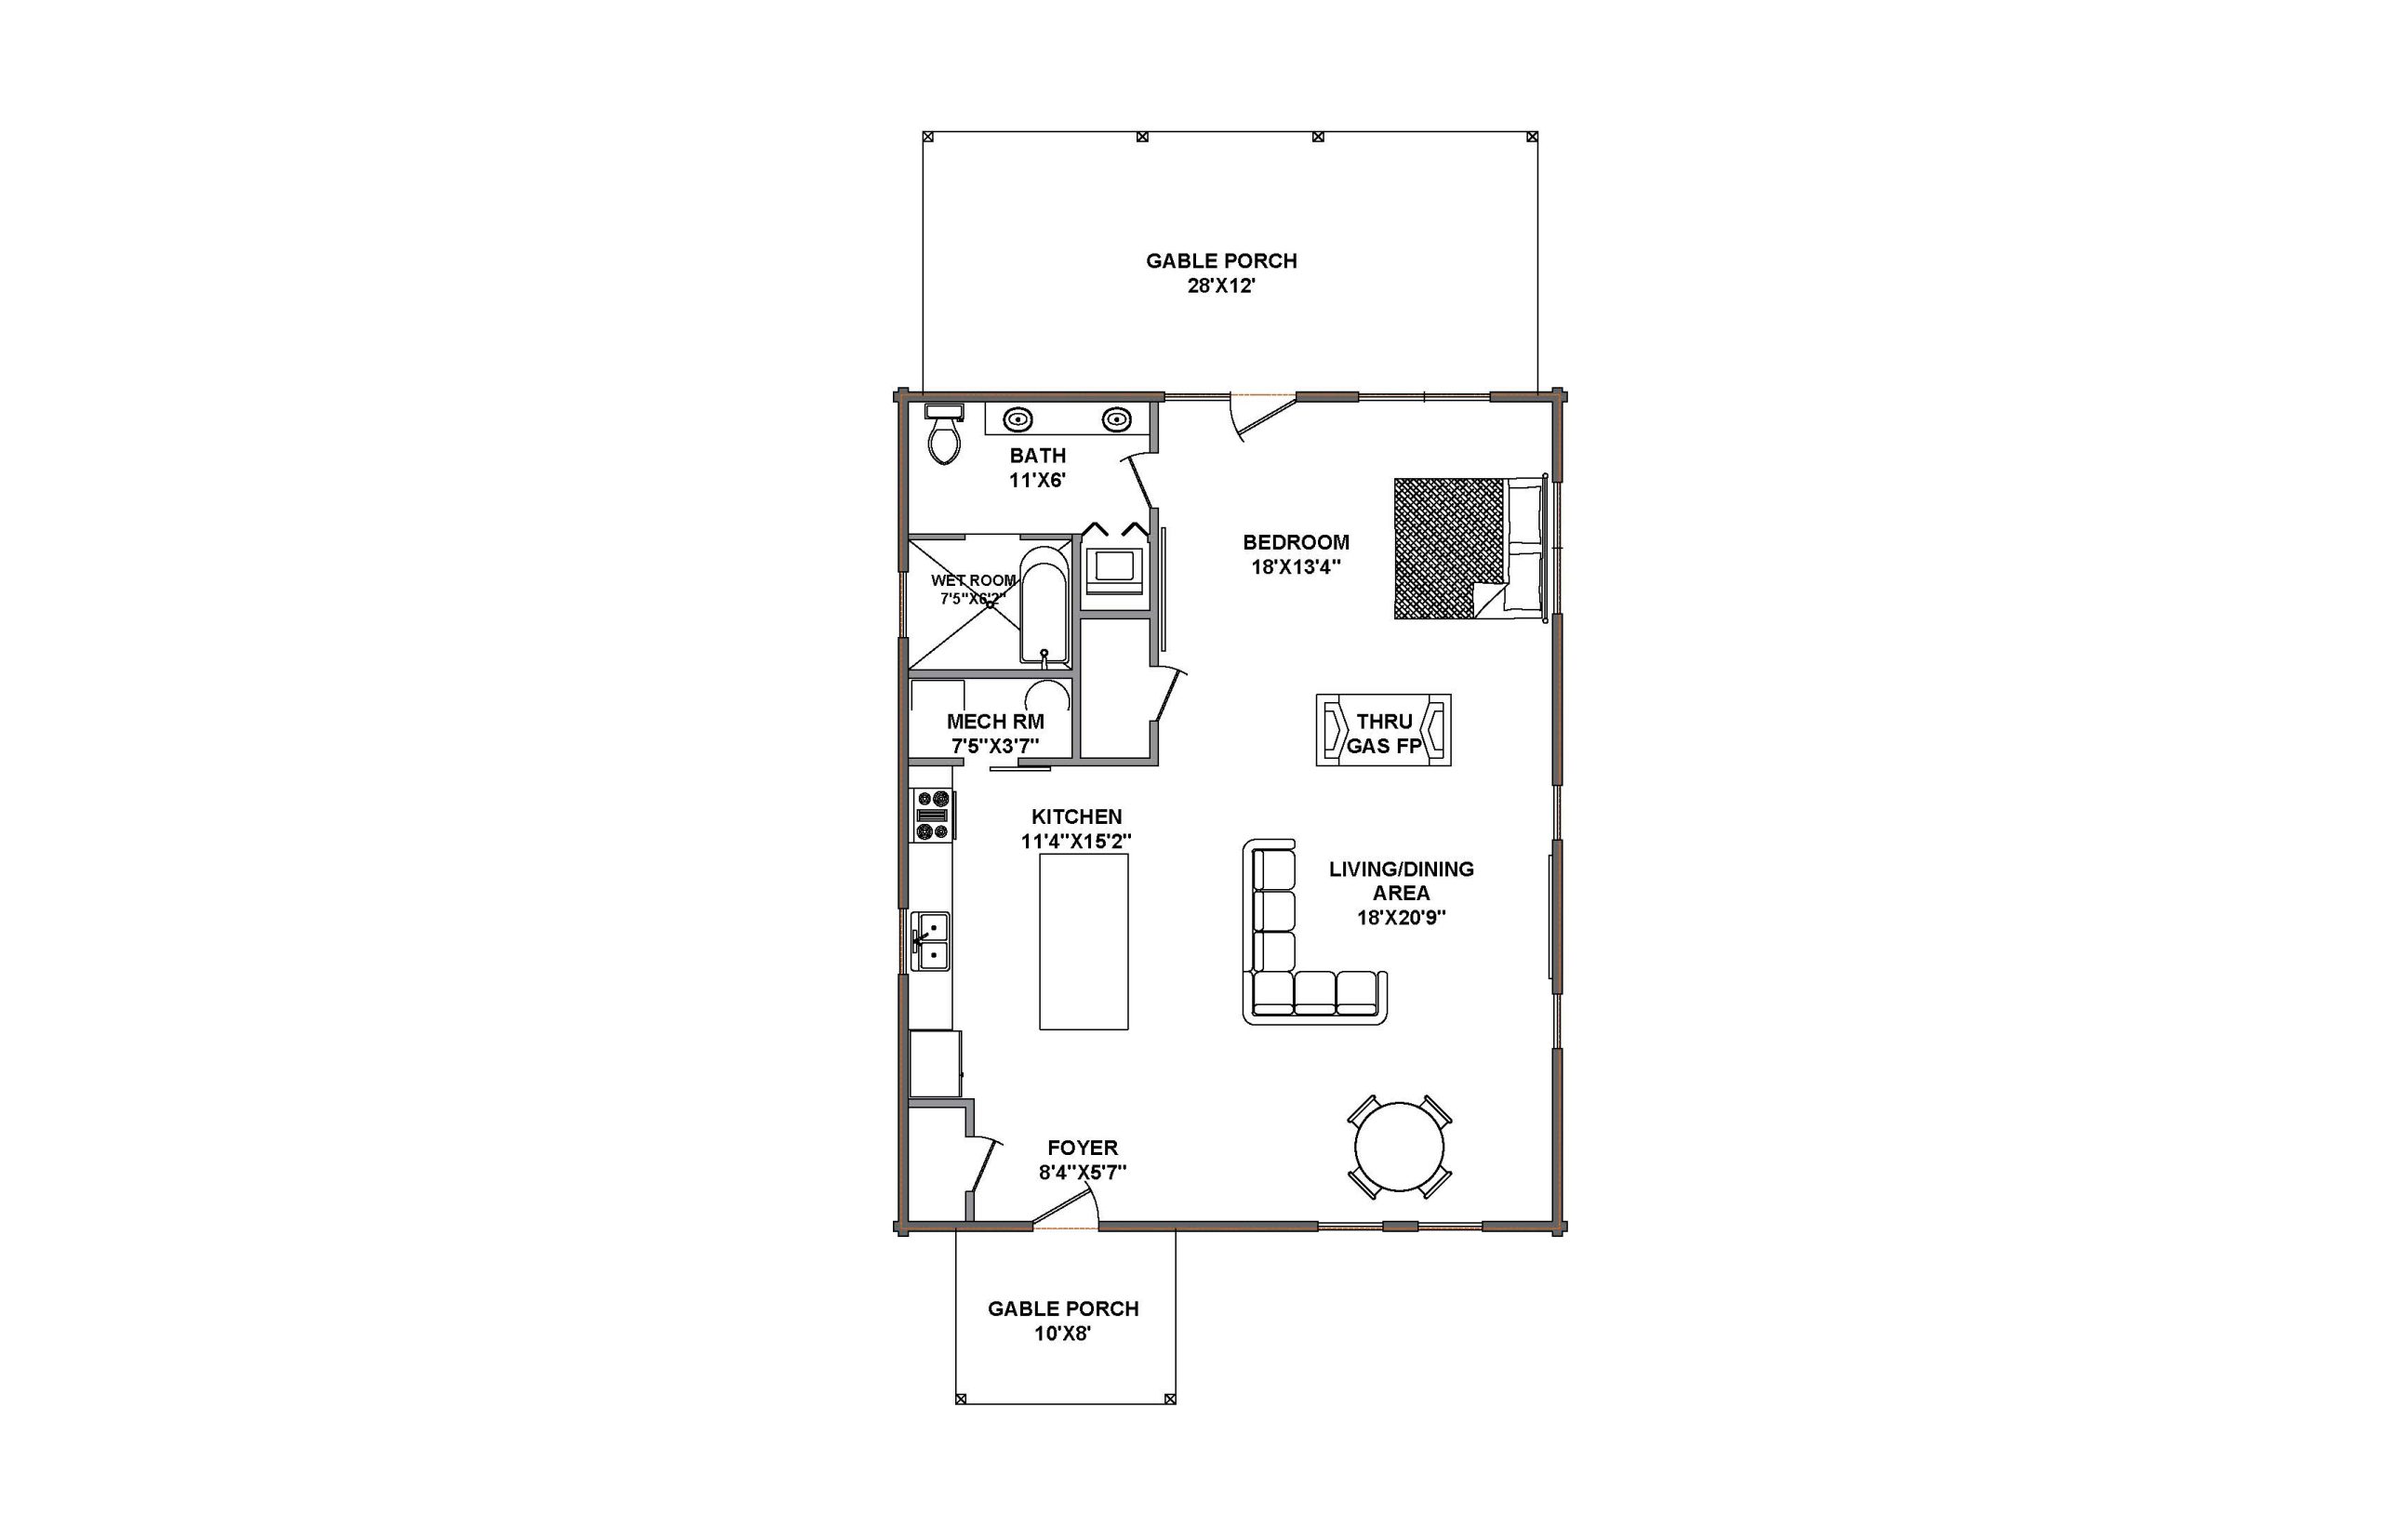
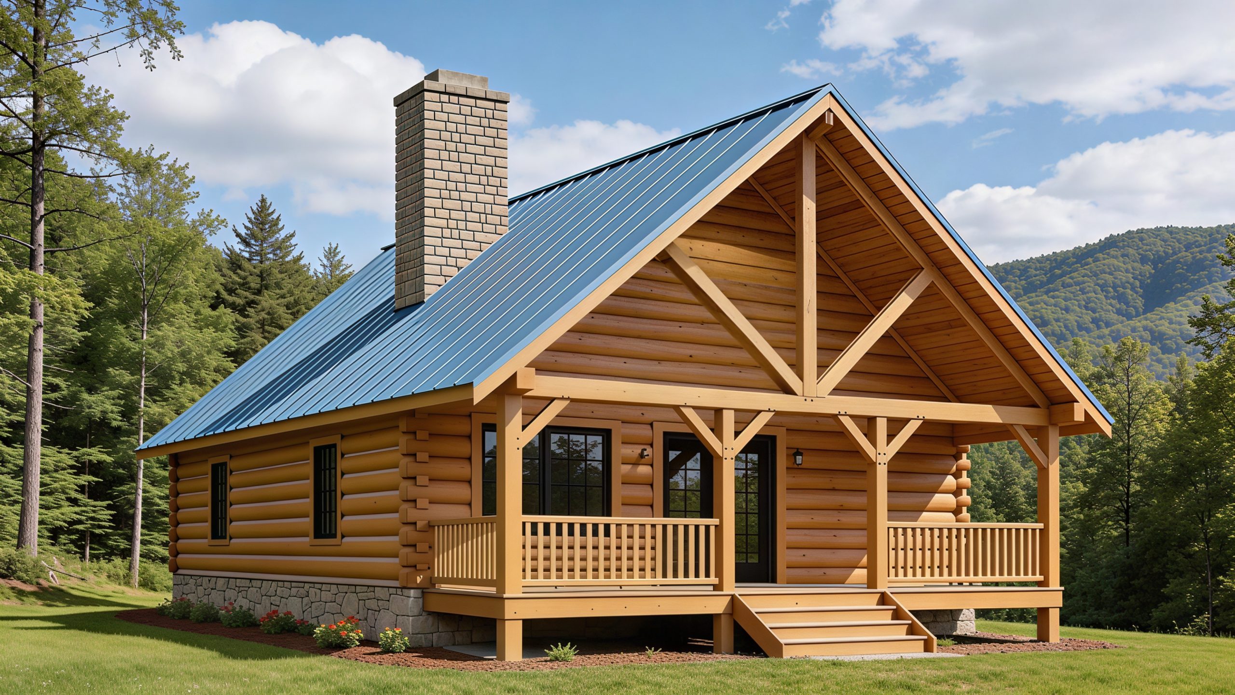
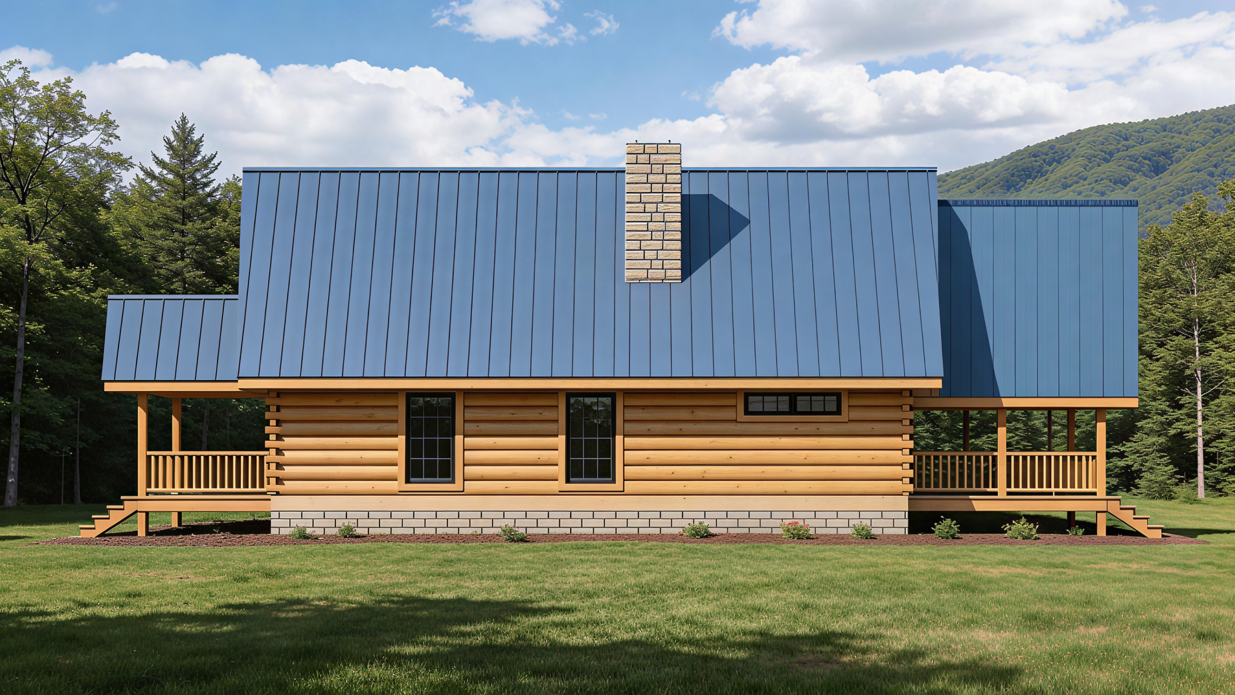
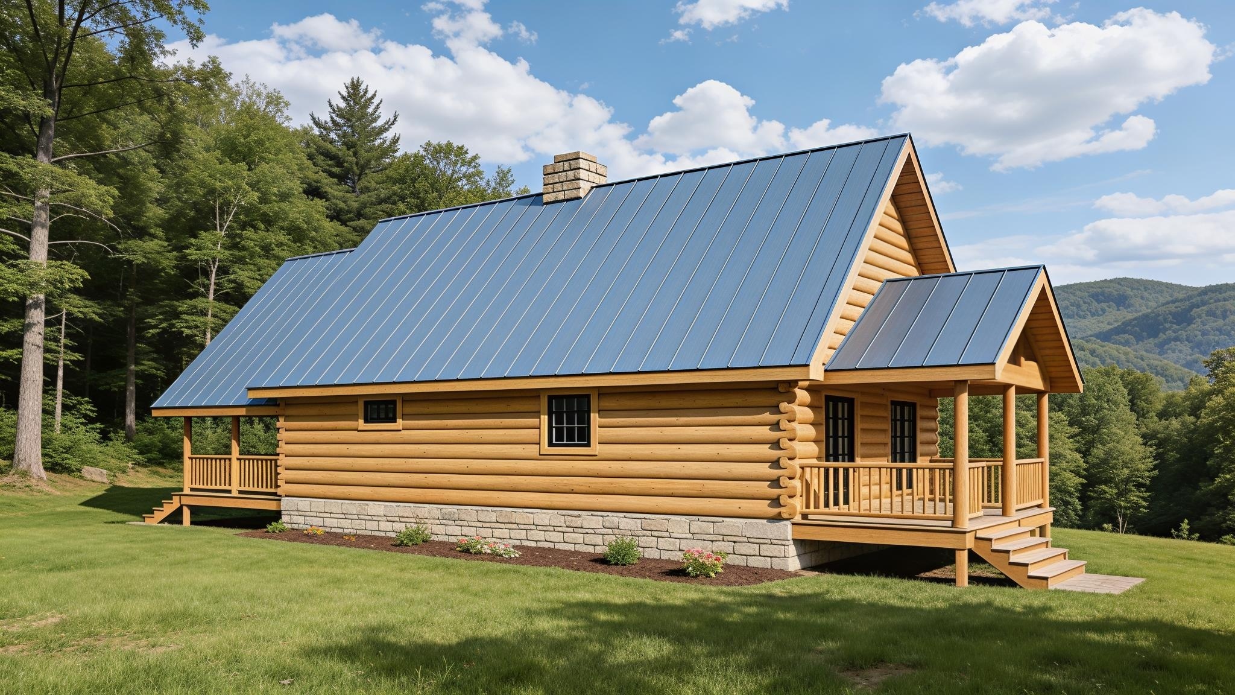
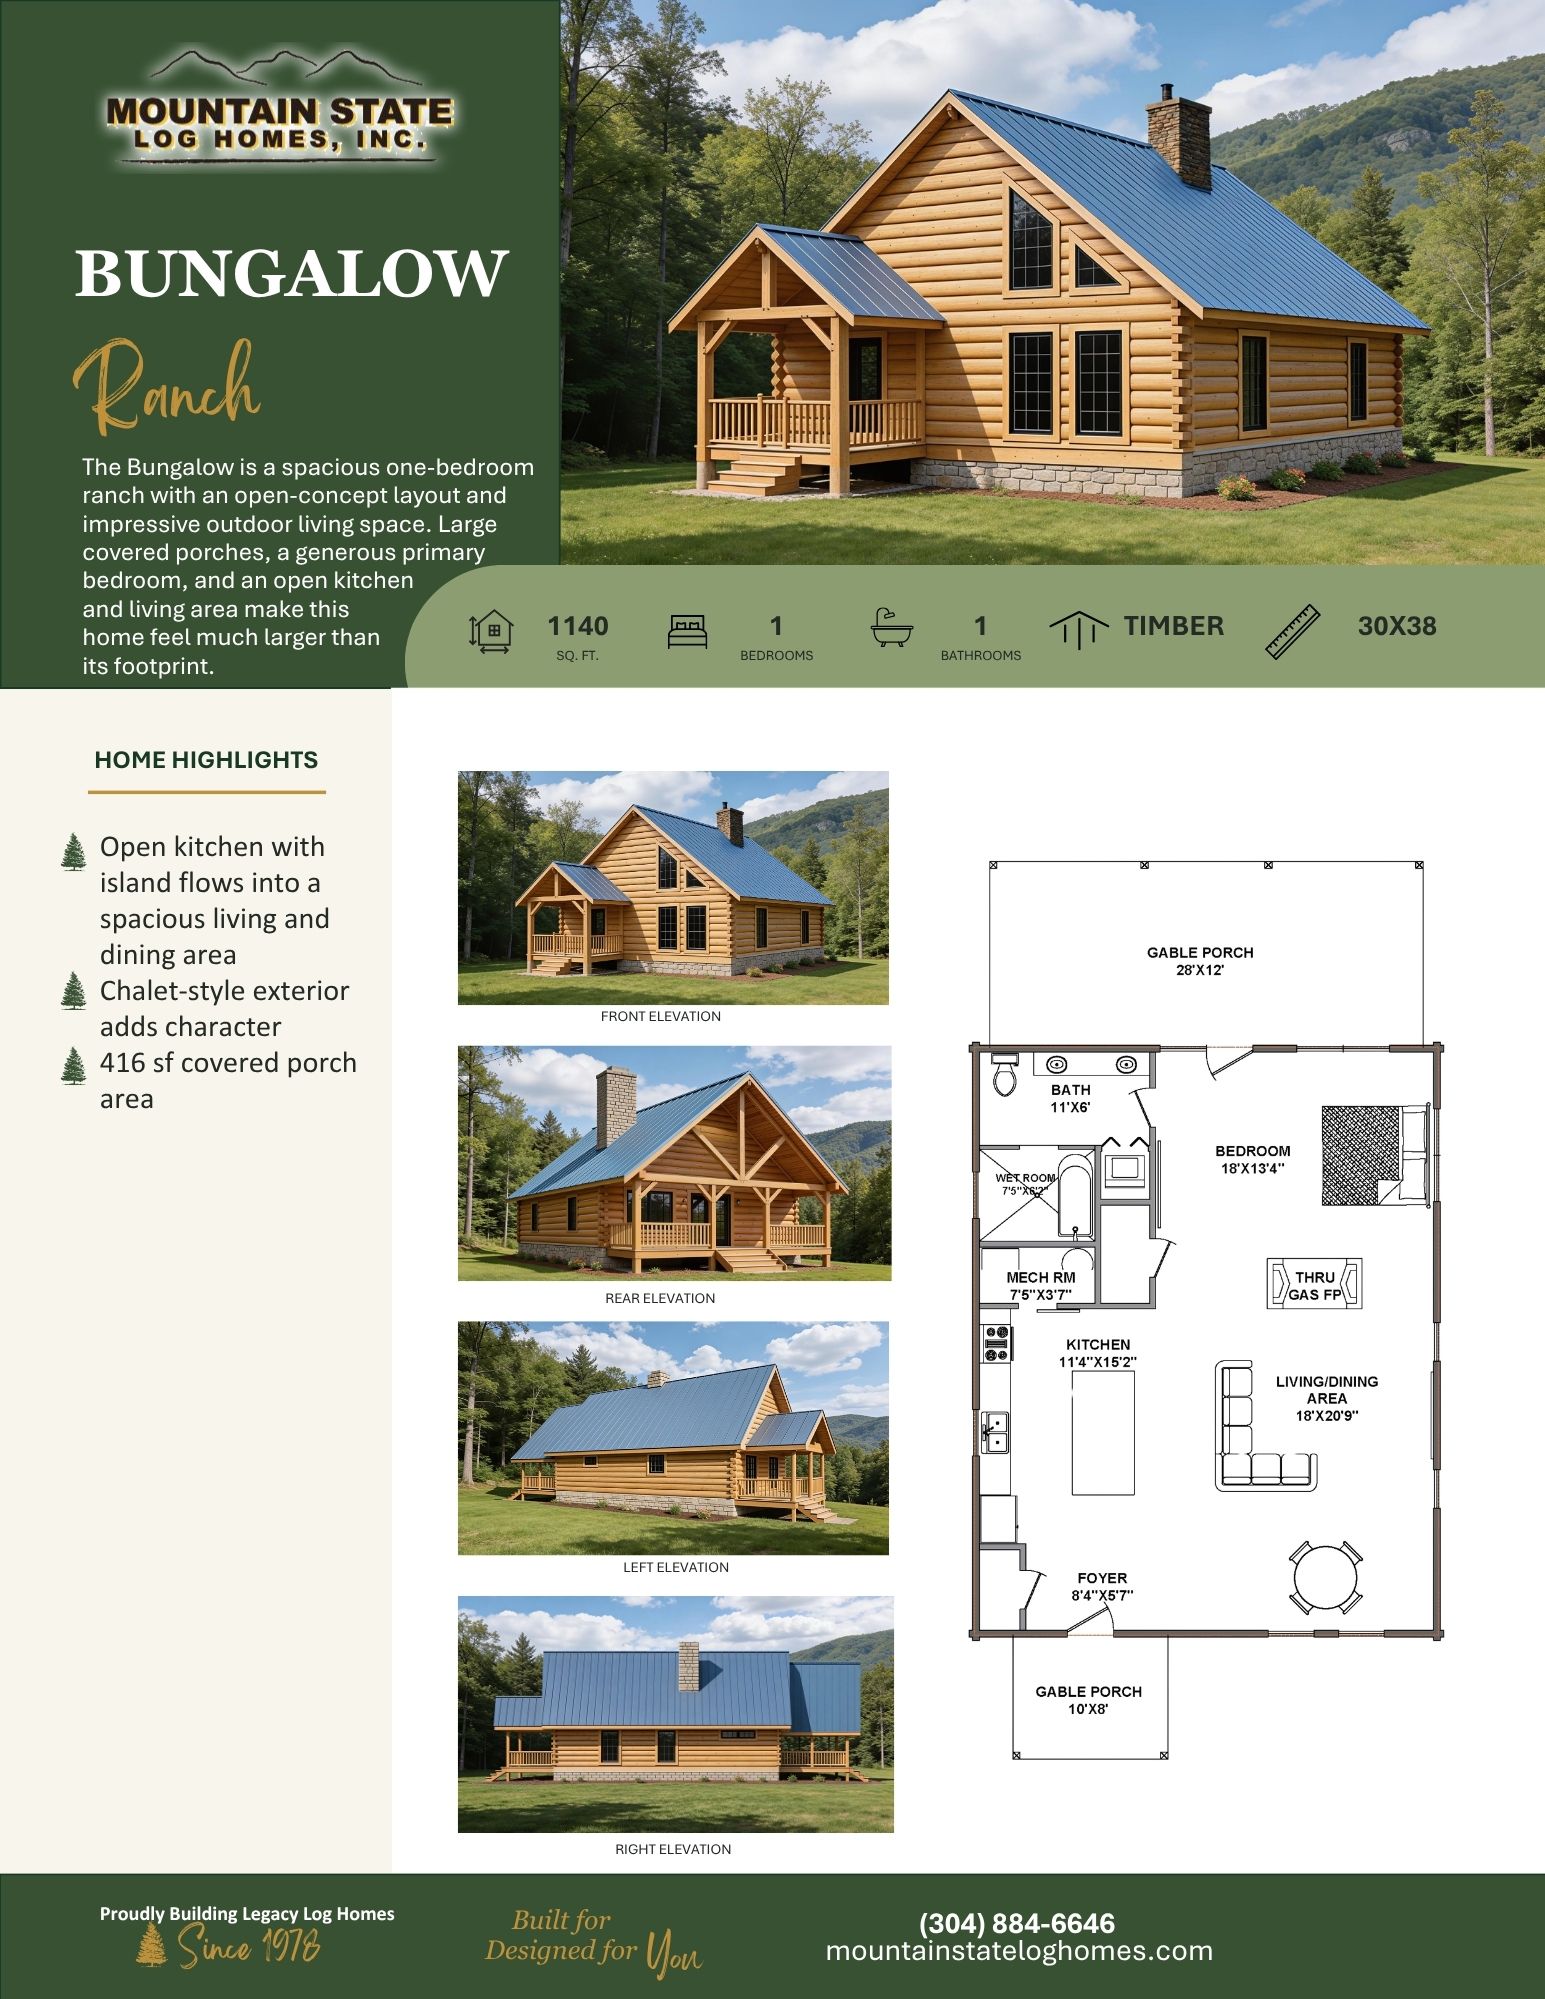
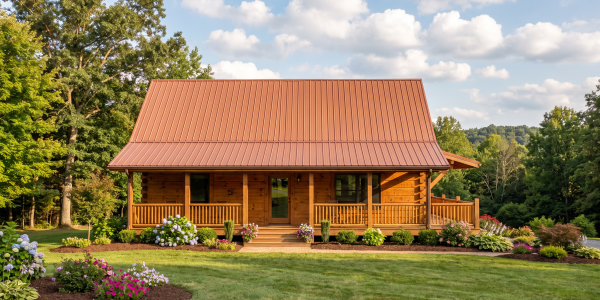
- 1,140 sq. ft.
- 1 Bedroom
- 1 Bathroom
- Timber Roof
- 30′ × 38′ Dimensions
- 416 sq. ft. of covered porch space
- Open kitchen with island flows into a spacious living and dining area
The Bungalow is designed for those who want comfortable one-level living with plenty of room to relax and entertain. Its open kitchen, living, and dining area creates a spacious heart of the home, while the large bedroom, full bath, walk-in closet, and dedicated mechanical room provide practical everyday living.
Outdoor living is one of the Bungalow’s standout features, with 416 square feet of covered porch area extending the home beyond its interior walls. With its distinctive timber roof system, open layout, and generous porches, the Bungalow is an appealing log home floor plan for a full-time residence, retirement home, or peaceful country retreat.