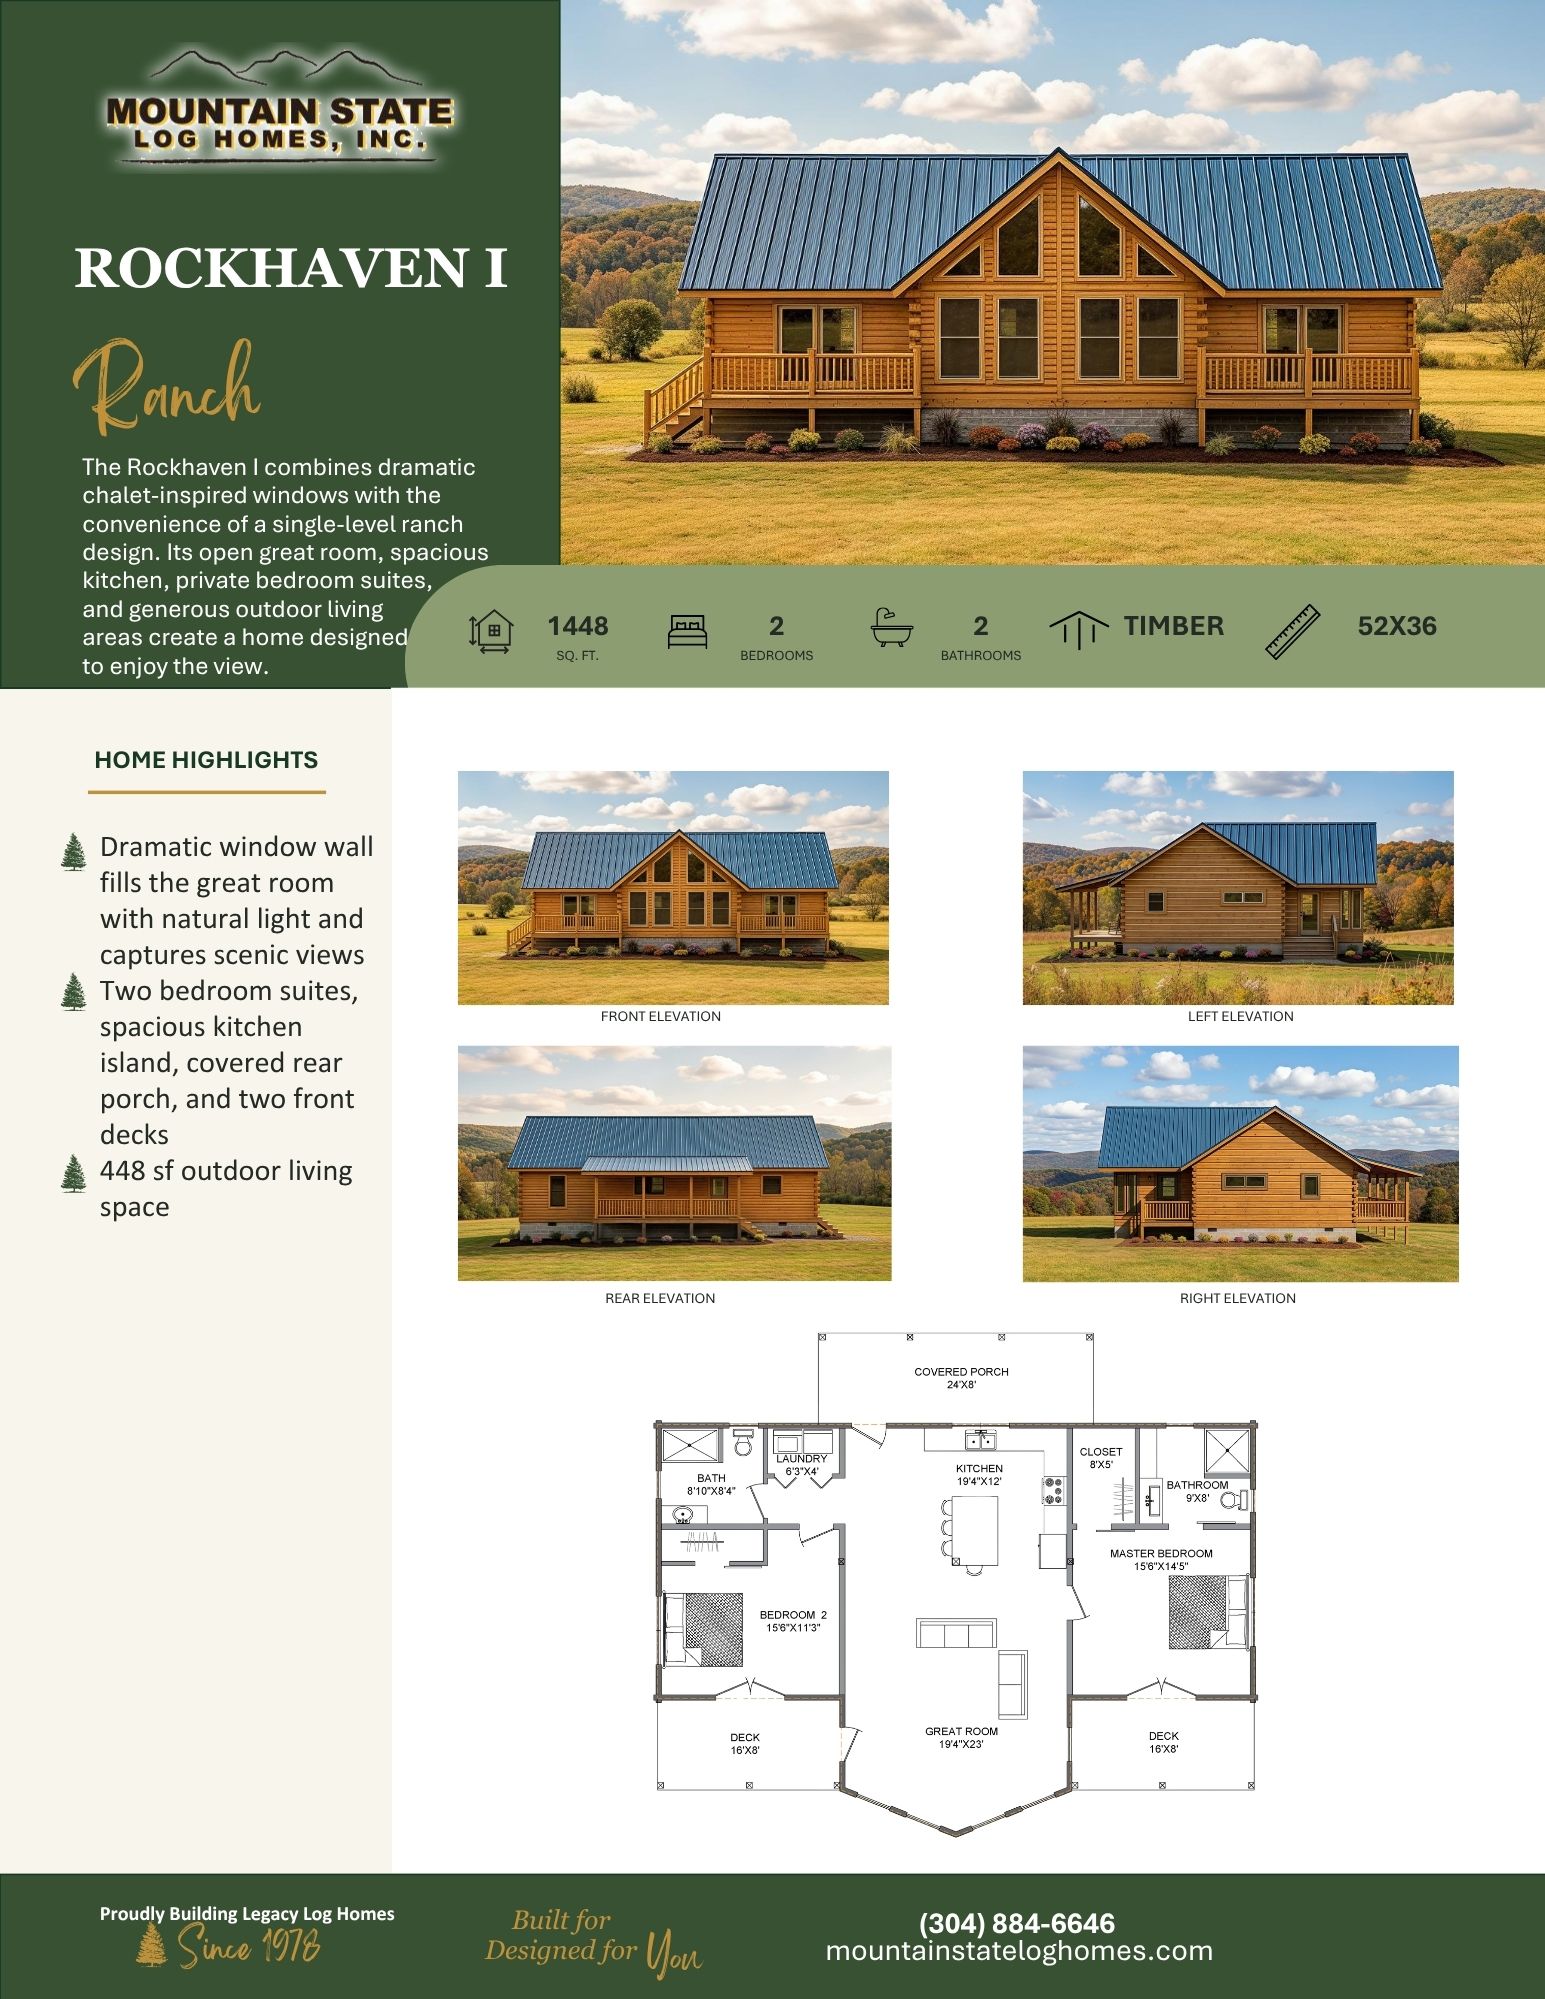
- 1,448 sq. ft.
- 2 Bedrooms
- 2 Bathrooms
- Timber Roof
- 52′ × 36′ Dimensions
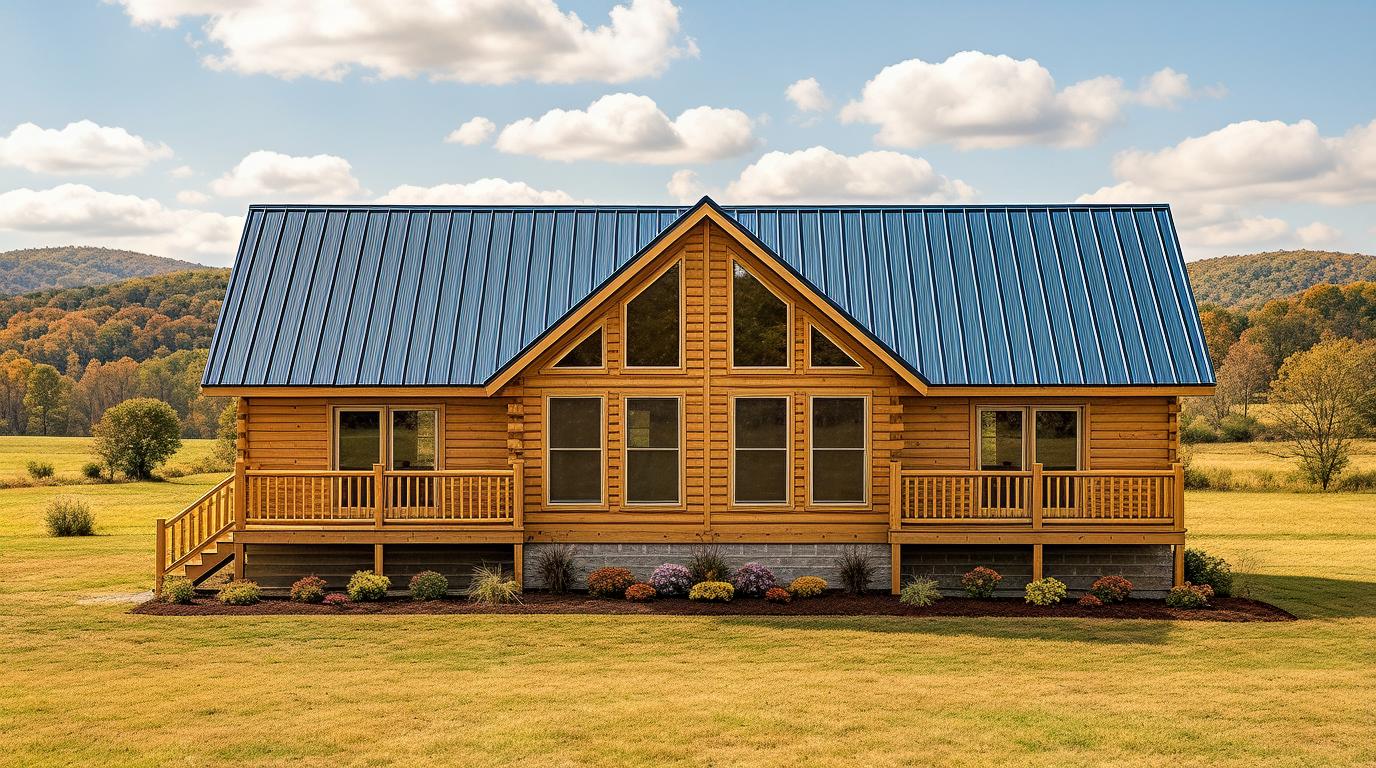
- Dramatic window wall fills the great room with natural light and captures scenic views
- Spacious kitchen island, covered rear porch, and two front decks
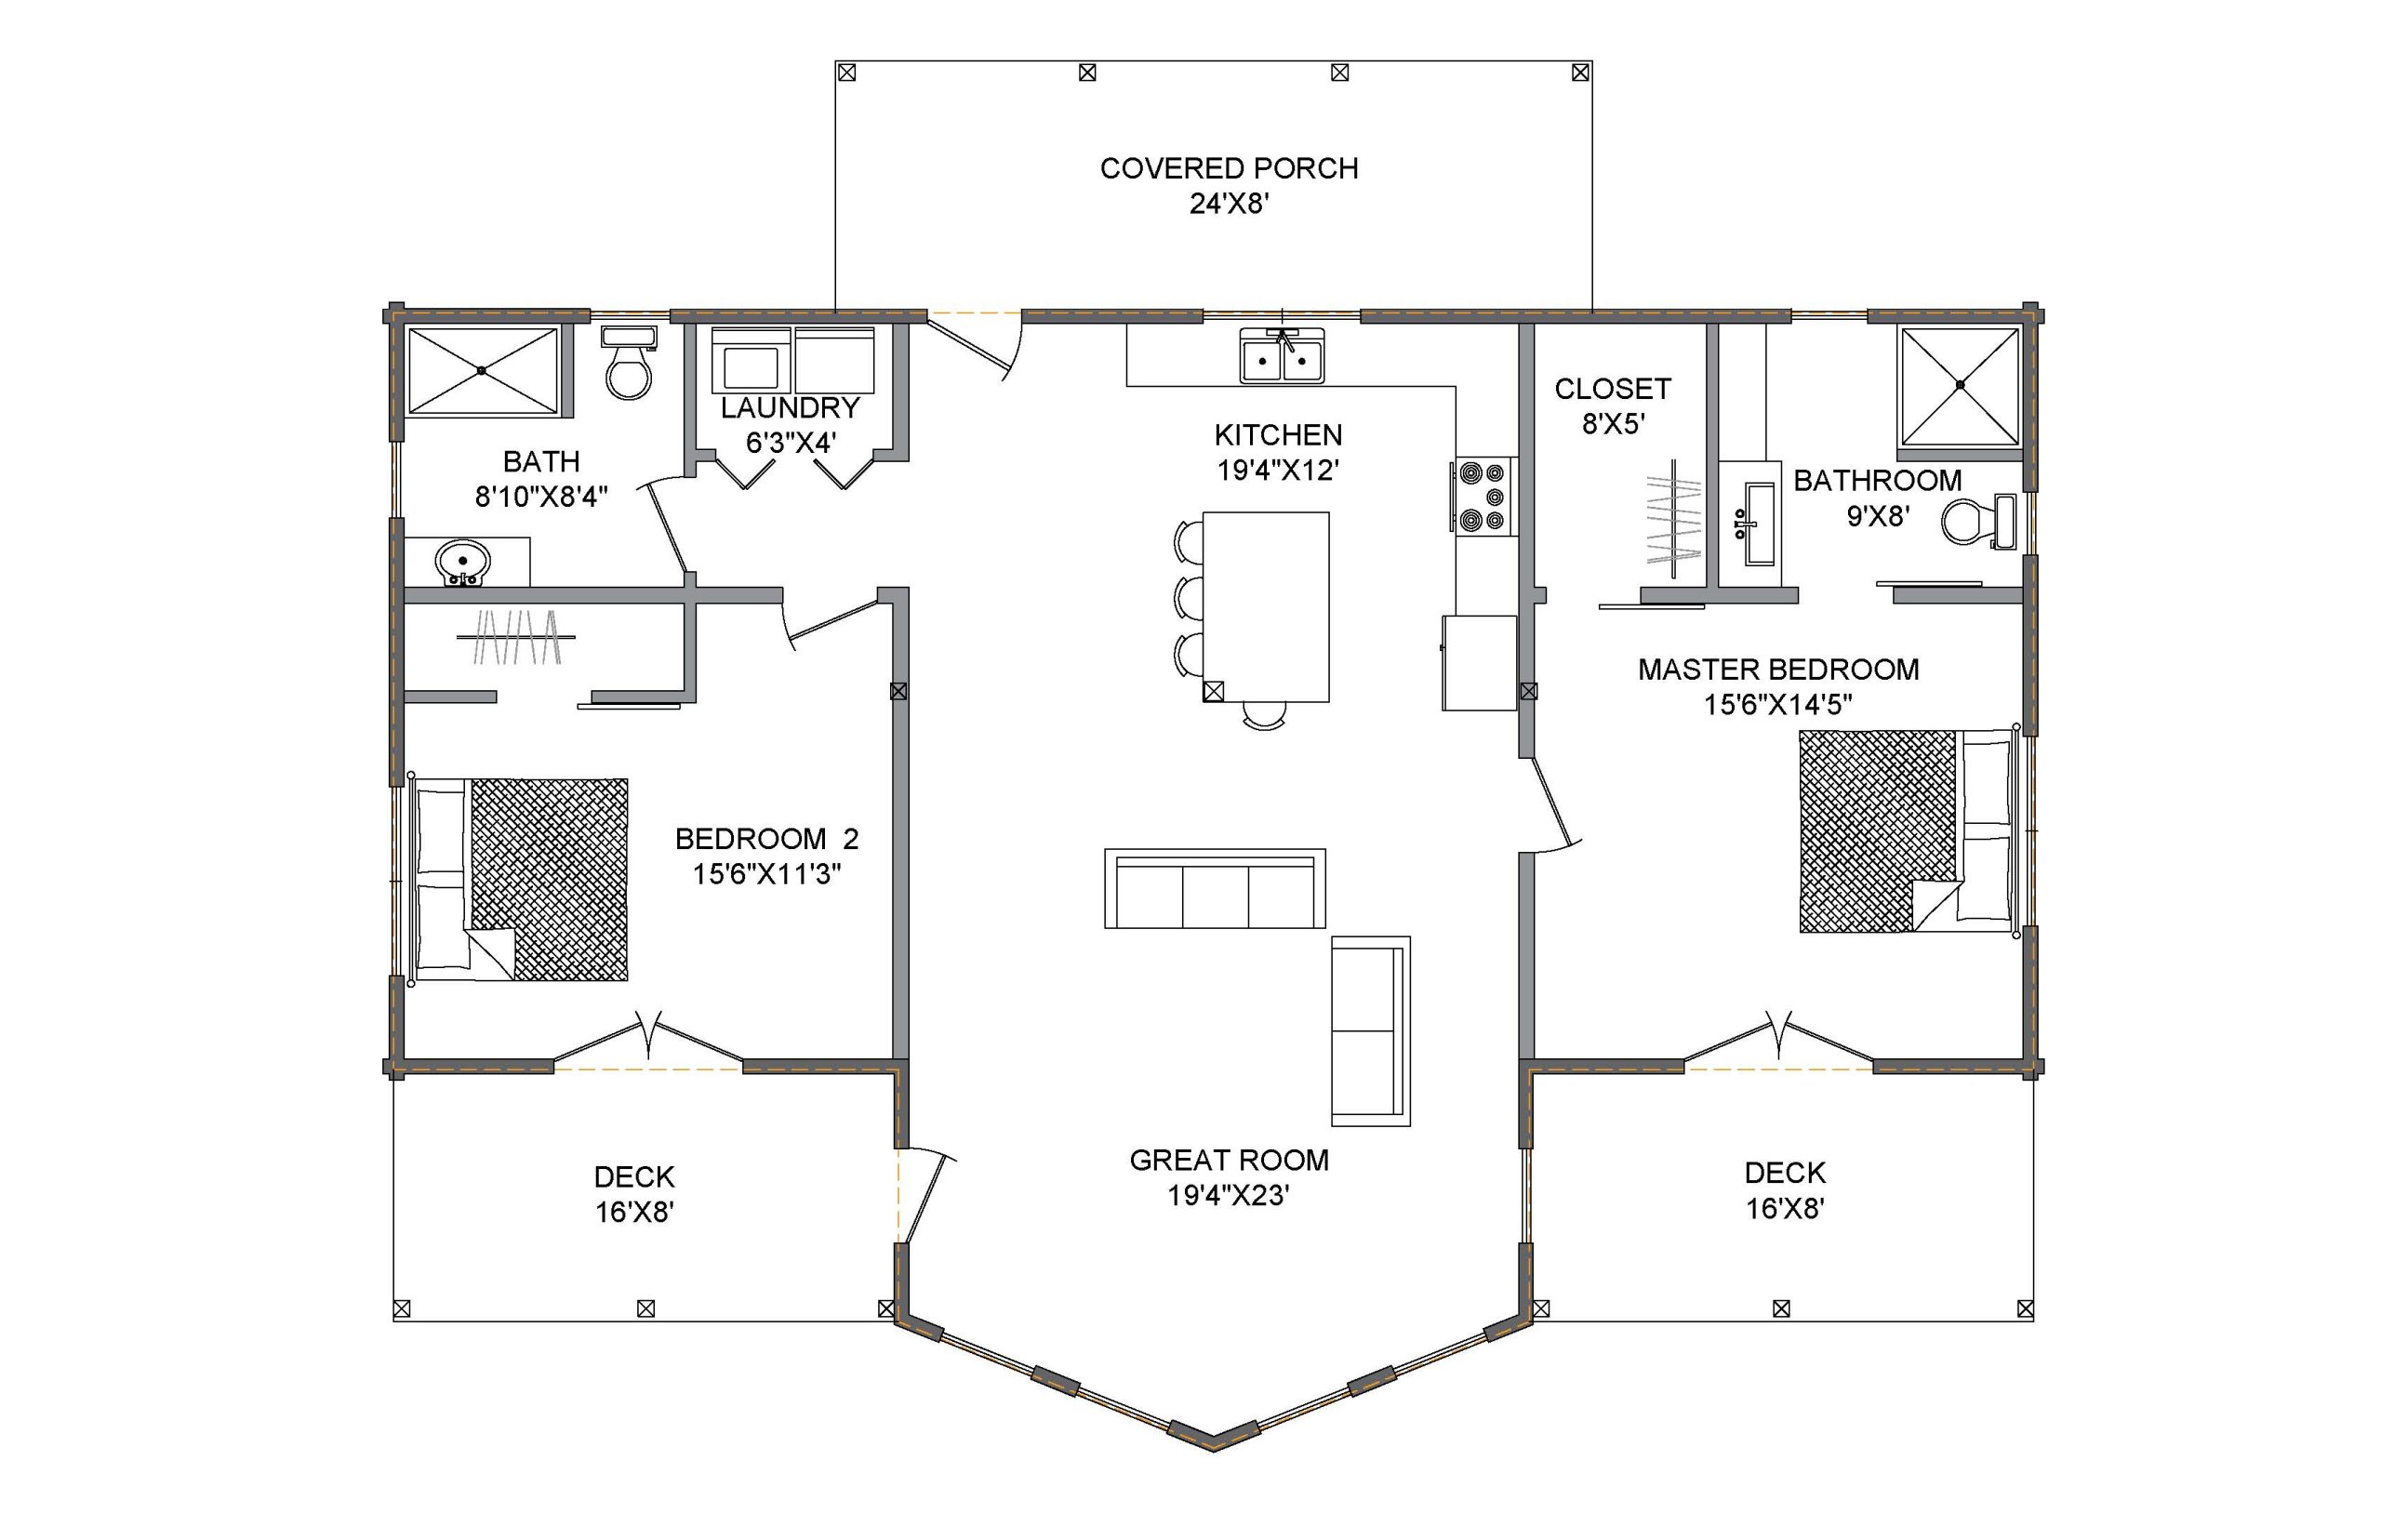
The Rockhaven I brings together the ease of one-level living and the dramatic architectural character often associated with larger log homes. At the center of the plan, an open kitchen and great room create an impressive gathering space, highlighted by a large window wall designed to bring in natural light and showcase the surrounding landscape.
Bedrooms are positioned on opposite sides of the home for added privacy, with each having convenient access to its own full bathroom. The spacious kitchen features a large island with seating, while a dedicated laundry area adds everyday convenience.
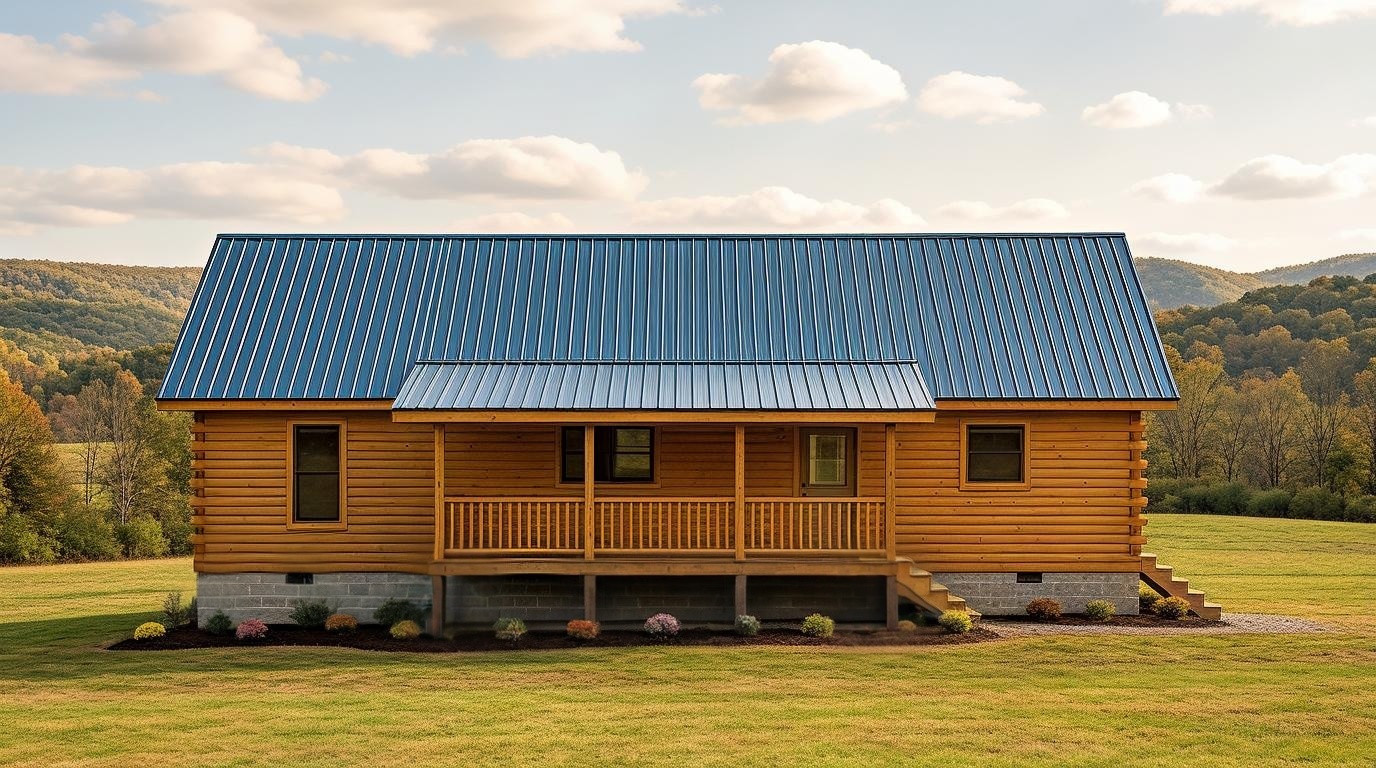
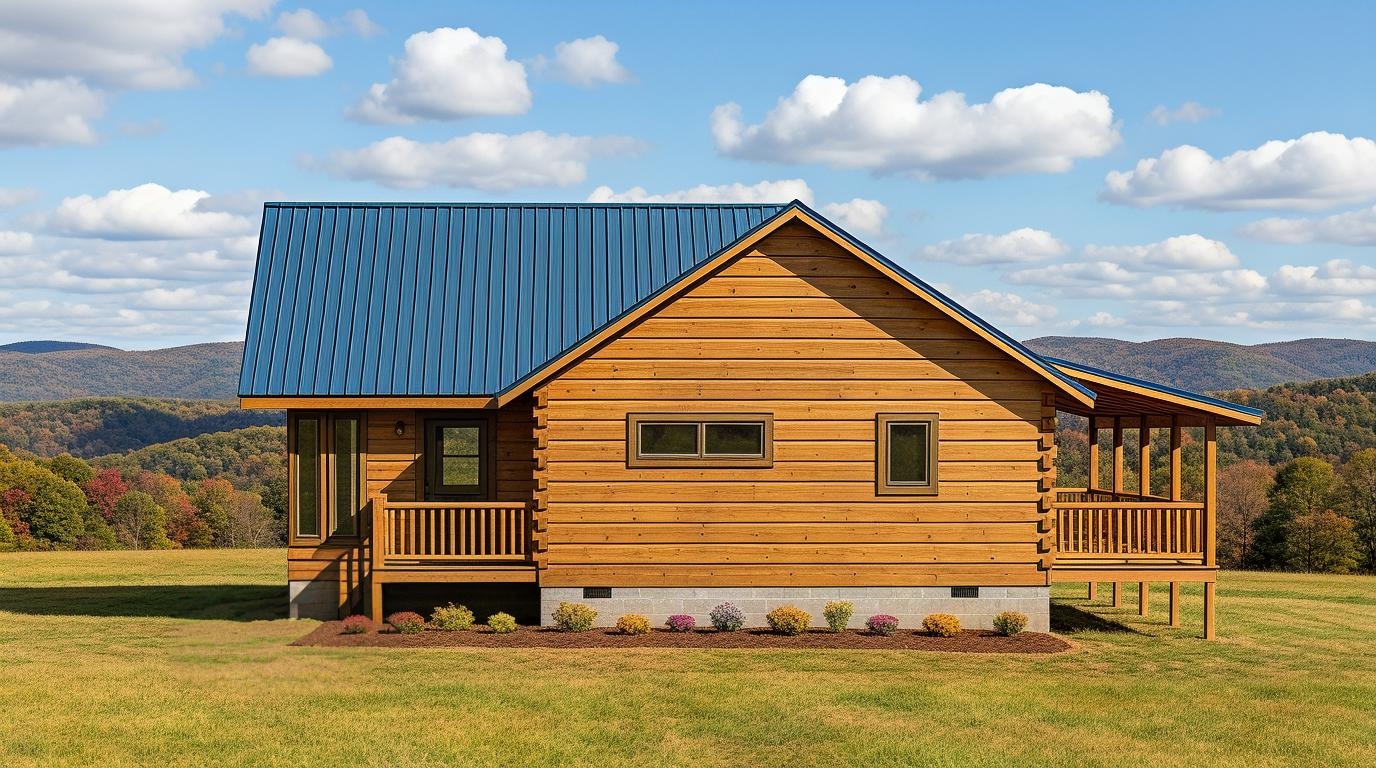
Outdoor living is incorporated throughout the design with a 24′ × 8′ covered rear porch and separate decks off each side of the front. Whether overlooking mountains, woods, or open countryside, the Rockhaven I is designed to make the setting part of the home.