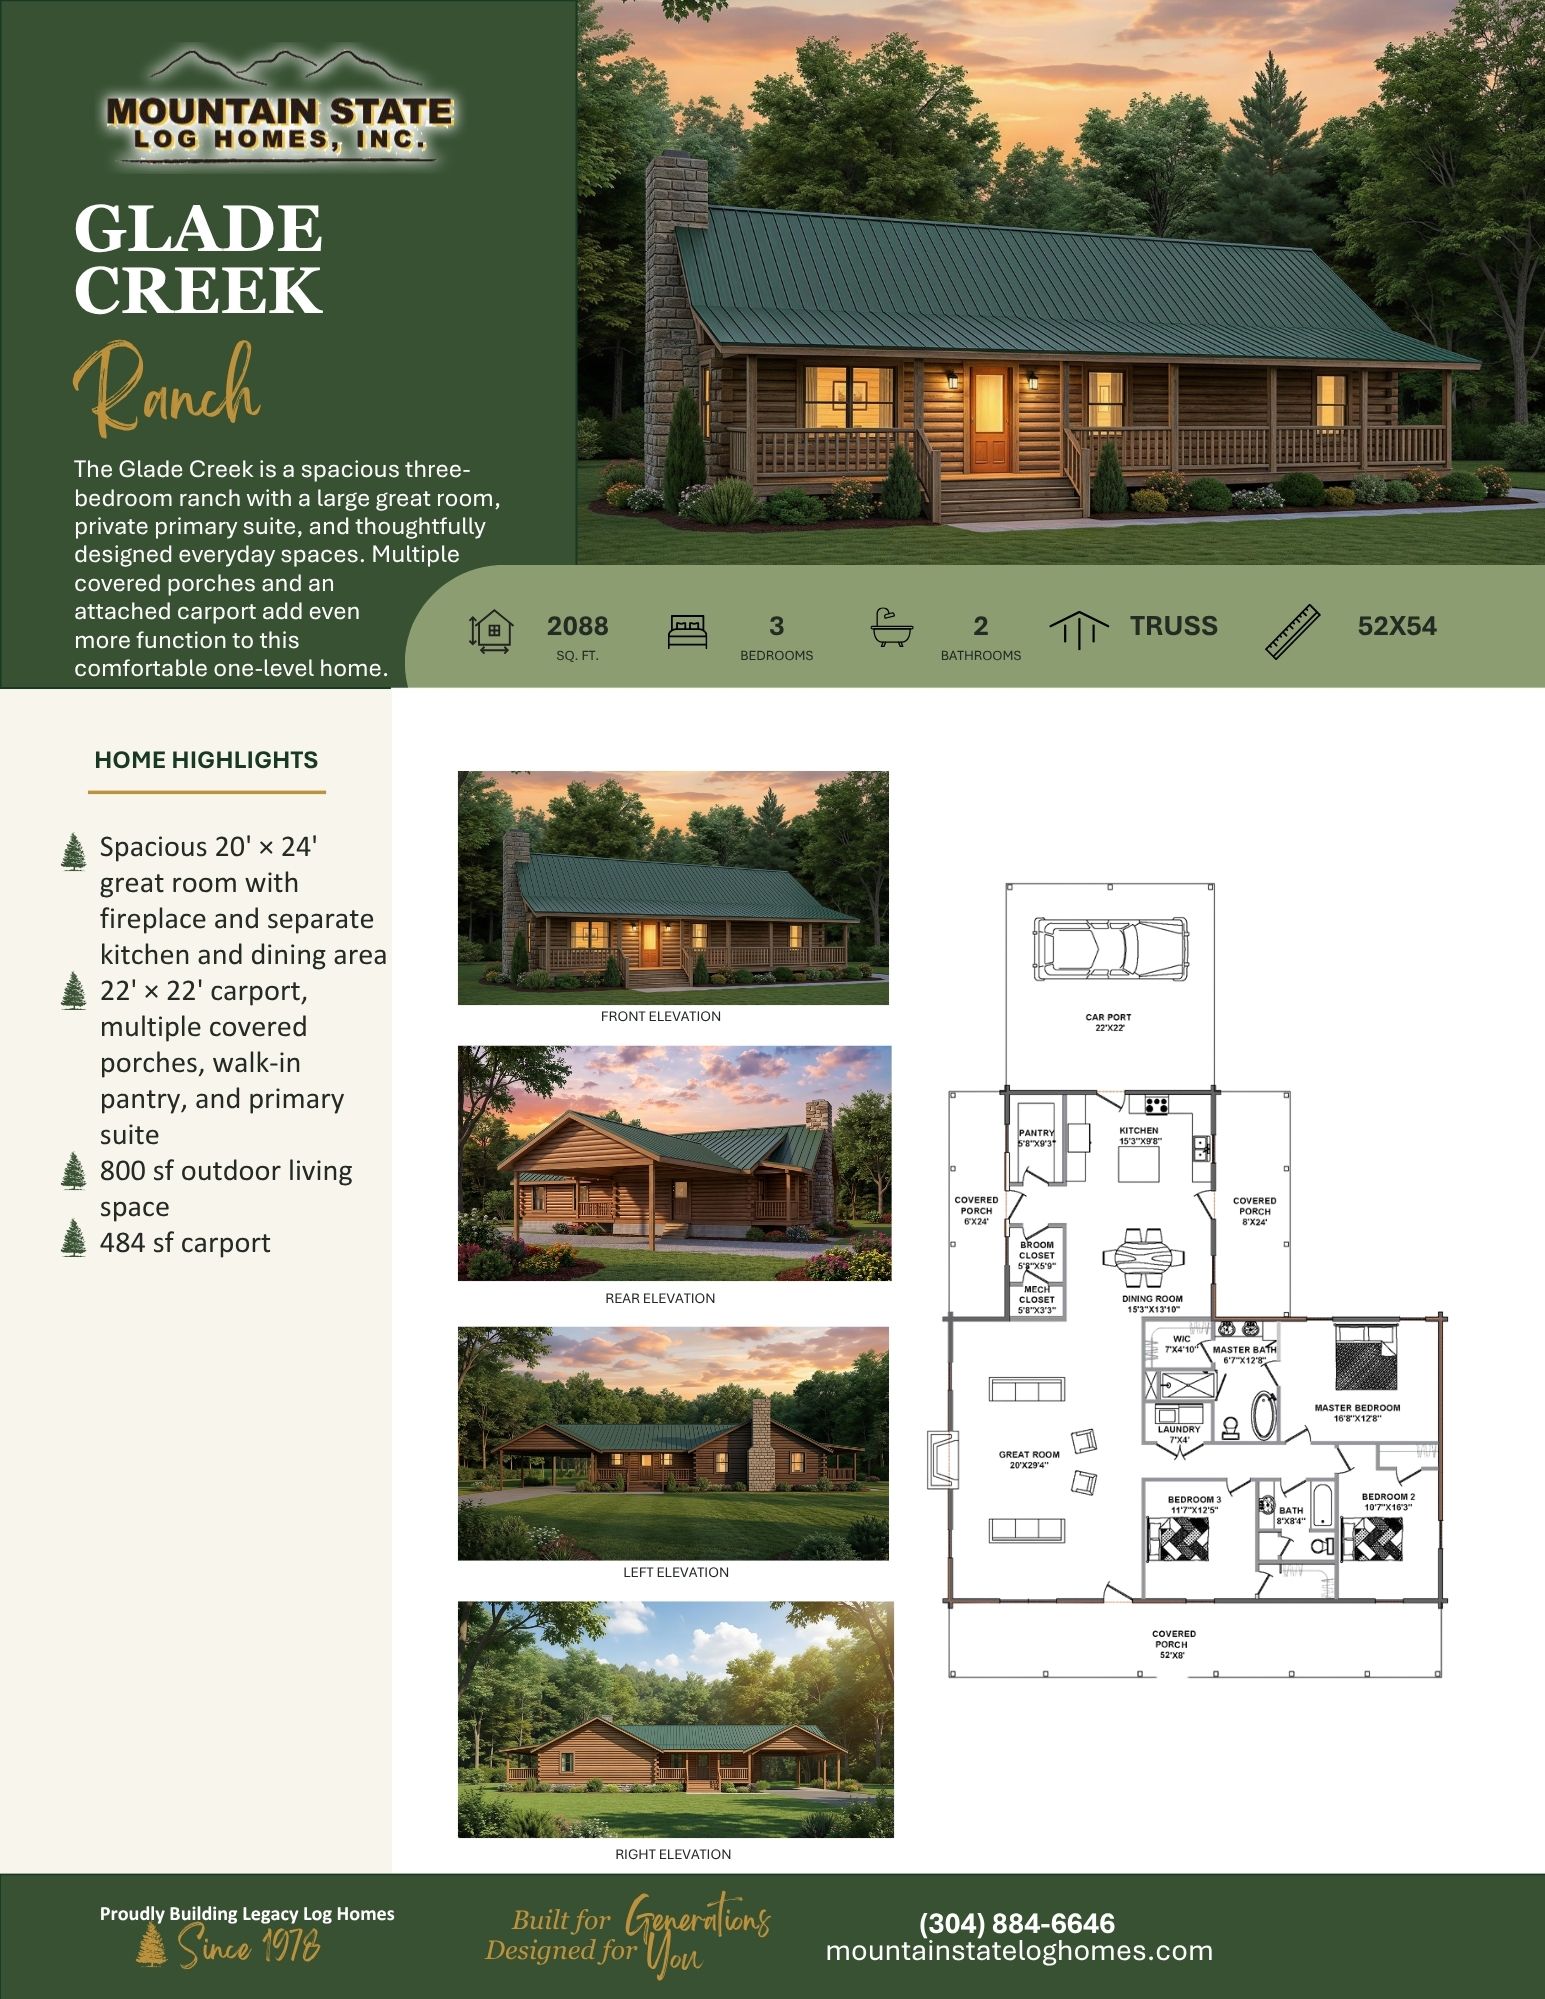
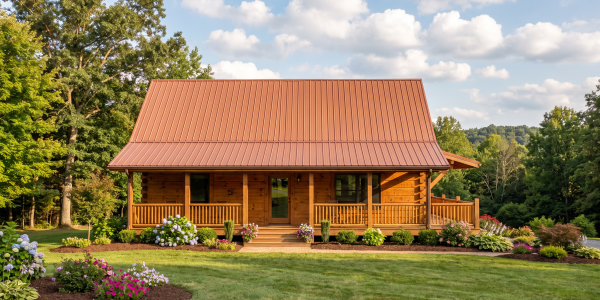
- 2,088 sq. ft.
- 3 Bedrooms
- 2 Bathrooms
- Truss Roof
- 52′ × 54′ Dimensions
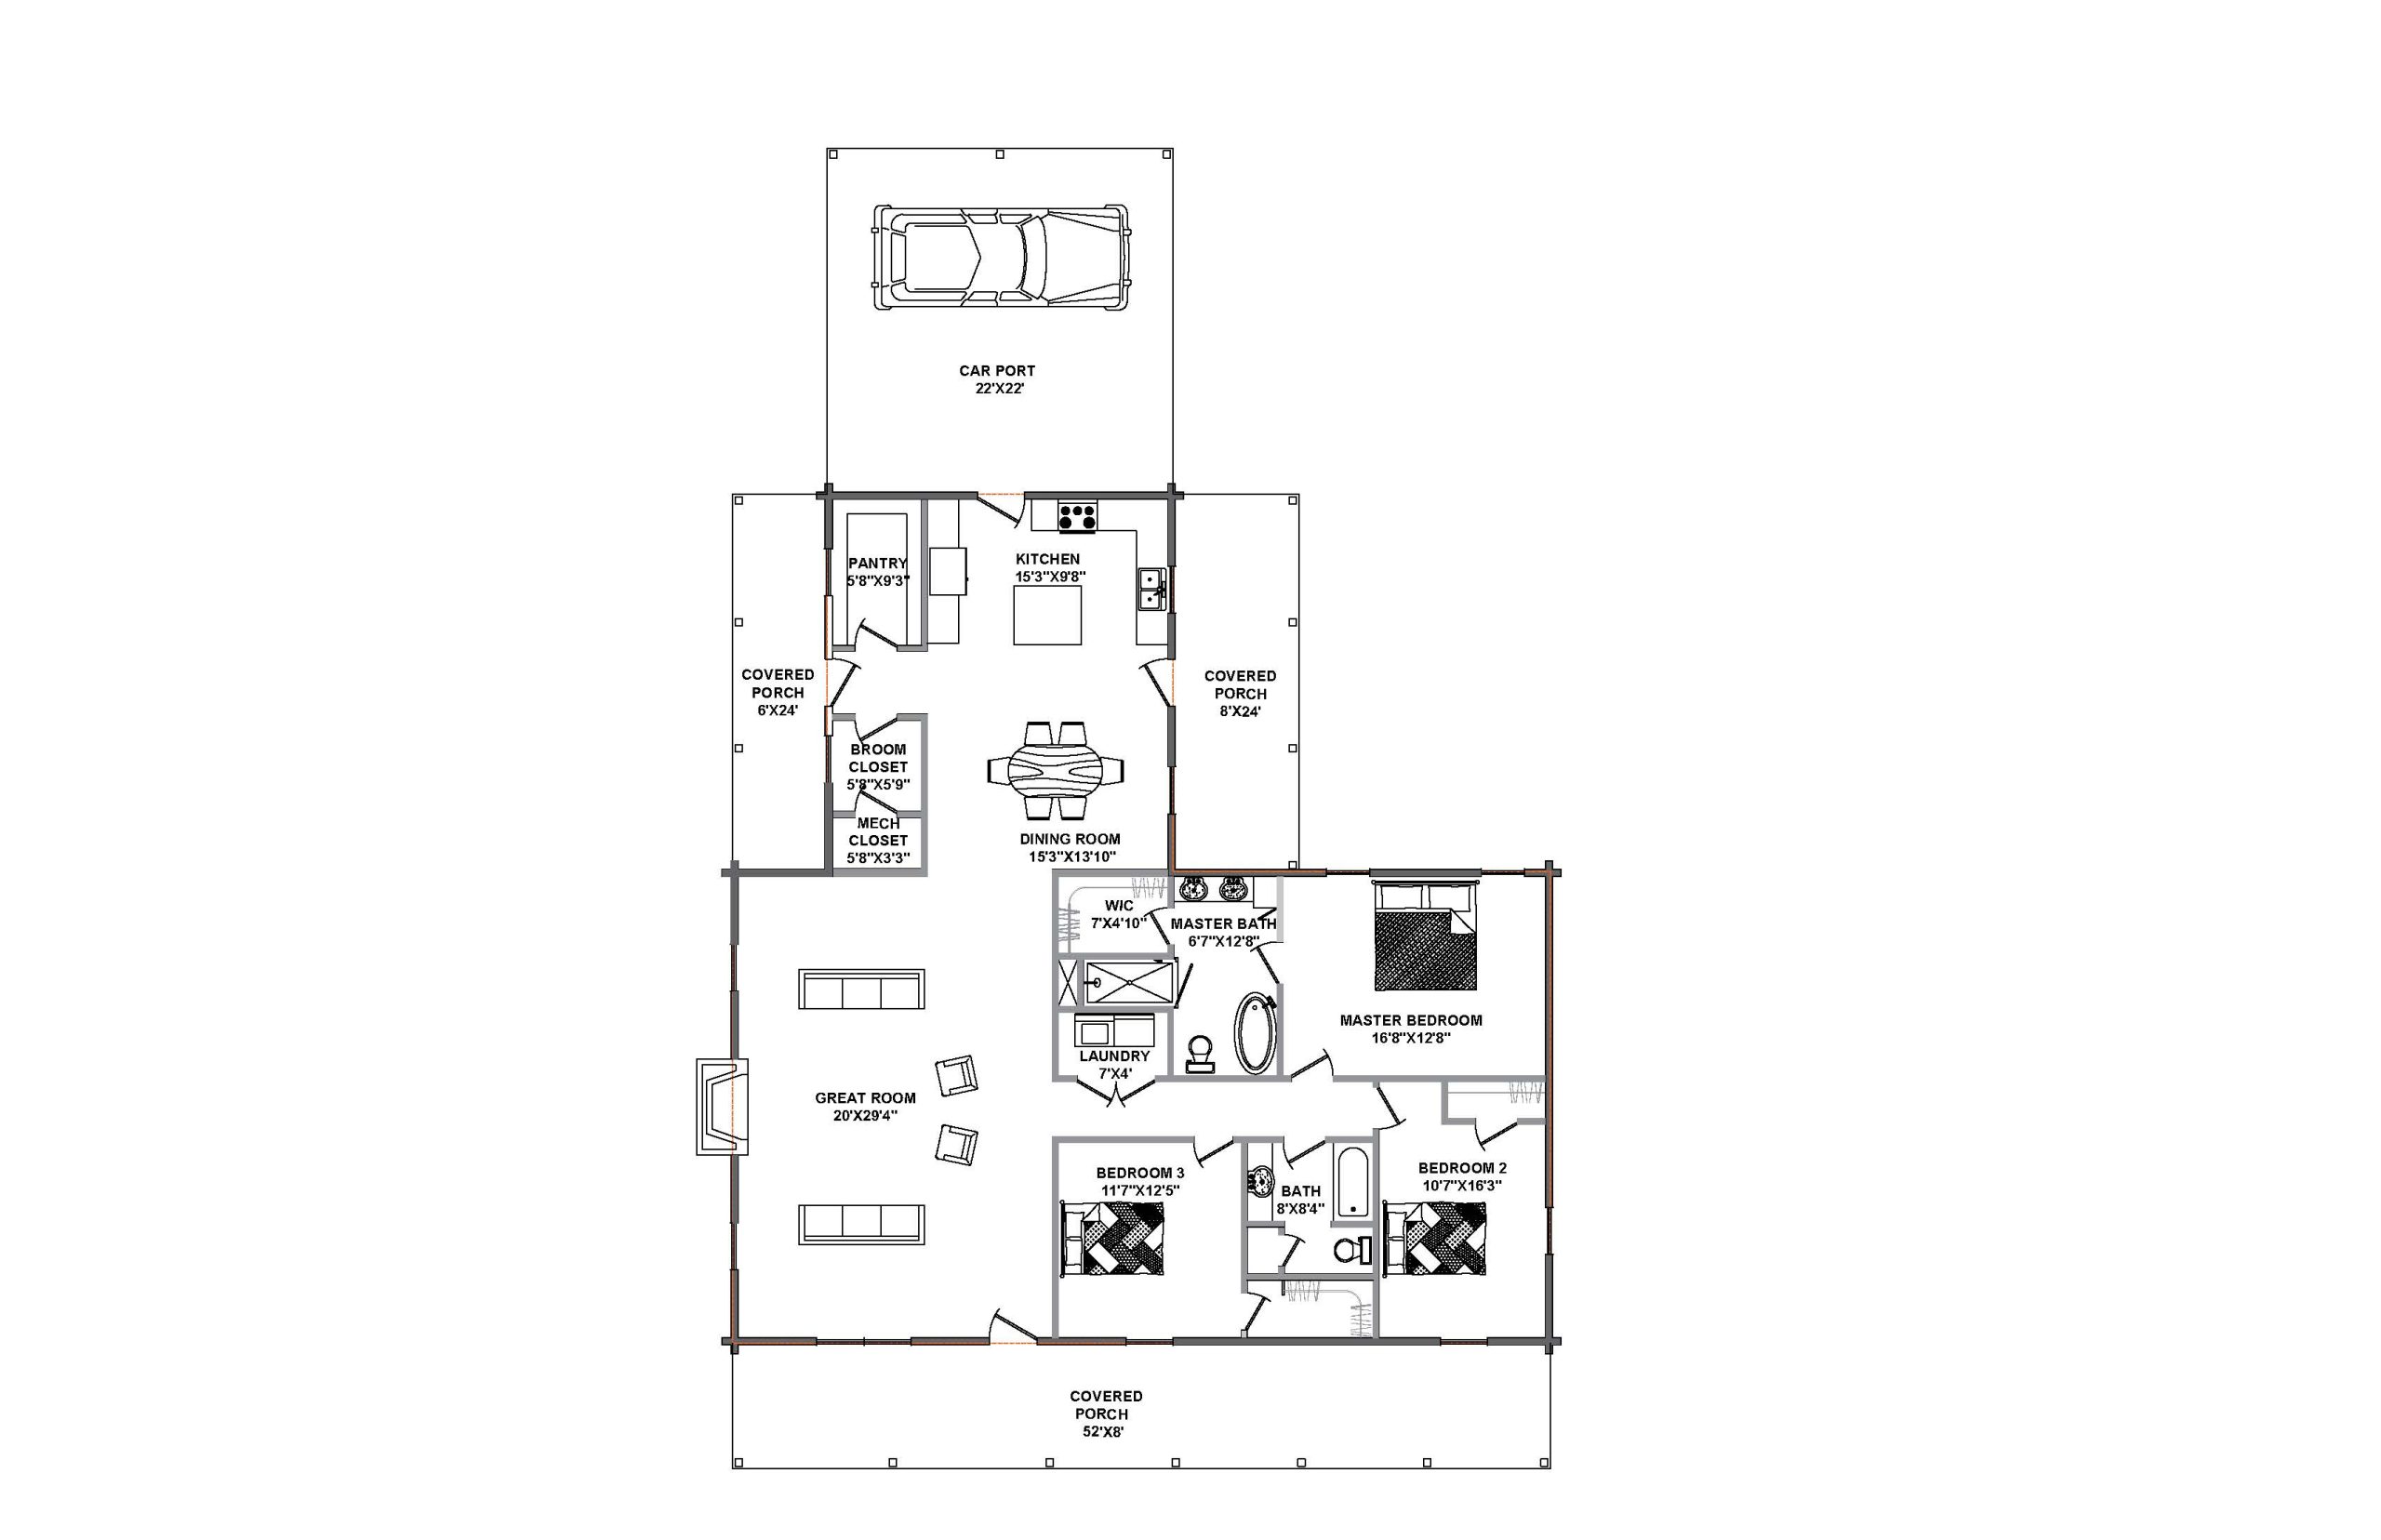
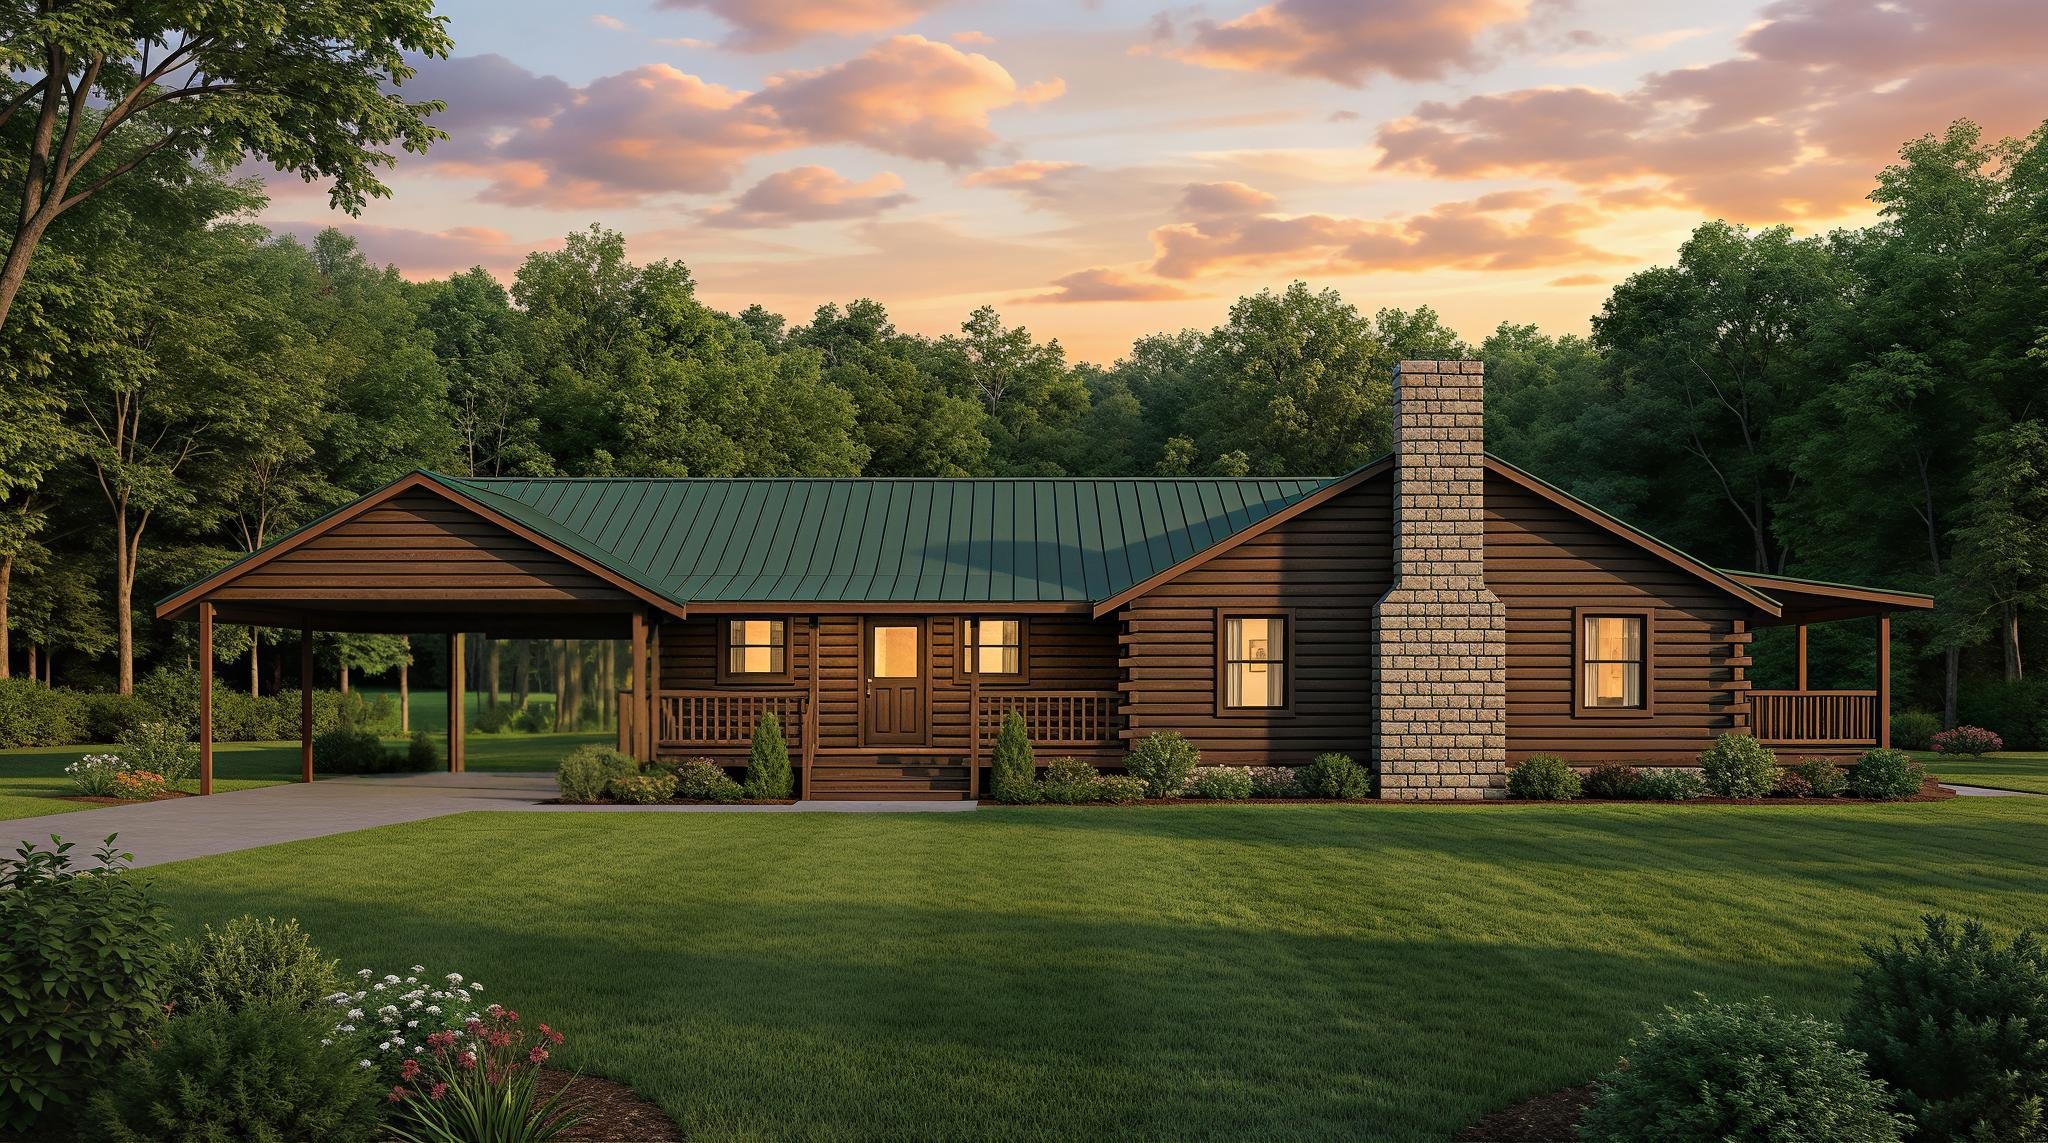
- Spacious 20′ × 24′ great room with fireplace and separate kitchen and dining area
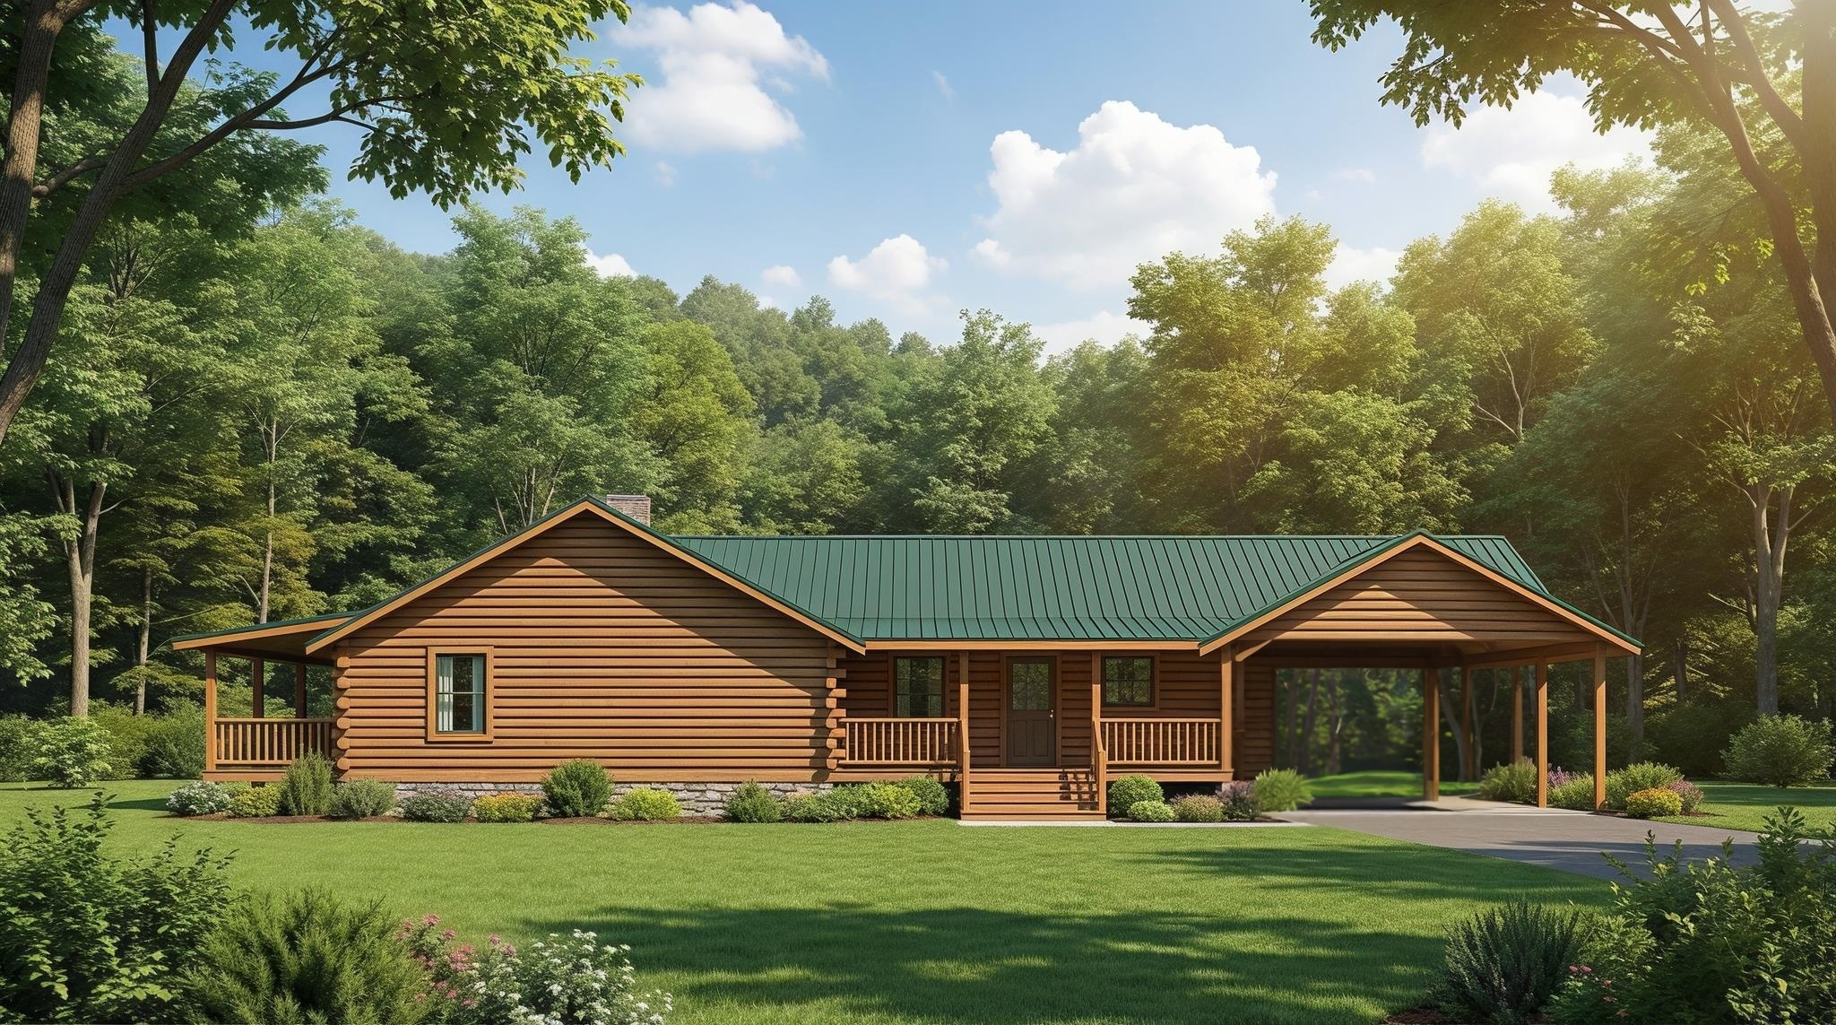
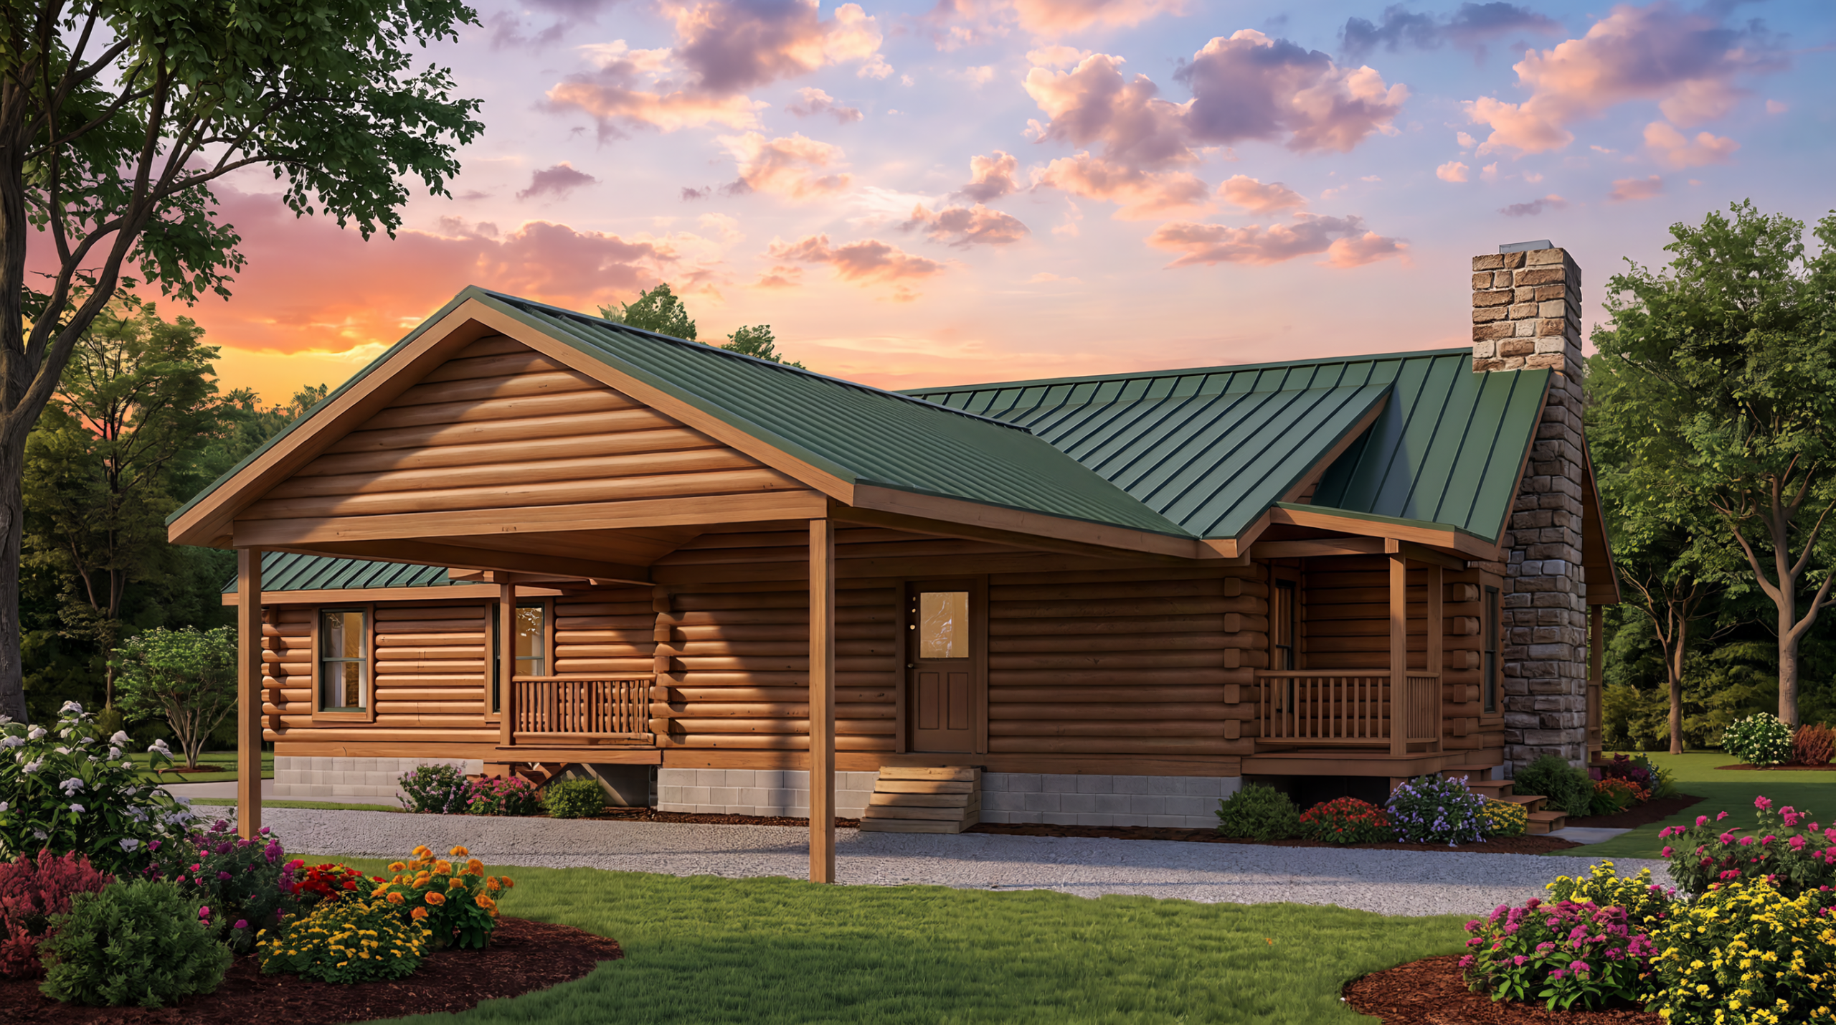
- 22′ × 22′ carport, multiple covered porches, walk-in pantry, and private primary suite
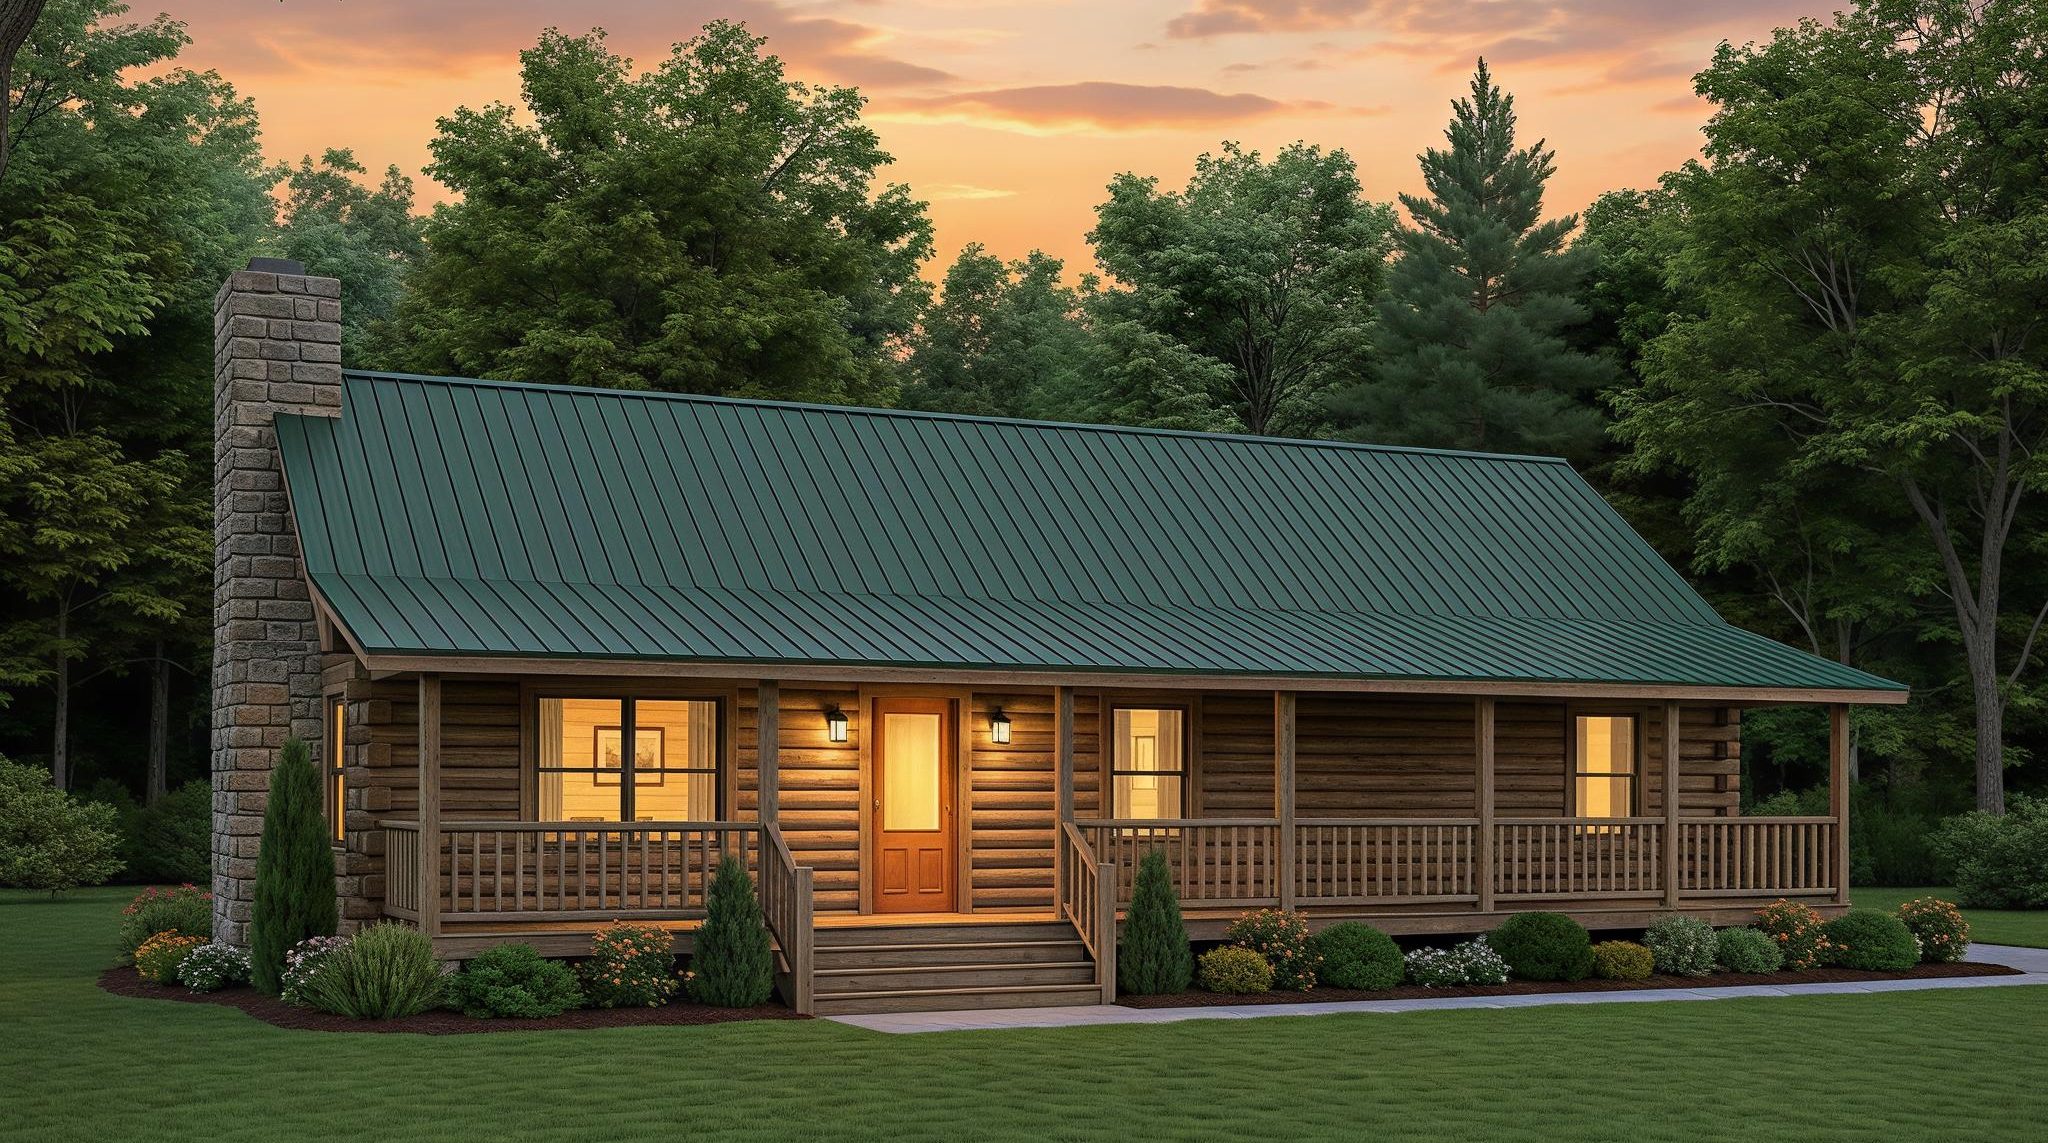
The Glade Creek offers a roomy one-level floor plan designed for comfortable everyday living. A large great room with fireplace provides an inviting gathering space, while the kitchen and dining area offer plenty of room for meals and entertaining.
The private primary suite includes a walk-in closet and spacious bath, while two additional bedrooms share a second full bath. A dedicated laundry area, walk-in pantry, broom and mechanical closets provide valuable storage and organization throughout the home.
Multiple covered porches extend the living space outdoors, while the 22′ × 22′ carport provides convenient covered parking. With its practical layout and generous living spaces, the Glade Creek is a versatile log home for families, retirees, or anyone looking for comfortable single-level living.