- 2 Bedrooms
- 2 Bathroom
- 1360 SF
- 52’x 28′
- Truss roof system
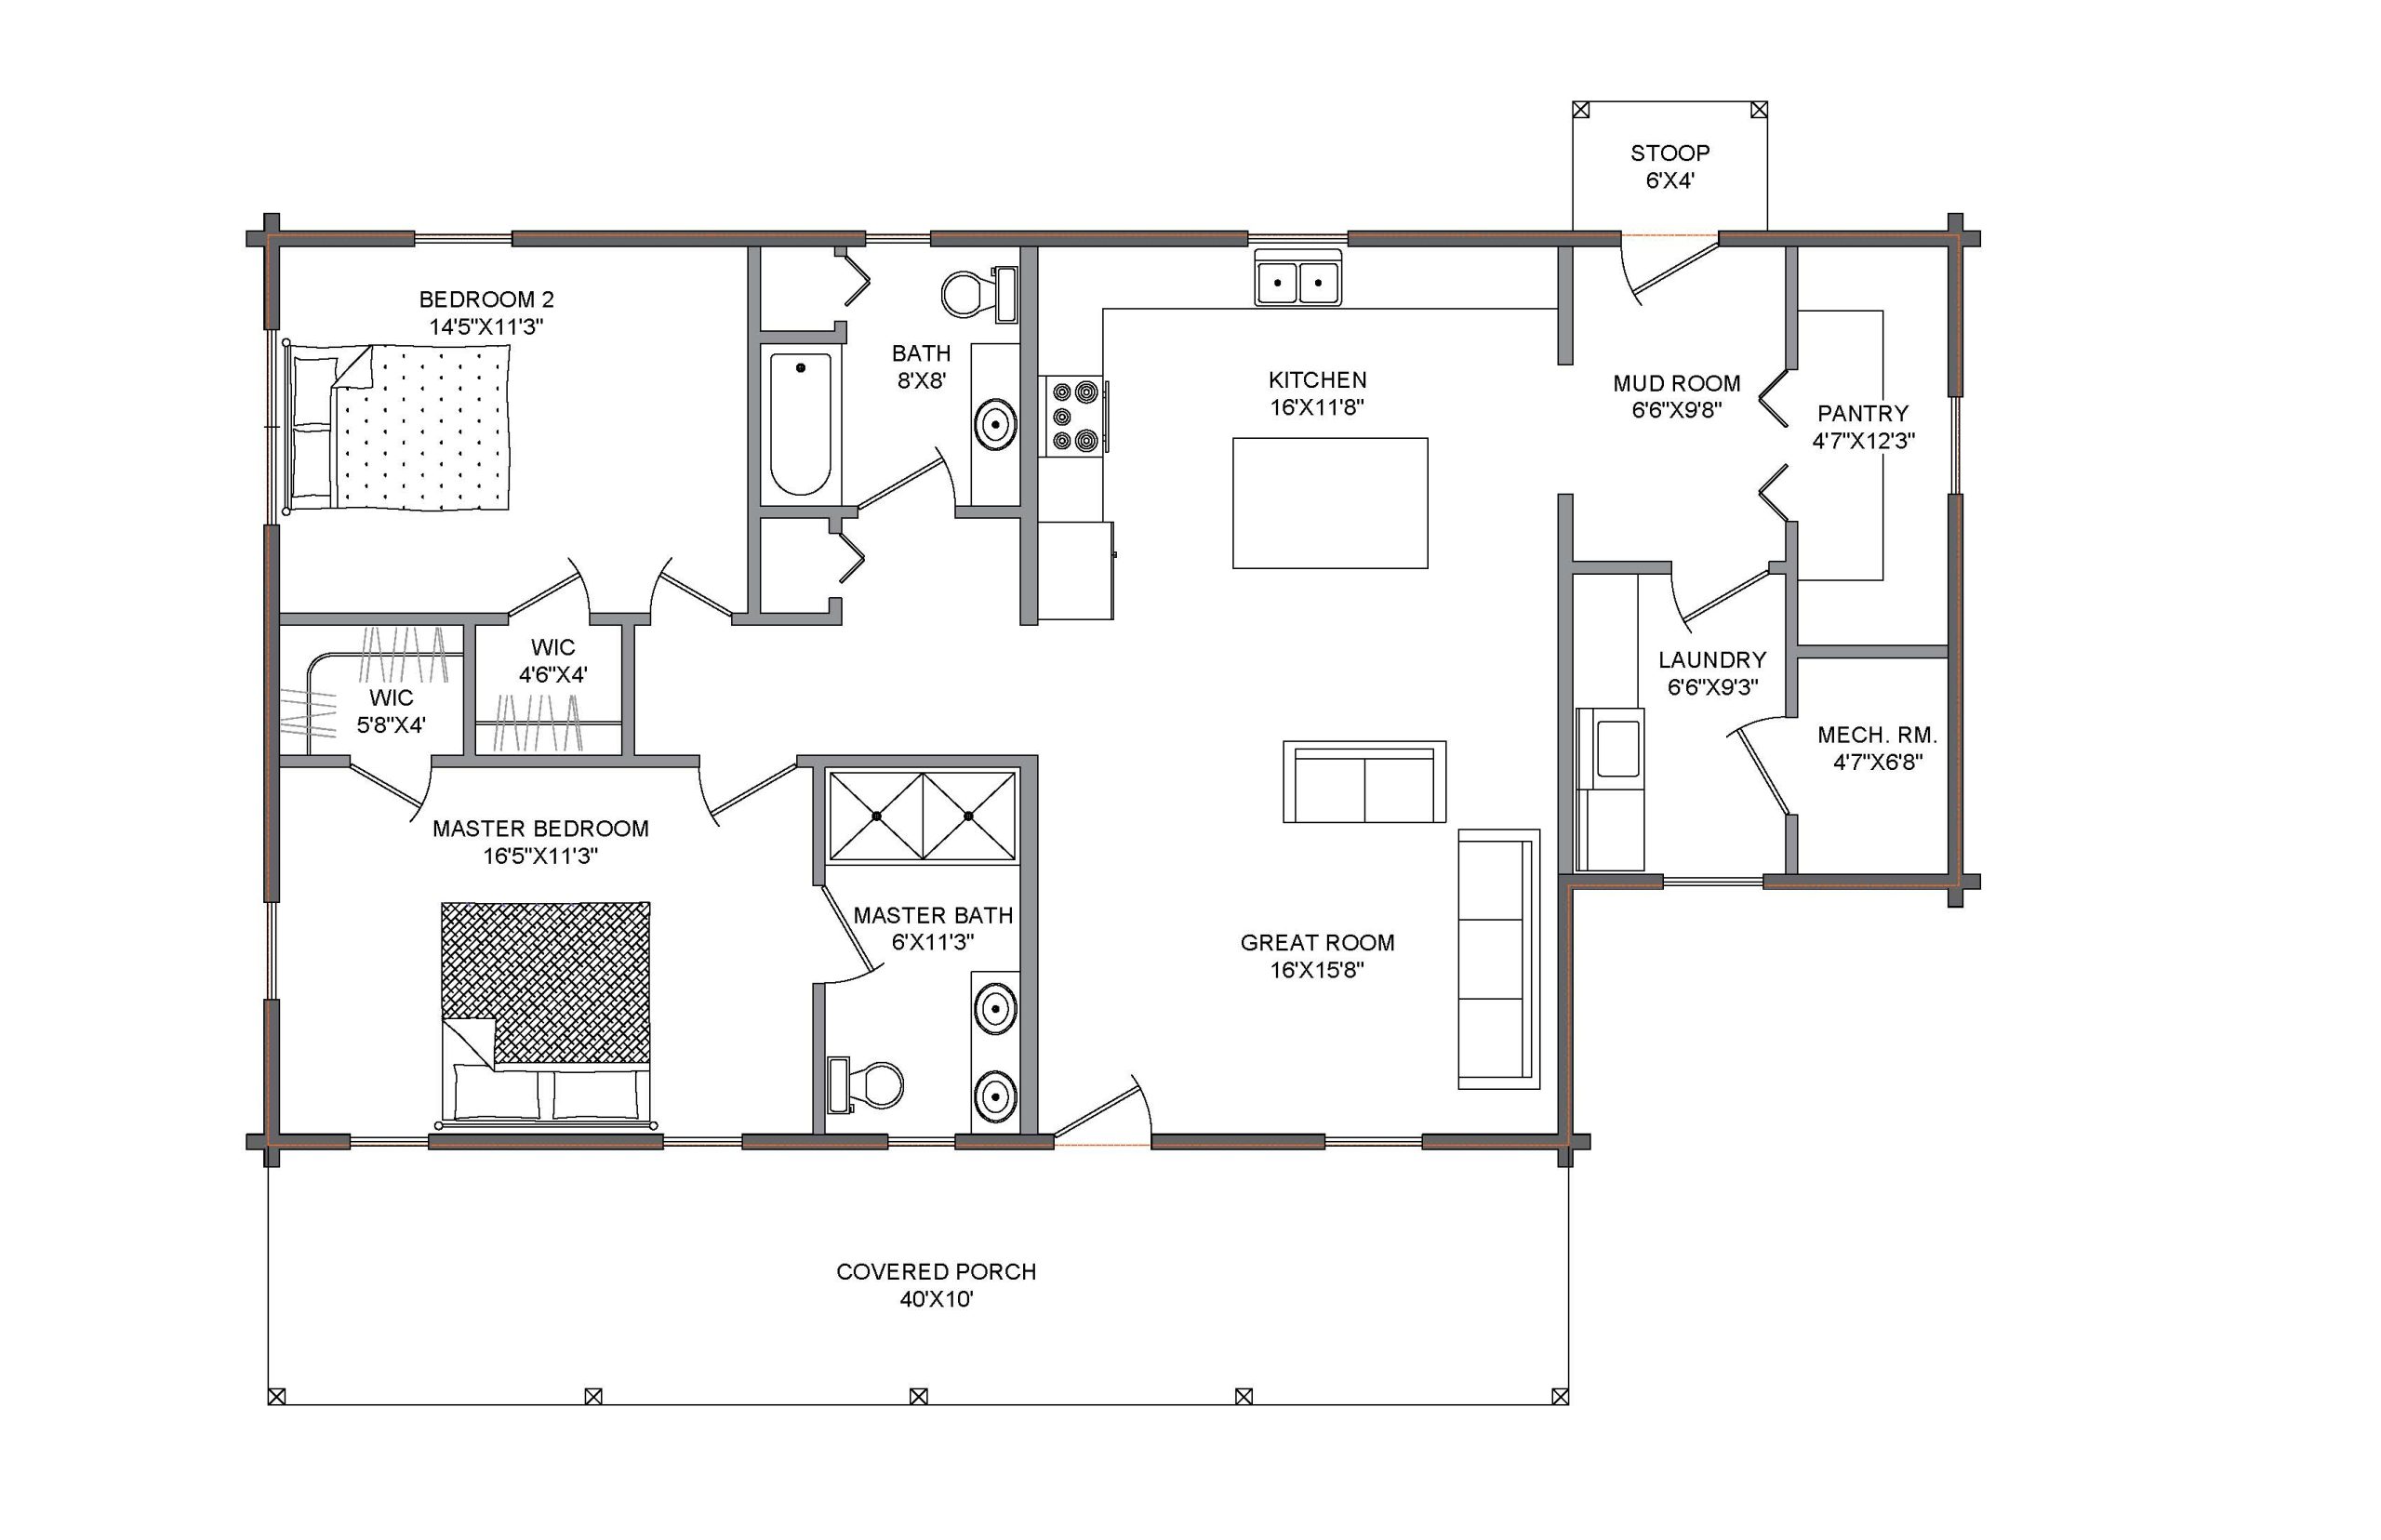
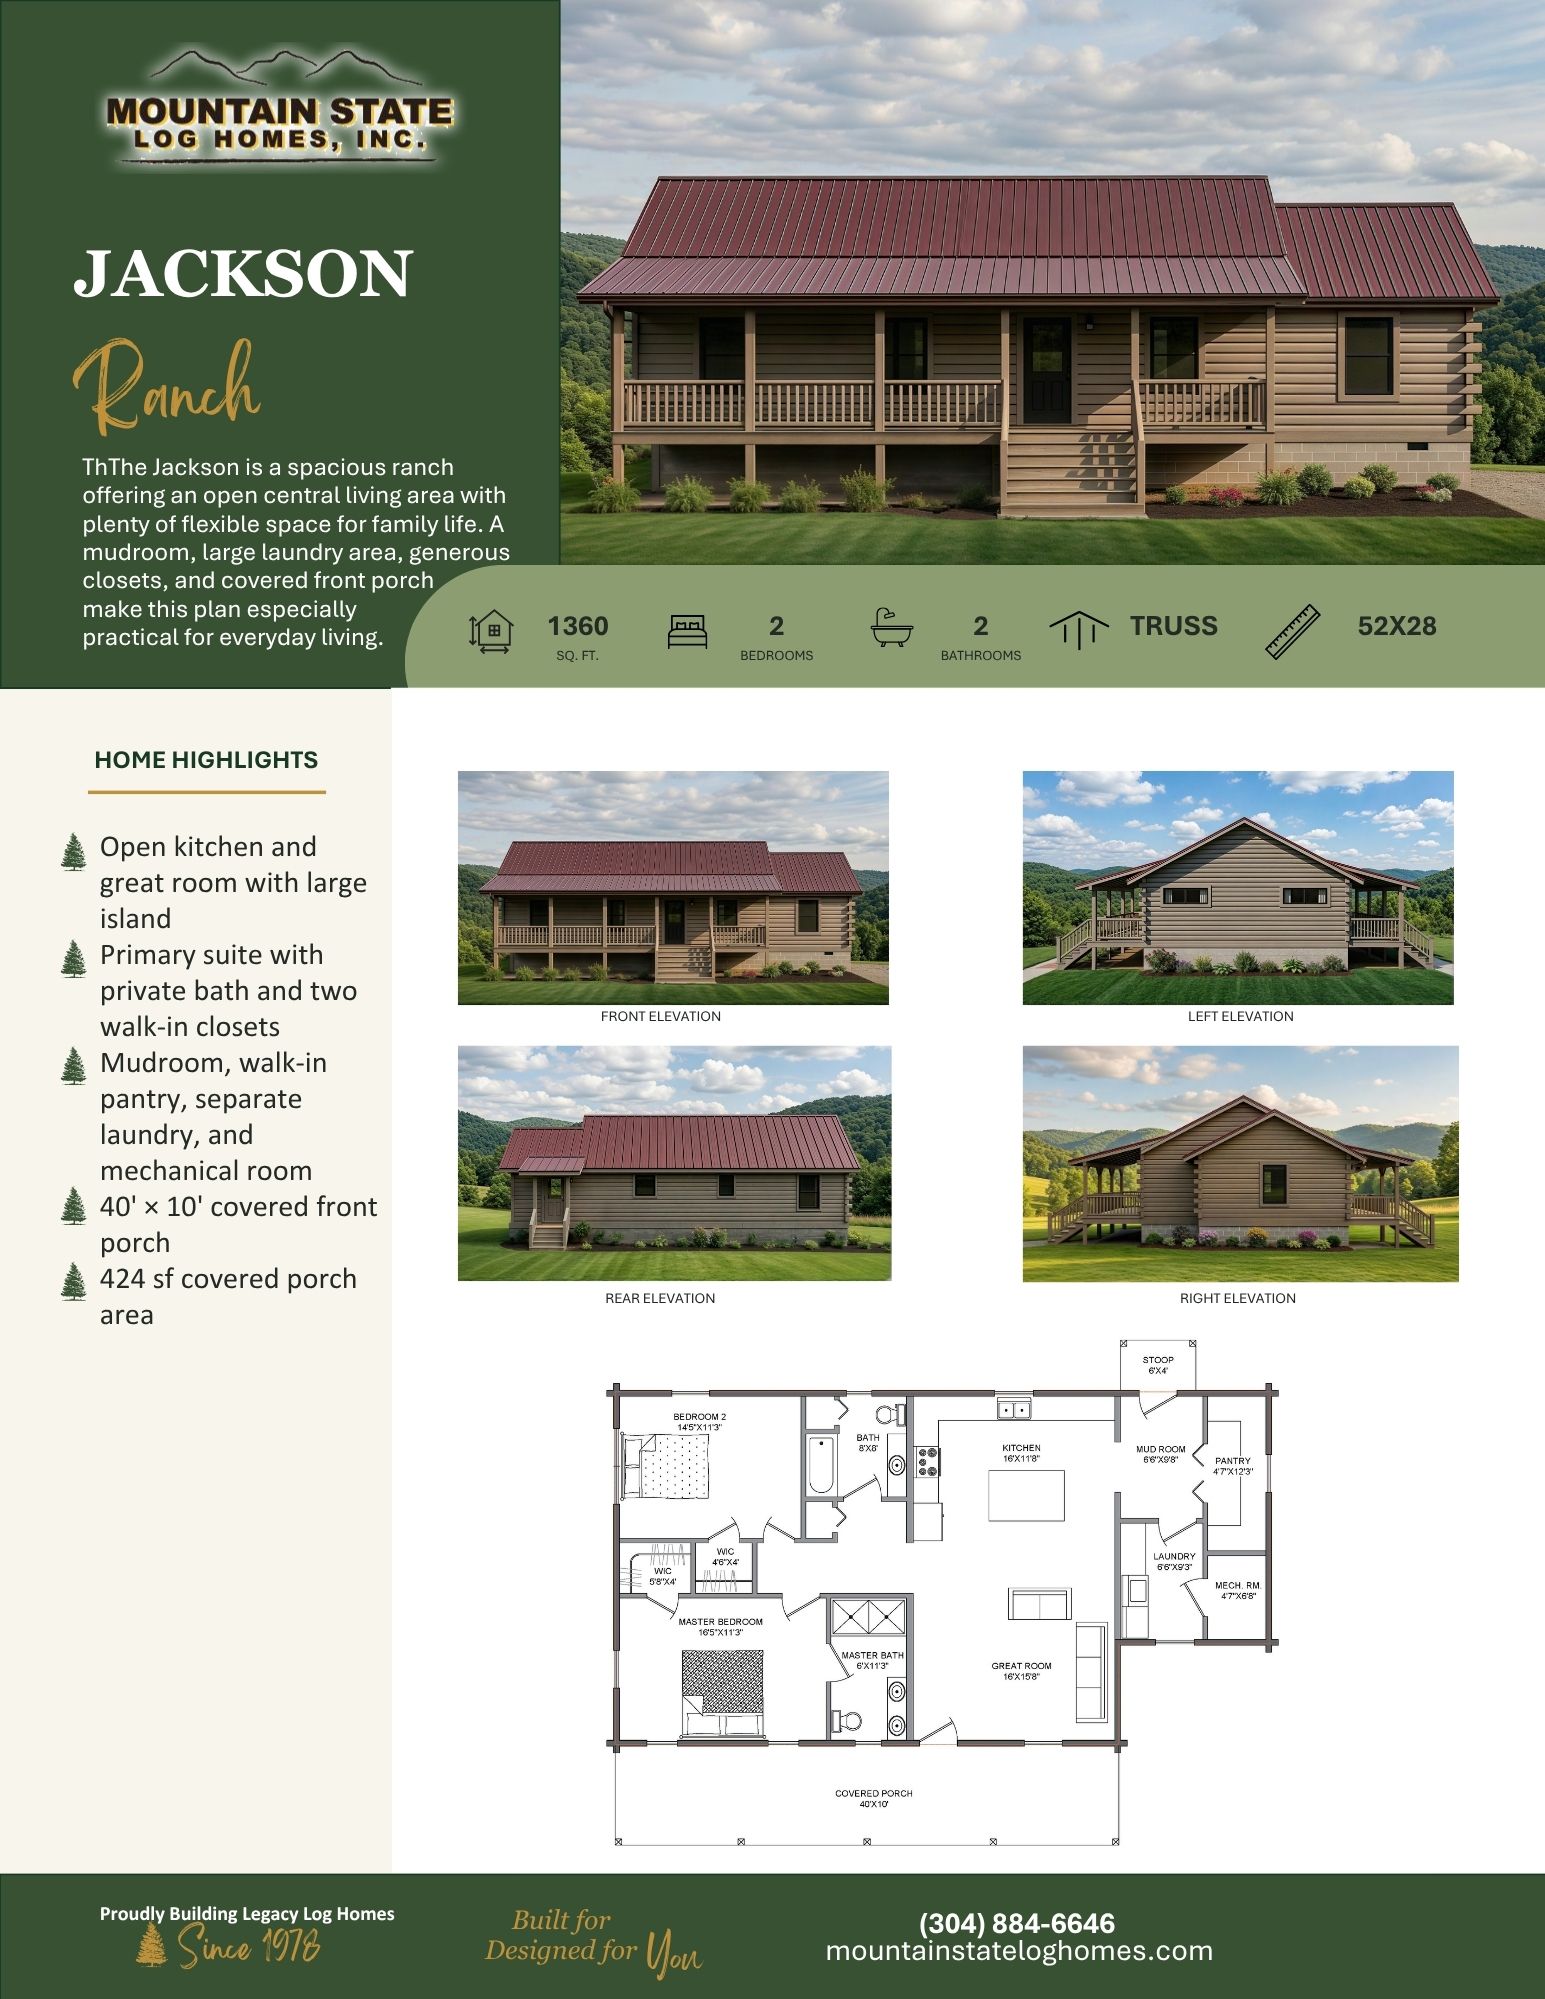
- Open kitchen and great room with large island
- Primary suite with private bath and two walk-in closets
- Mudroom, walk-in pantry, separate laundry, and mechanical room
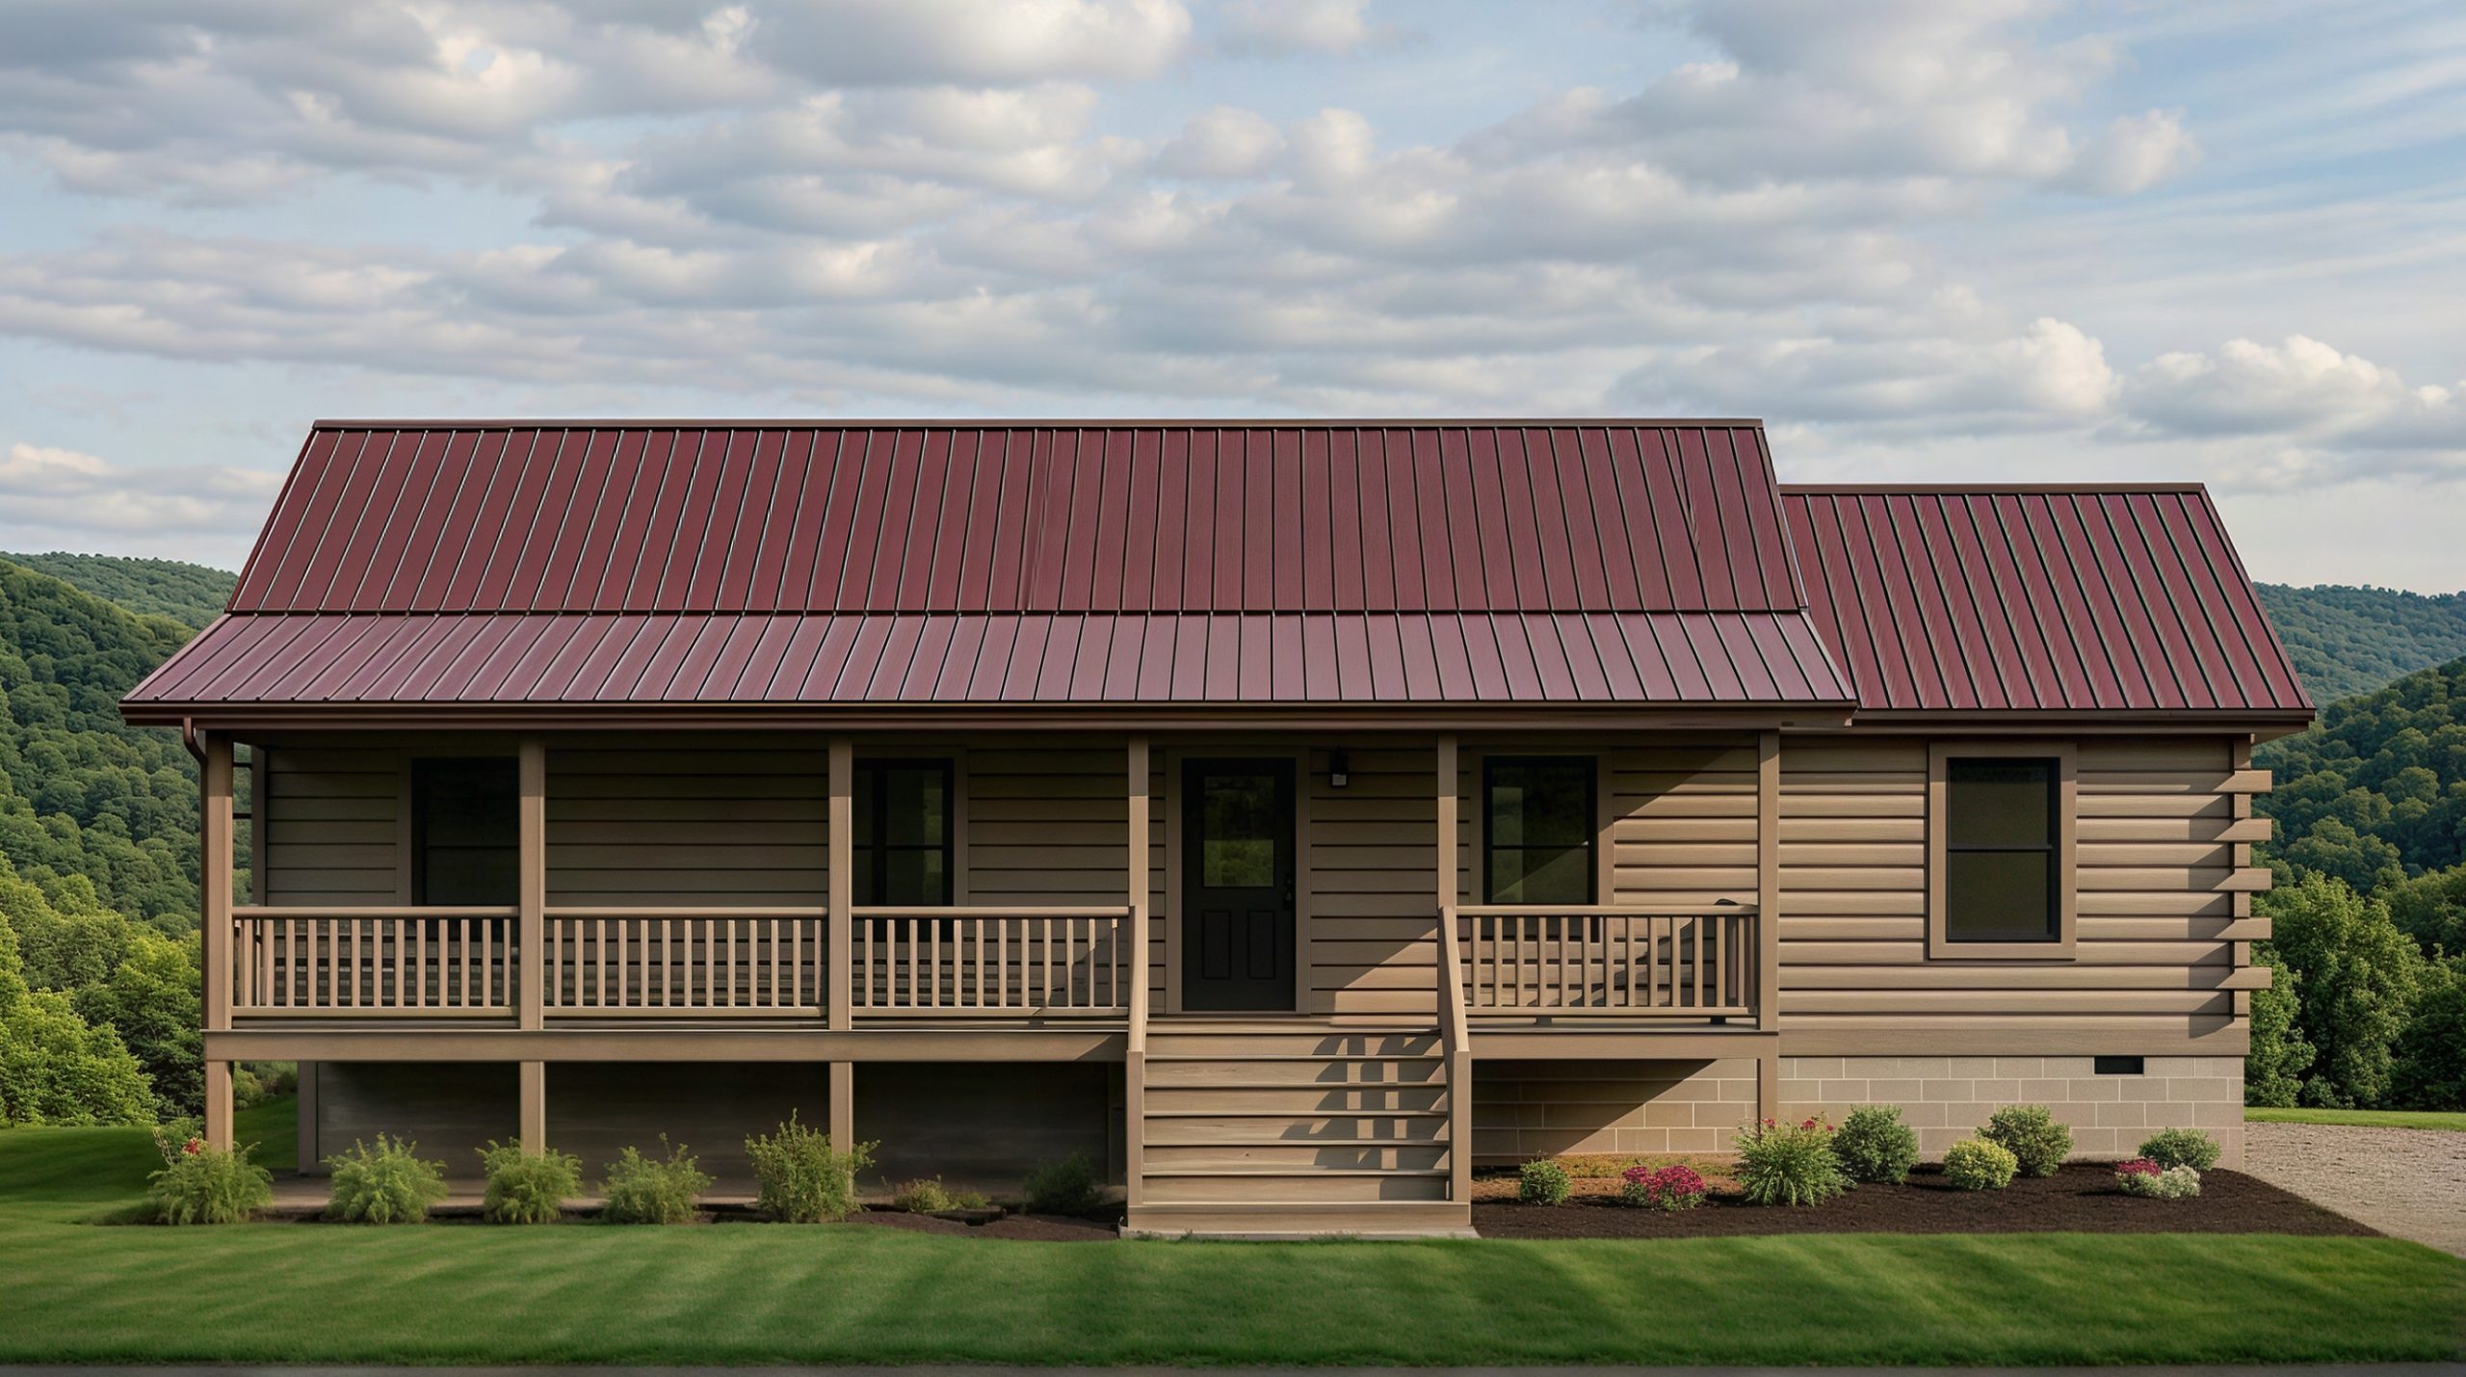
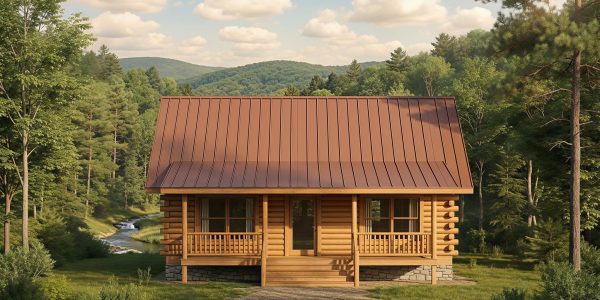
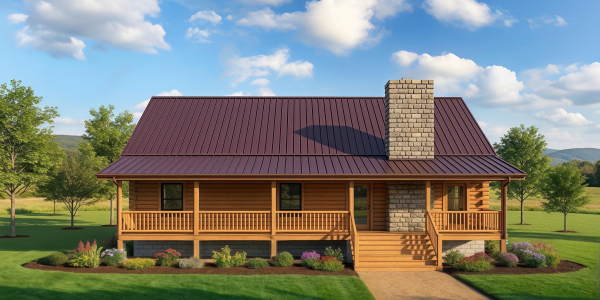
- 40′ × 10′ covered front porch
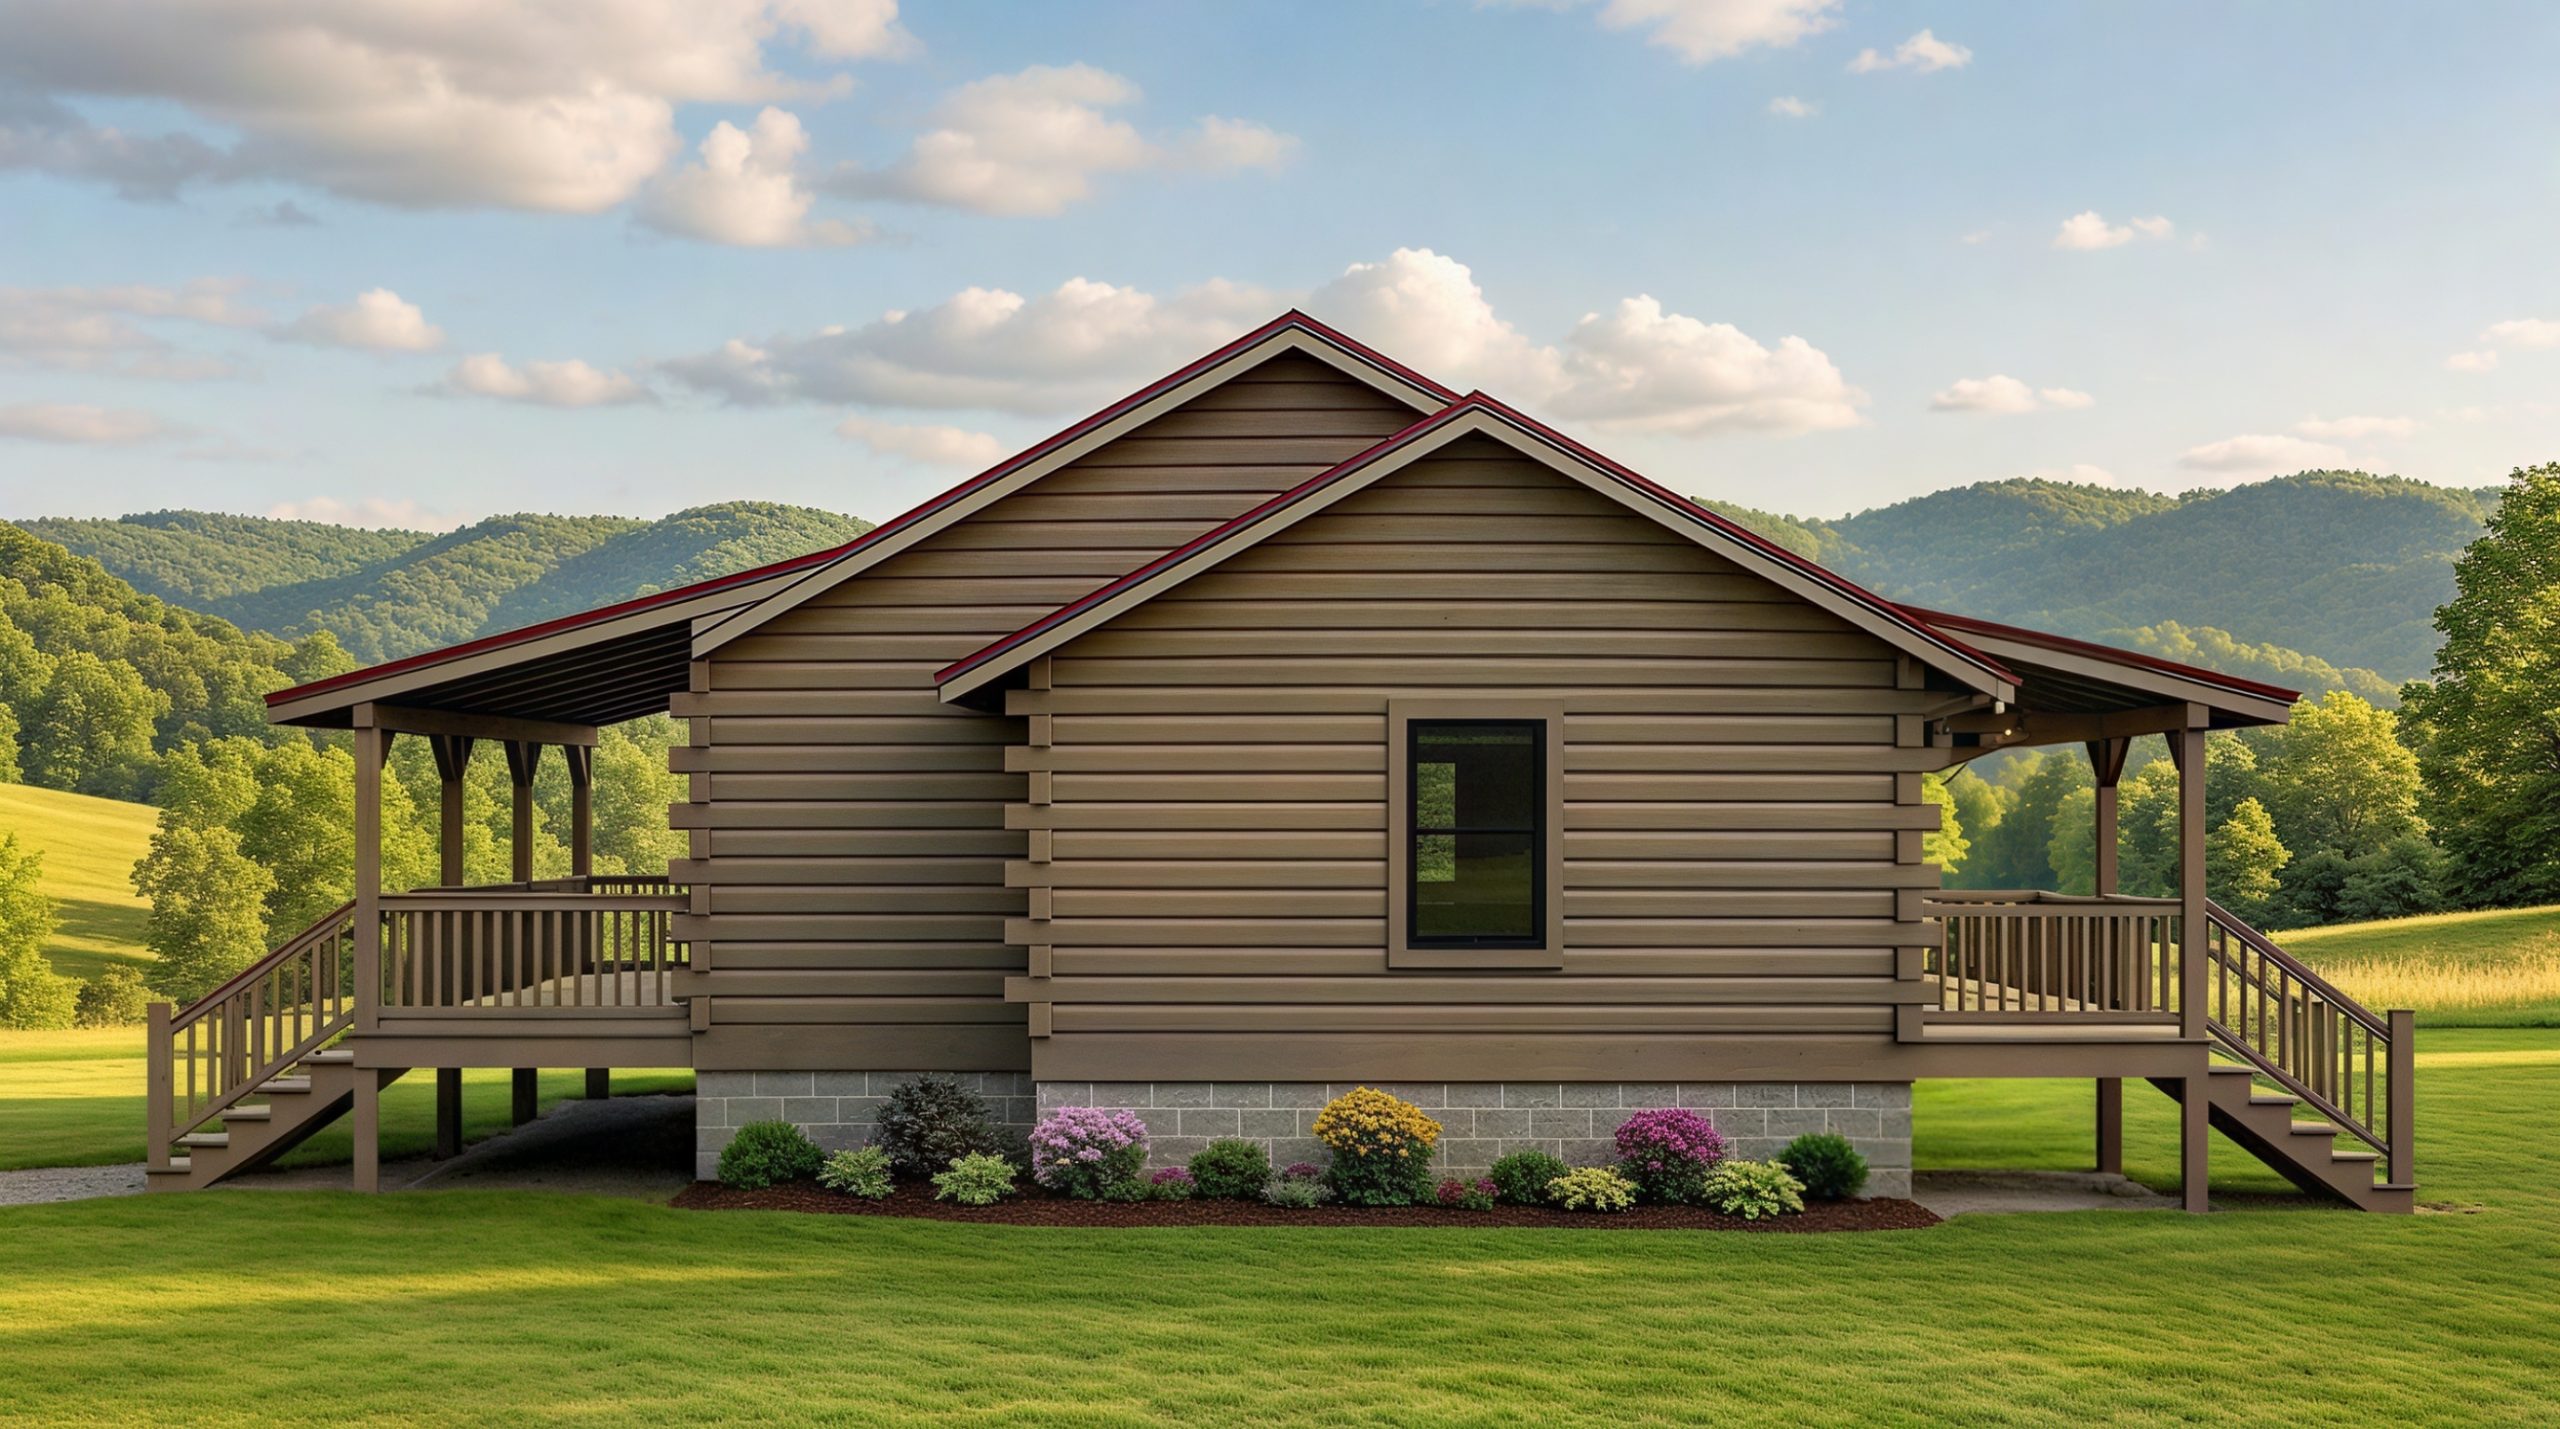
The redesigned Jackson puts an emphasis on comfortable one-level living and the practical spaces that make a home easier to live in. The open kitchen and great room create a spacious central gathering area, with a large kitchen island providing additional workspace and seating.
The primary suite is a standout feature, offering a private bath and two walk-in closets. A second bedroom and full bath provide comfortable accommodations for family or guests. On the opposite side of the home, a mudroom connects to a walk-in pantry, dedicated laundry room, and separate mechanical room—keeping some of the hardest-working areas of the home organized and conveniently located.
A 40-foot covered front porch completes the design, providing plenty of outdoor living space and traditional log home character.