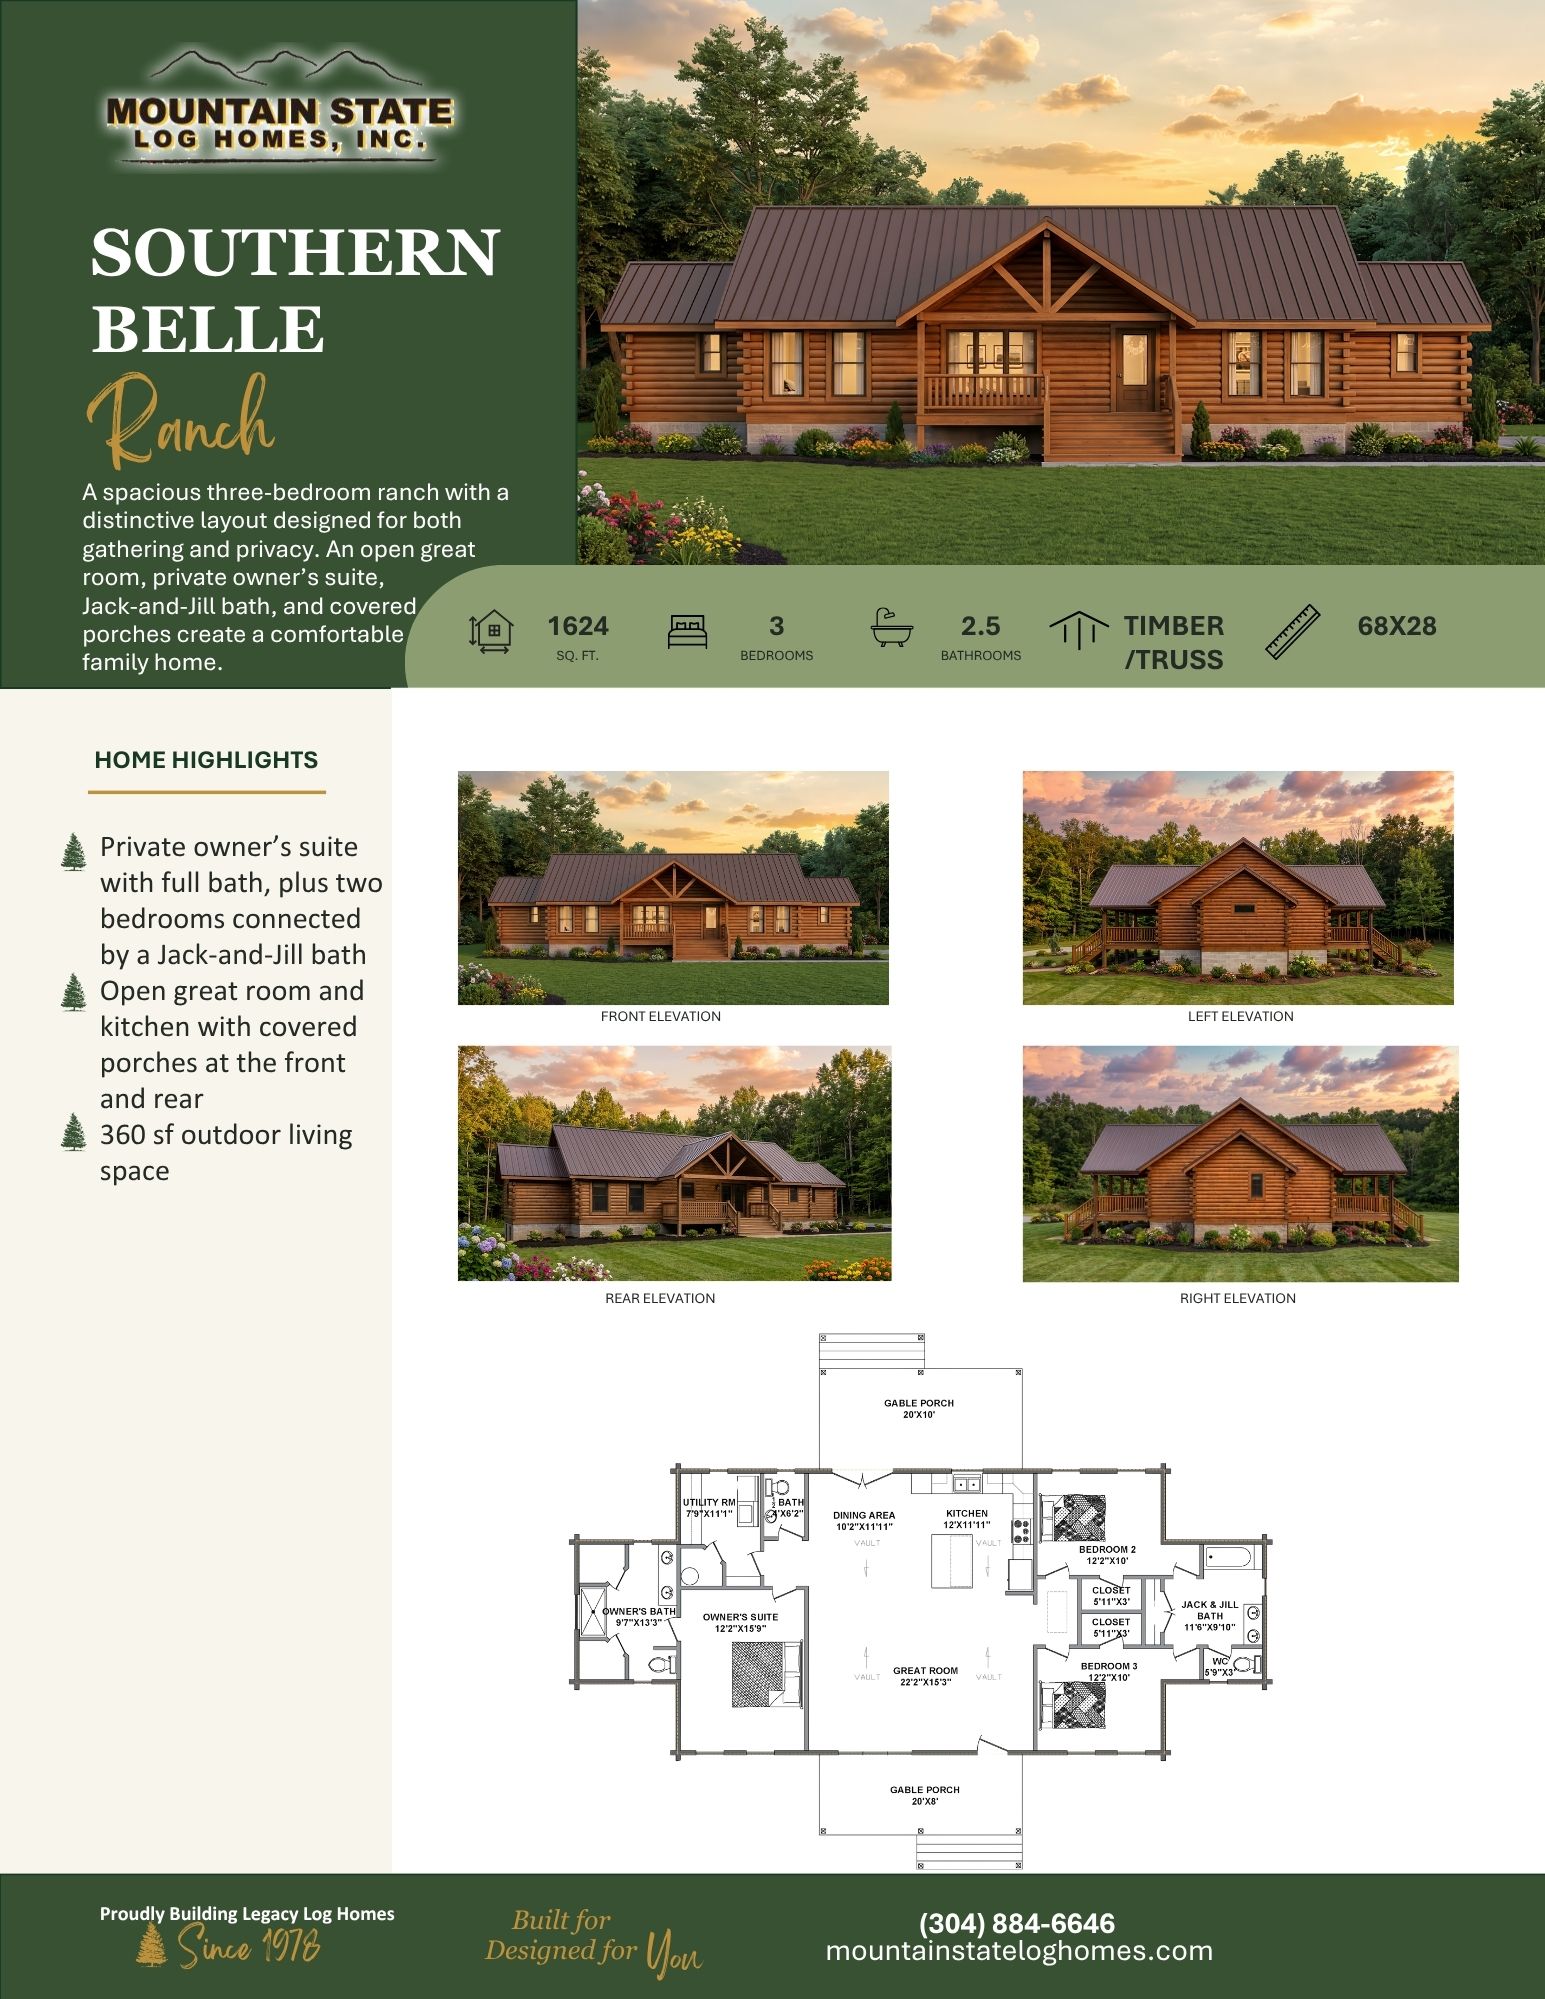
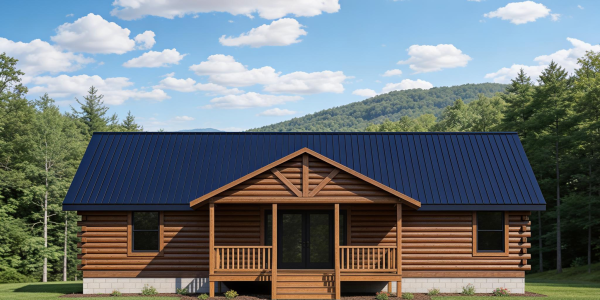
- 1,624 sq. ft.
- 3 Bedrooms
- 2.5 Bathrooms
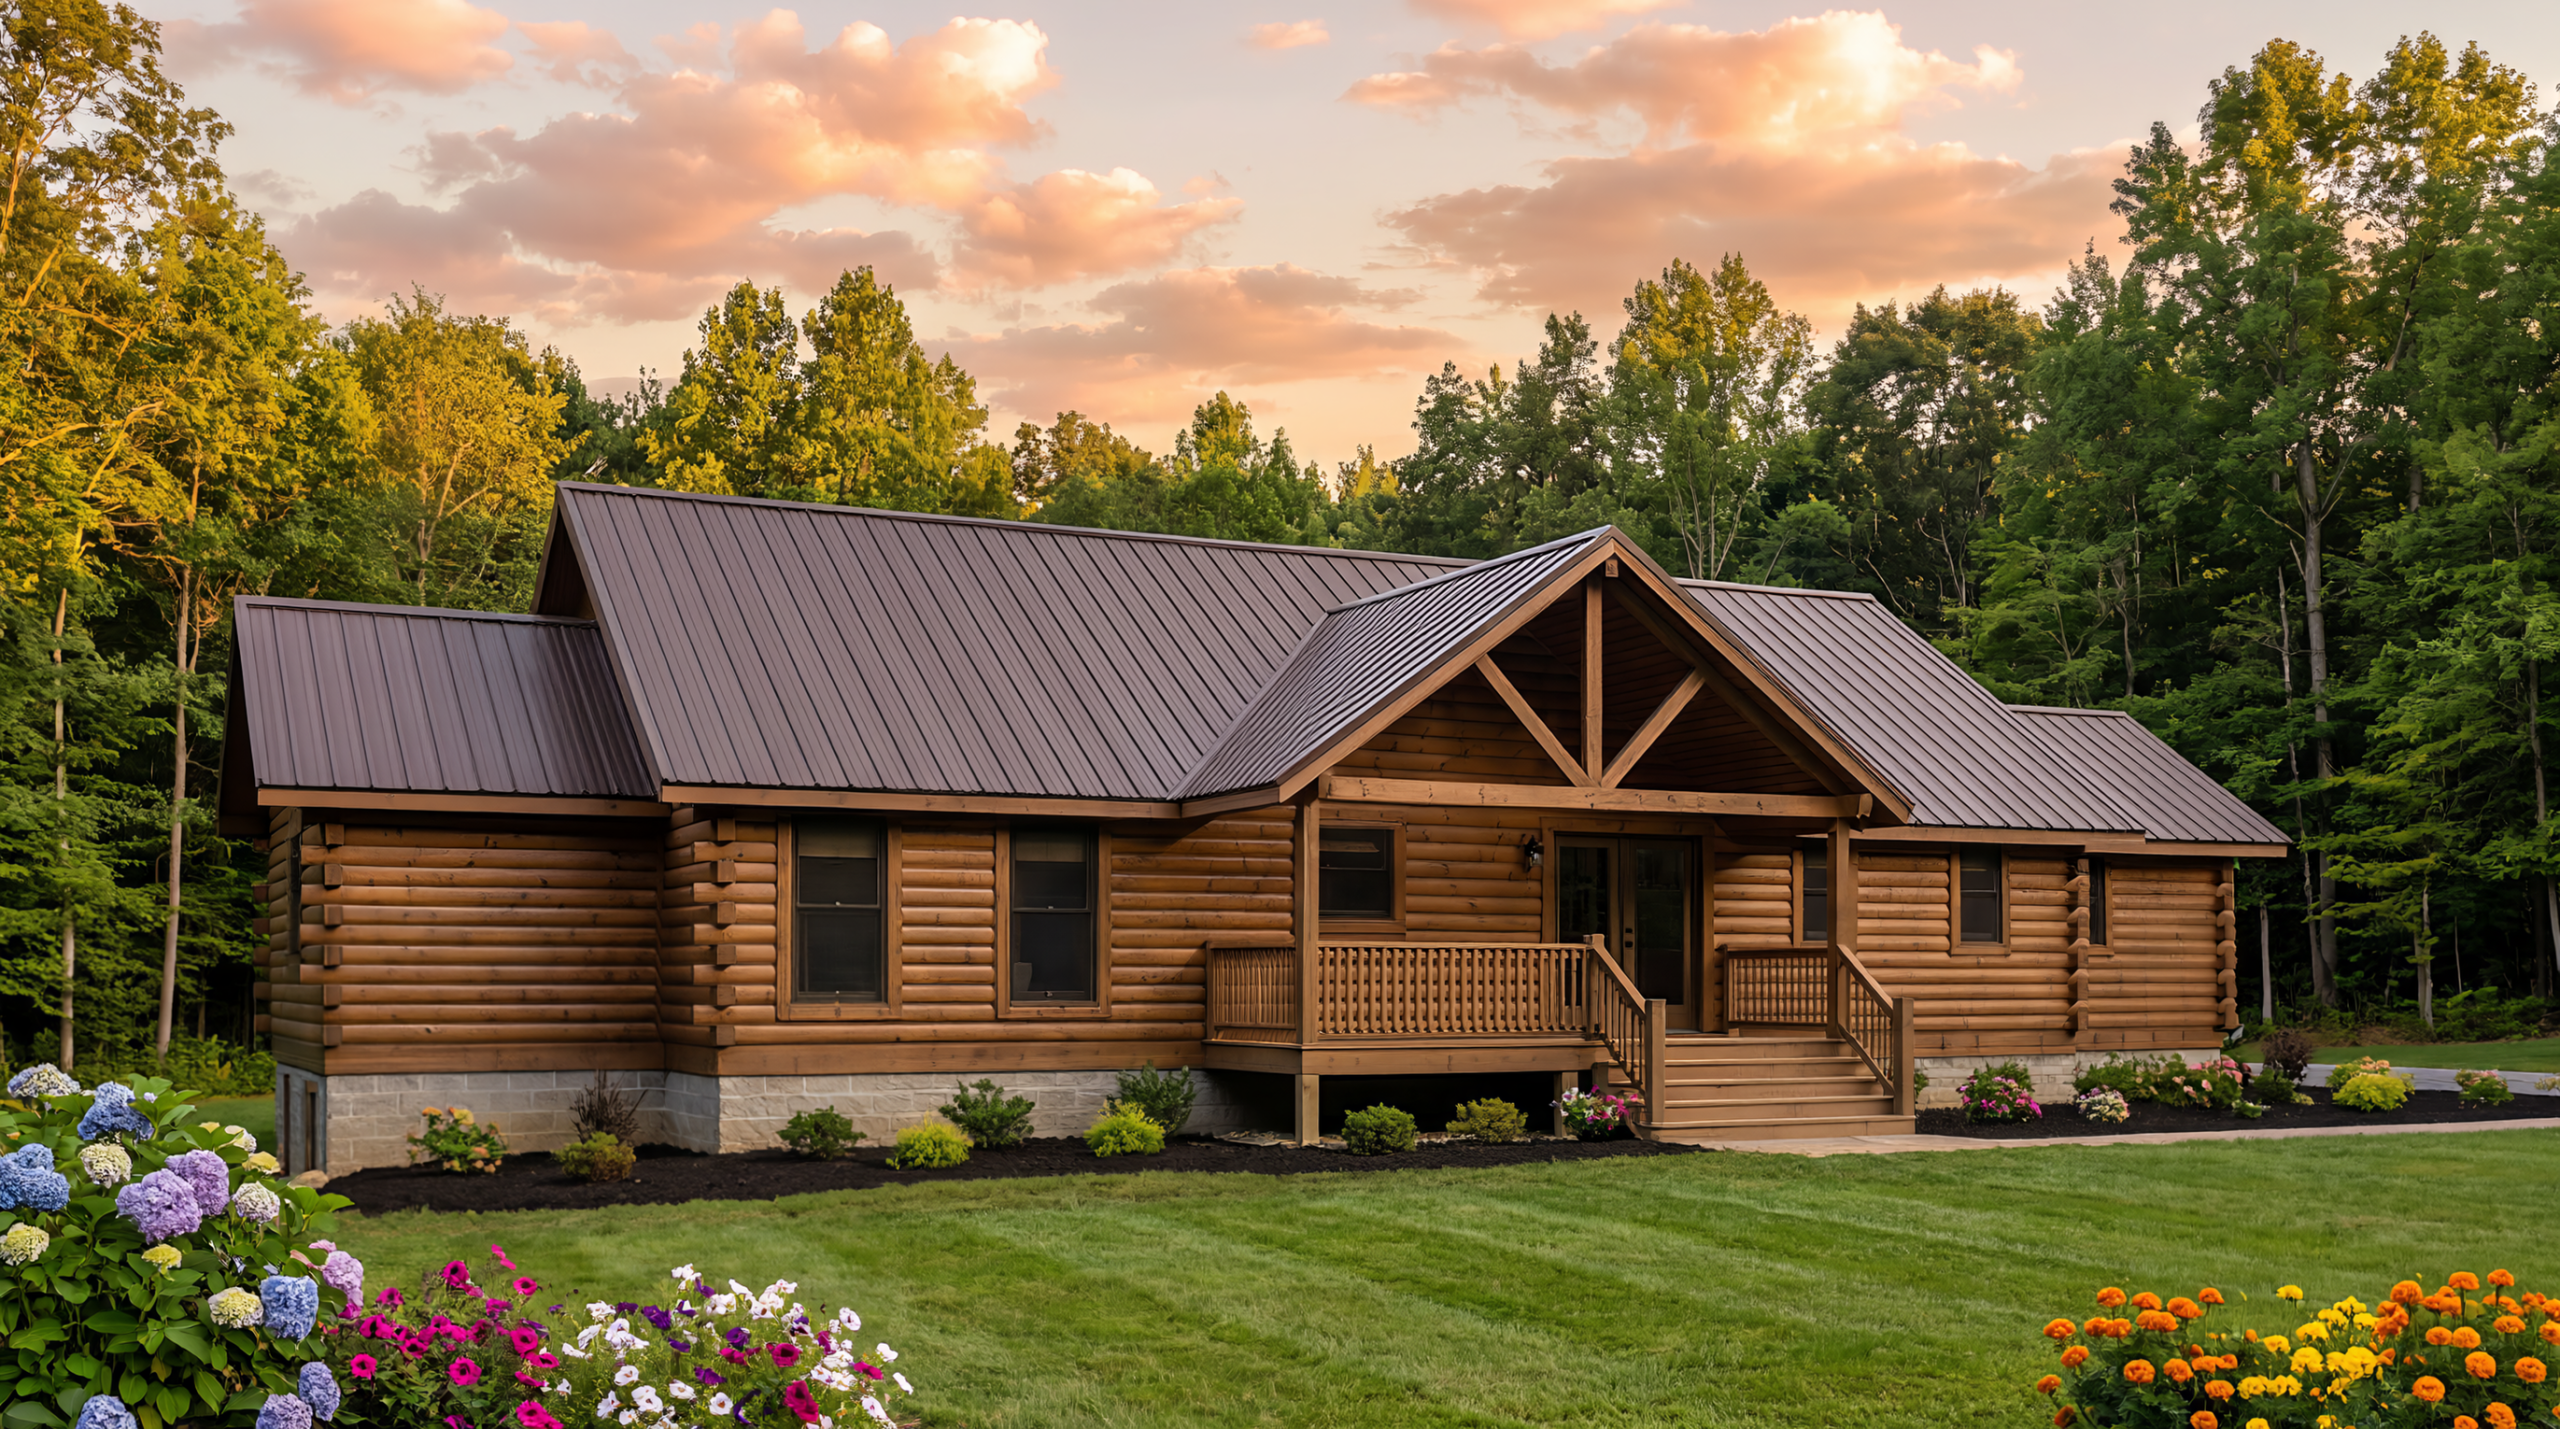
- Timber/Truss Roof
- 68′ × 28′ Dimensions
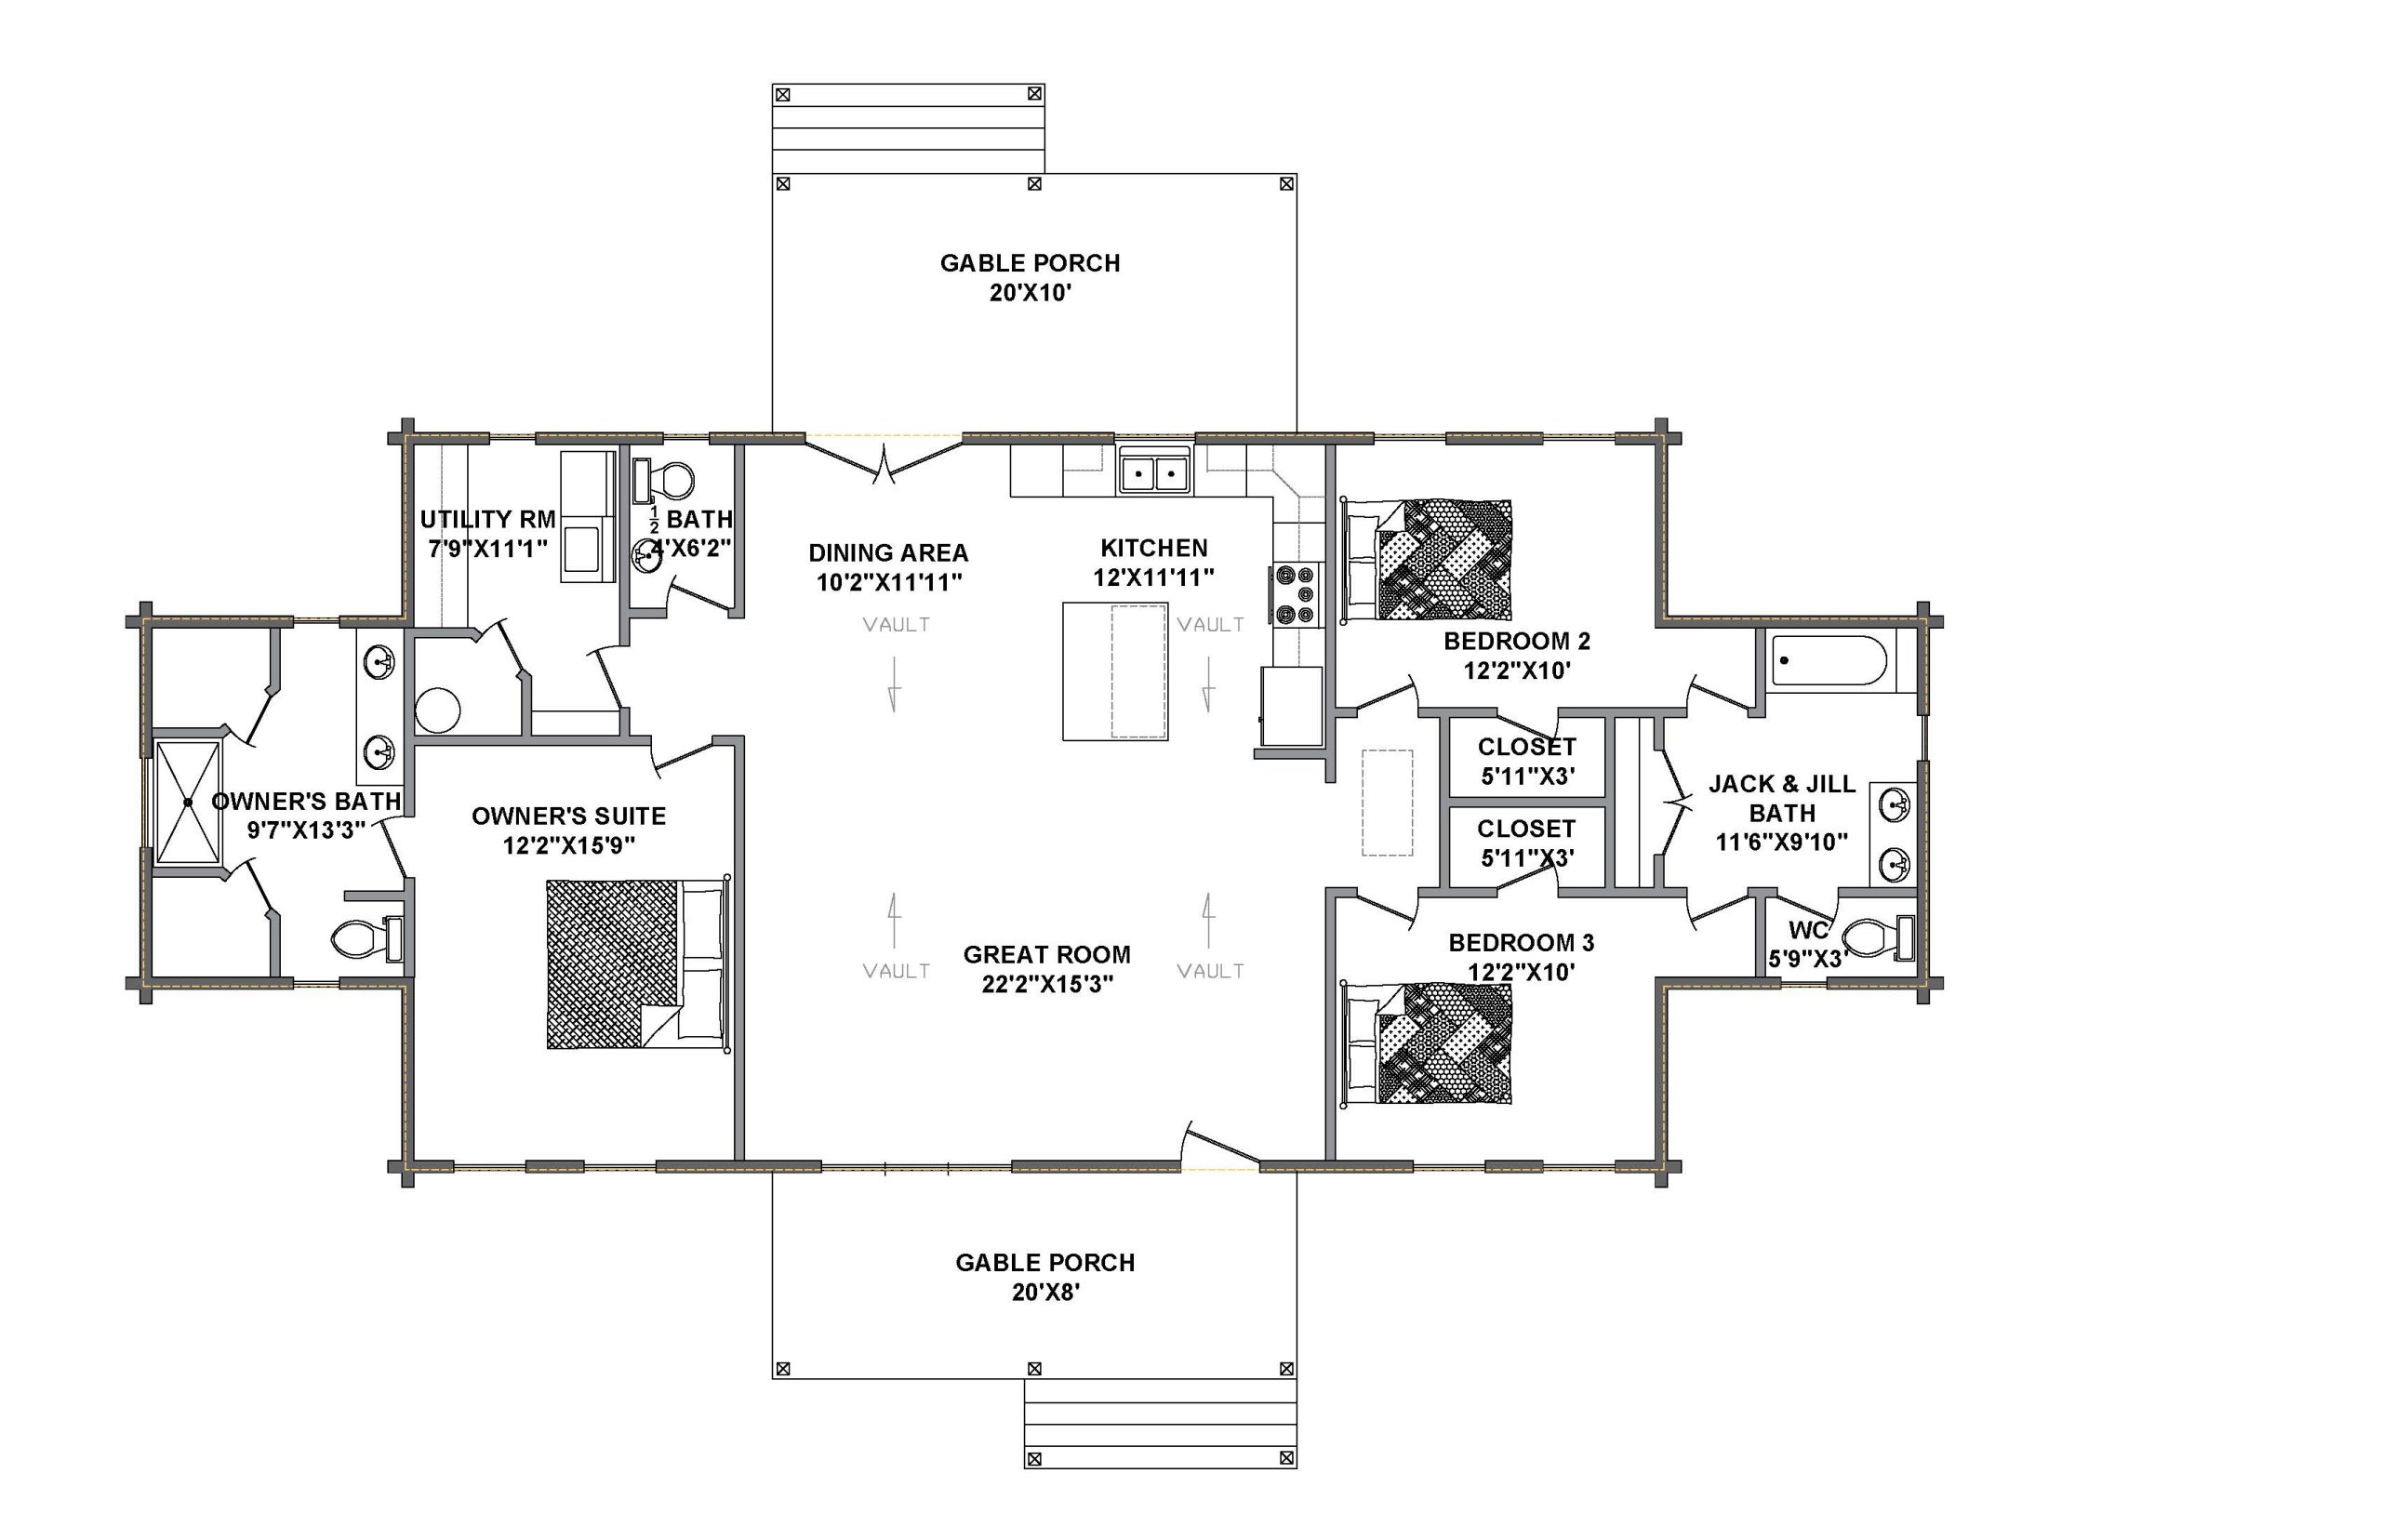
- Private owner’s suite with full bath, plus two bedrooms connected by a Jack-and-Jill bath
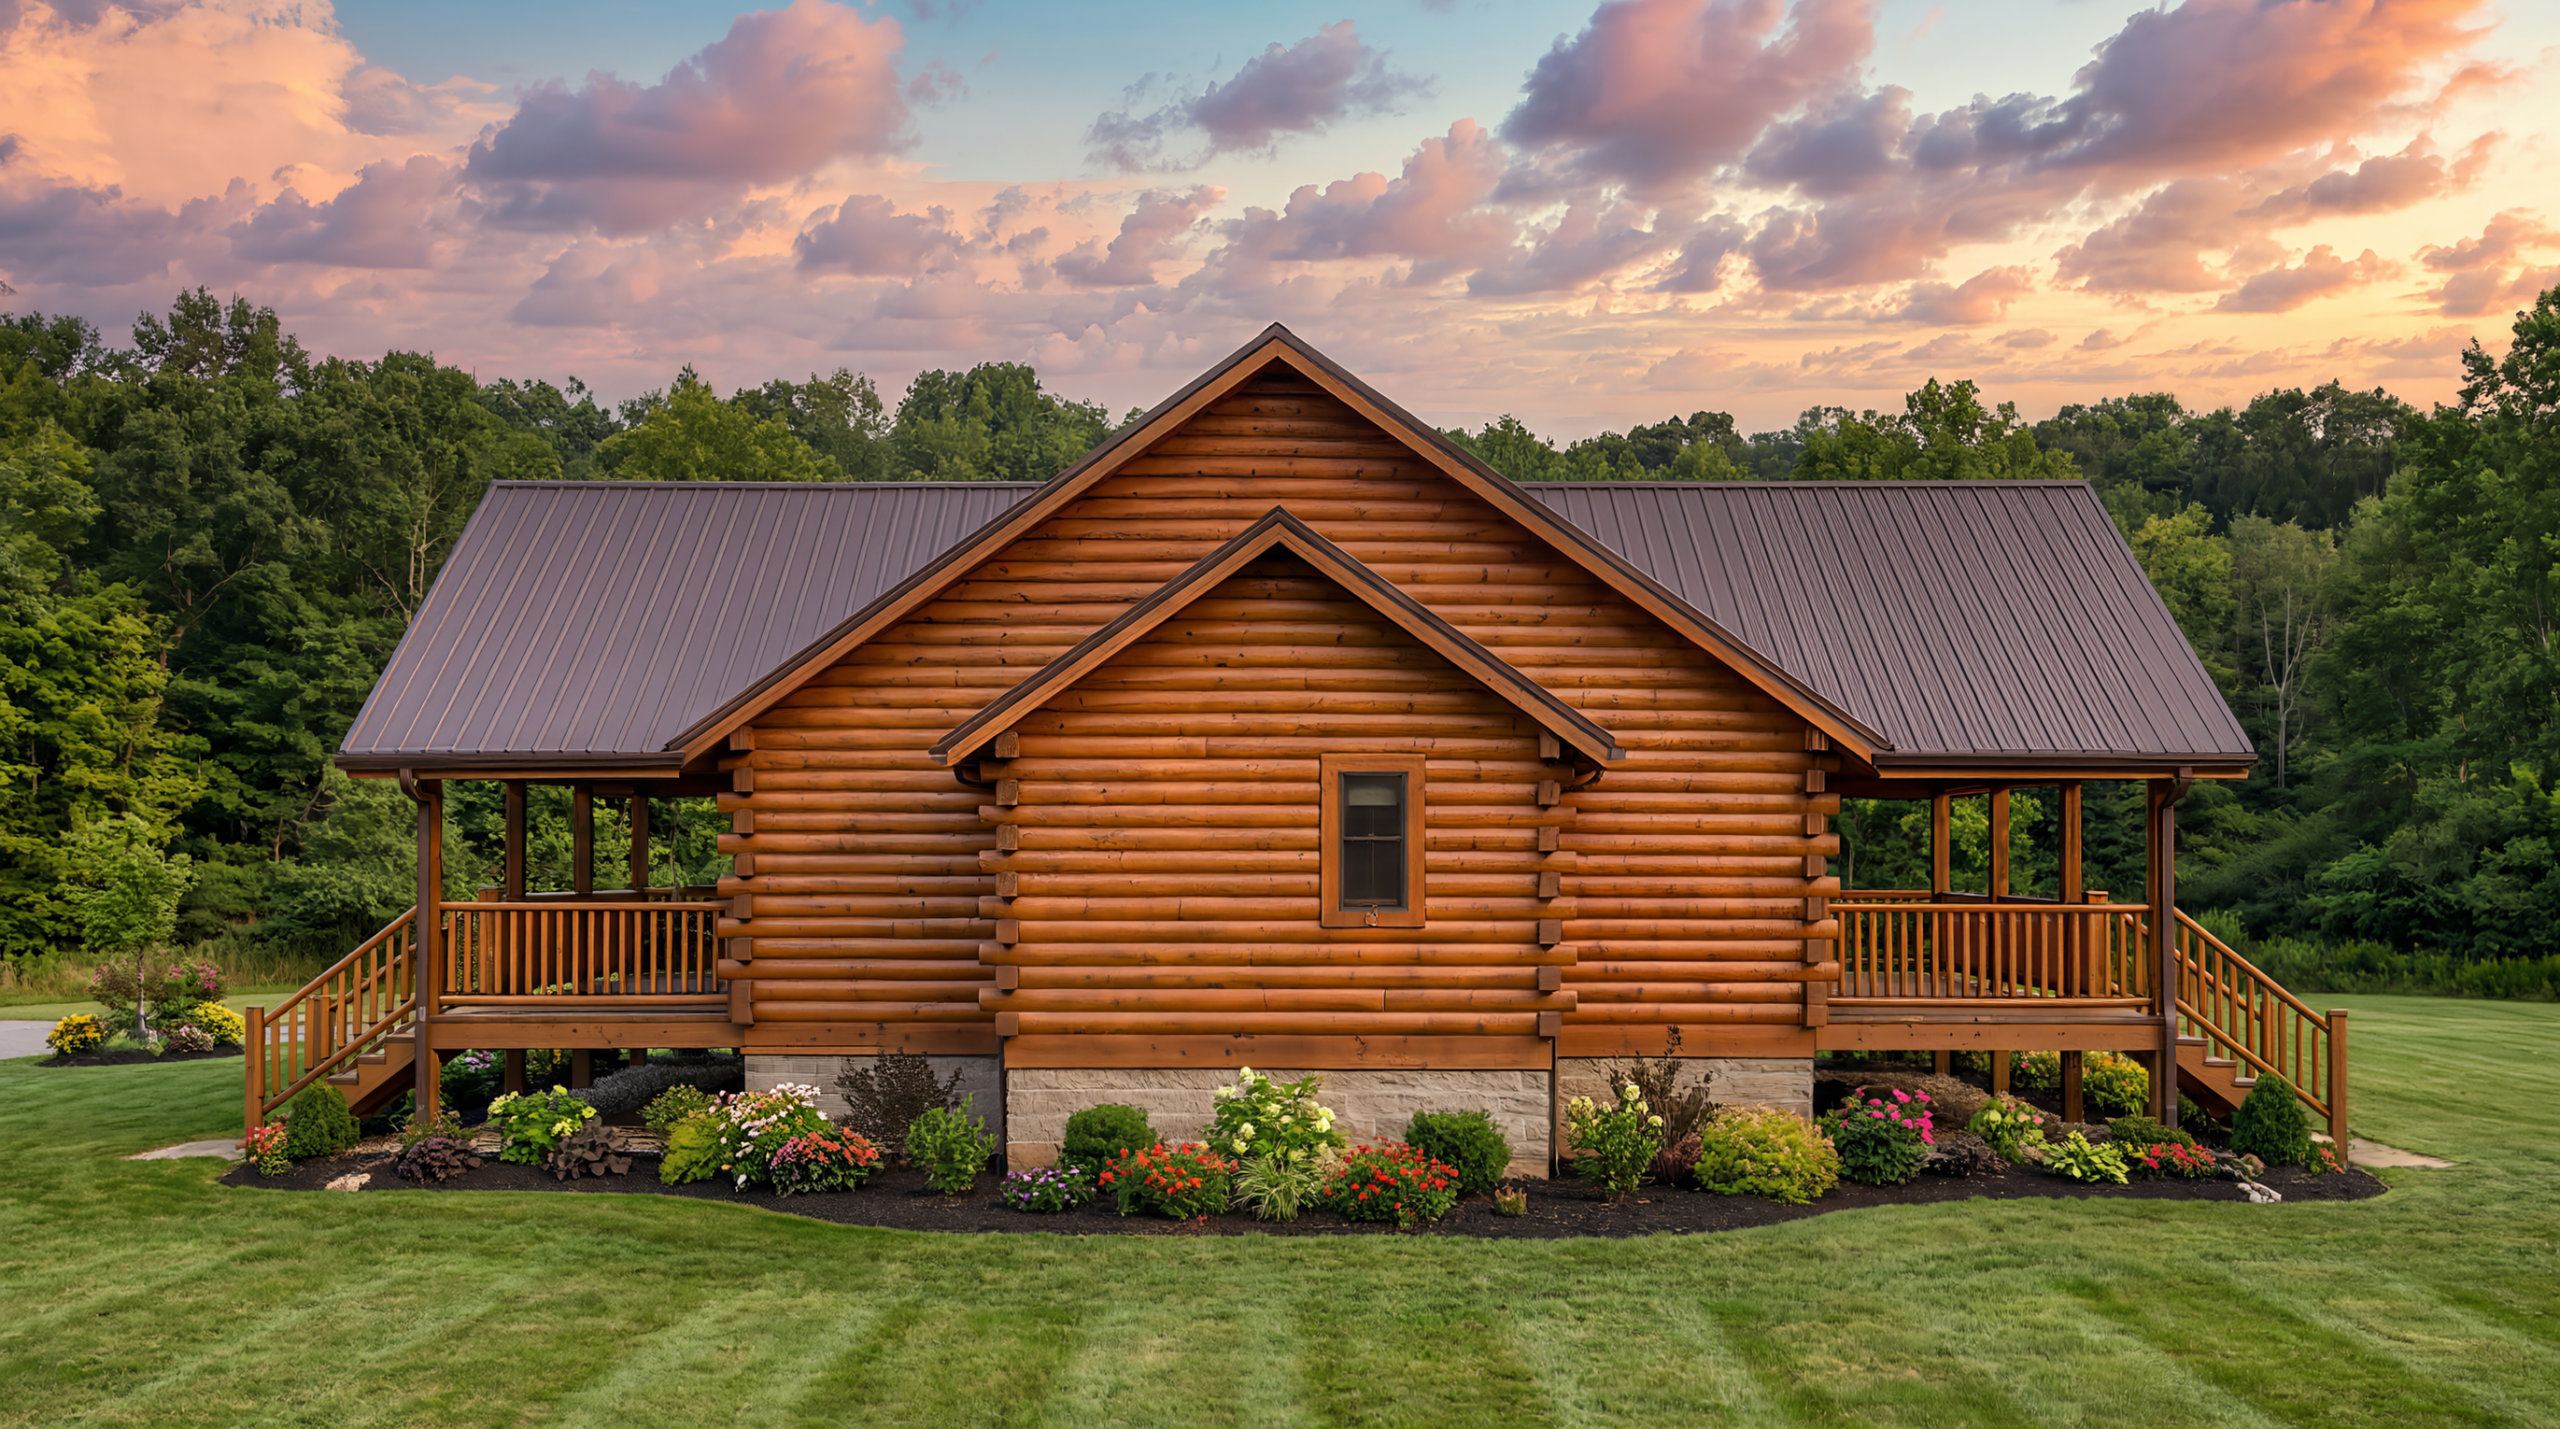
- Open great room and kitchen with covered porches at the front and rear
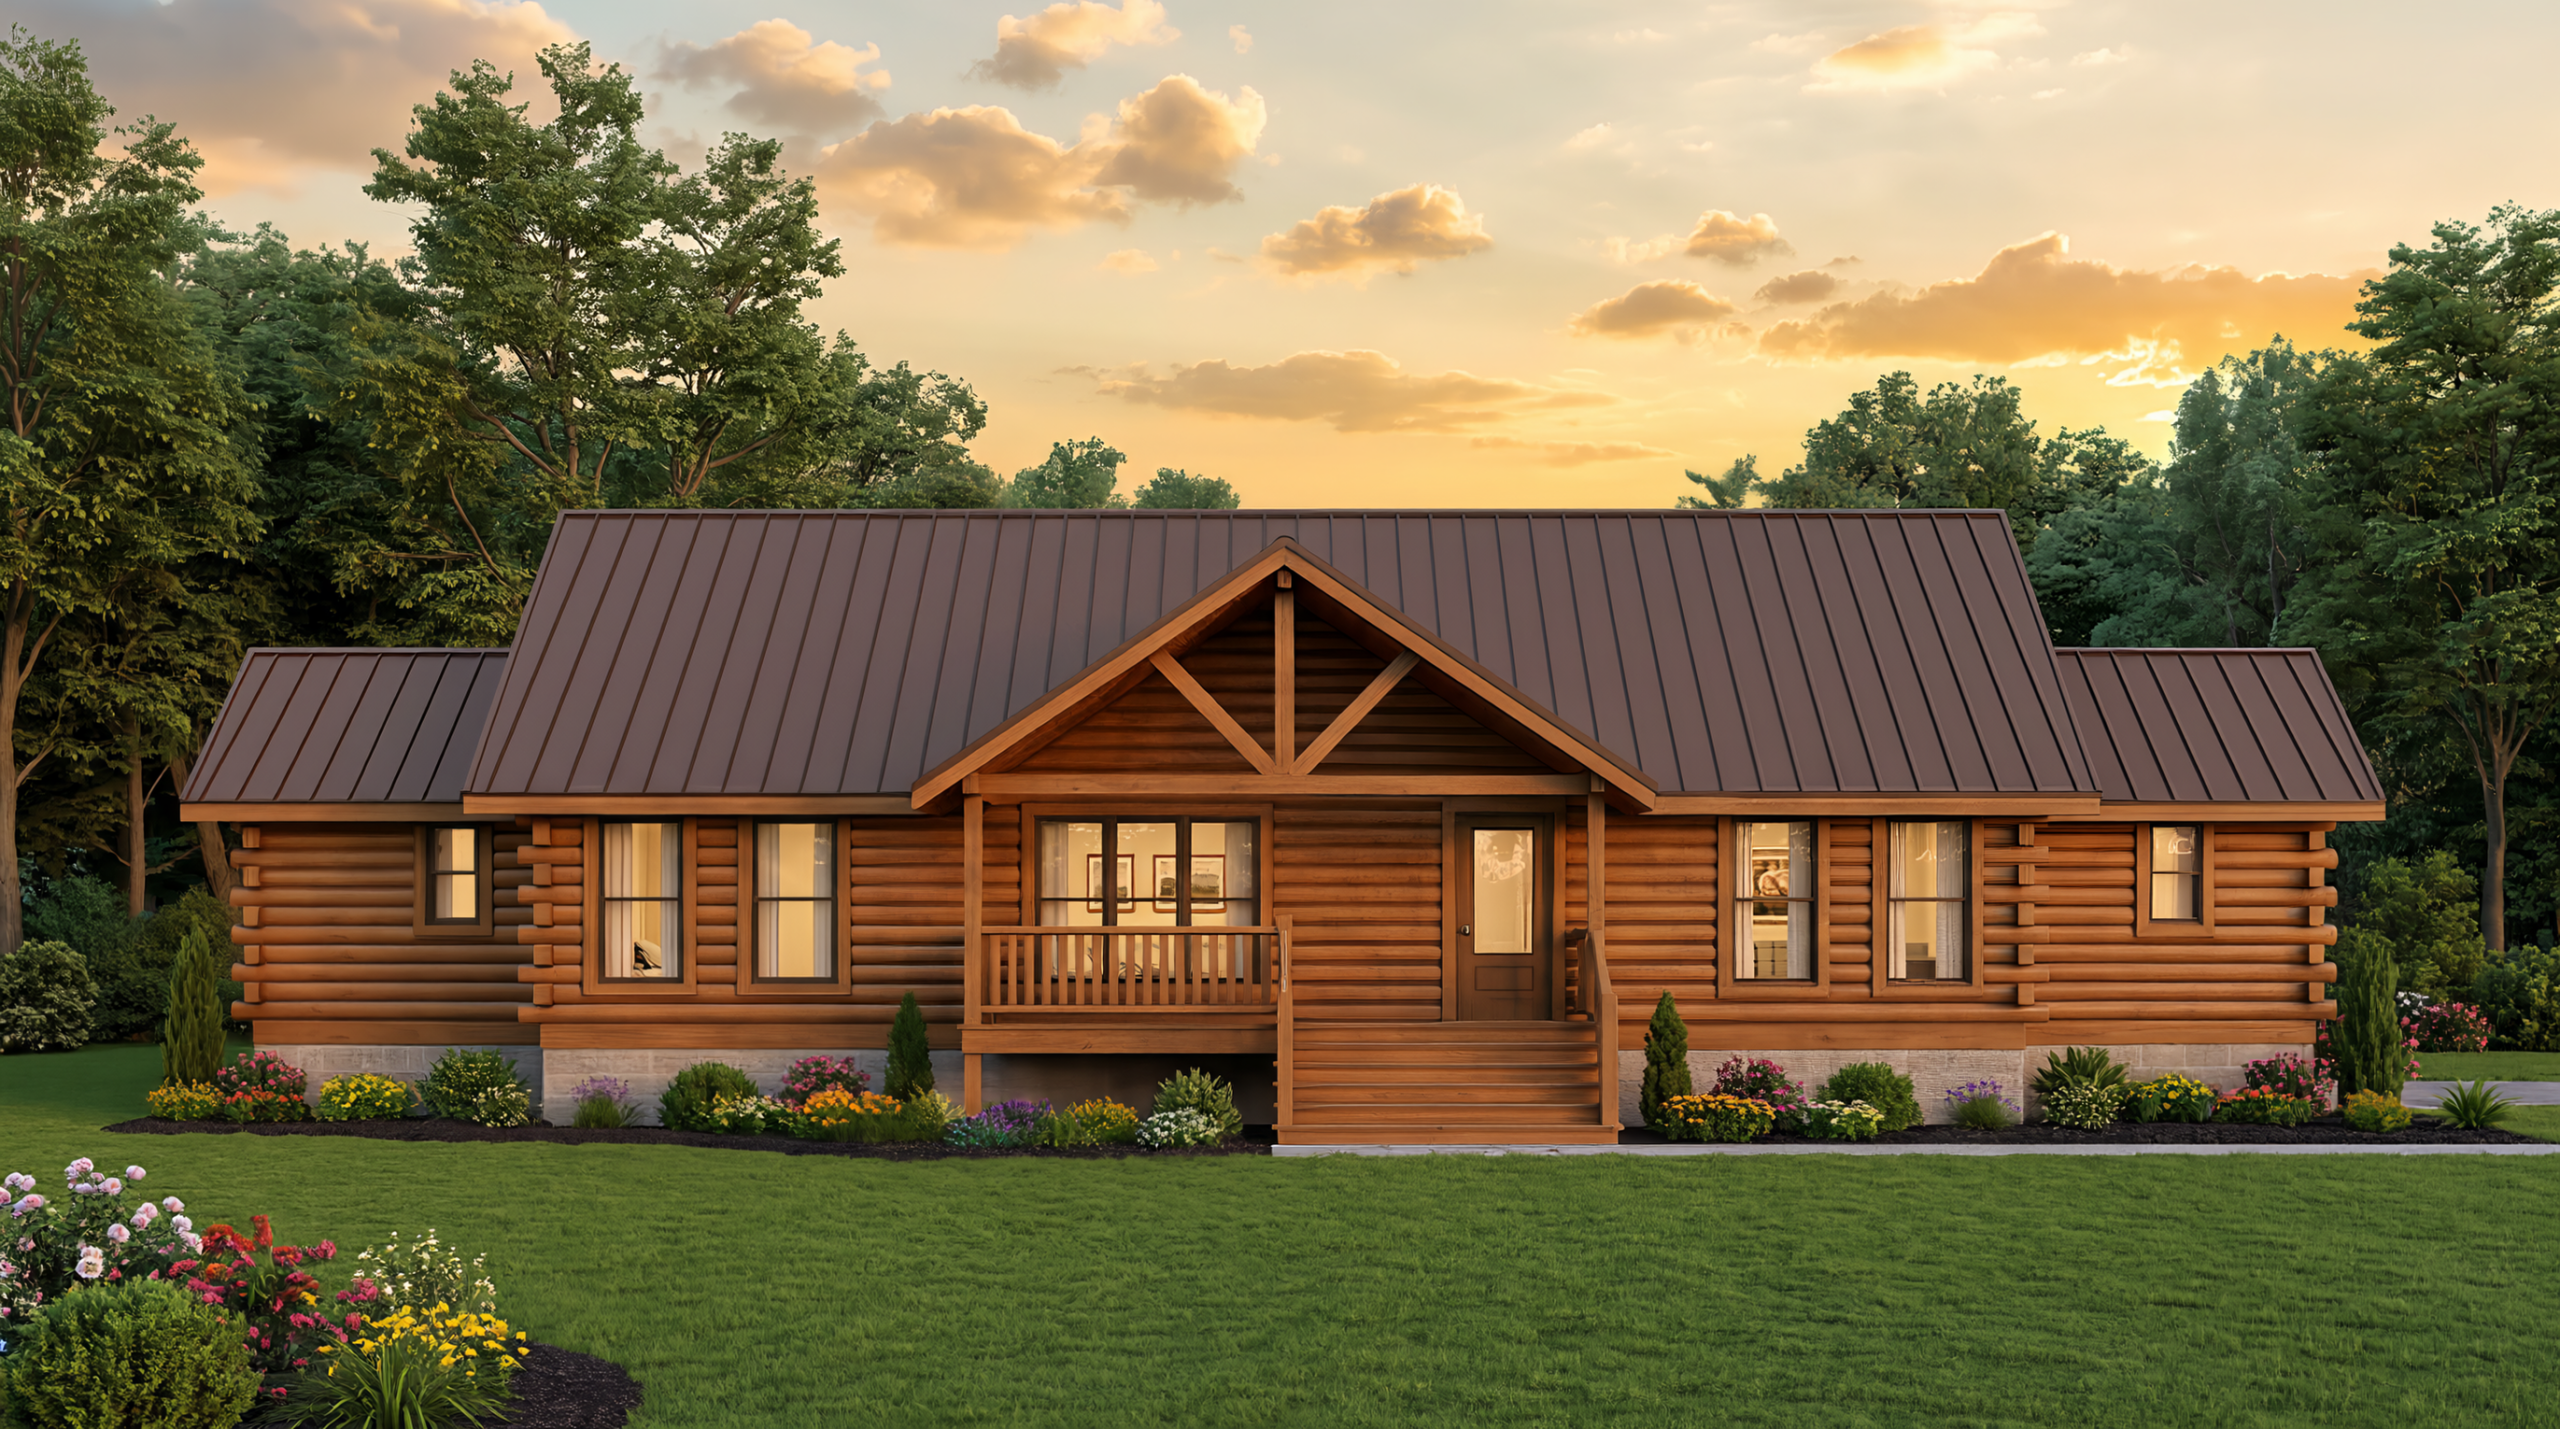
The Southern Belle offers a well-planned layout that provides plenty of room to gather while giving everyone their own private space. The vaulted great room forms the heart of the home, flowing into the dining area and kitchen with a large island.
On one side, the owner’s suite features a private bath, while two additional bedrooms on the opposite side share a convenient Jack-and-Jill bathroom. A half bath, dedicated utility room, and generous closet space add everyday functionality.
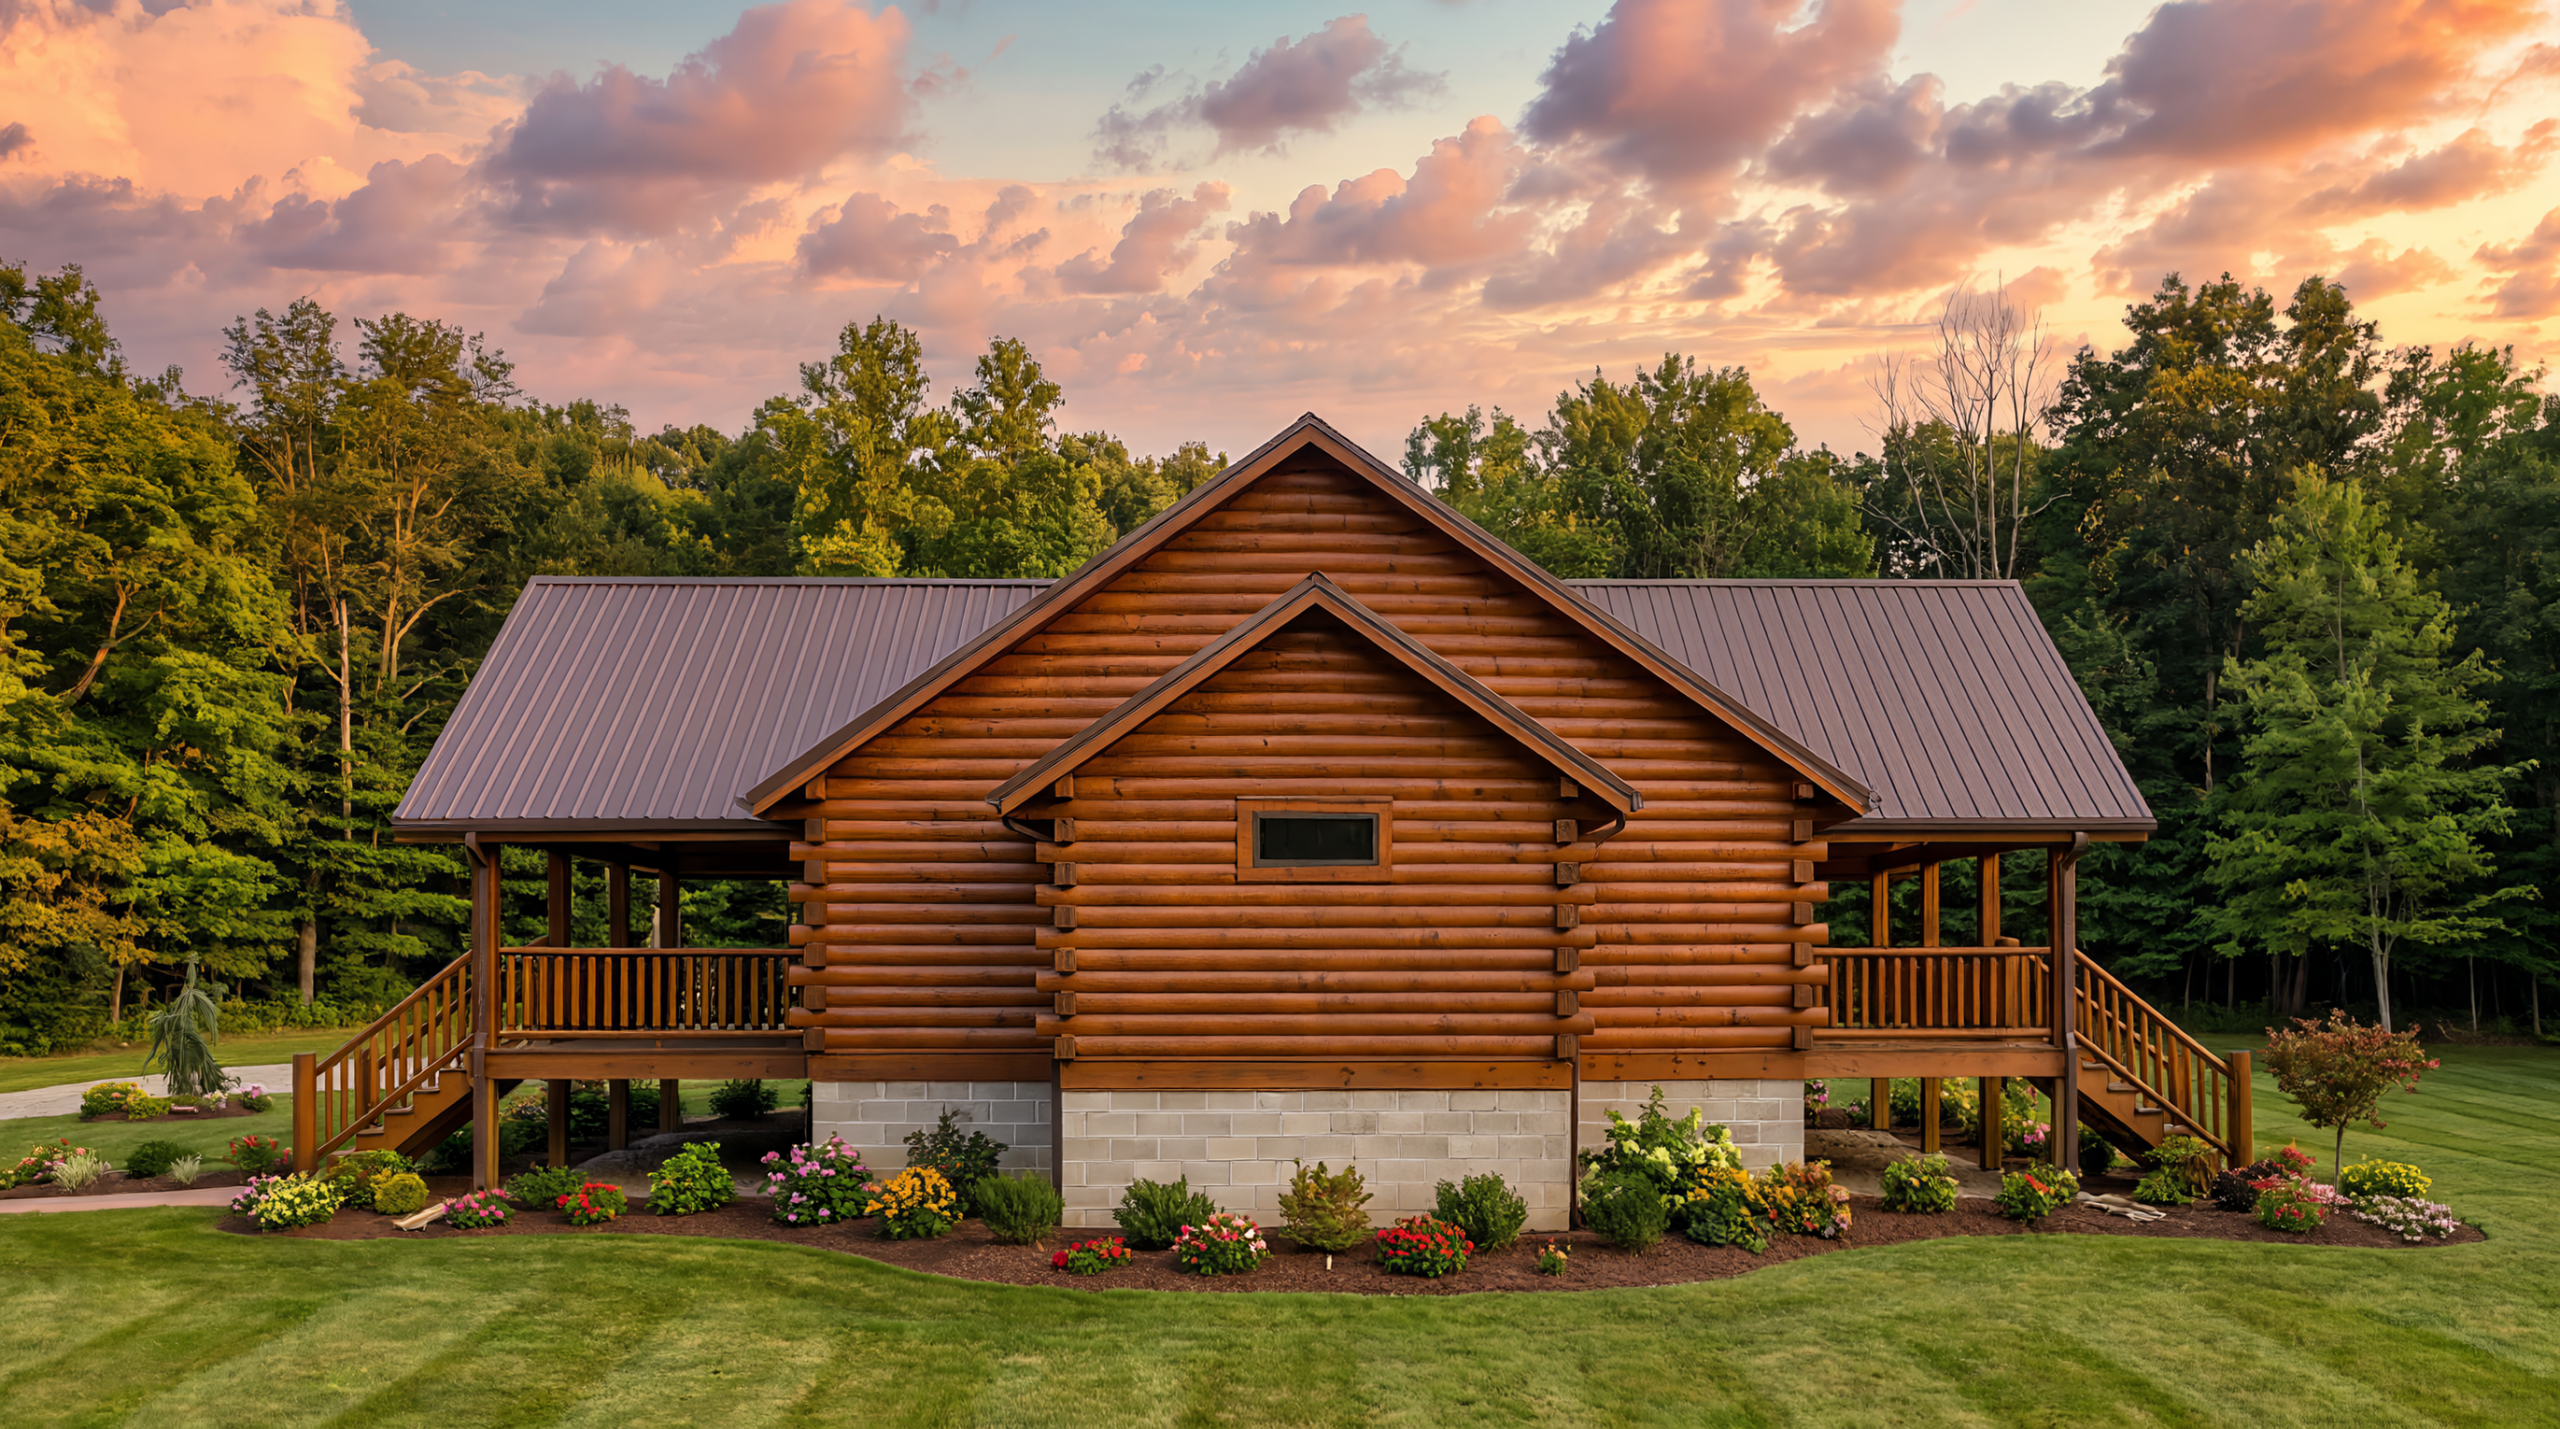
Covered gable porches at both the front and rear extend the living space outdoors and add to the home’s welcoming character. With three bedrooms, 2.5 baths, and a thoughtful split-bedroom design, the Southern Belle is an excellent choice for comfortable family living.