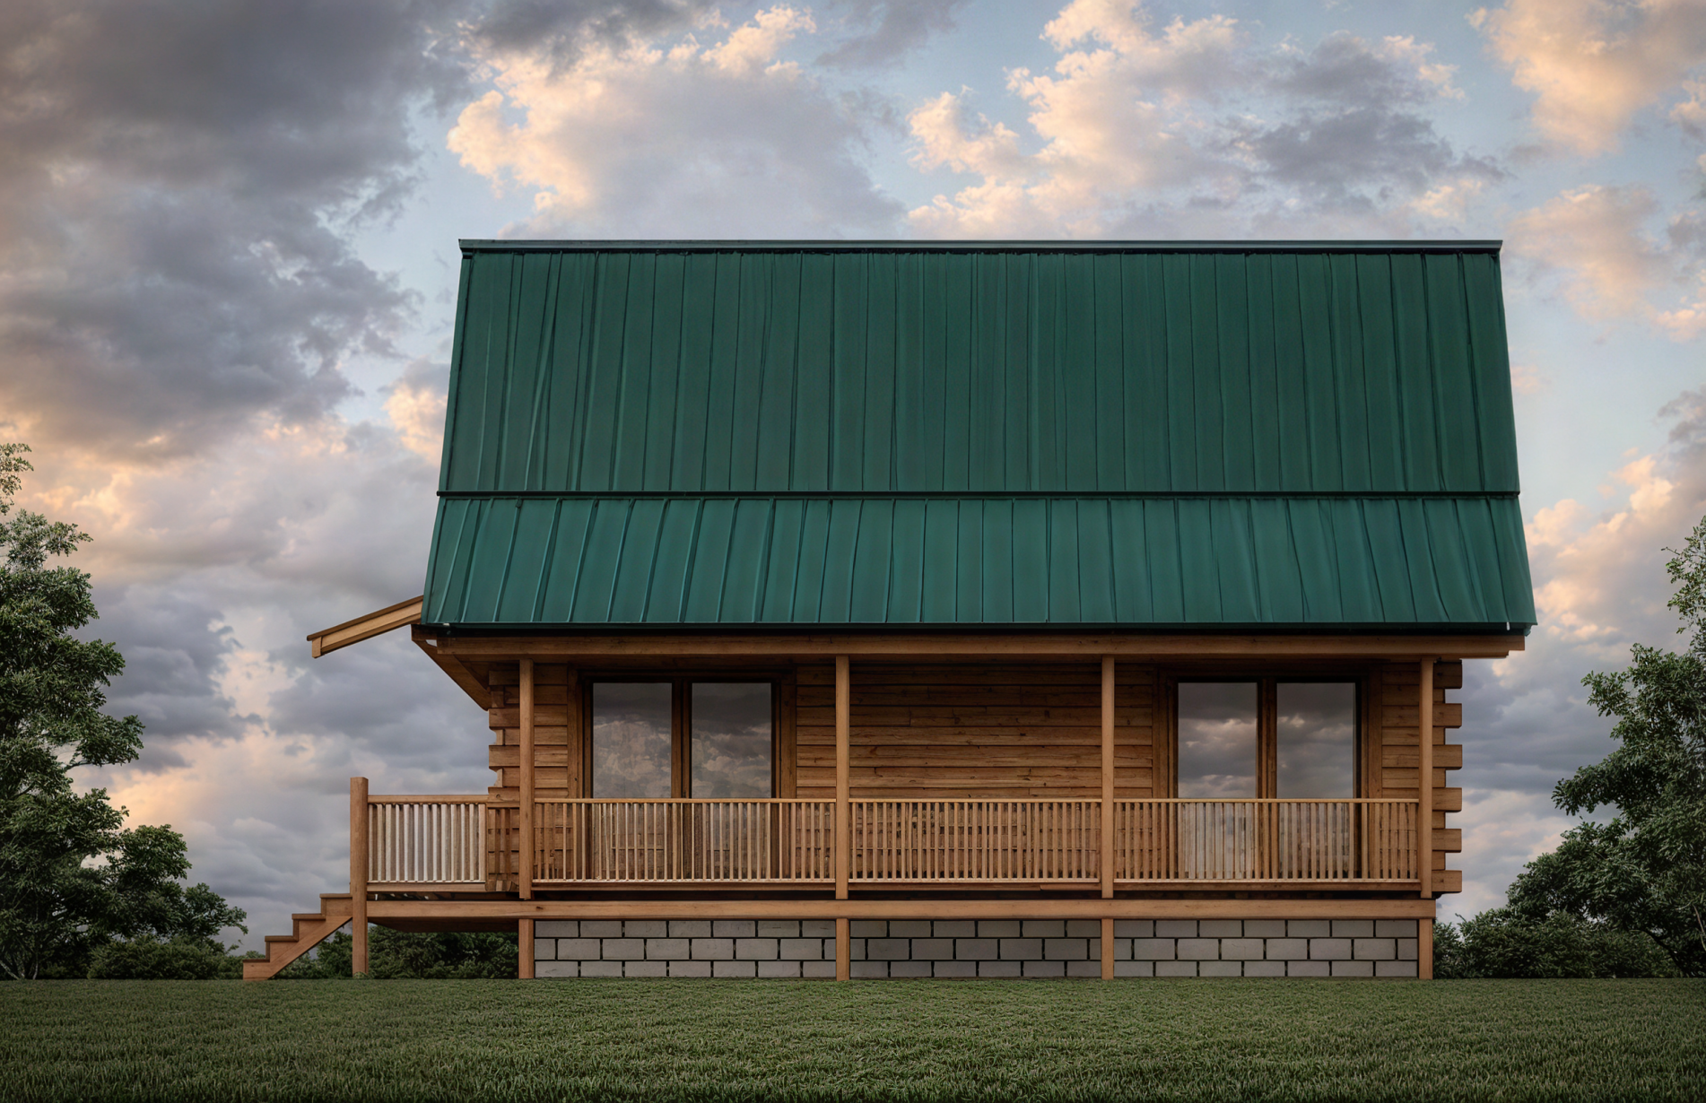
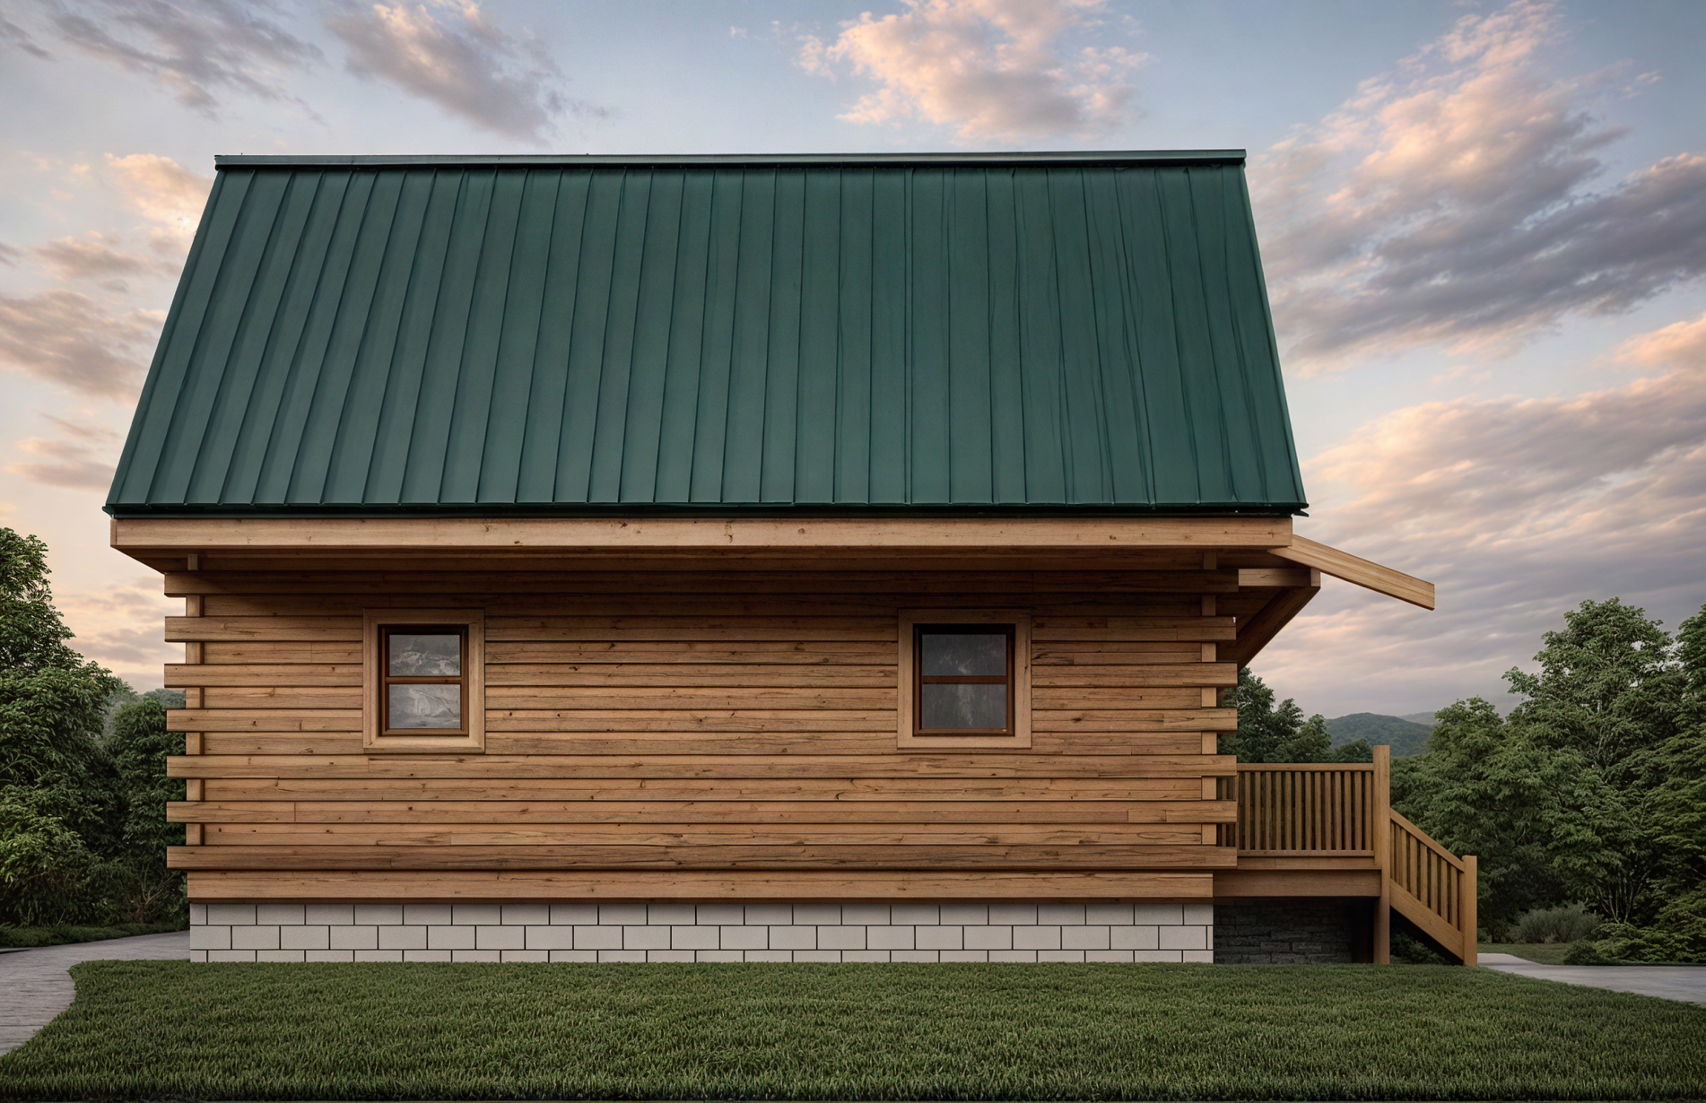
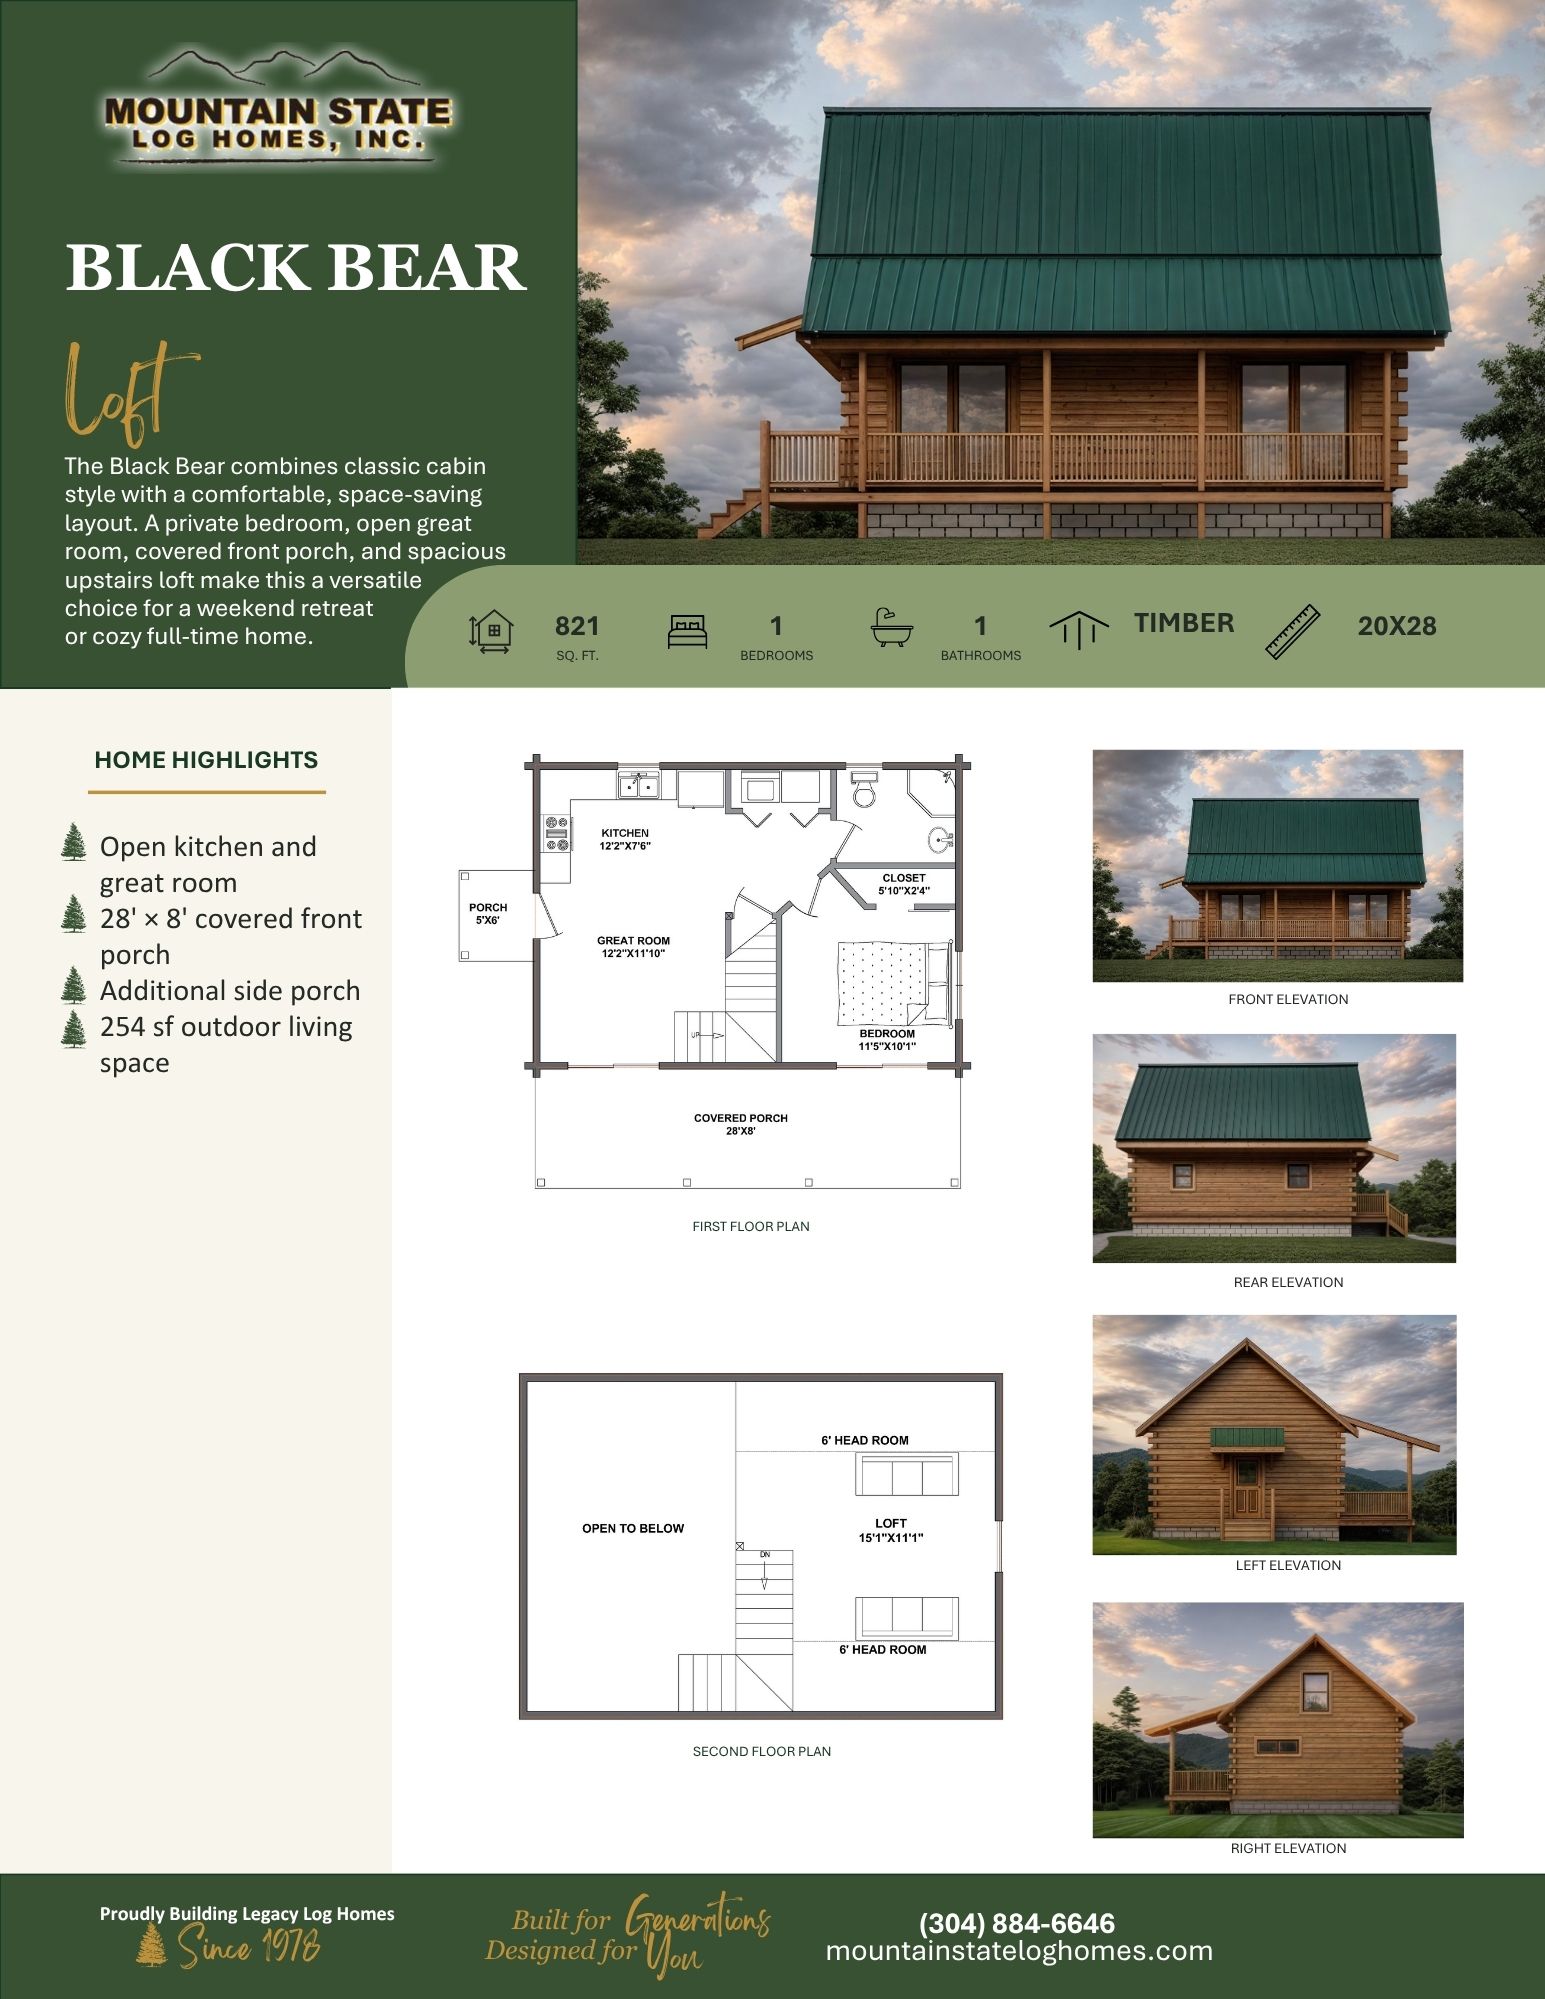
- 821 sq. ft.
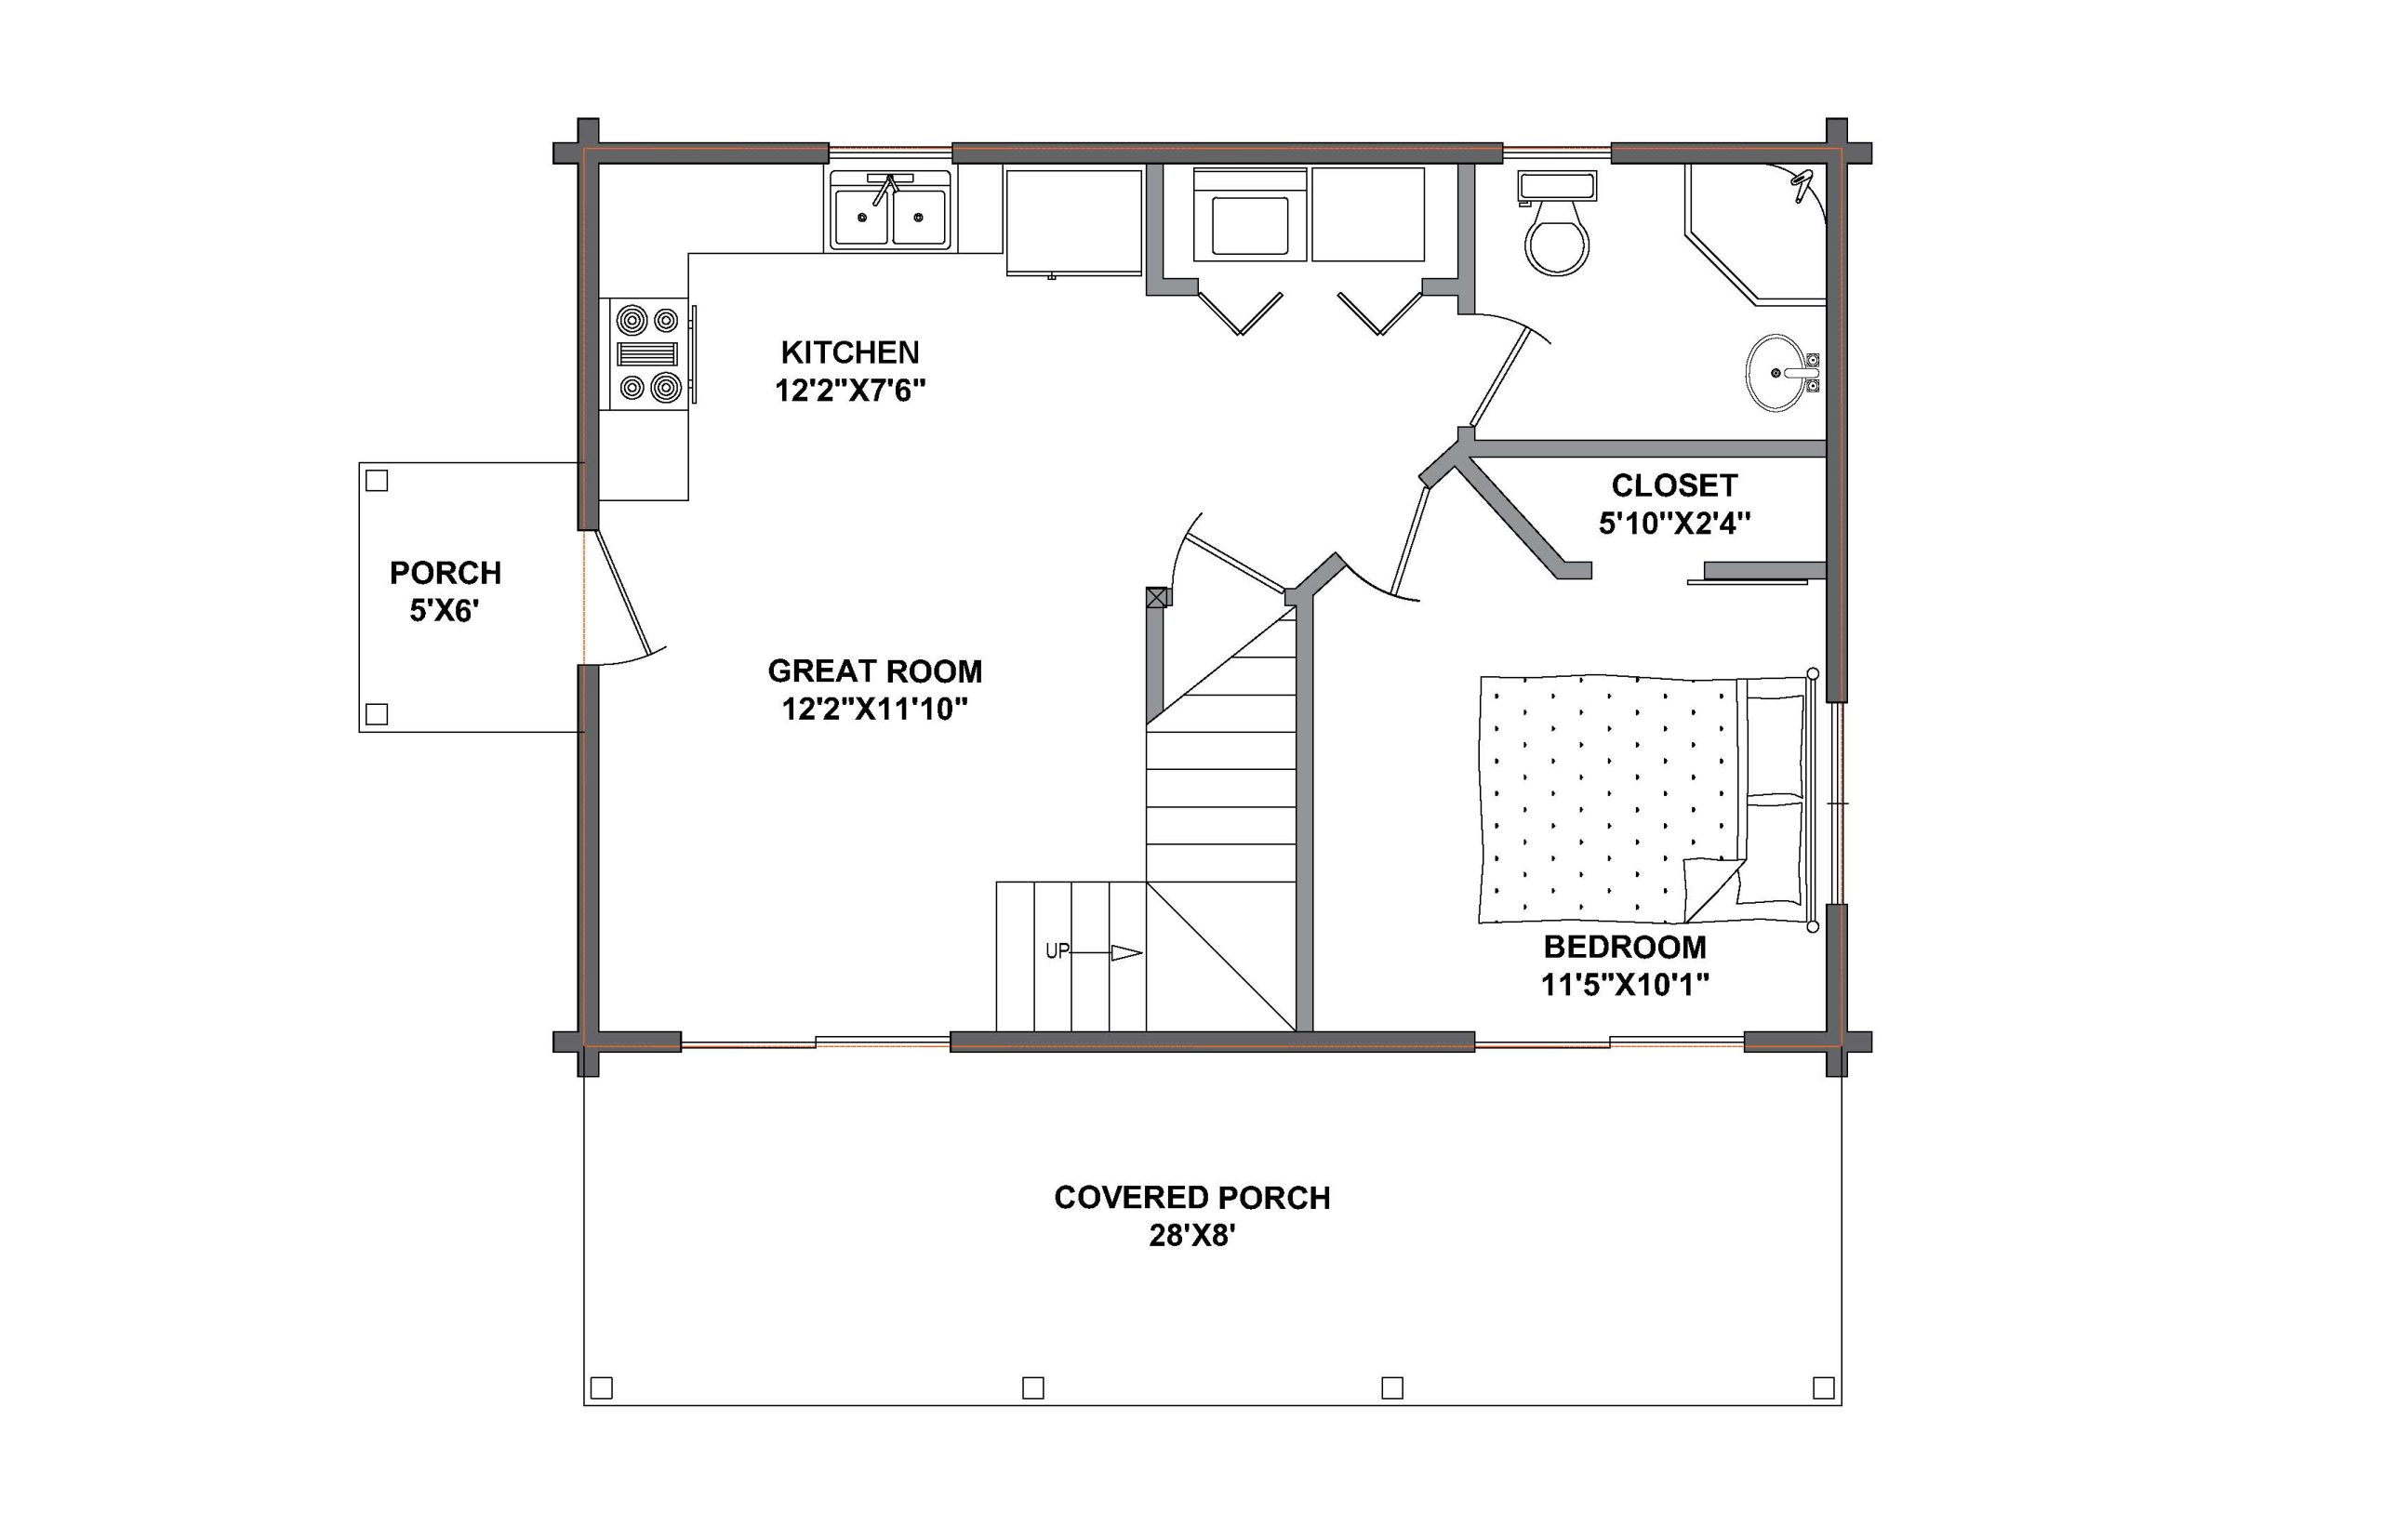
- 1 Bedroom
- 1 Bathroom
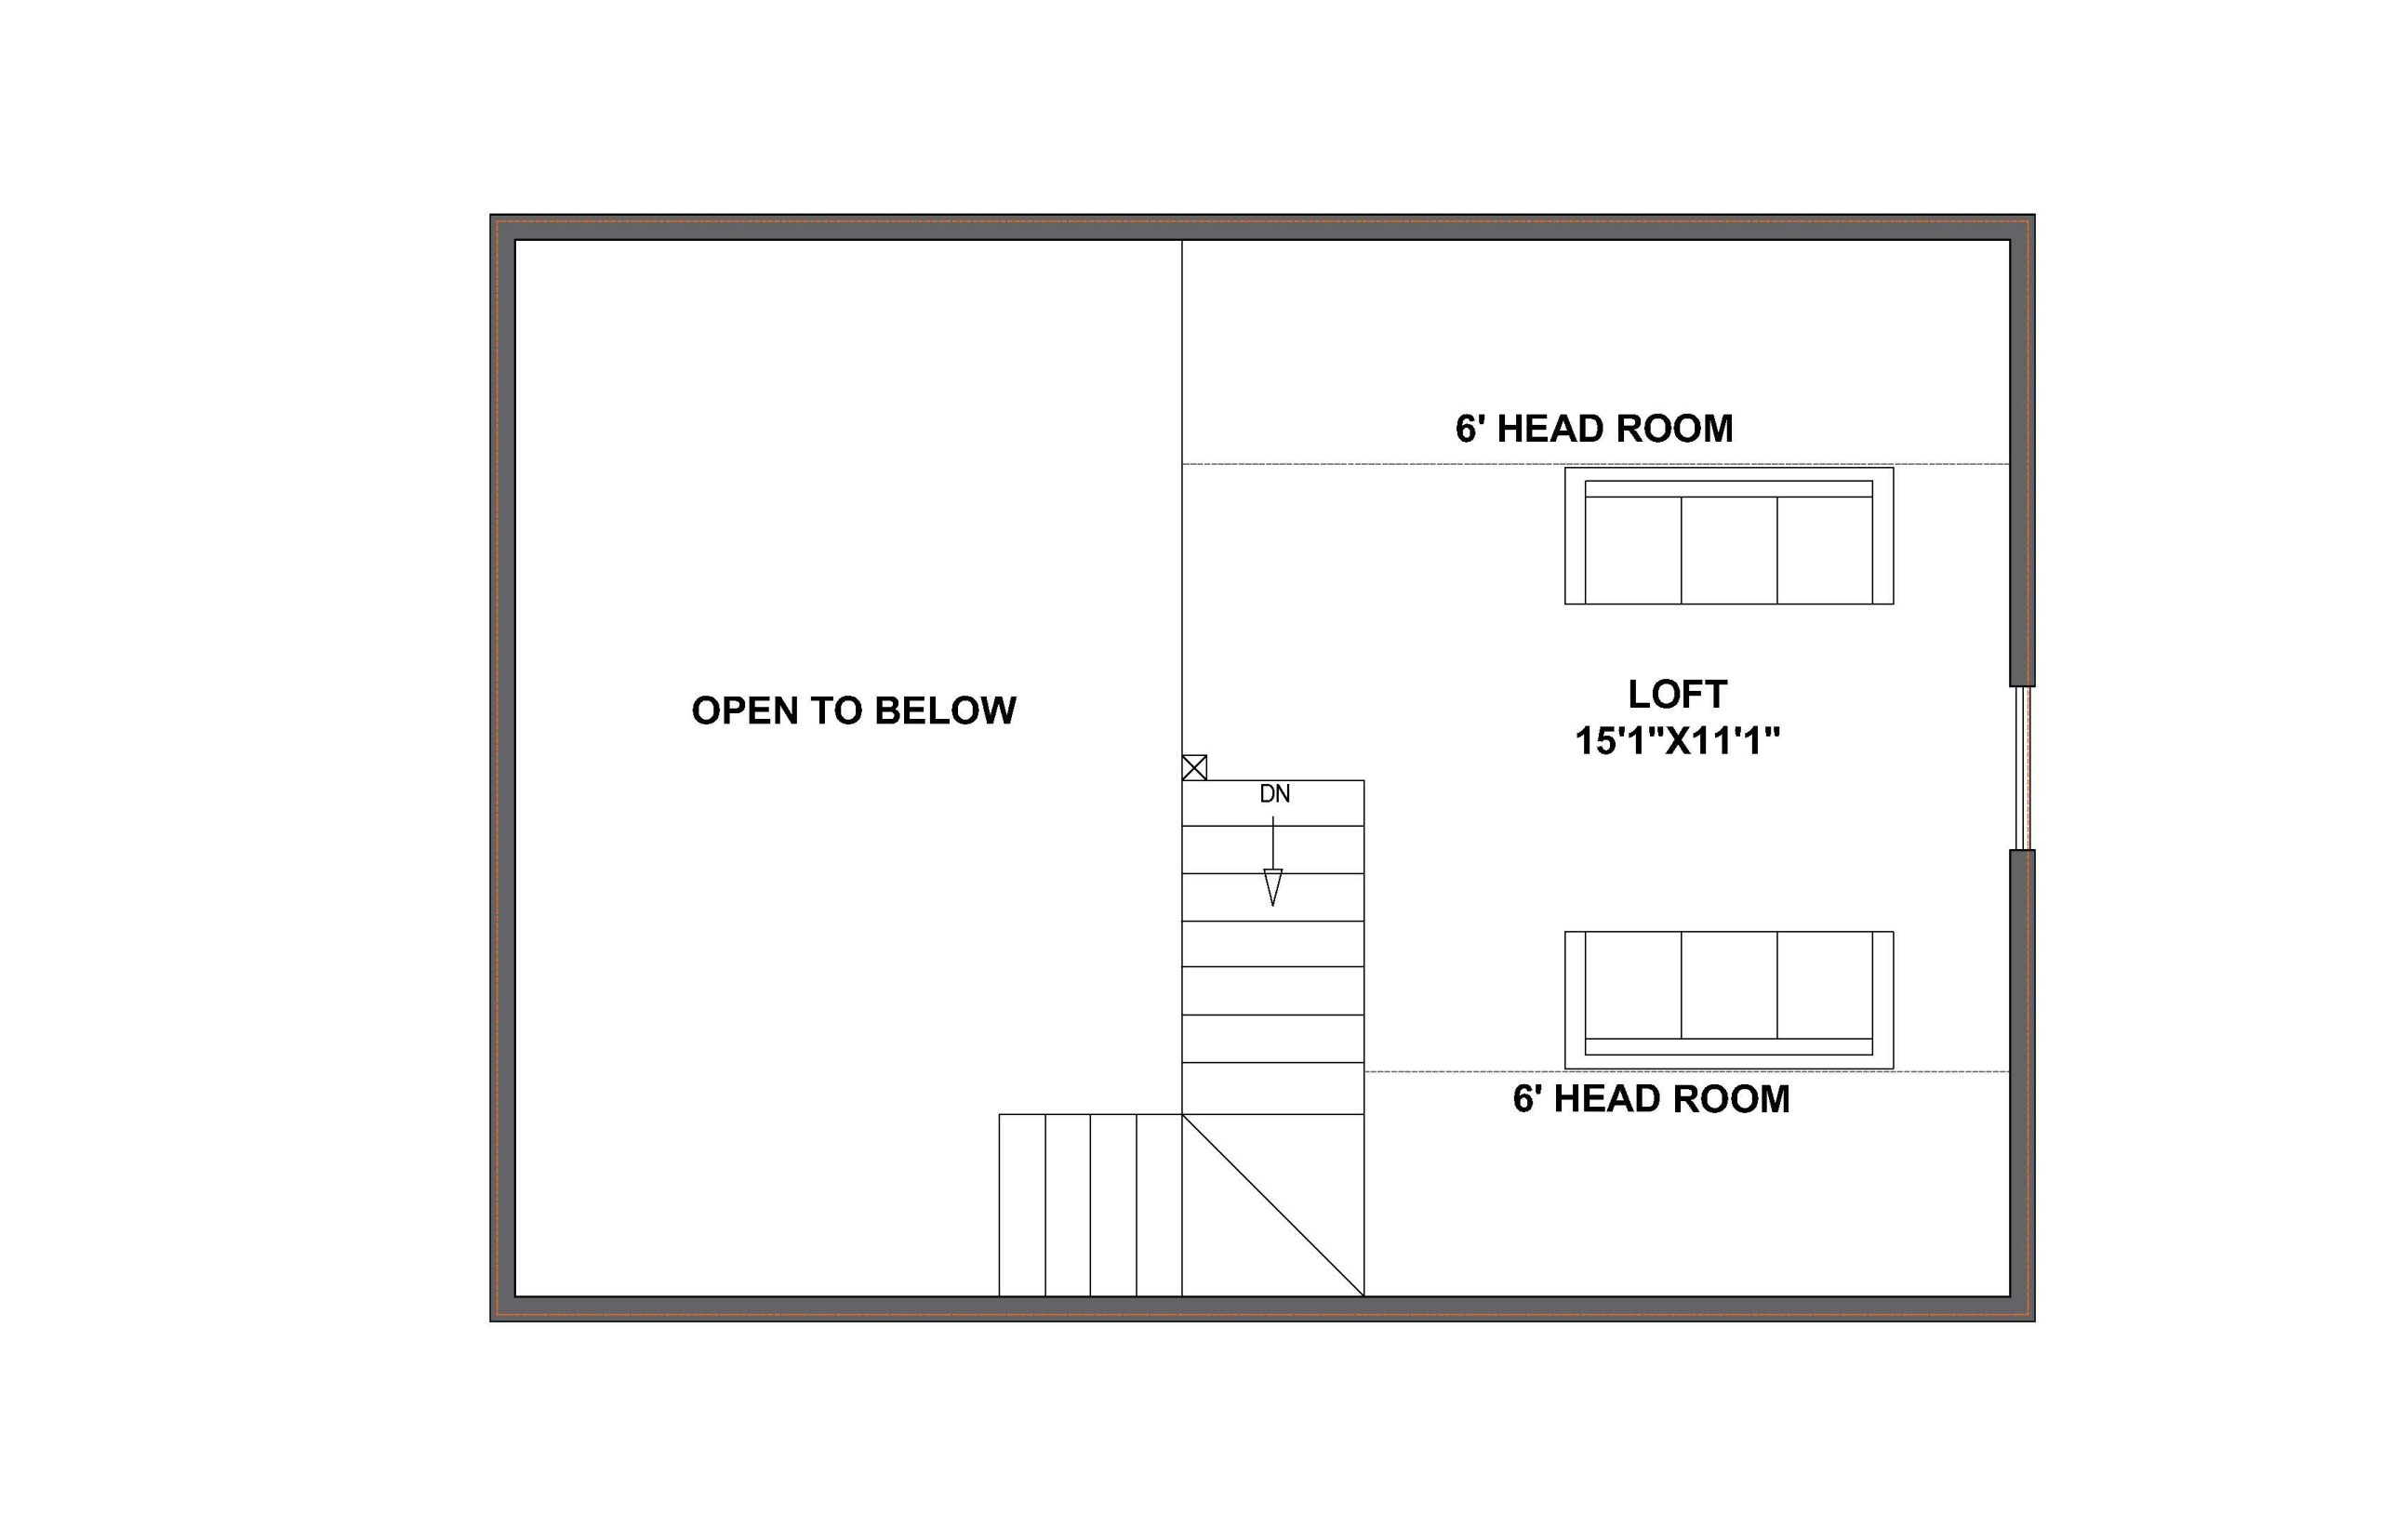
- Spacious Loft
- Timber Roof
- 20′ × 28′ Footprint
- Open kitchen and great room
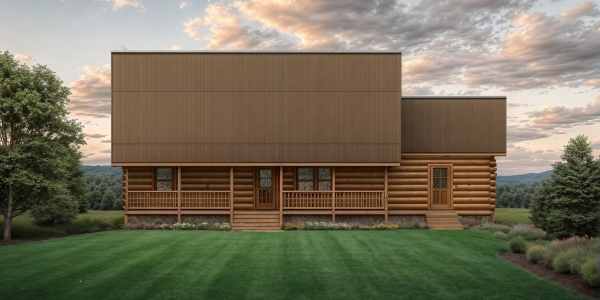
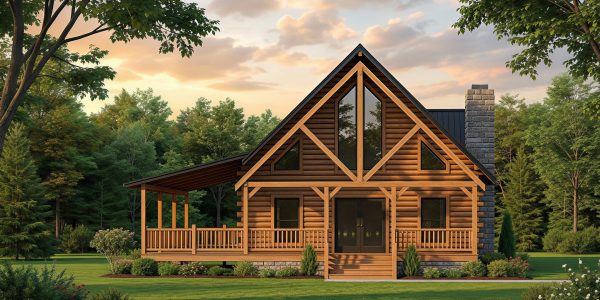
- 28′ × 8′ covered front porch
- Additional side porch
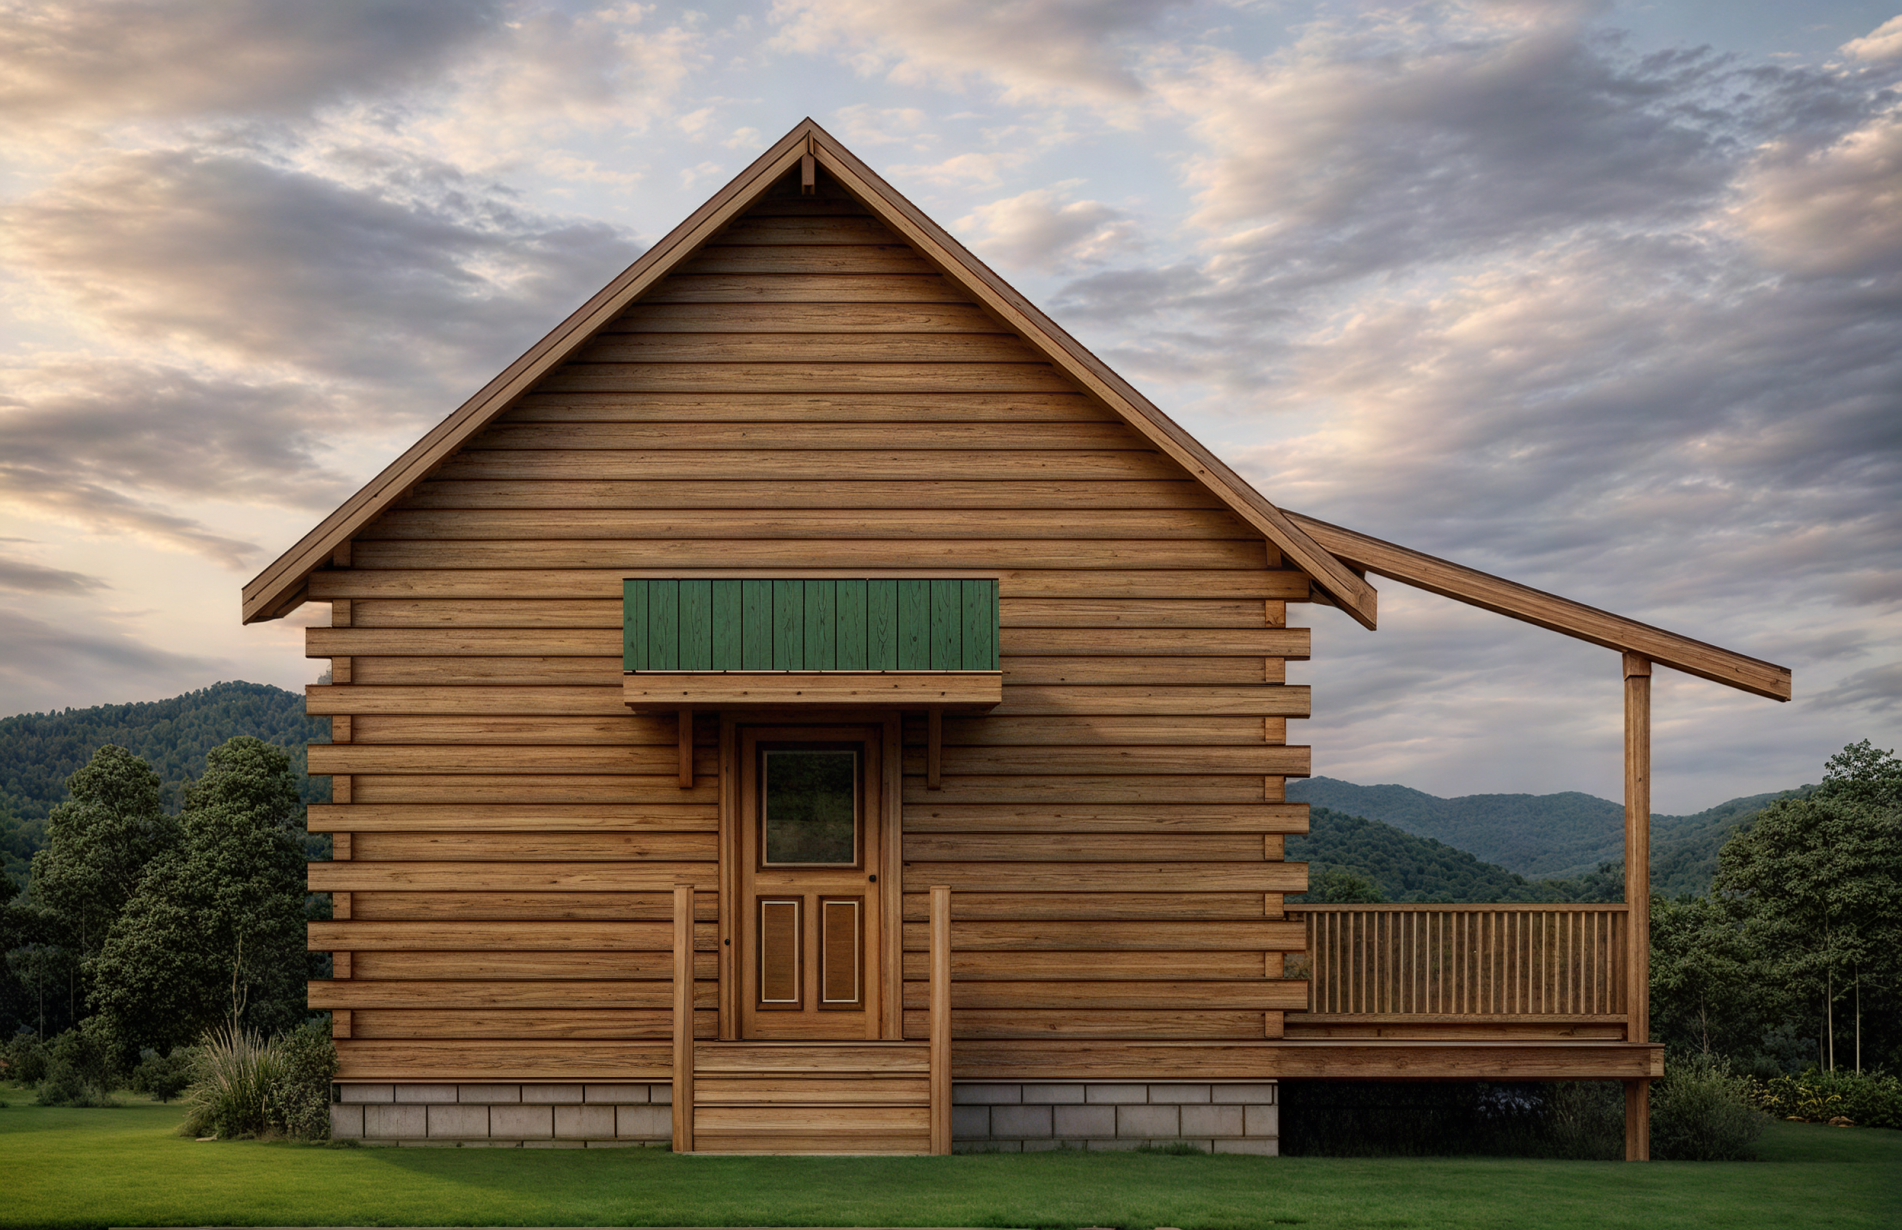
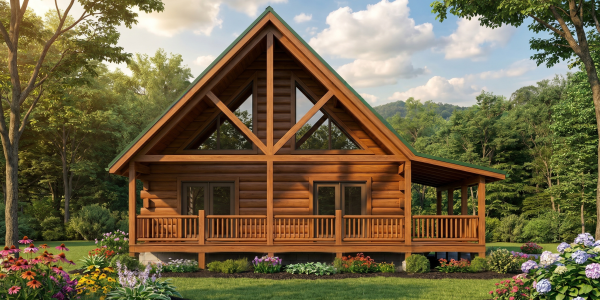
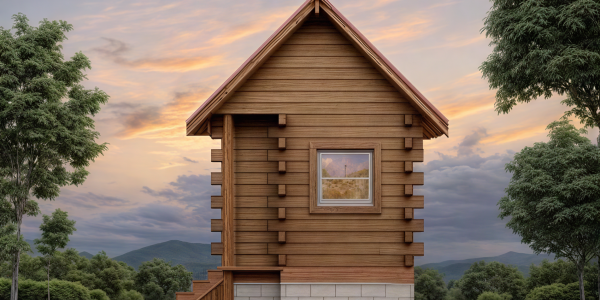
The Black Bear Loft makes excellent use of its compact footprint, with an open kitchen and great room, private bedroom, full bath, and generous covered porch on the main level.
Upstairs, a spacious loft overlooks the living area below and provides flexible space for additional sleeping, relaxing, or storage. Its efficient design and classic cabin appearance make the Black Bear a great fit for recreational property, a mountain getaway, or a smaller full-time log home.