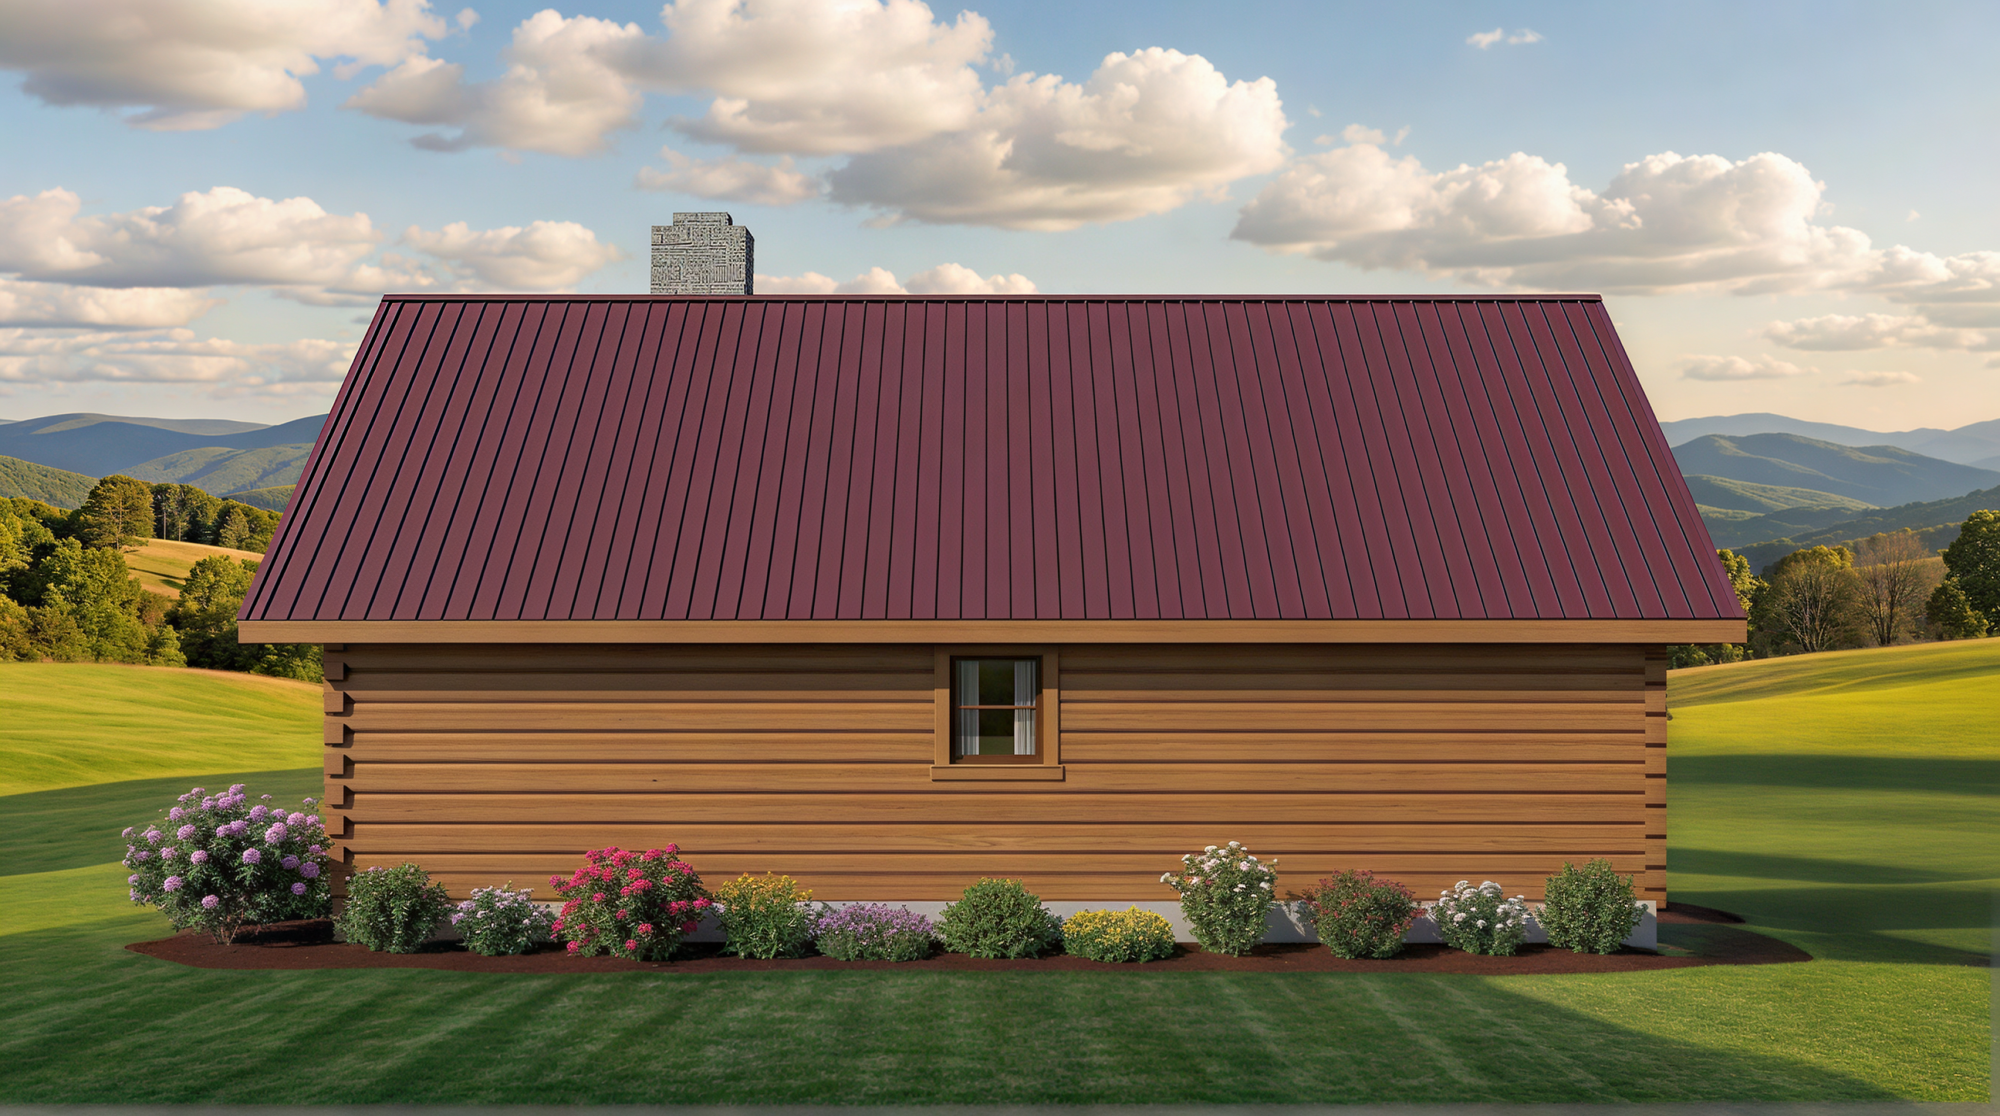
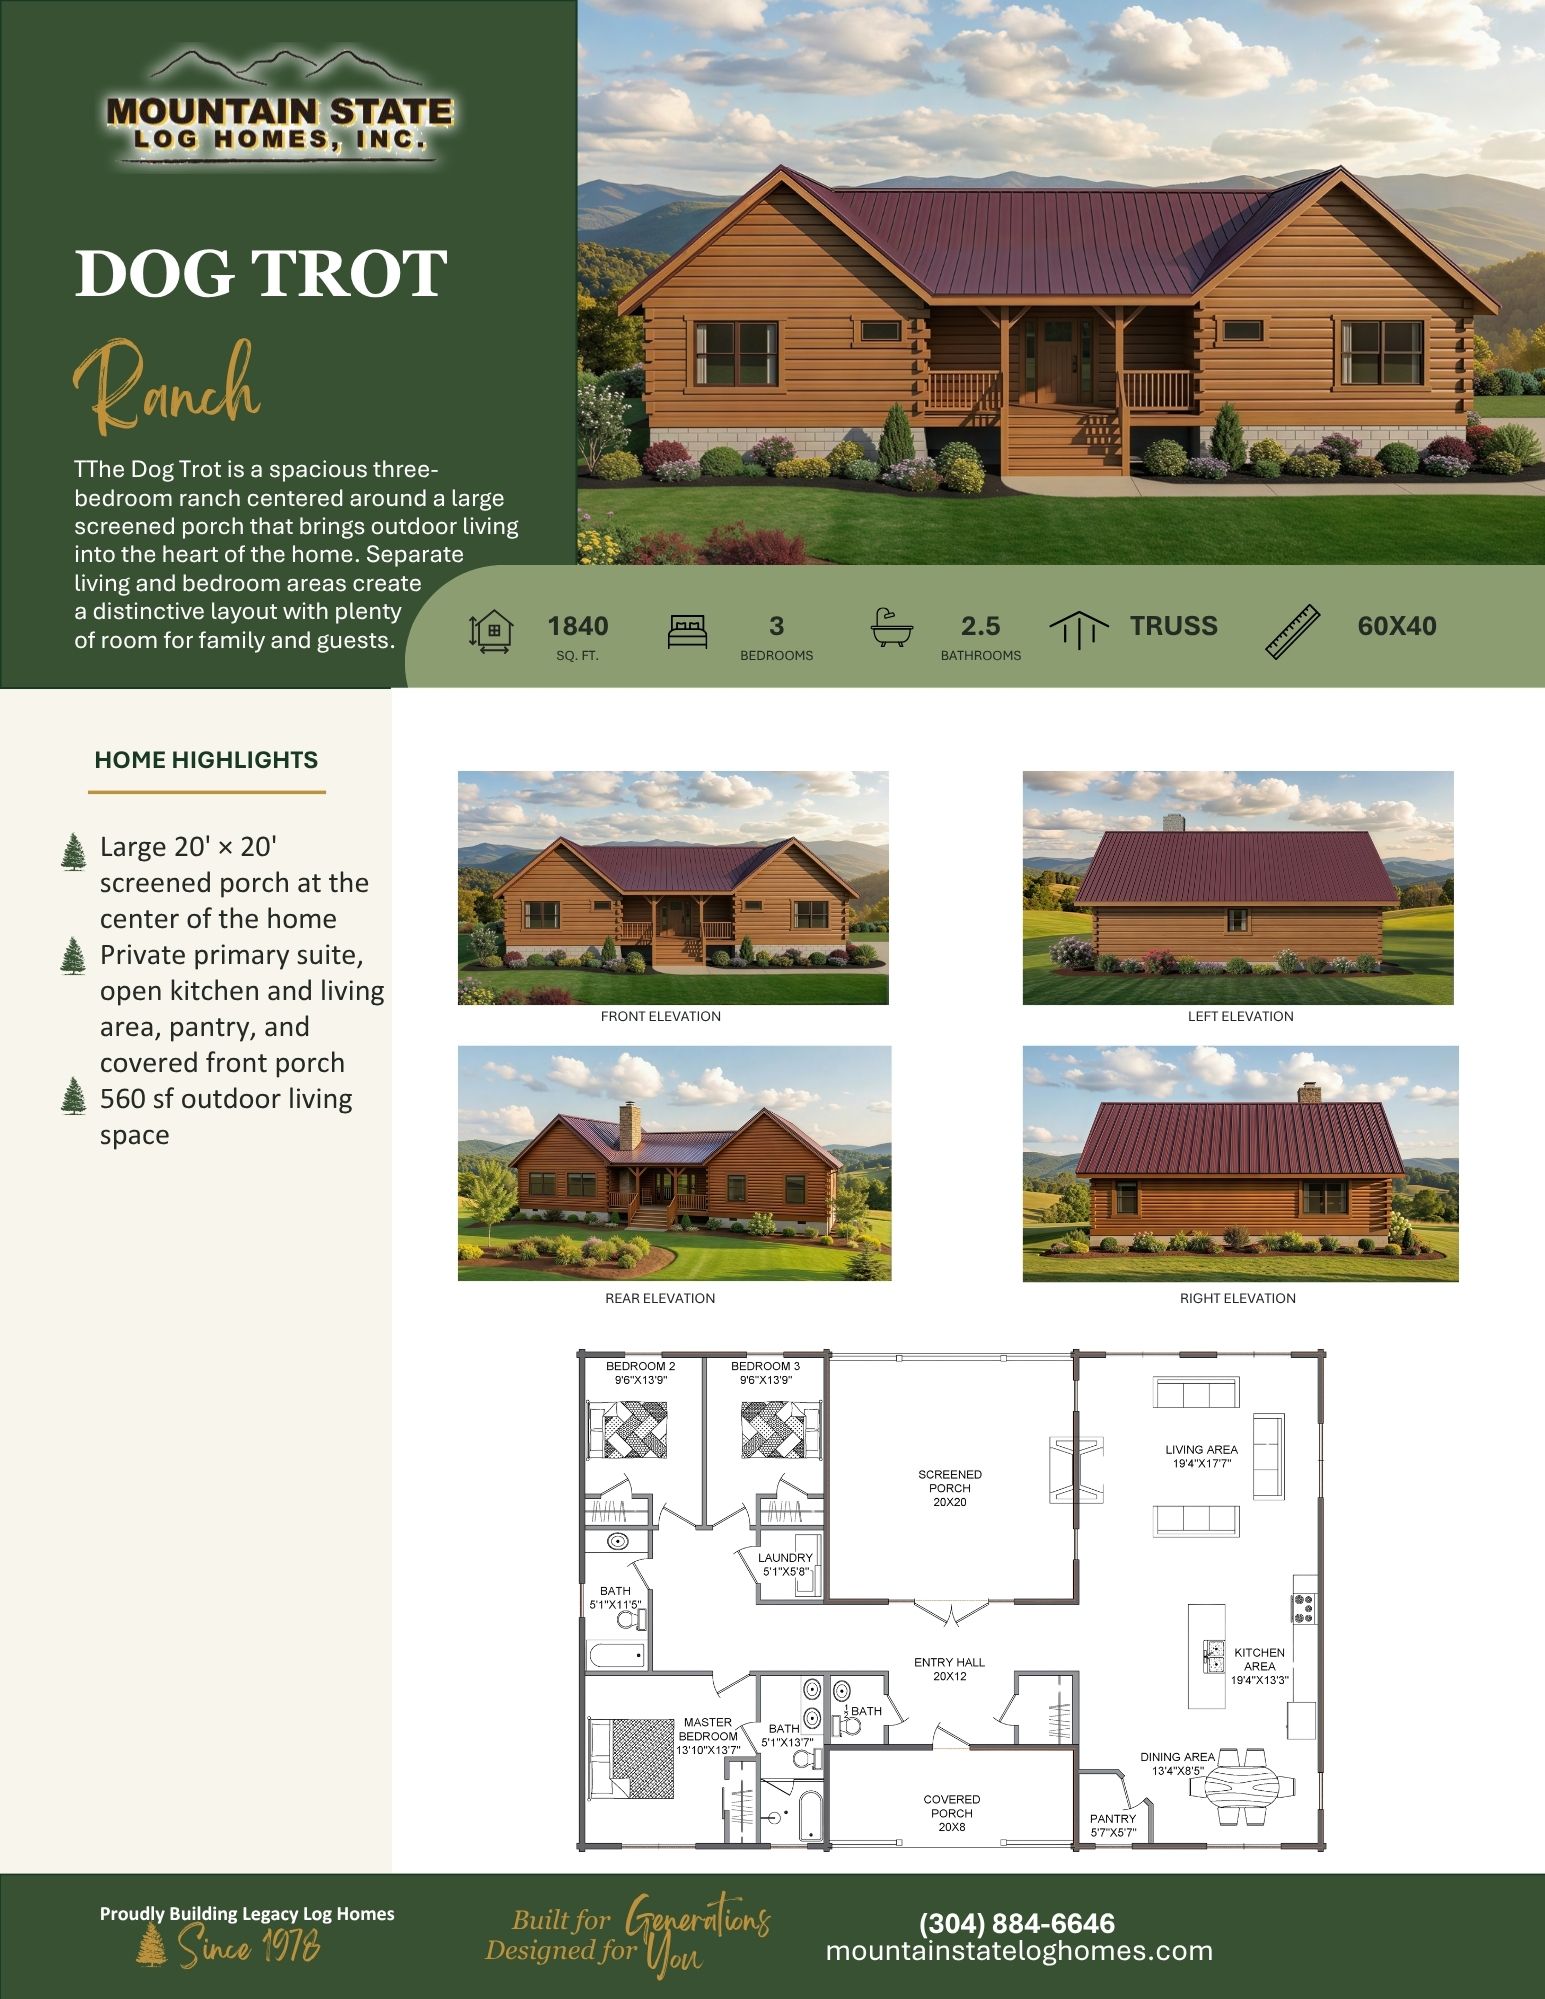
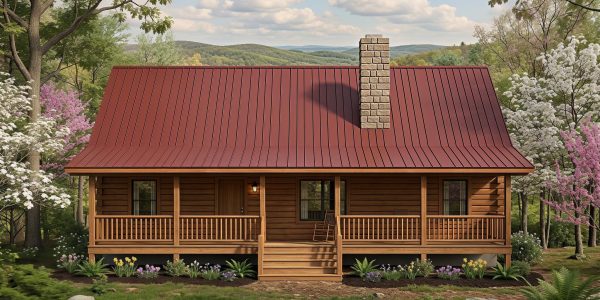
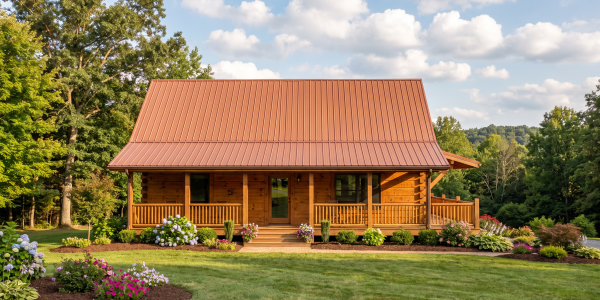
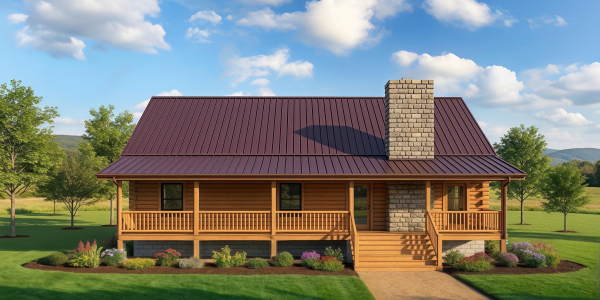

- 1,840 sq. ft.
- 3 Bedrooms
- 2.5 Bathrooms
- Truss Roof
- 60′ × 40′ Dimensions
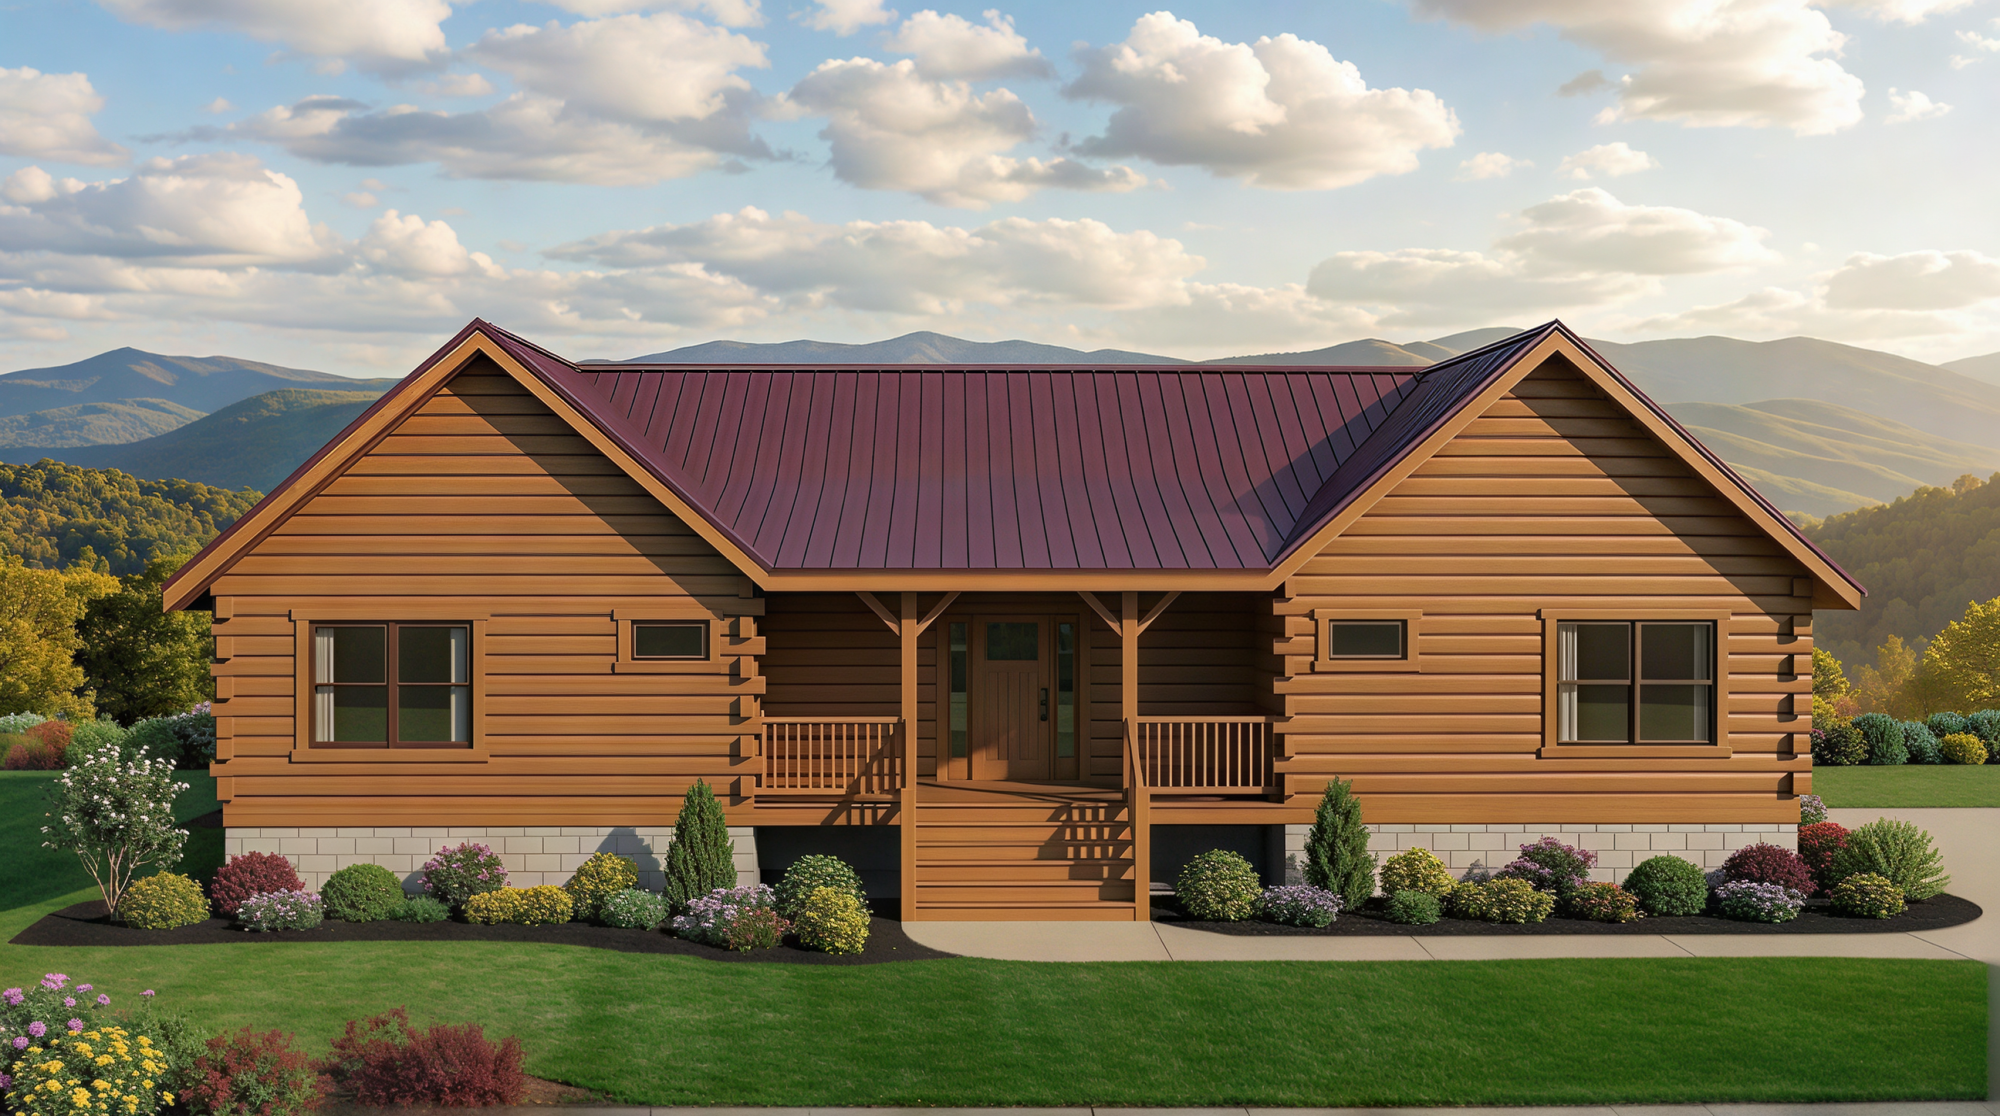
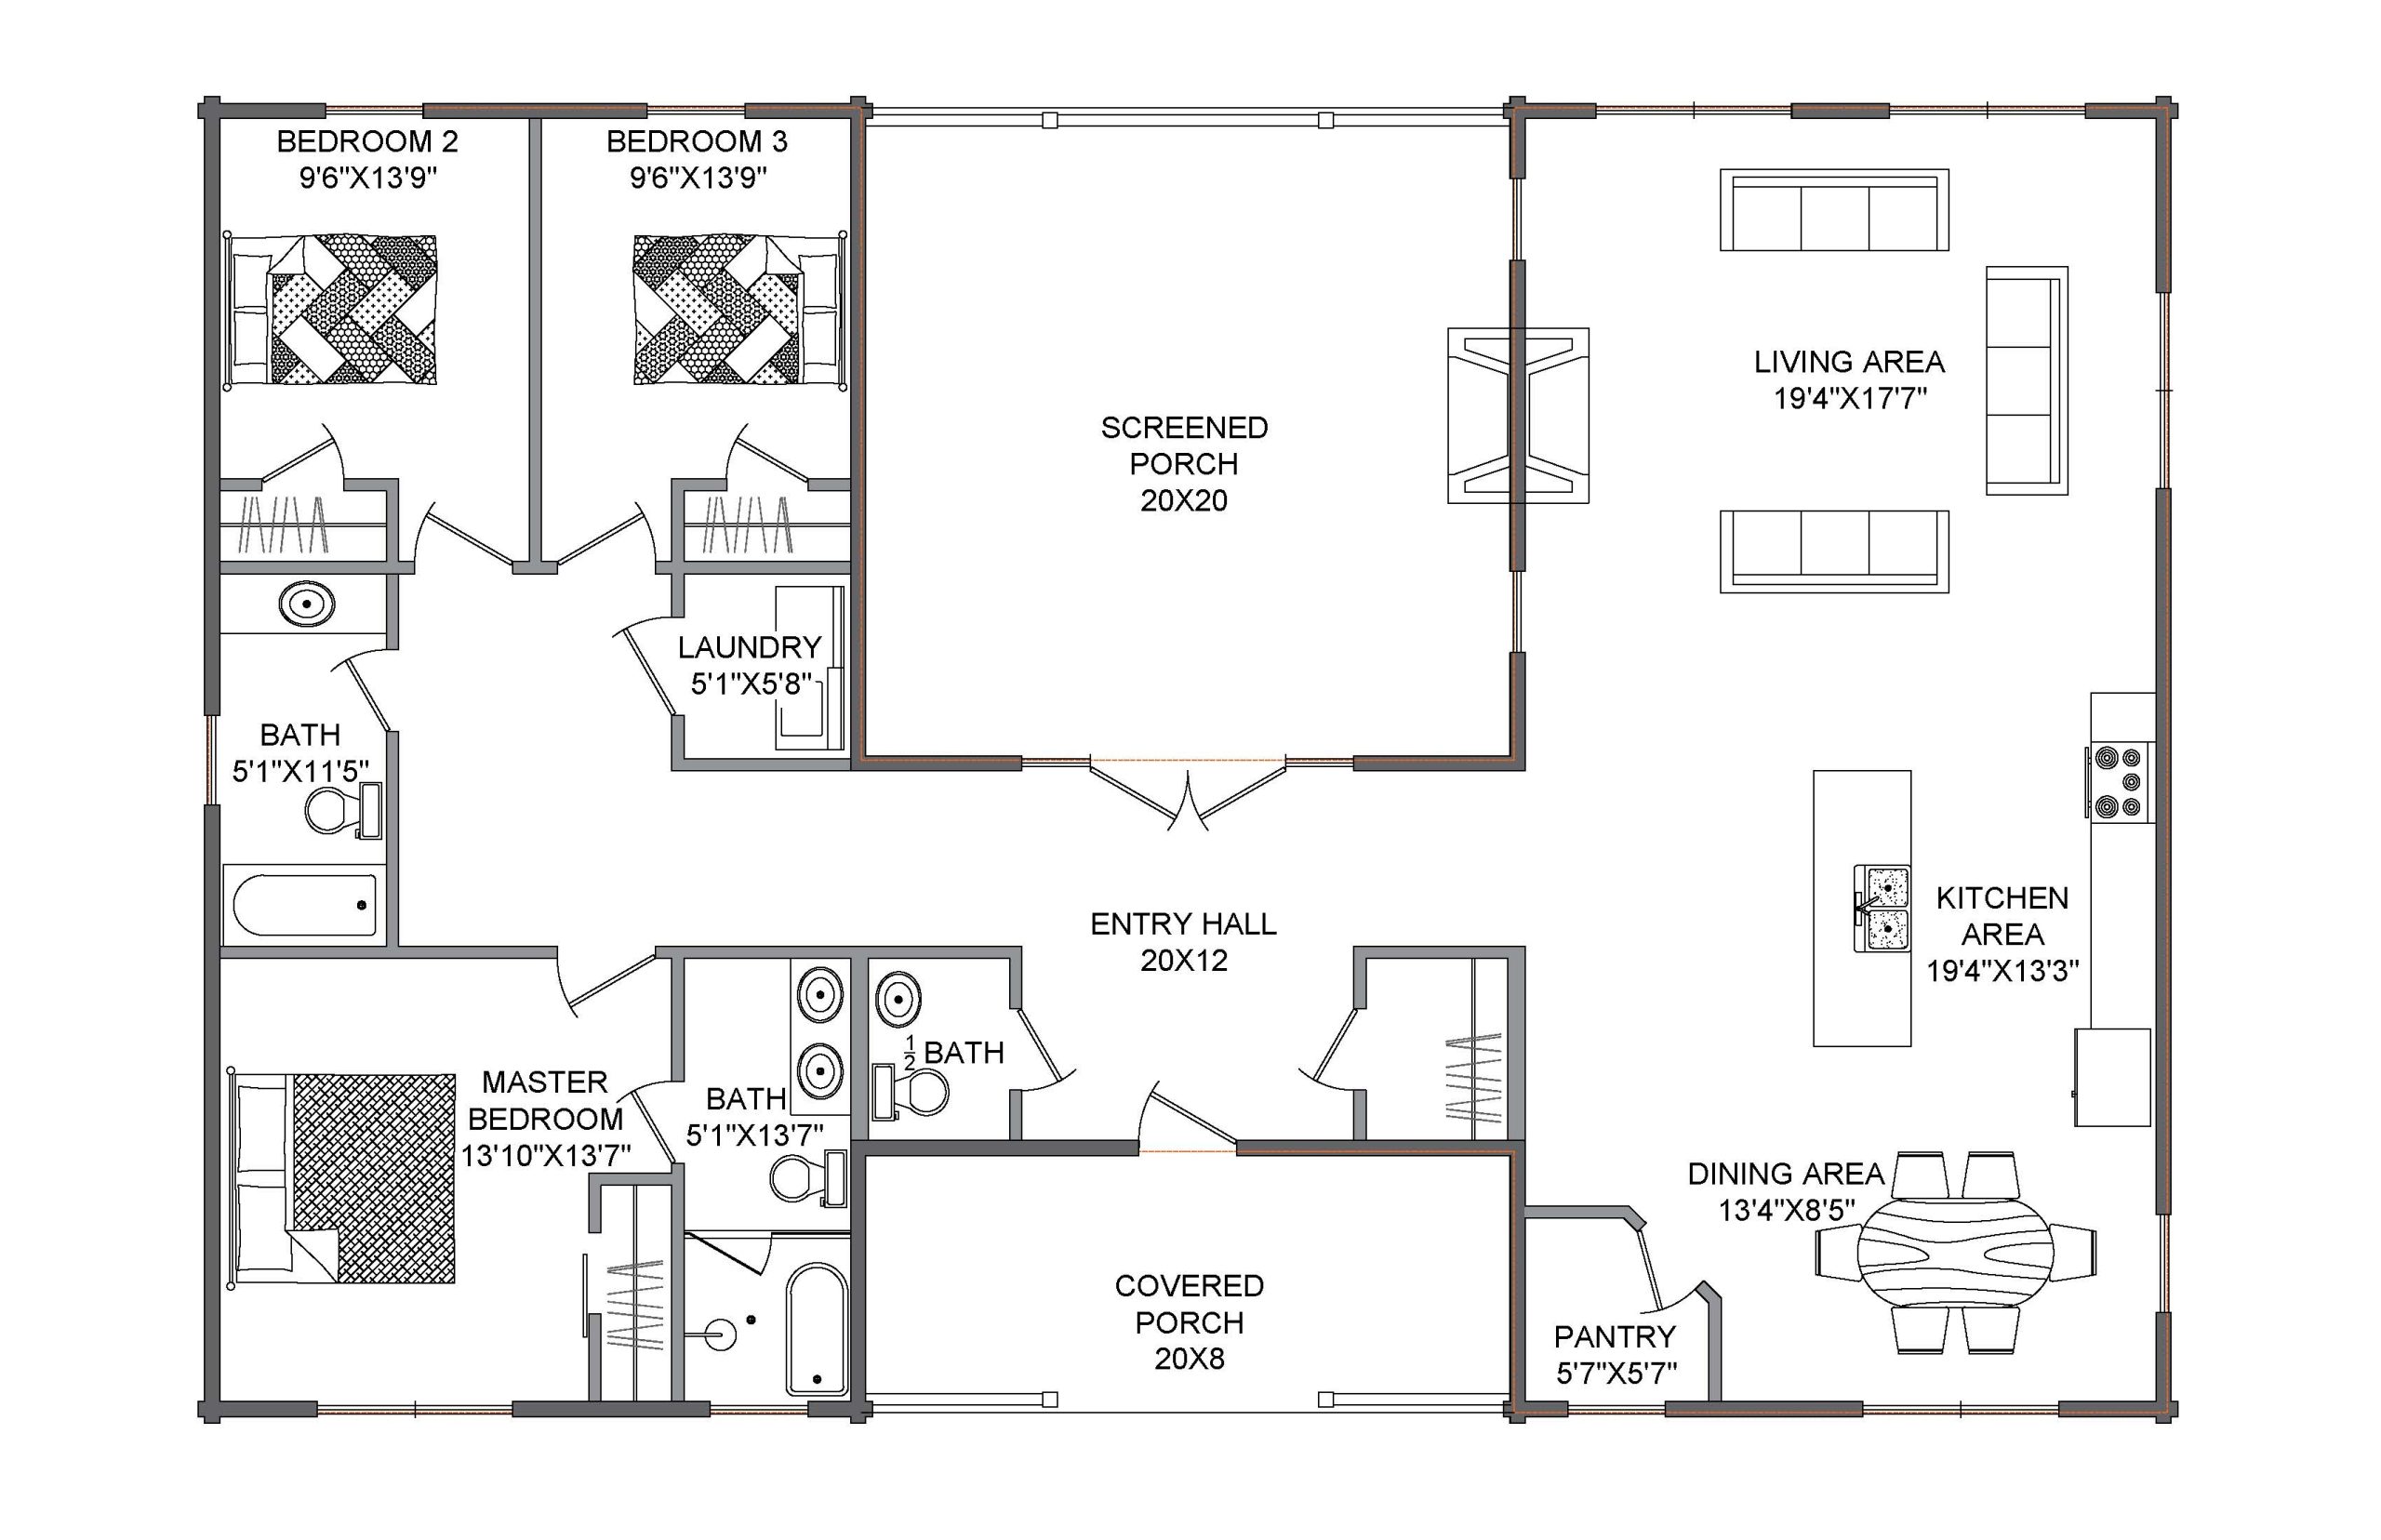
- Large 20′ × 20′ screened porch at the center of the home
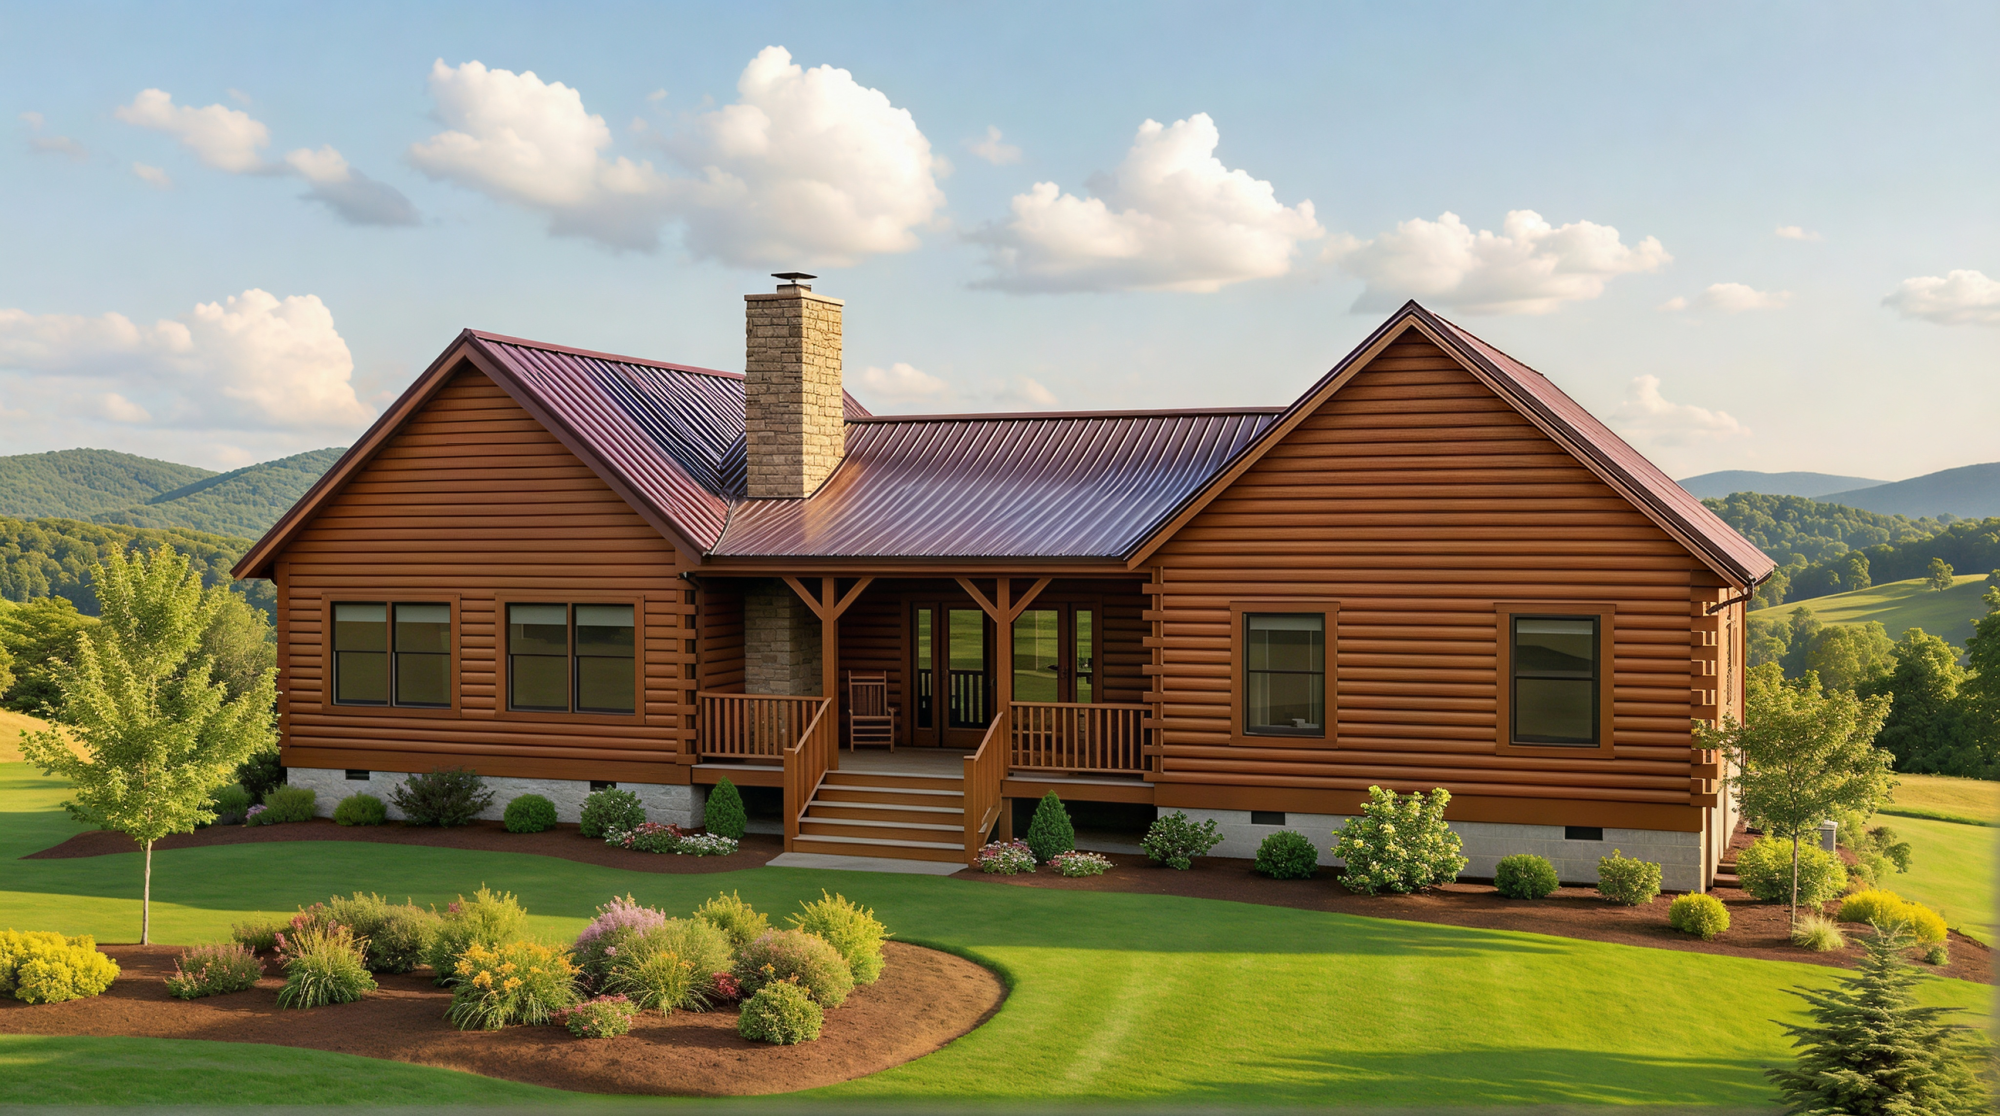
- Private primary suite, open kitchen and living area, pantry, and covered front porch
Inspired by traditional dogtrot-style homes, this design places a generous screened porch at the center of the floor plan, creating a unique gathering space and a strong connection to the outdoors. The spacious kitchen, dining, and living areas occupy one side of the home, providing an open setting for entertaining and everyday life.
The opposite side offers three bedrooms, including a private primary suite with its own bath. Two additional bedrooms share a full bath, while a separate half bath, laundry area, pantry, and generous entry hall add everyday convenience.
With its distinctive layout and emphasis on indoor-outdoor living, the Dog Trot is especially appealing for a country, mountain, or lakeside setting.