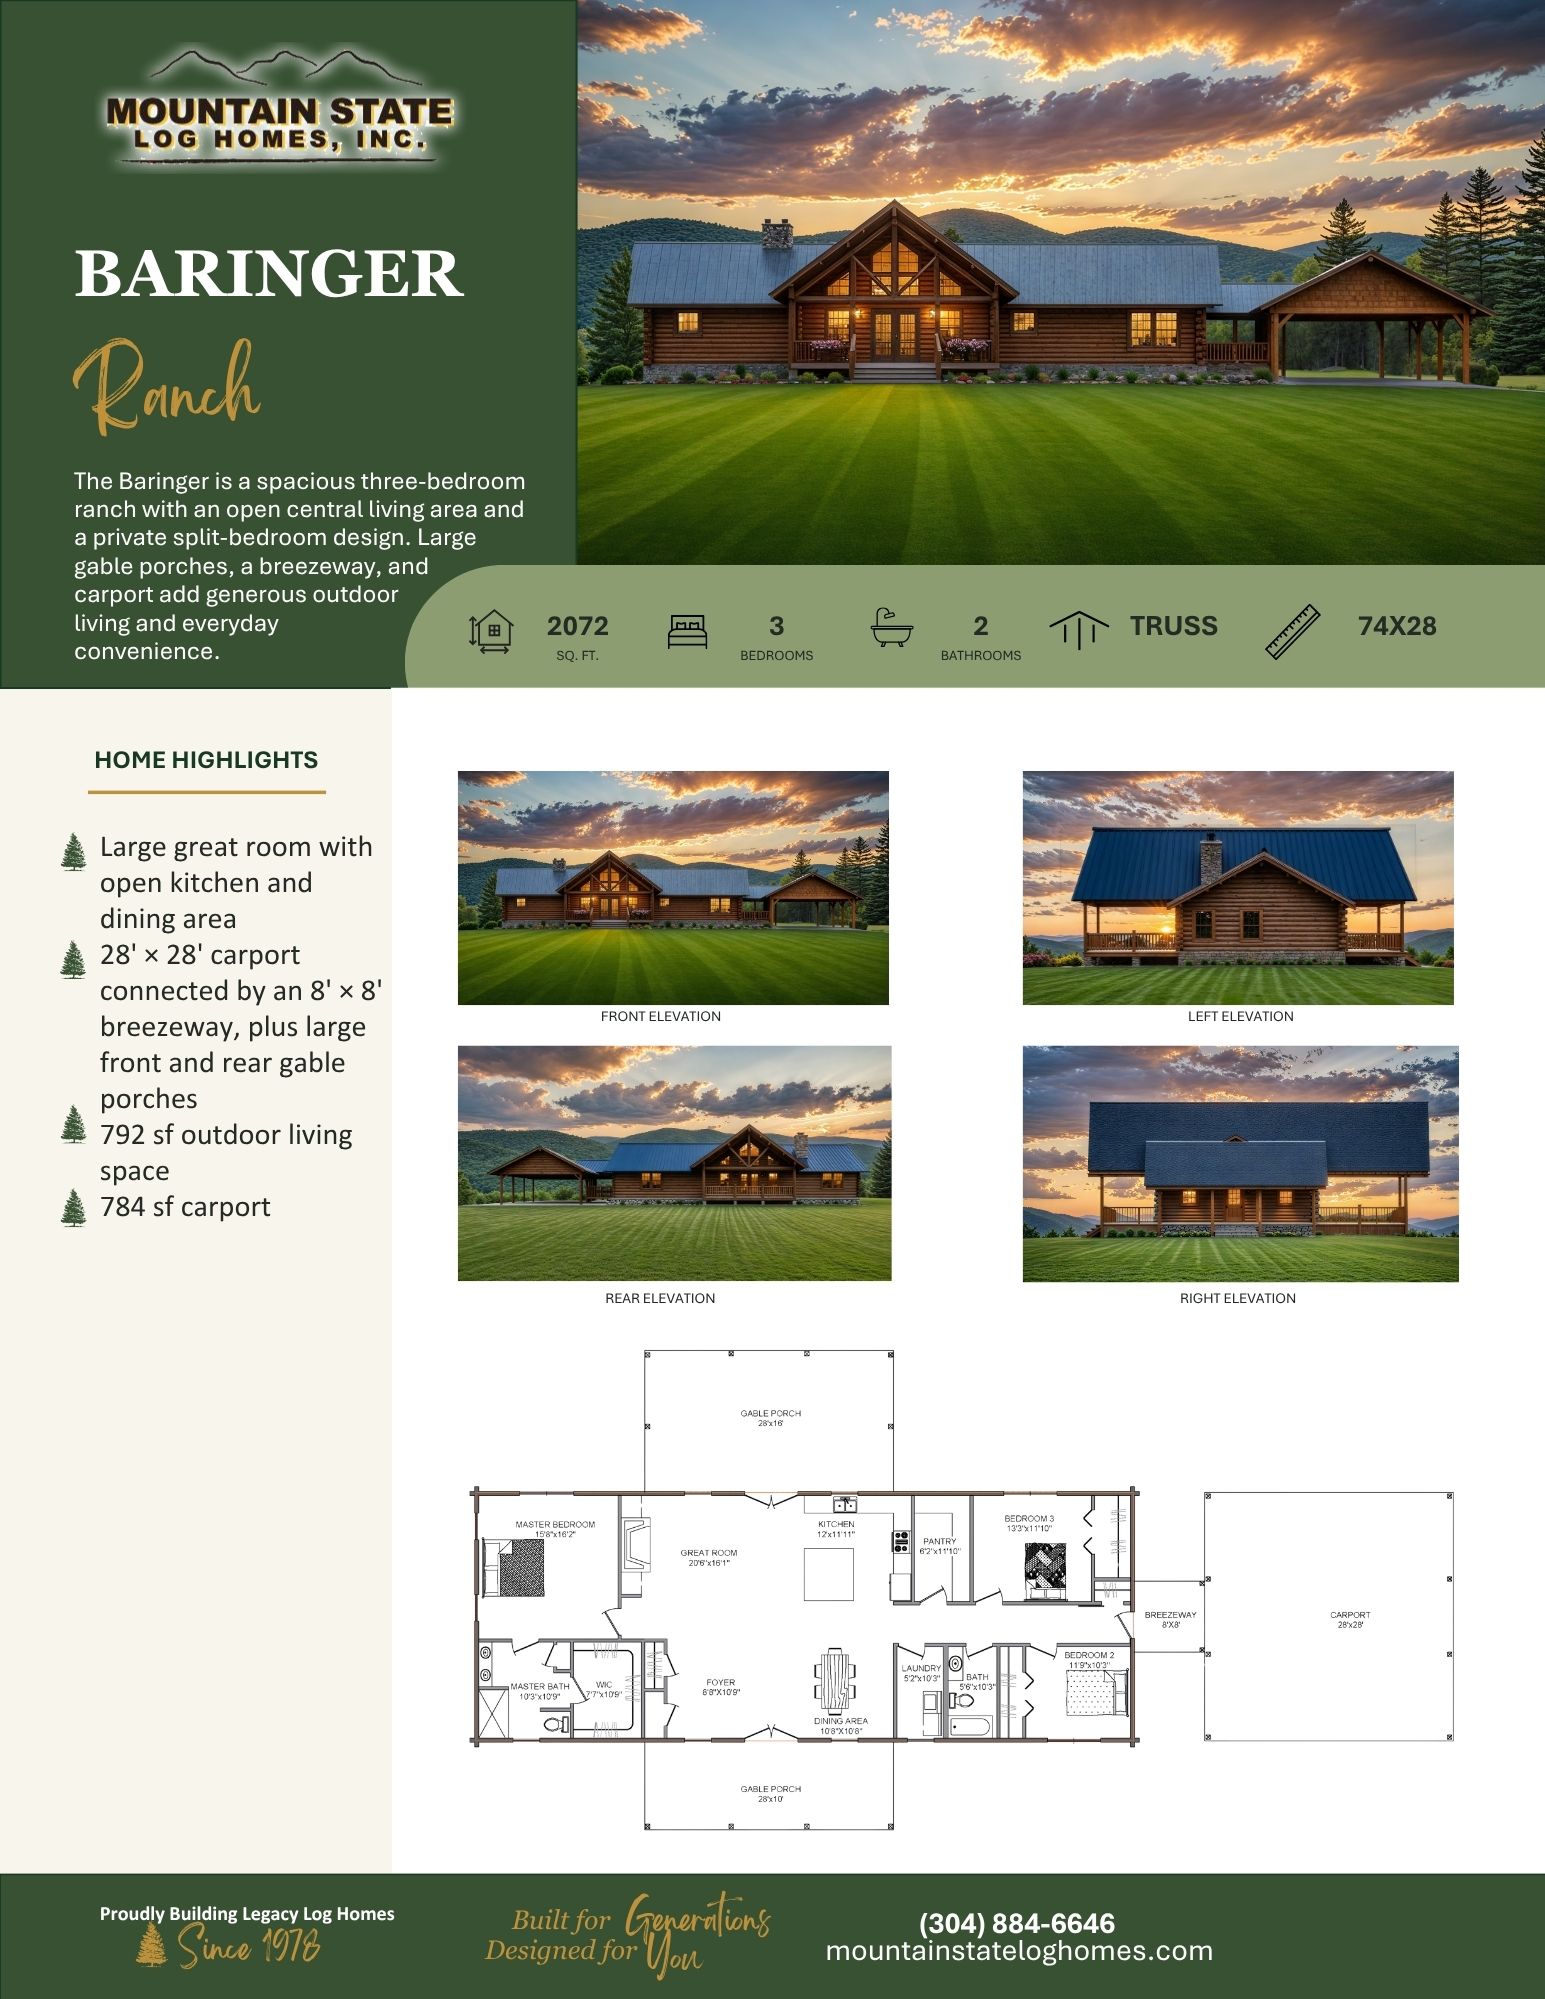
- 2,072 sq. ft.
- 3 Bedrooms
- 2 Bathrooms
- Truss Roof
- 74′ × 28′ Dimensions
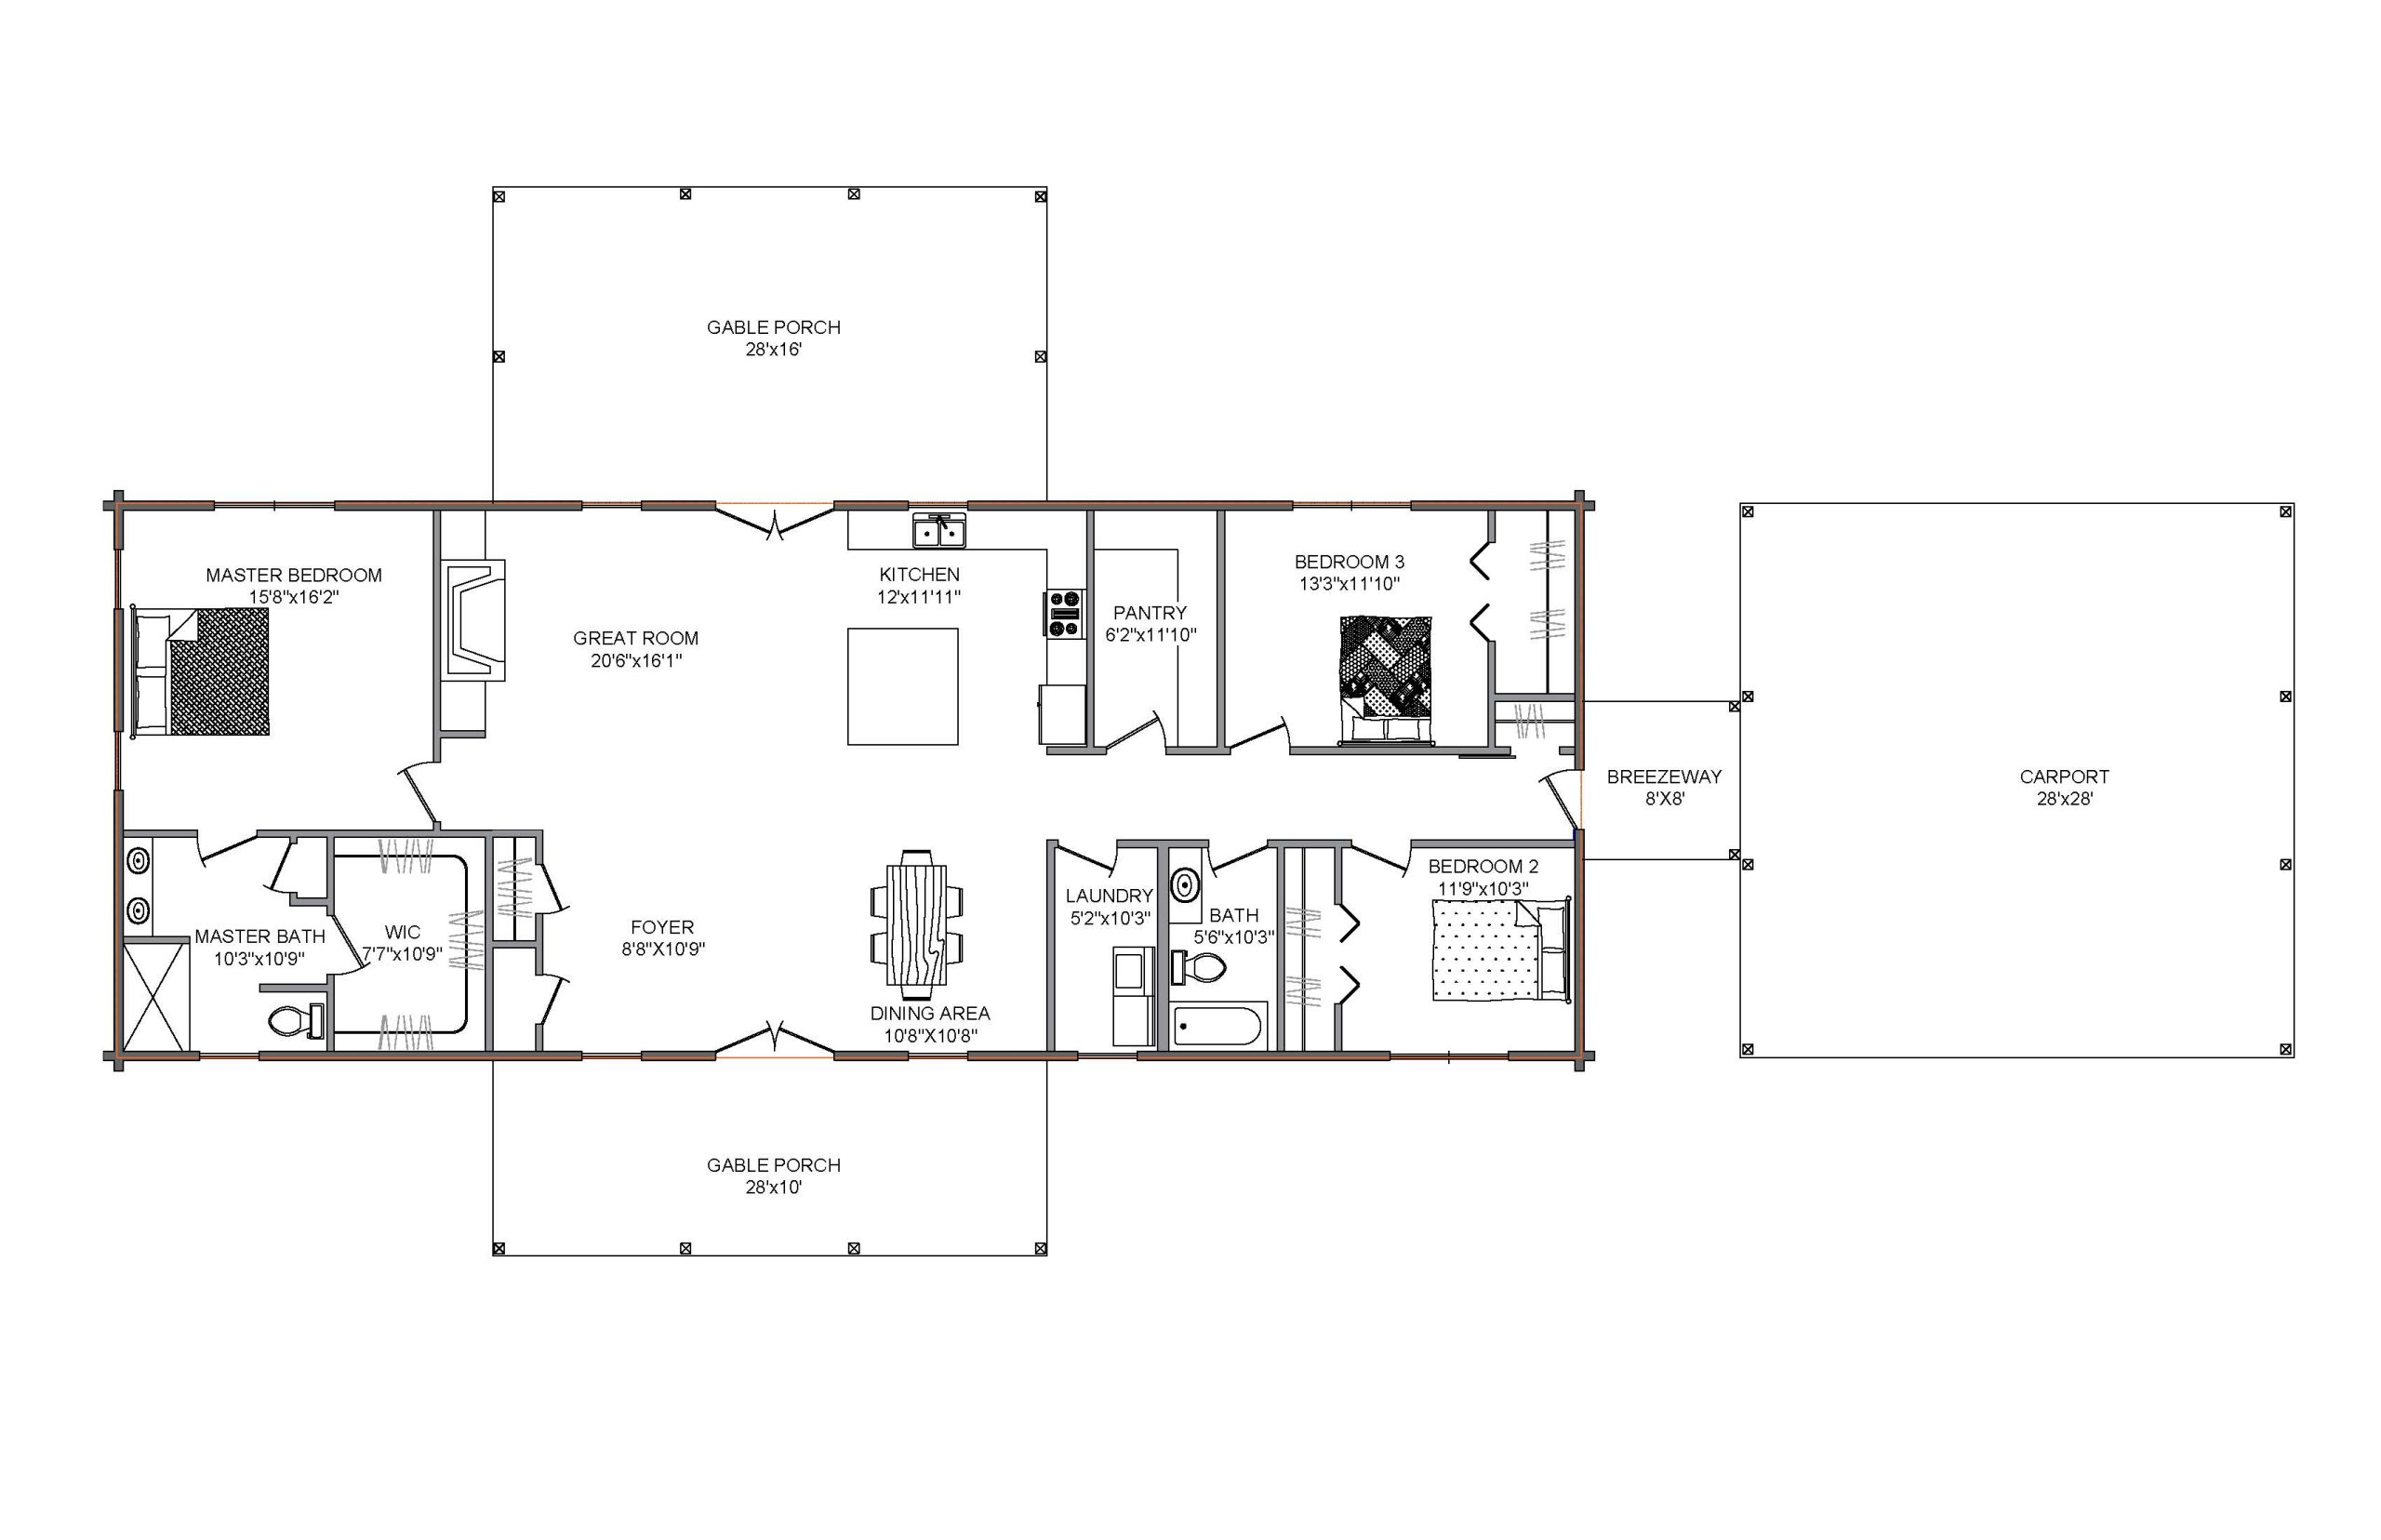
- Large great room with open kitchen and dining area
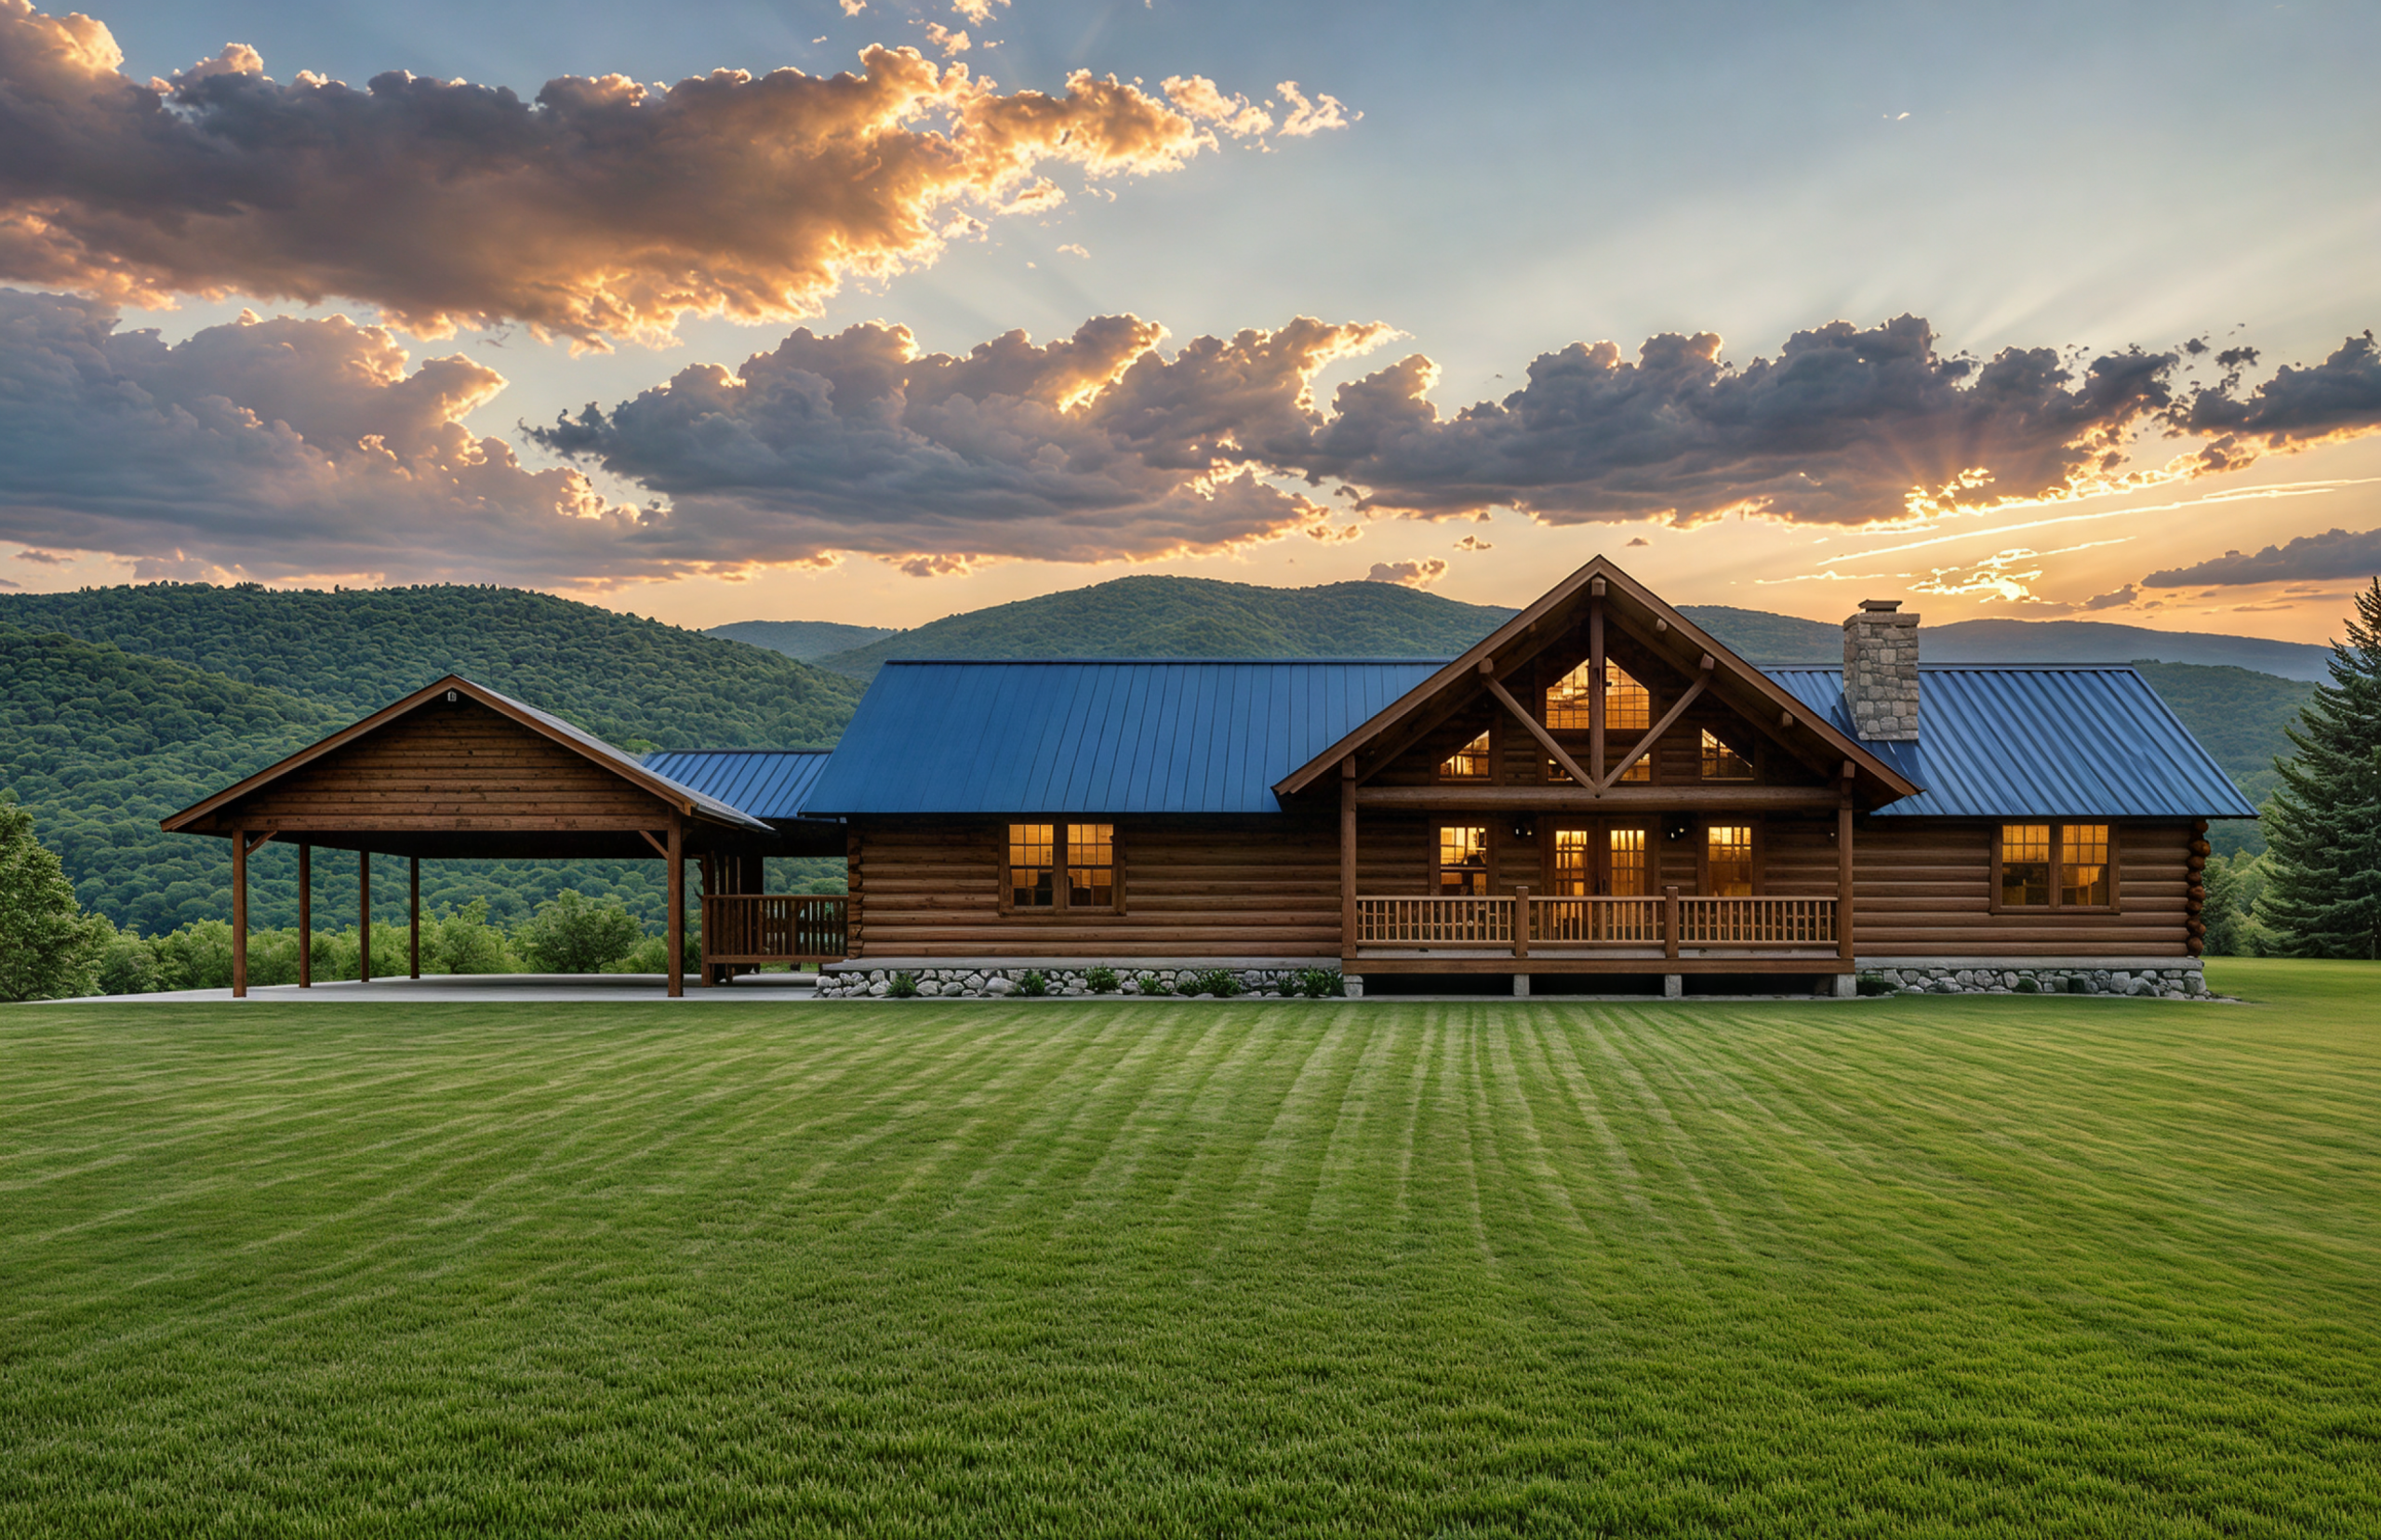
- 28′ × 28′ carport connected by an 8′ × 8′ breezeway, plus large front and rear gable porches
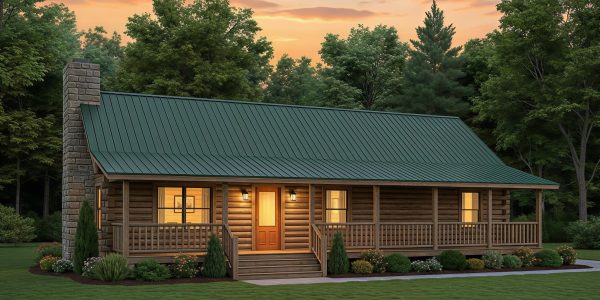
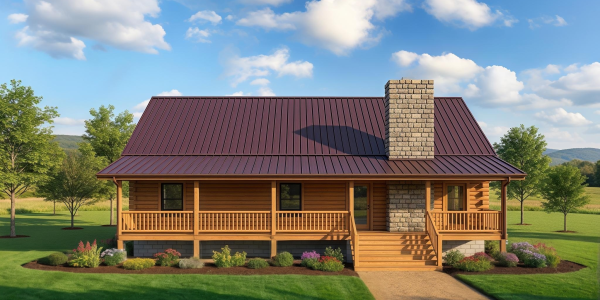
The Baringer centers everyday living around a spacious great room, kitchen, and dining area, creating an inviting gathering place for family and friends. Large gable porches extend from both sides of the home, adding plenty of covered space for relaxing and enjoying the outdoors.
The primary suite is privately located at one end of the home with a walk-in closet and private bath. Two additional bedrooms are positioned at the opposite end near the second full bath and laundry room, creating a comfortable split-bedroom layout.
A breezeway connects the home to a large 28′ × 28′ carport, adding convenient covered parking and additional flexibility. With its wide ranch footprint, generous porches, and practical one-level design, the Baringer is well suited for comfortable year-round log home living.