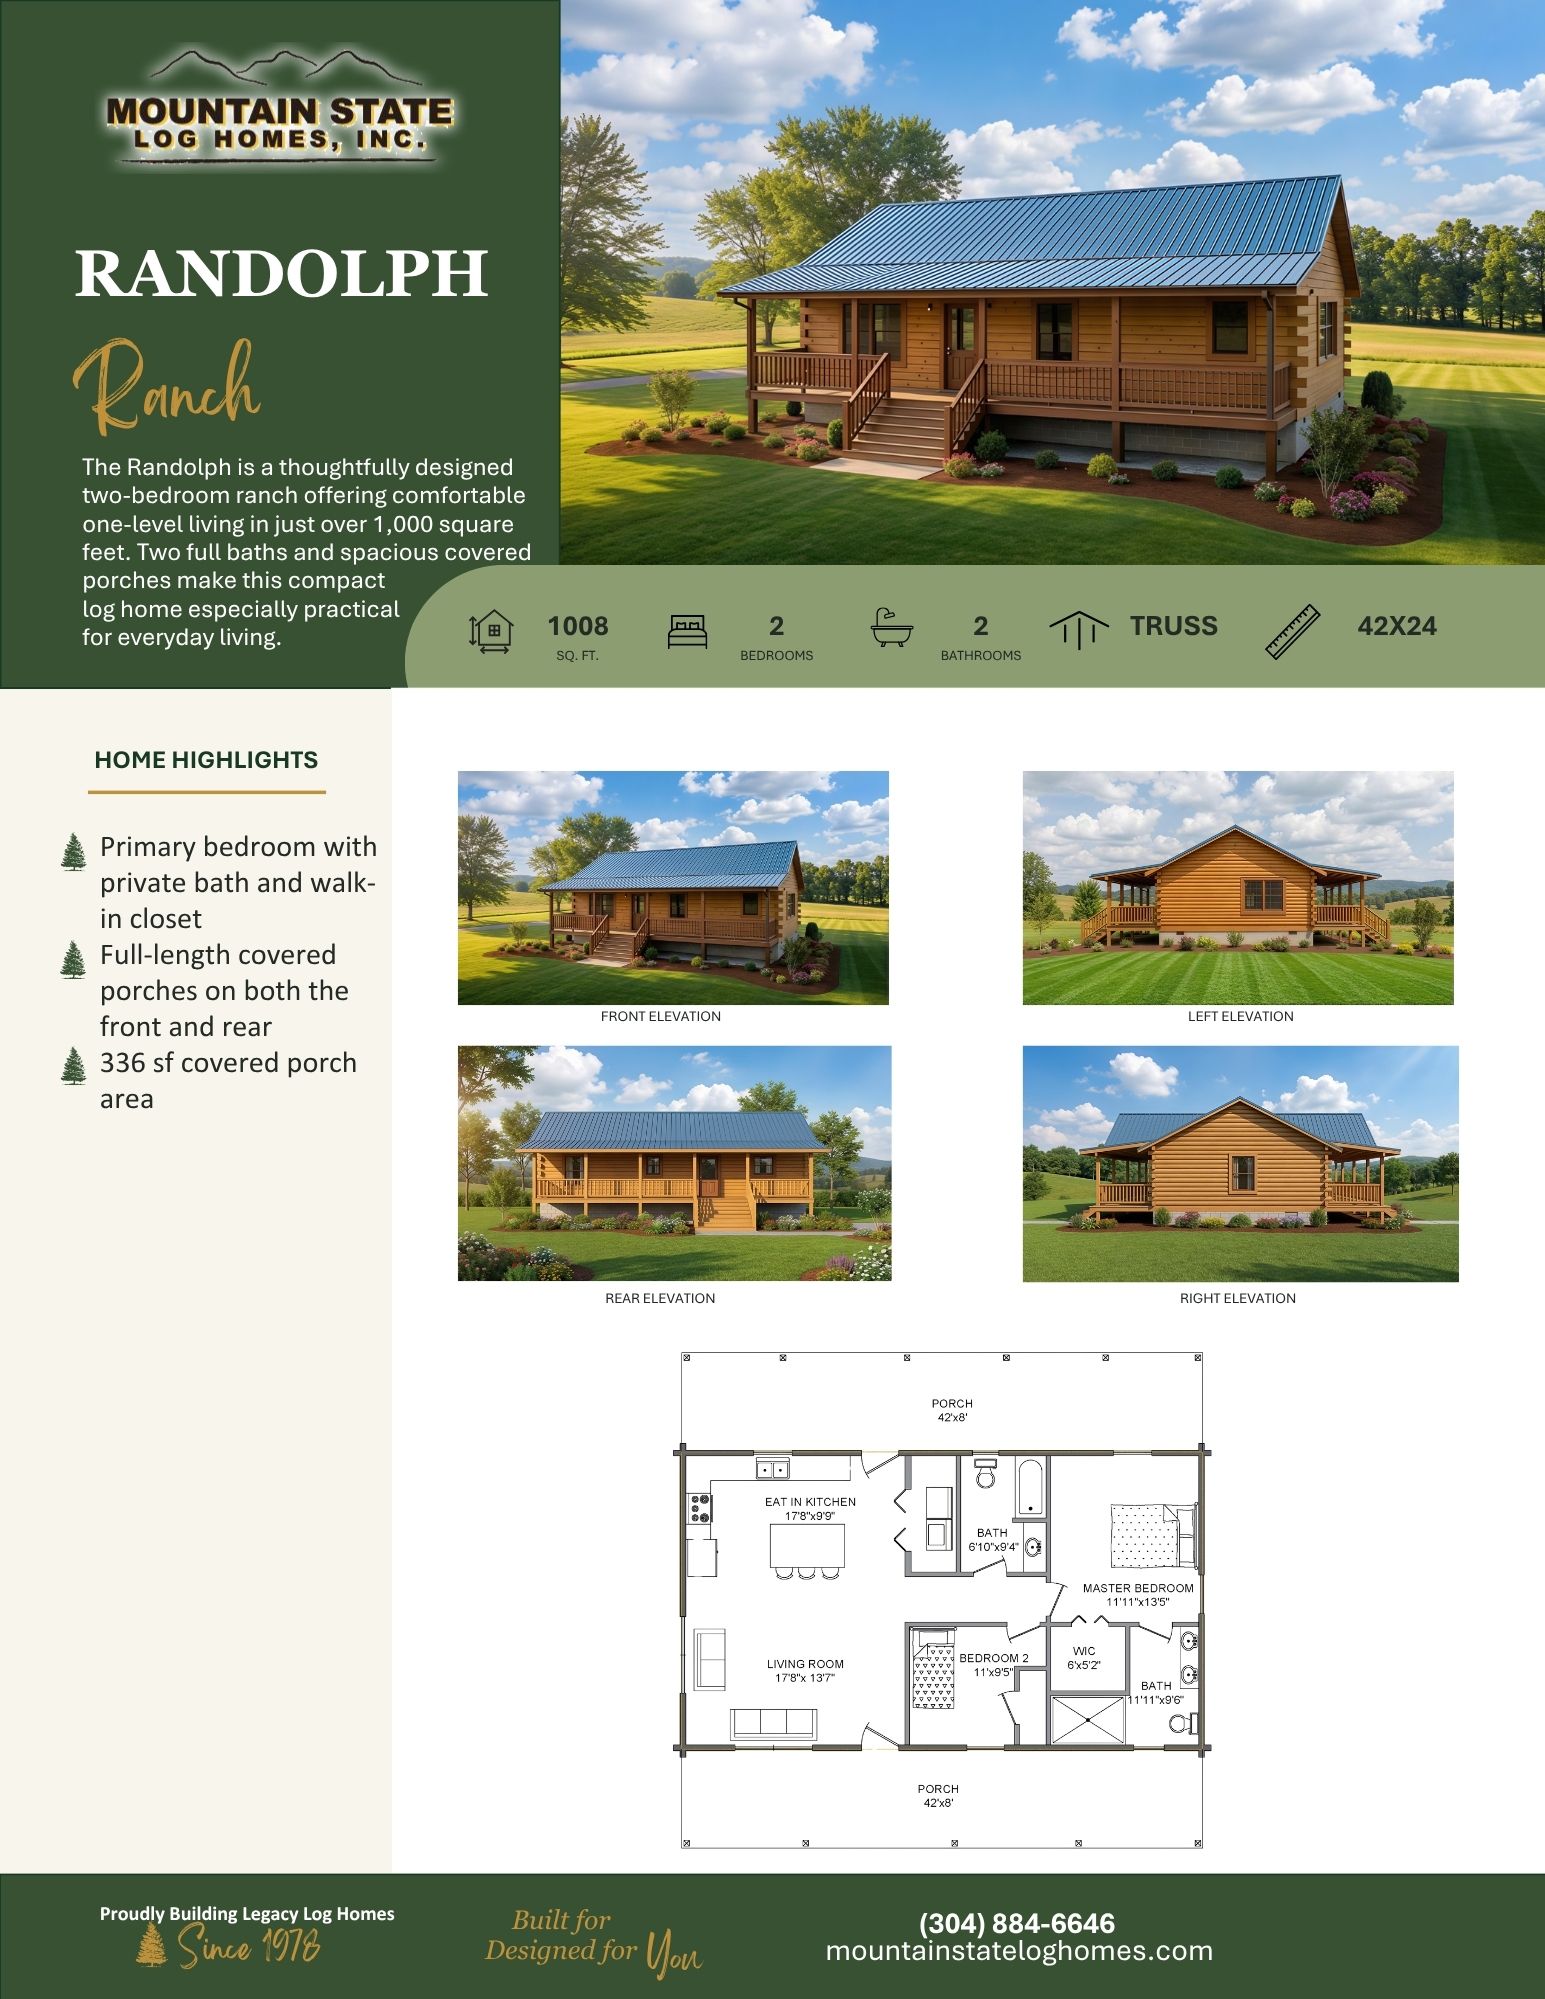
- 1,008 sq. ft.
- 2 Bedrooms
- 2 Bathrooms
- Truss Roof
- 42′ × 24′ Dimensions
- Primary bedroom with private bath and walk-in closet
- Full-length covered porches on both the front and rear
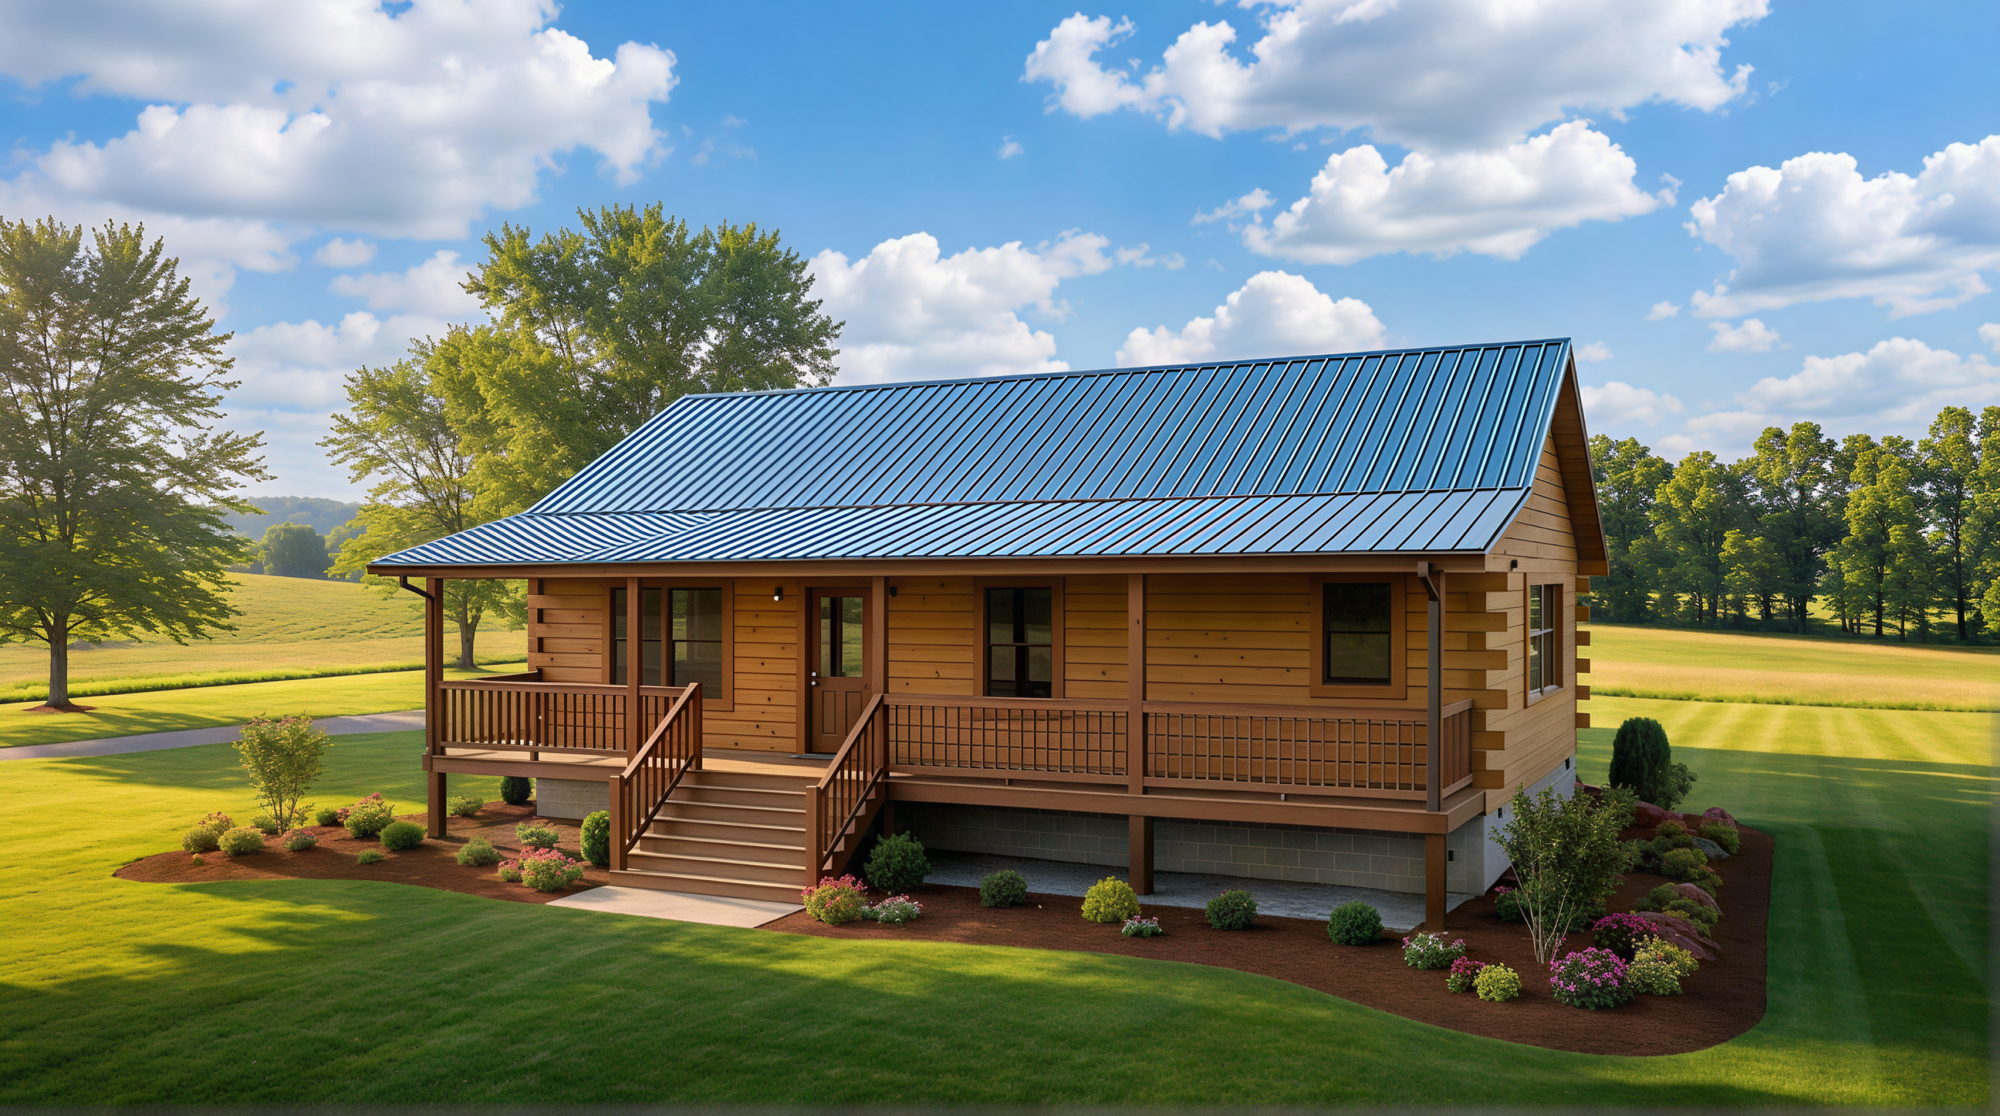
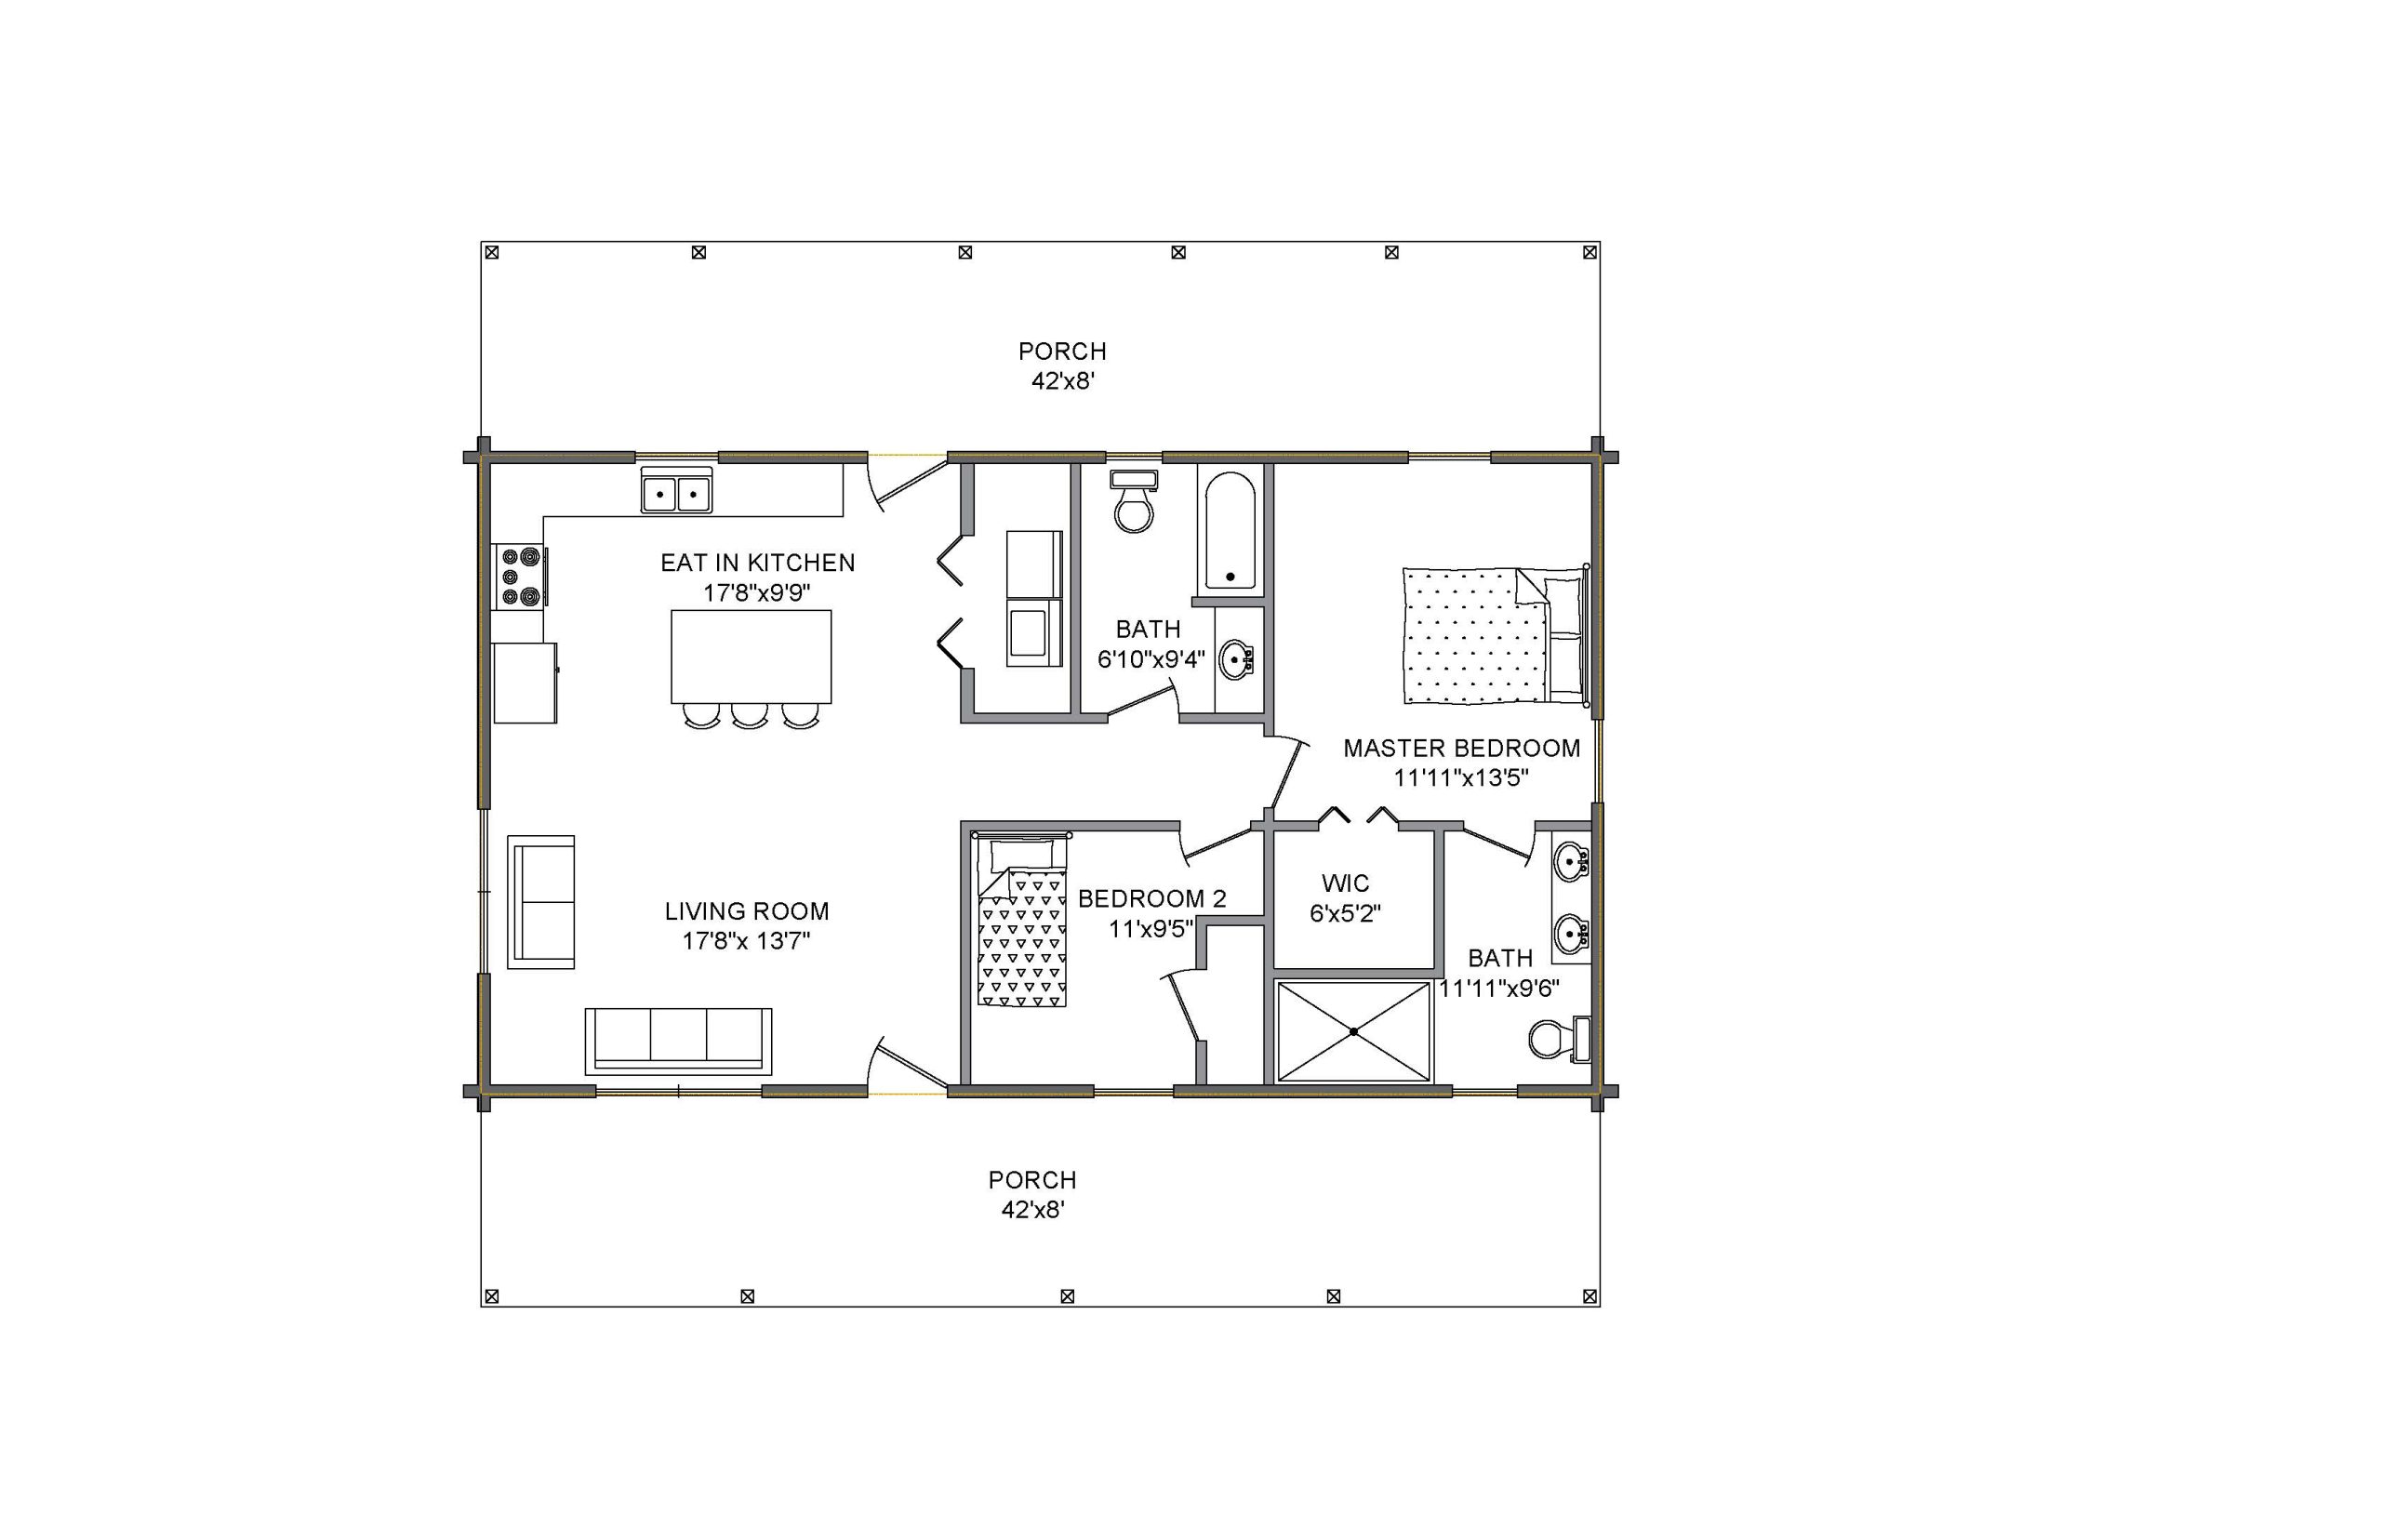
The Randolph packs an impressive amount of functionality into its 1,008-square-foot floor plan. The open living room flows into an eat-in kitchen with island seating, creating a comfortable gathering space without wasting valuable square footage.
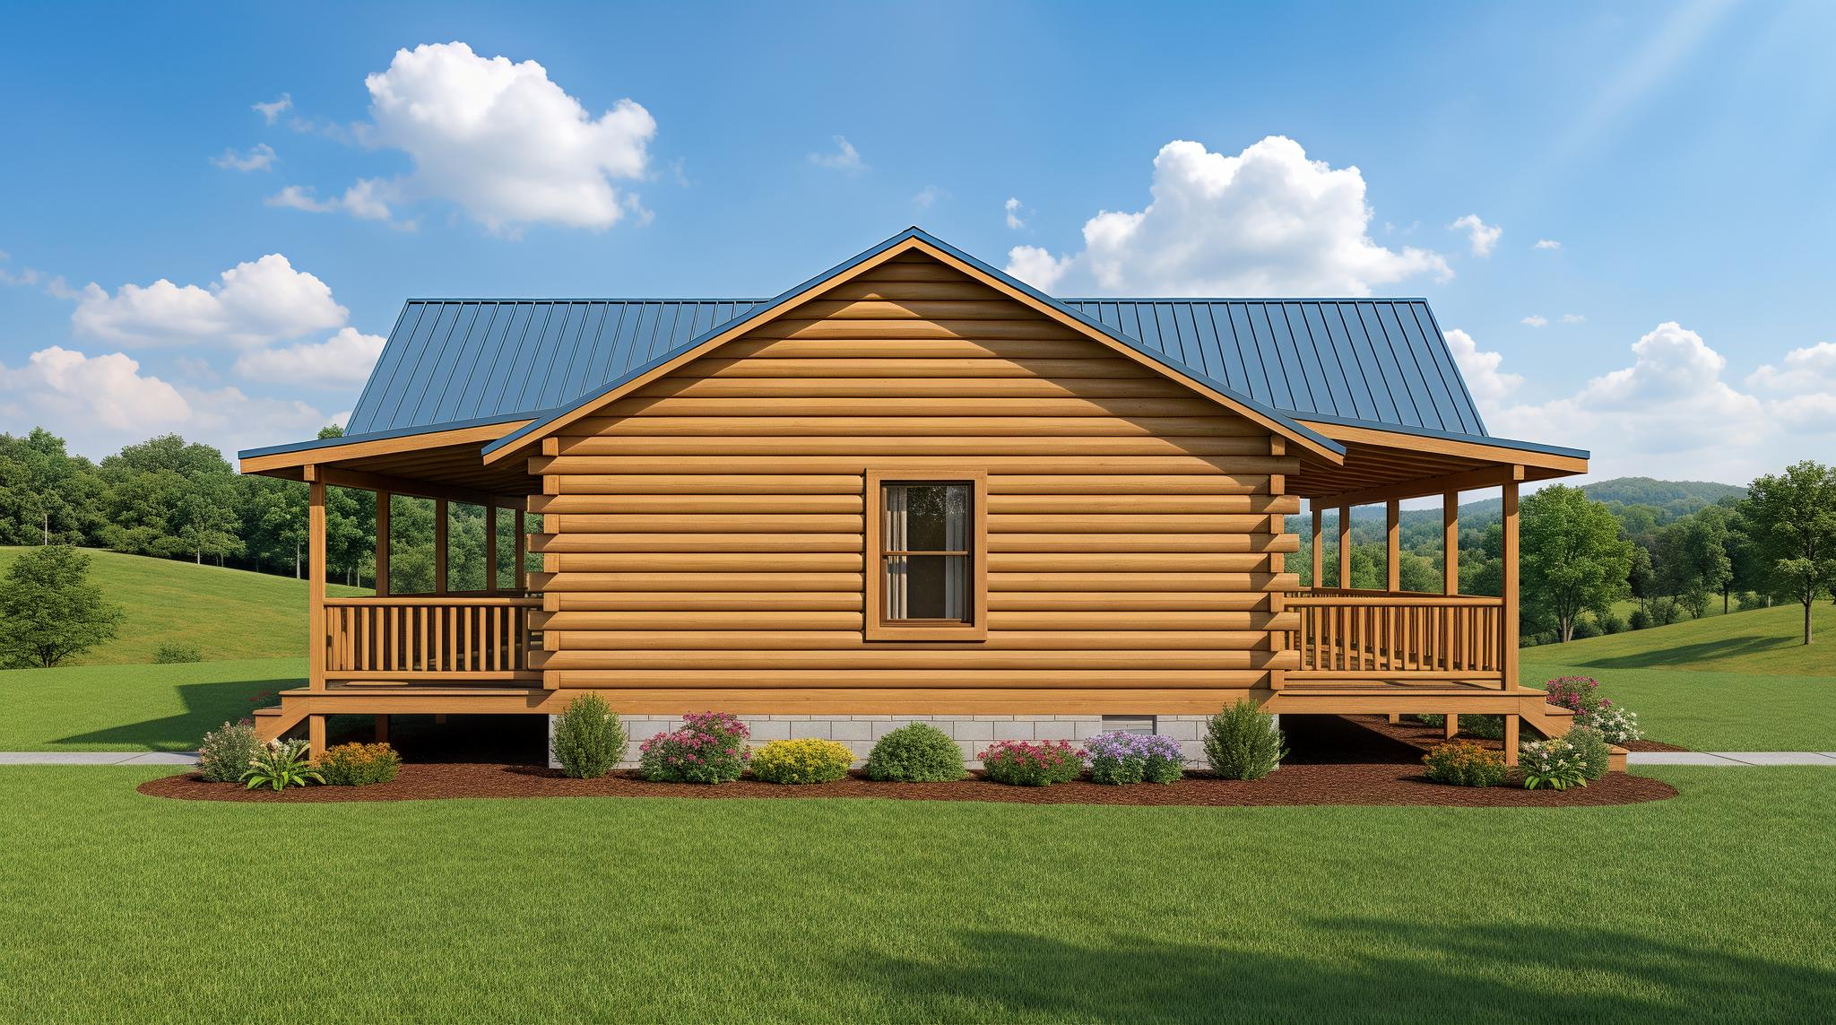
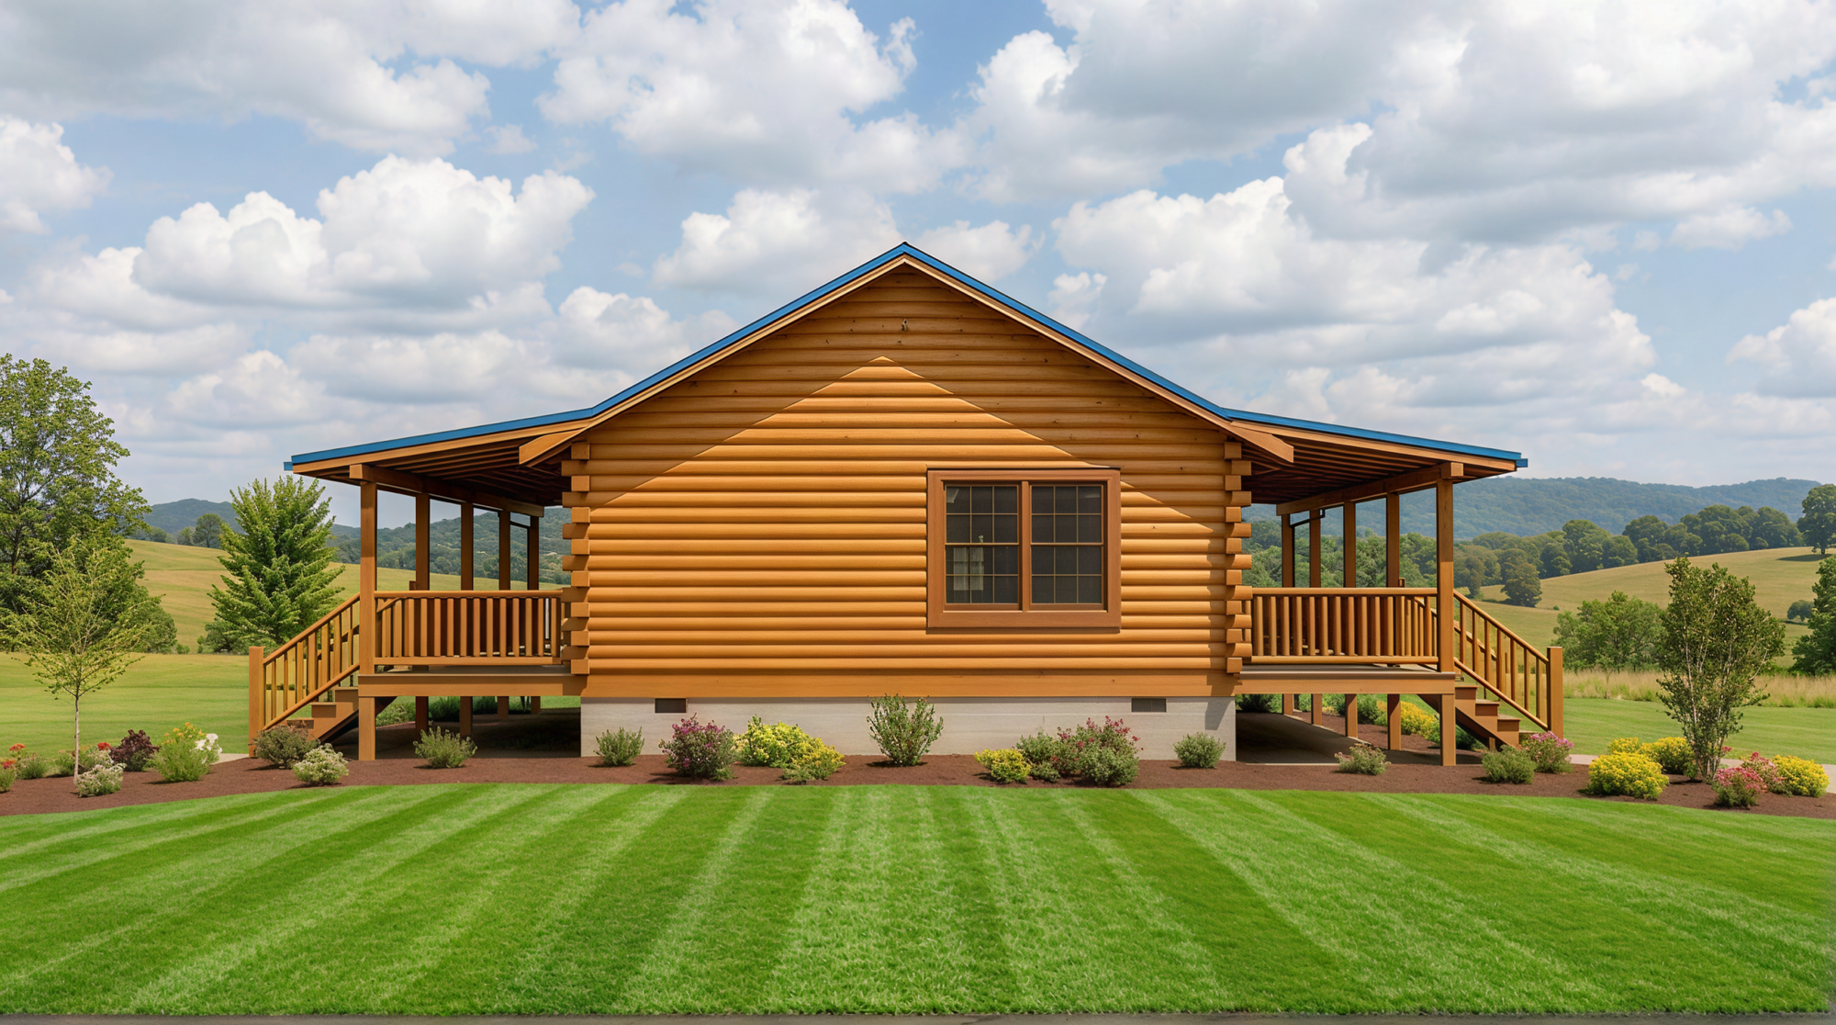
Two bedrooms and two full bathrooms provide added privacy and flexibility, including a primary suite with its own bath and walk-in closet. Full-length covered porches span both sides of the home, adding plenty of outdoor living space. With everything conveniently located on one level, the Randolph is well suited for a year-round residence, retirement home, or relaxing country retreat.