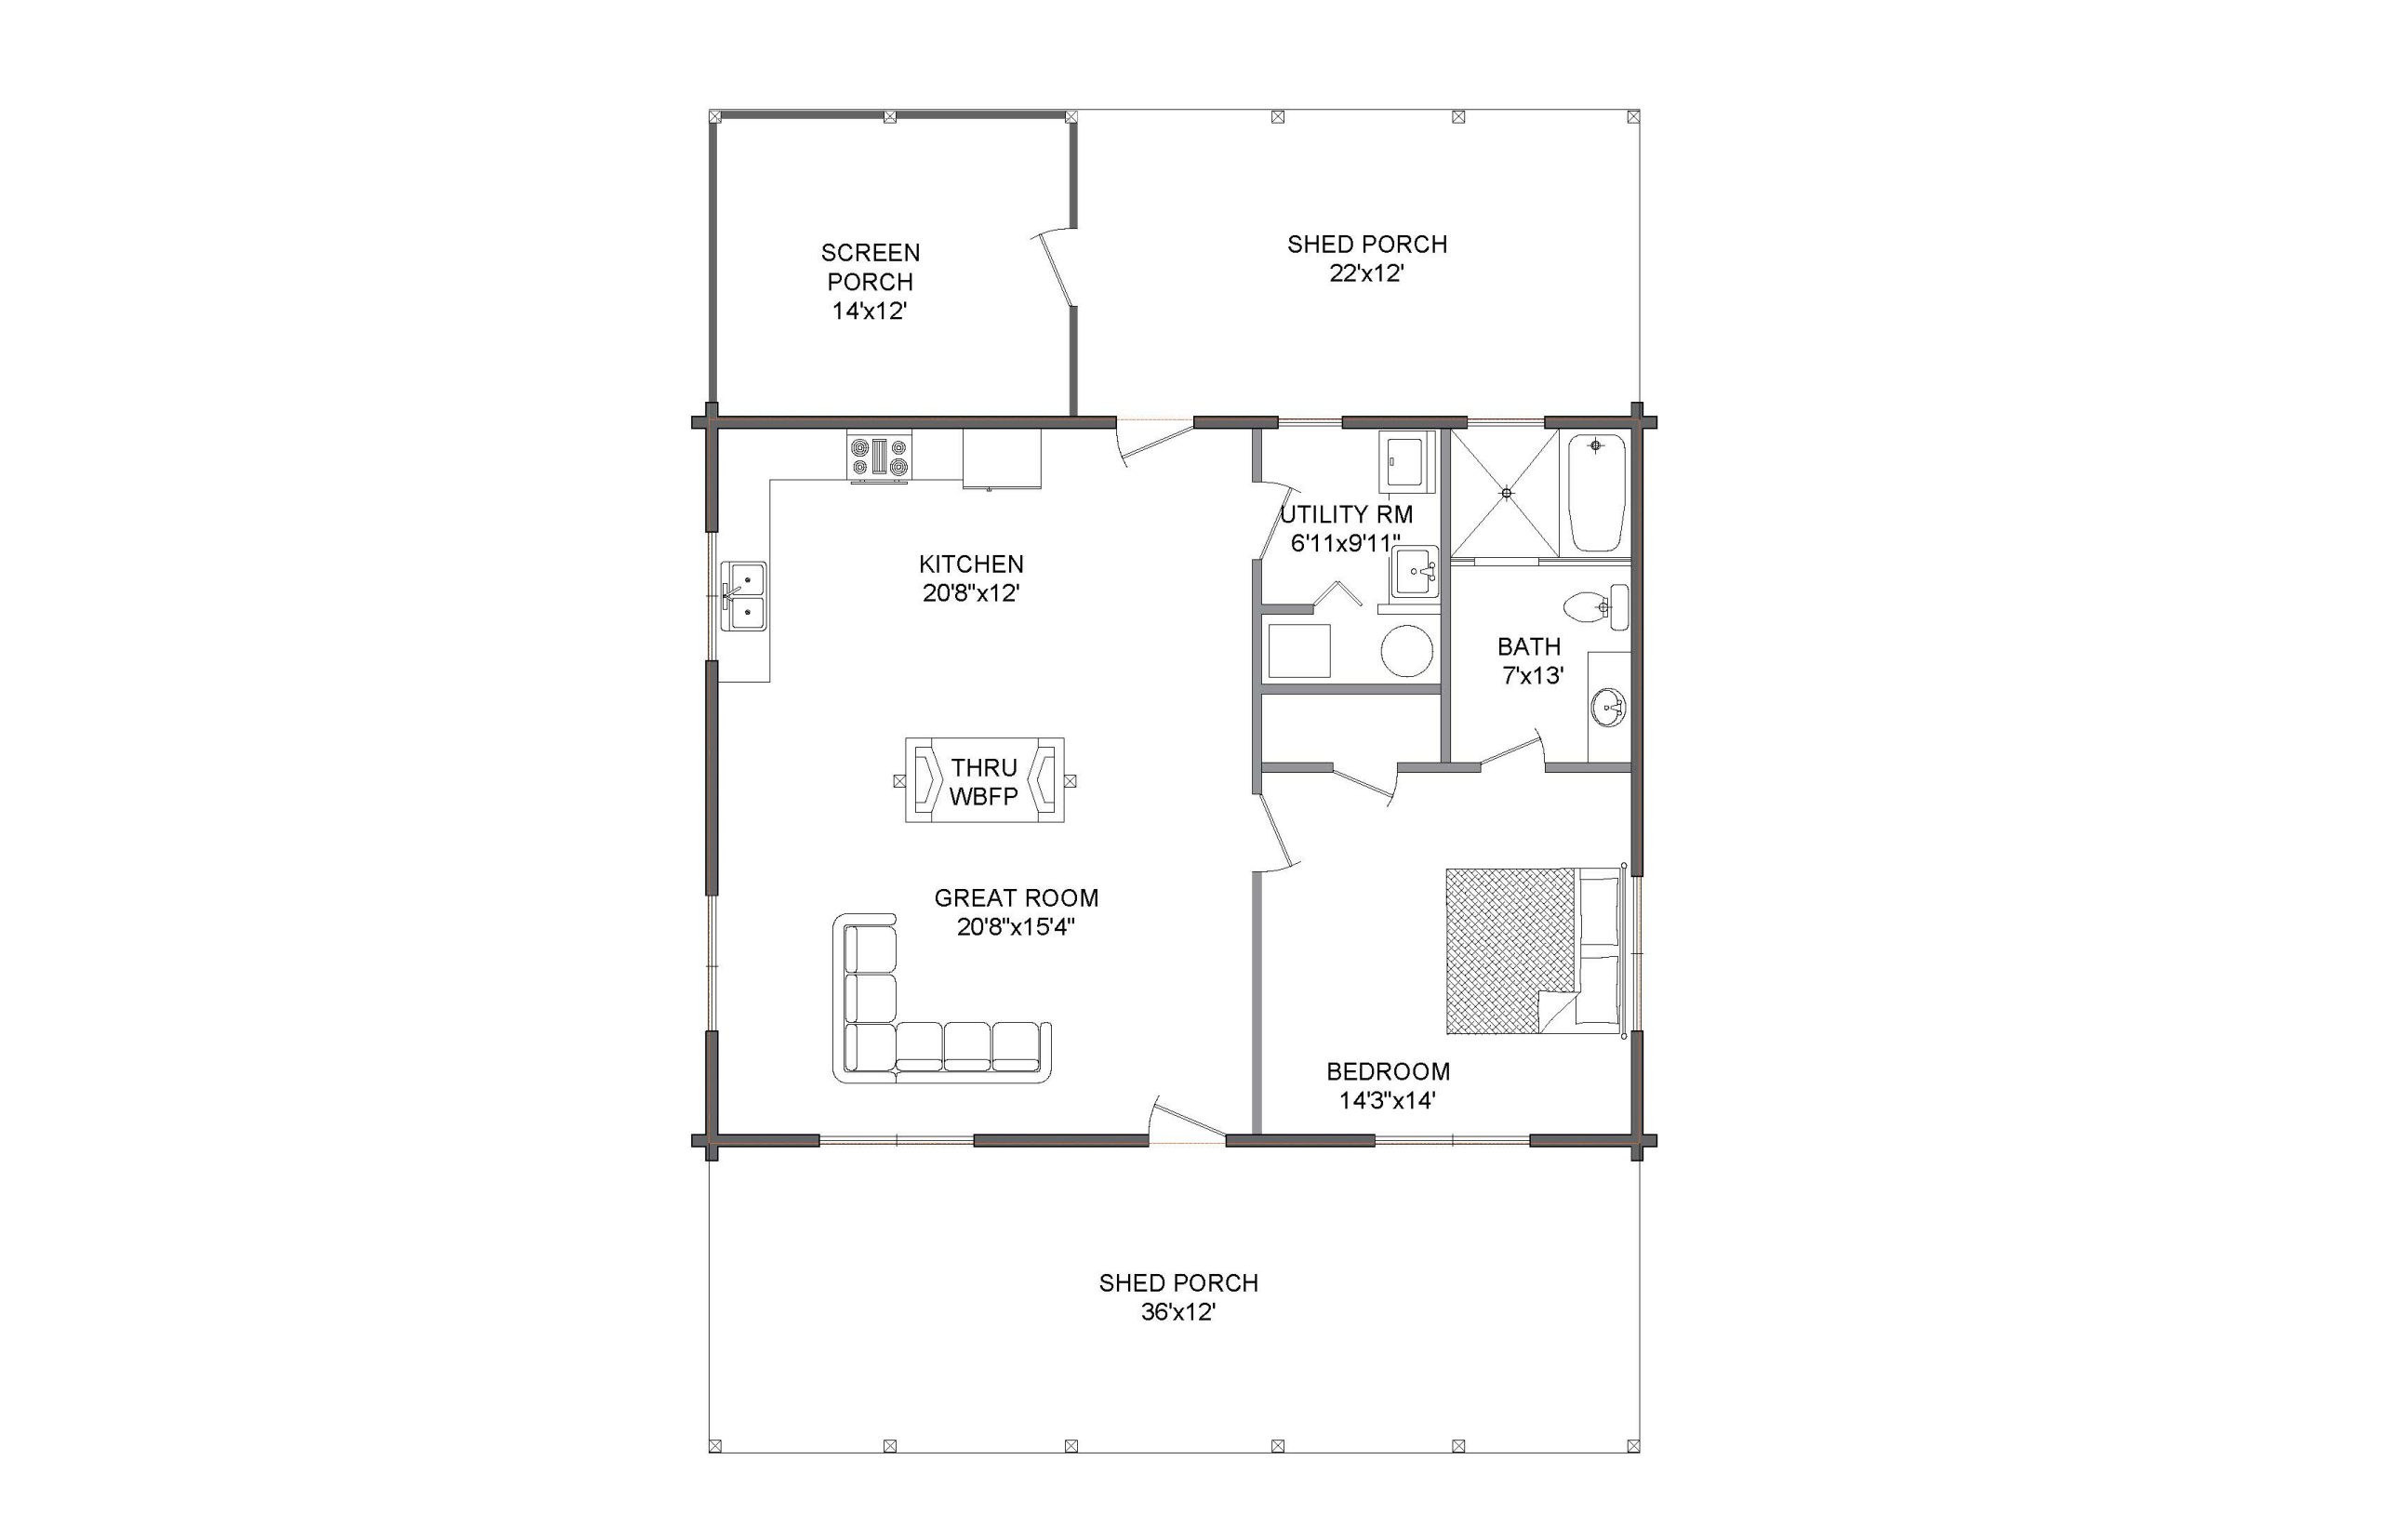
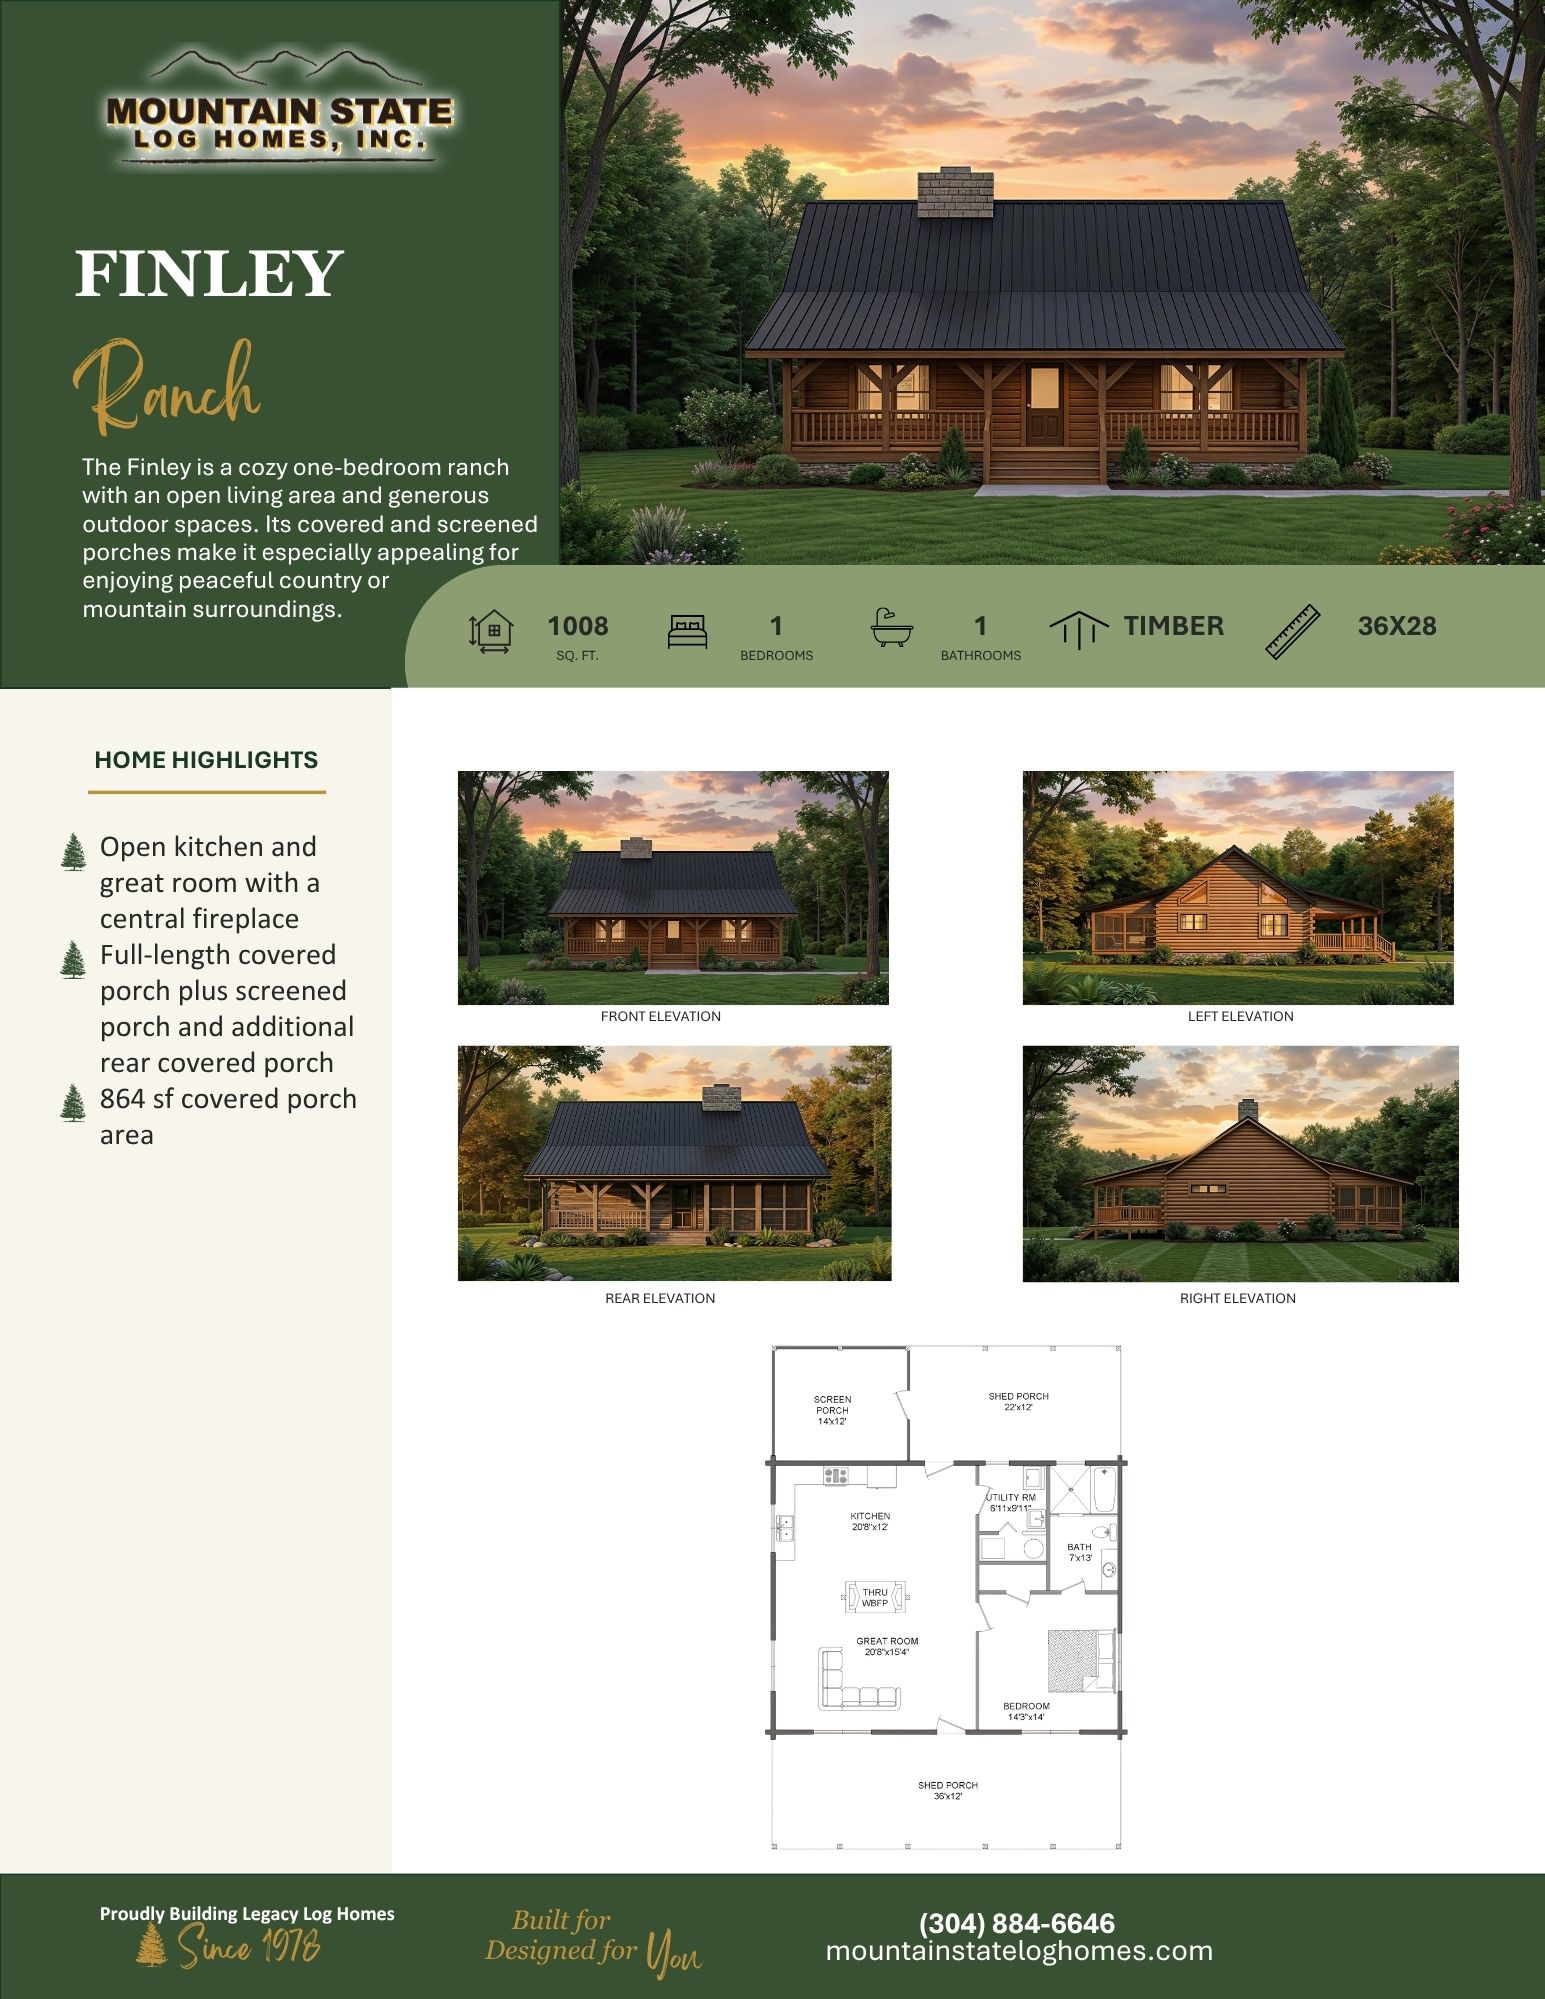
- 1,008 sq. ft.
- 1 Bedroom
- 1 Bathroom
- Timber Roof
- 36′ × 28′ Dimensions
- Open kitchen and great room with a central fireplace
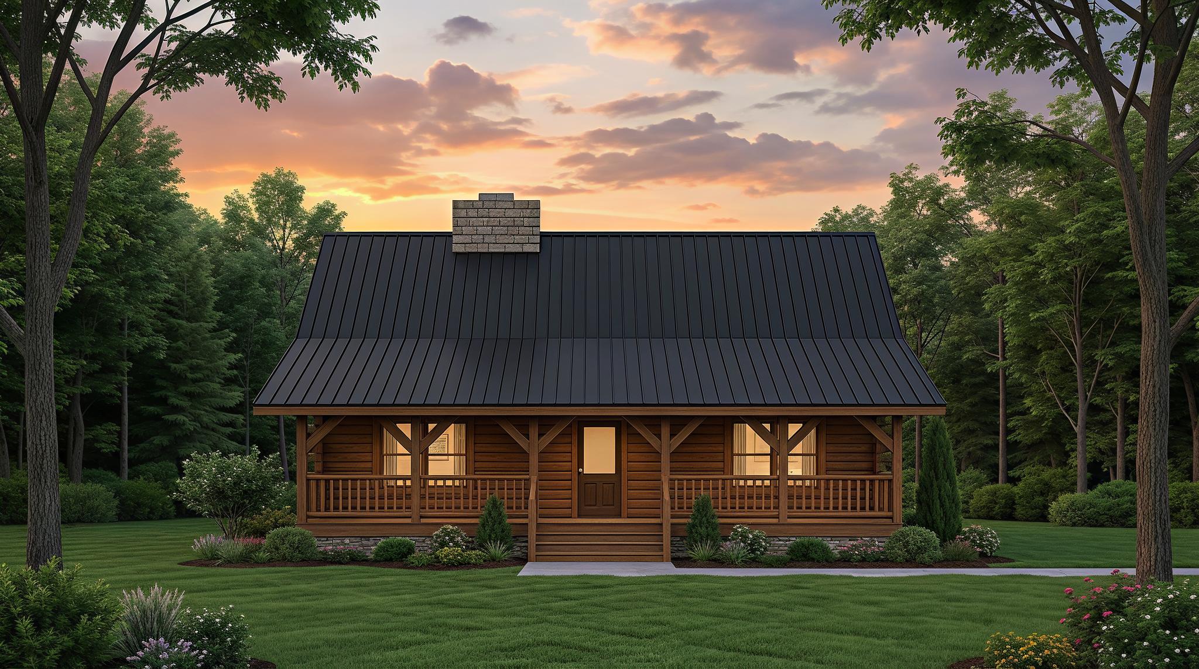
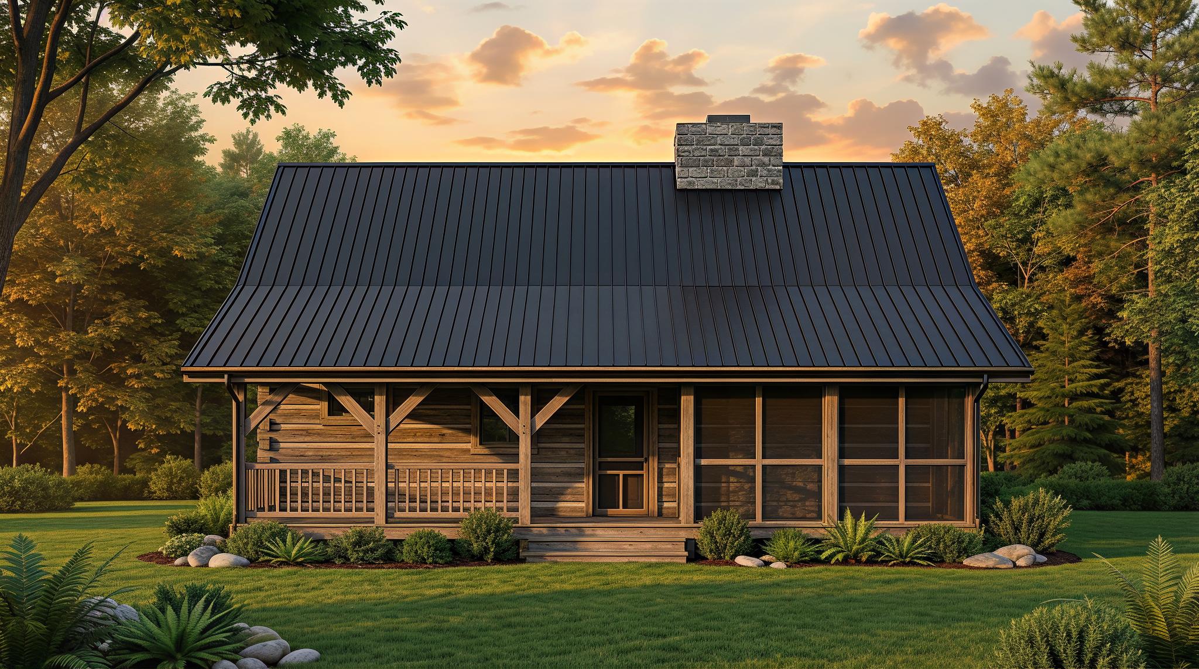
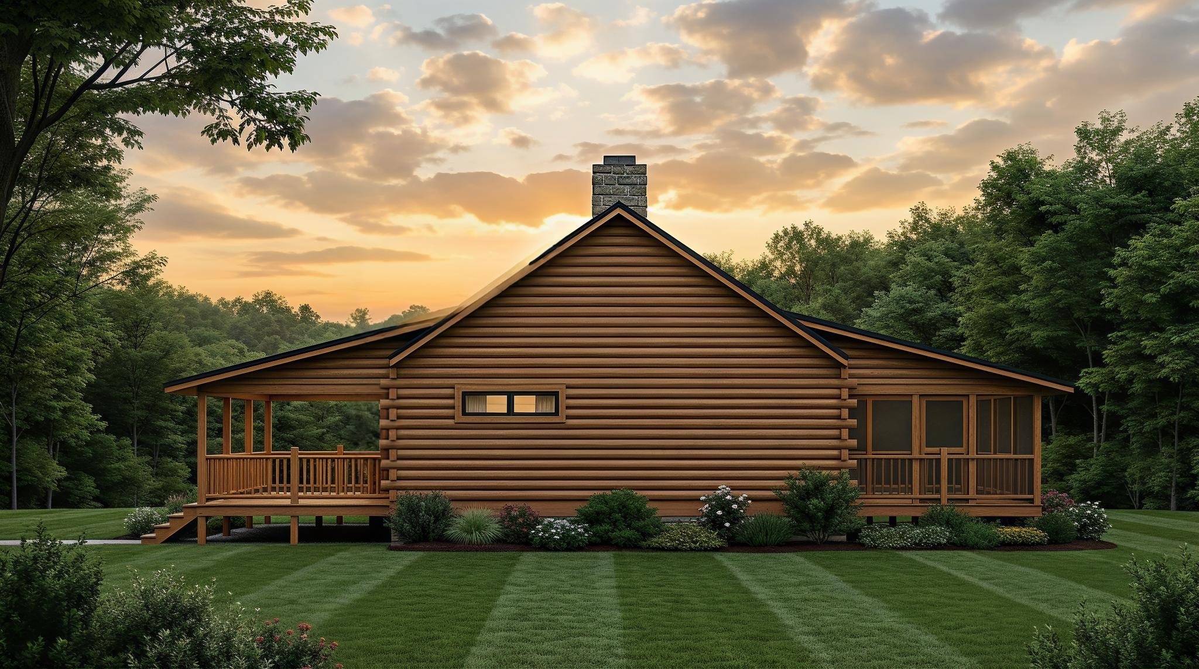
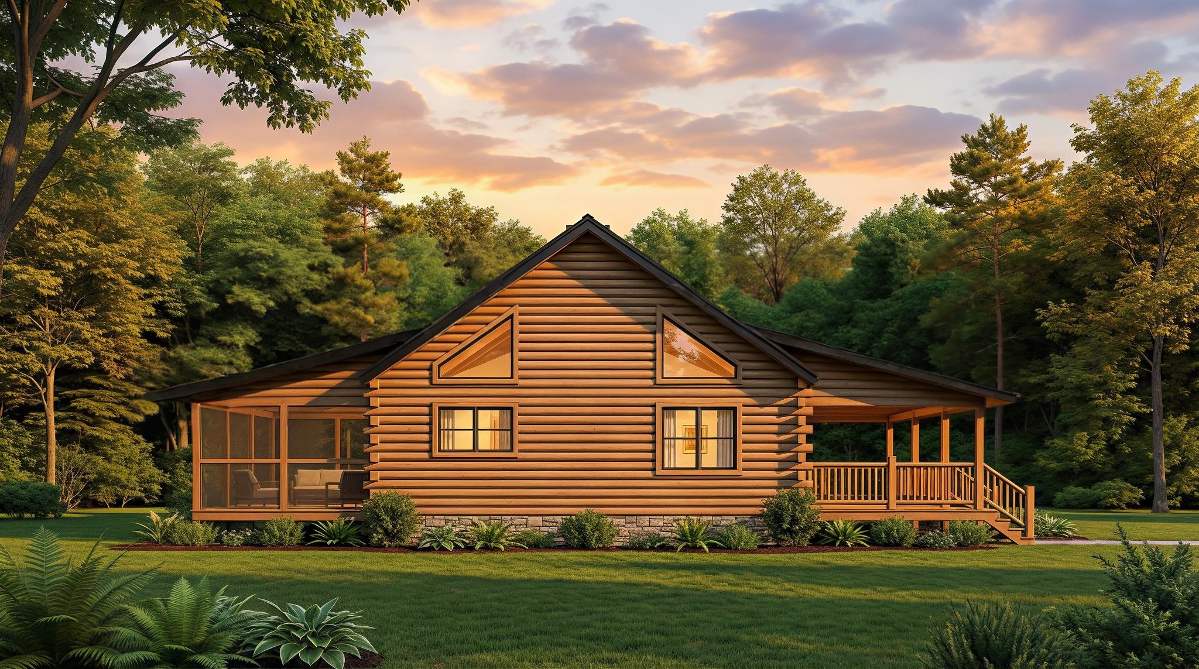
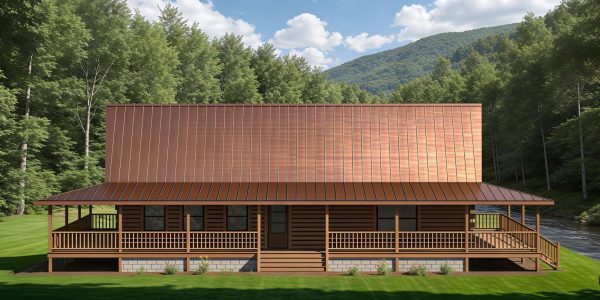
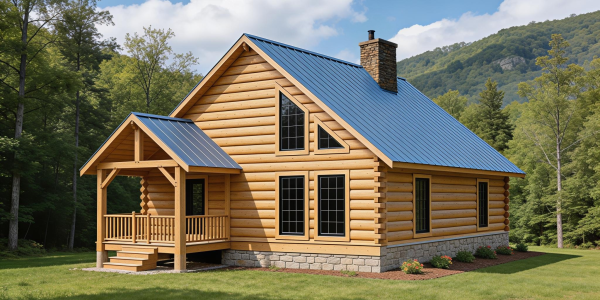
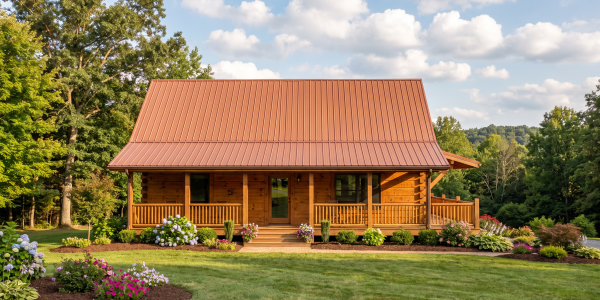
- Full-length covered porch plus screened porch and additional rear covered porch
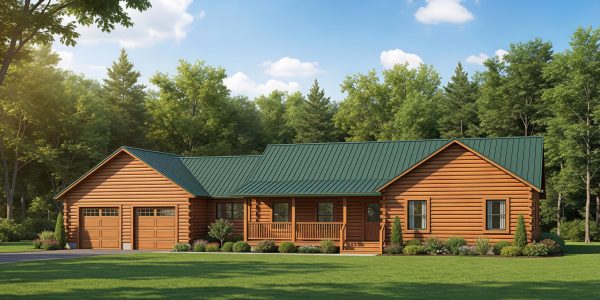
The Finley combines comfortable single-level living with the warmth and character of a traditional log home. An open kitchen and great room form the heart of the home, with a central fireplace creating a natural focal point for relaxing and gathering.
Outdoor living is a standout feature of this plan. A full-length covered front porch is complemented by a screened porch and additional covered space at the rear, providing several places to enjoy the outdoors throughout the seasons. With a spacious bedroom, full bath, utility room, and manageable footprint, the Finley would make a wonderful year-round home, retirement retreat, or peaceful weekend getaway.