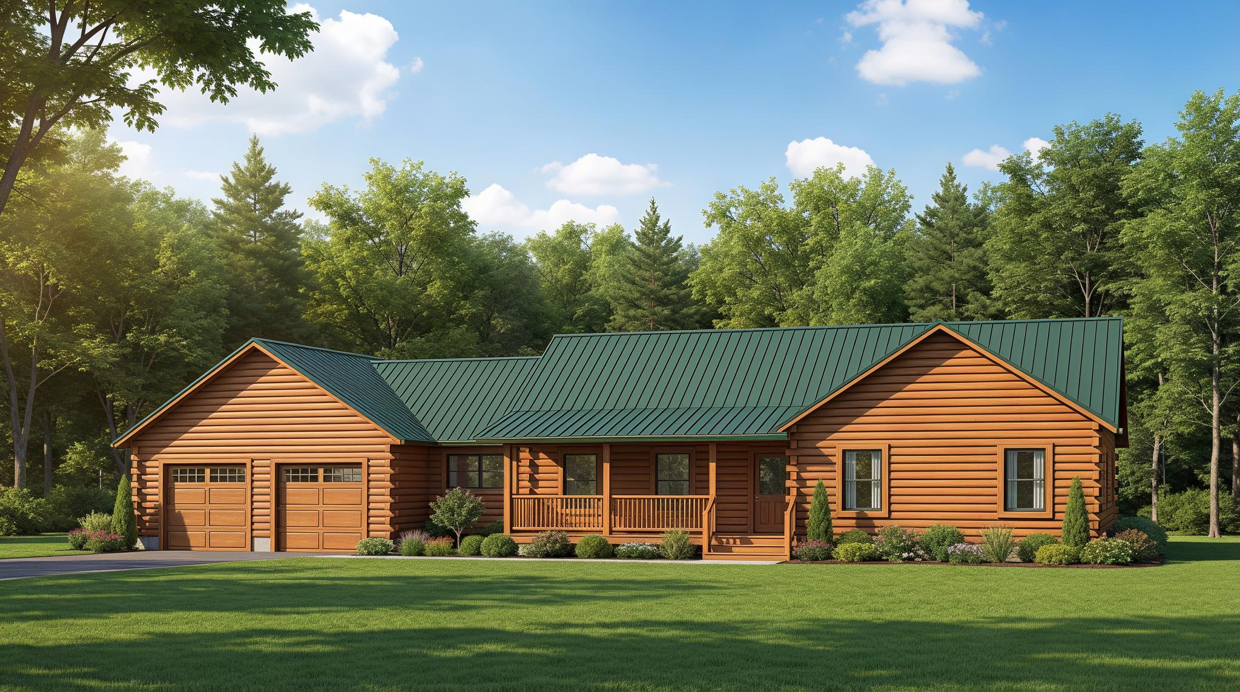
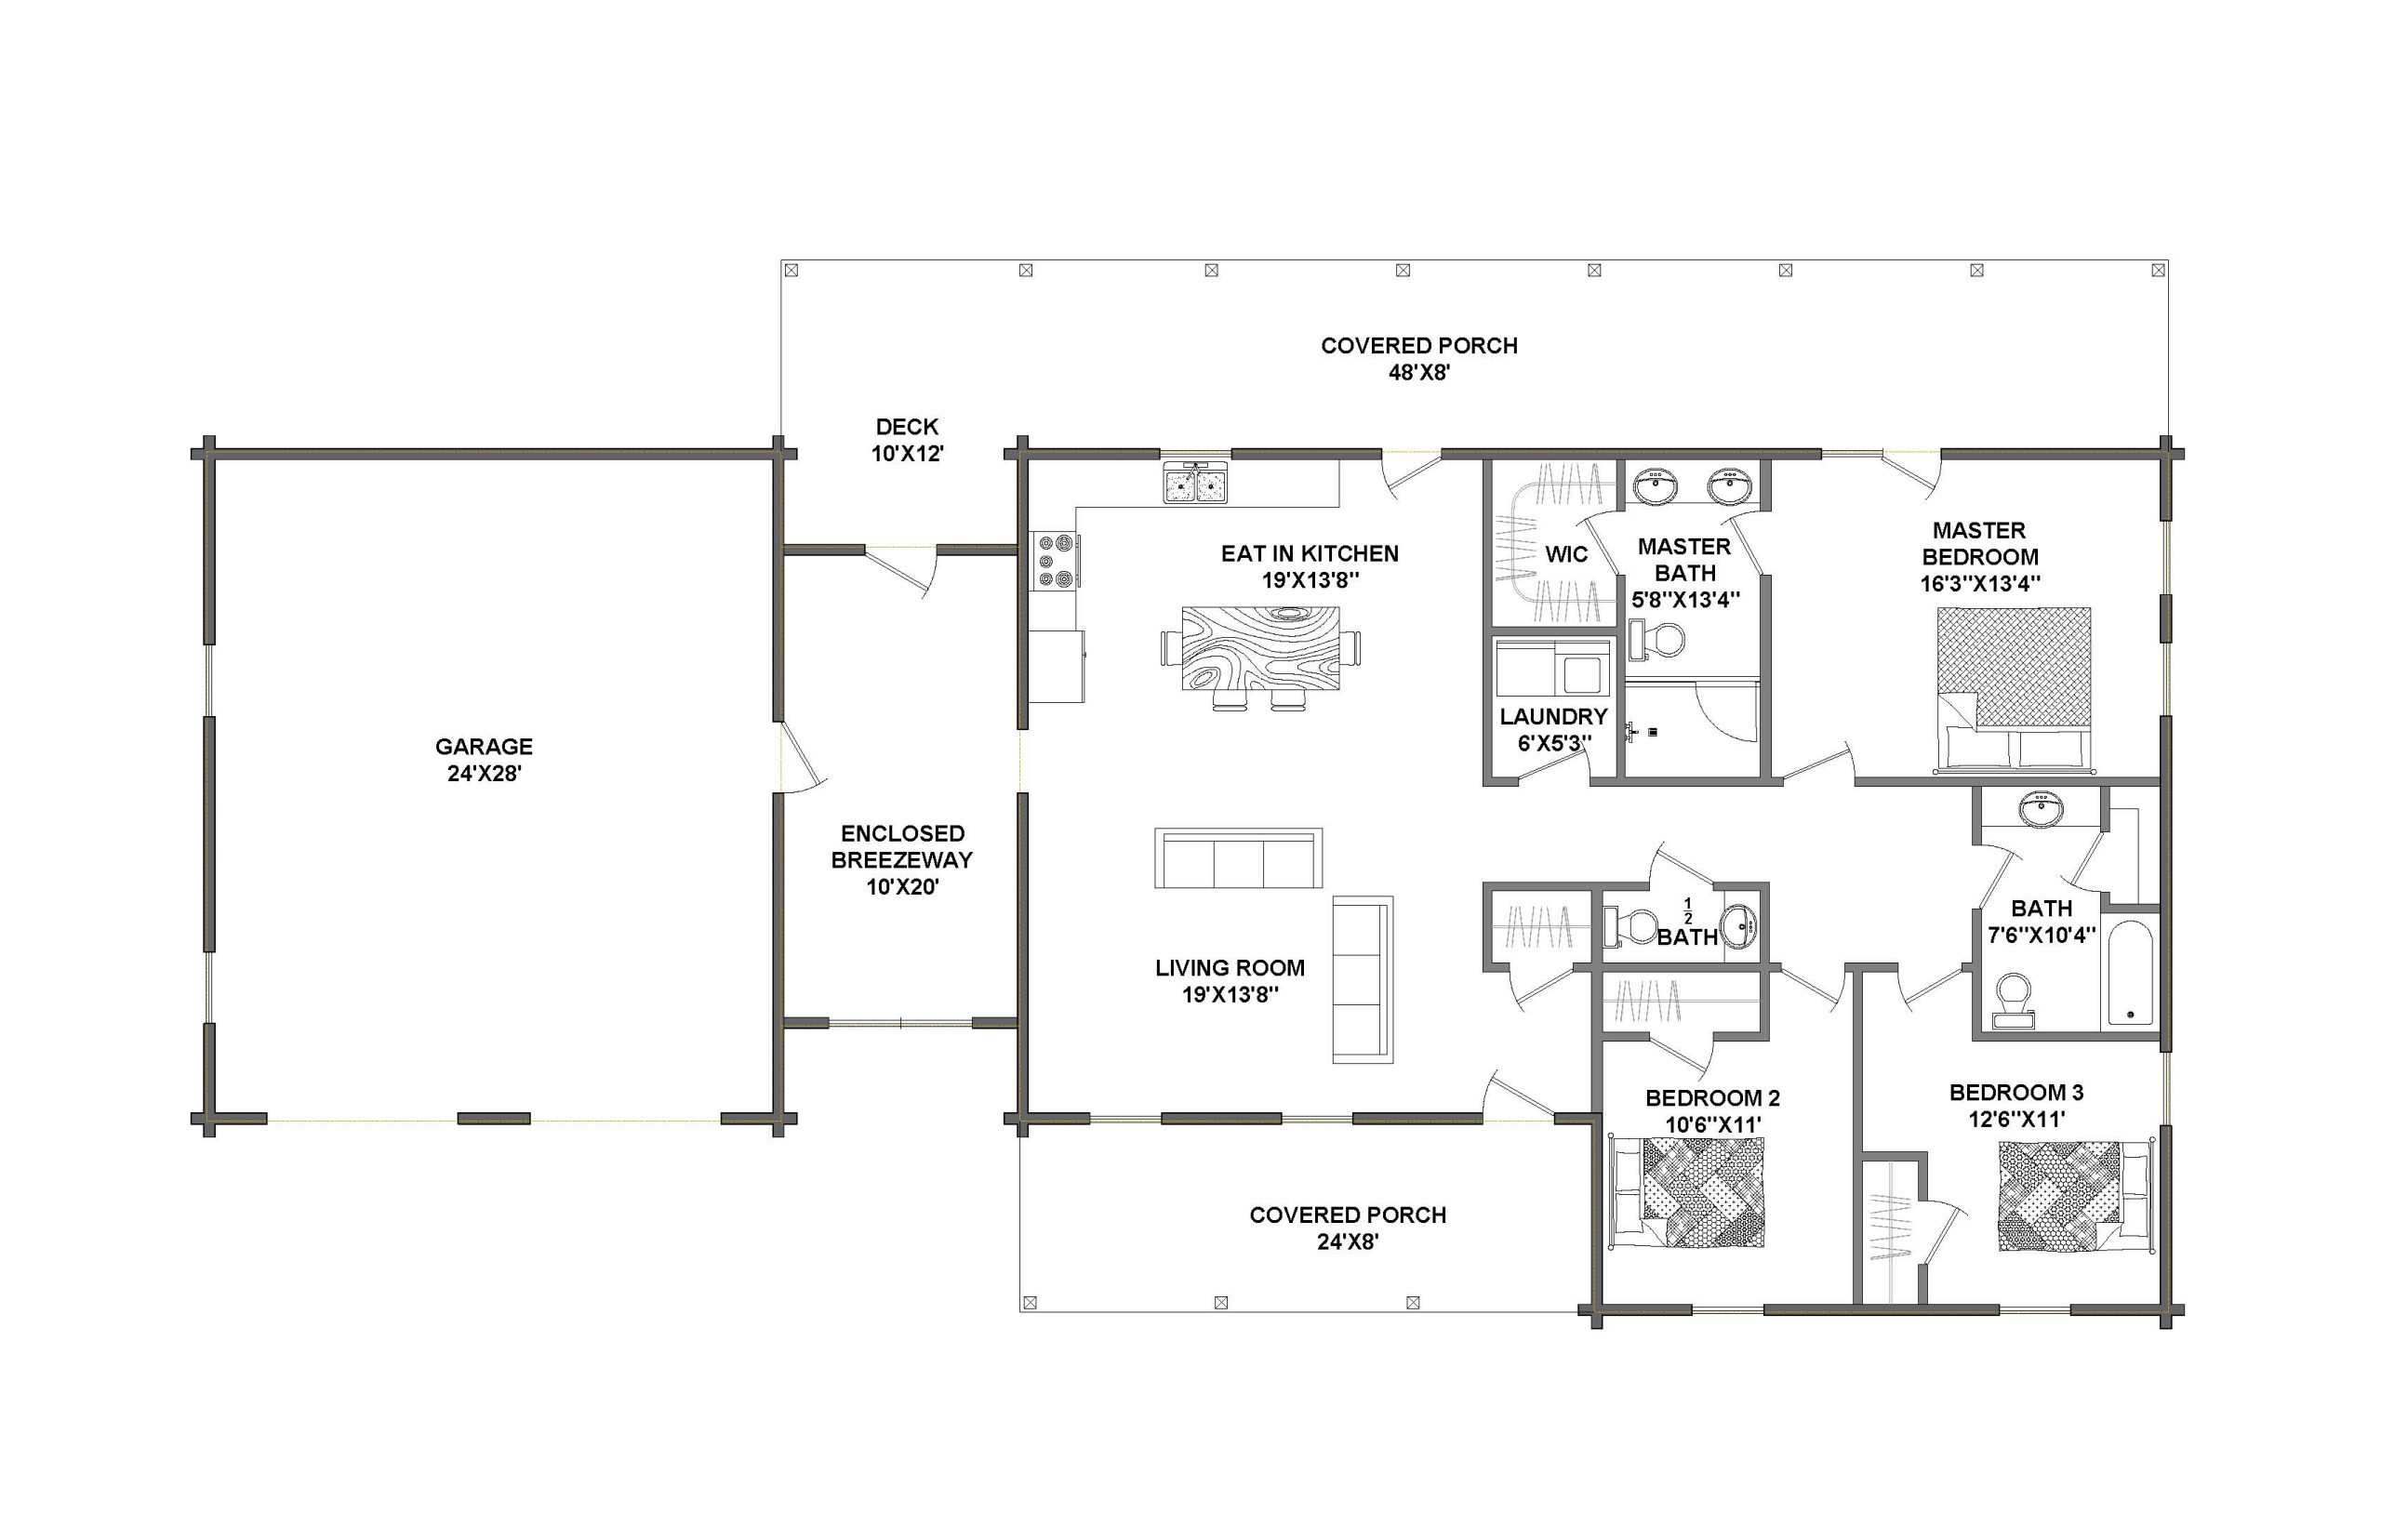
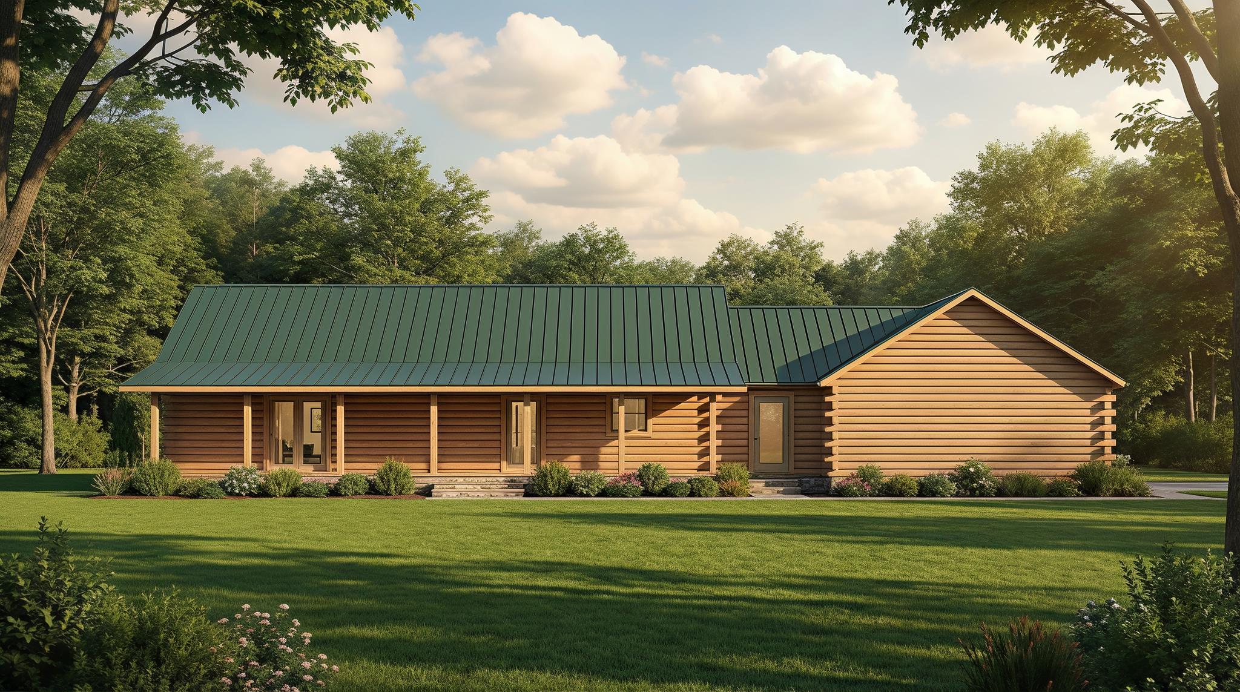
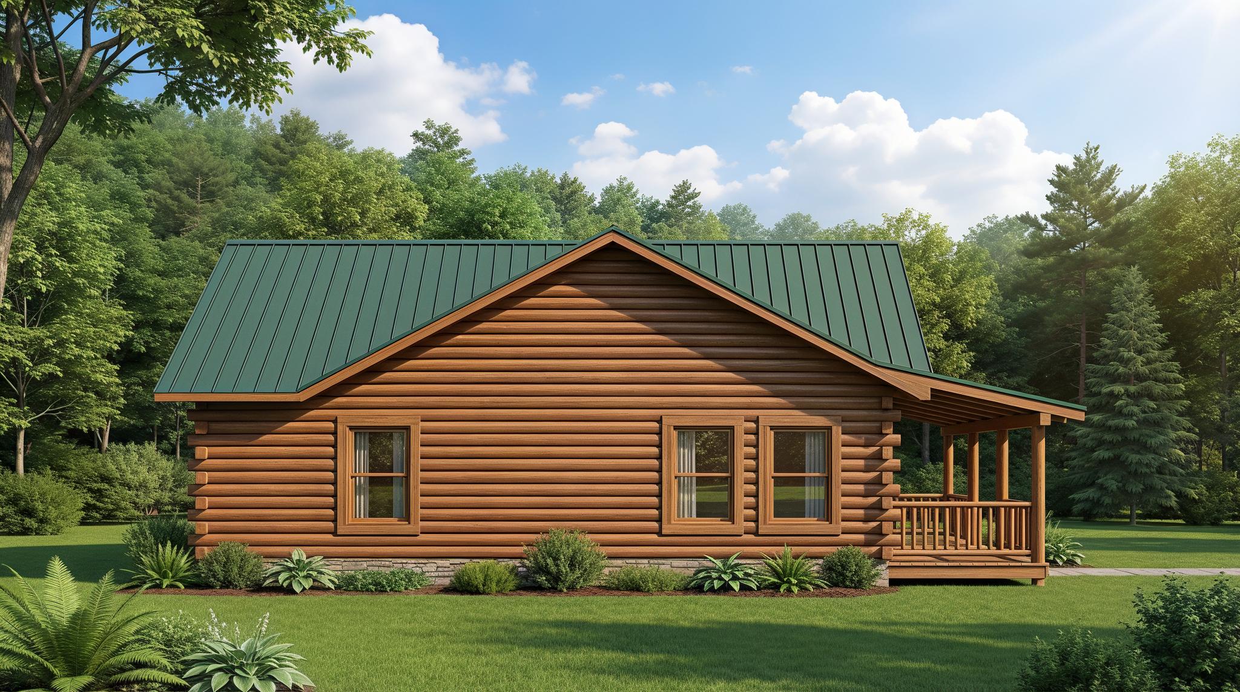
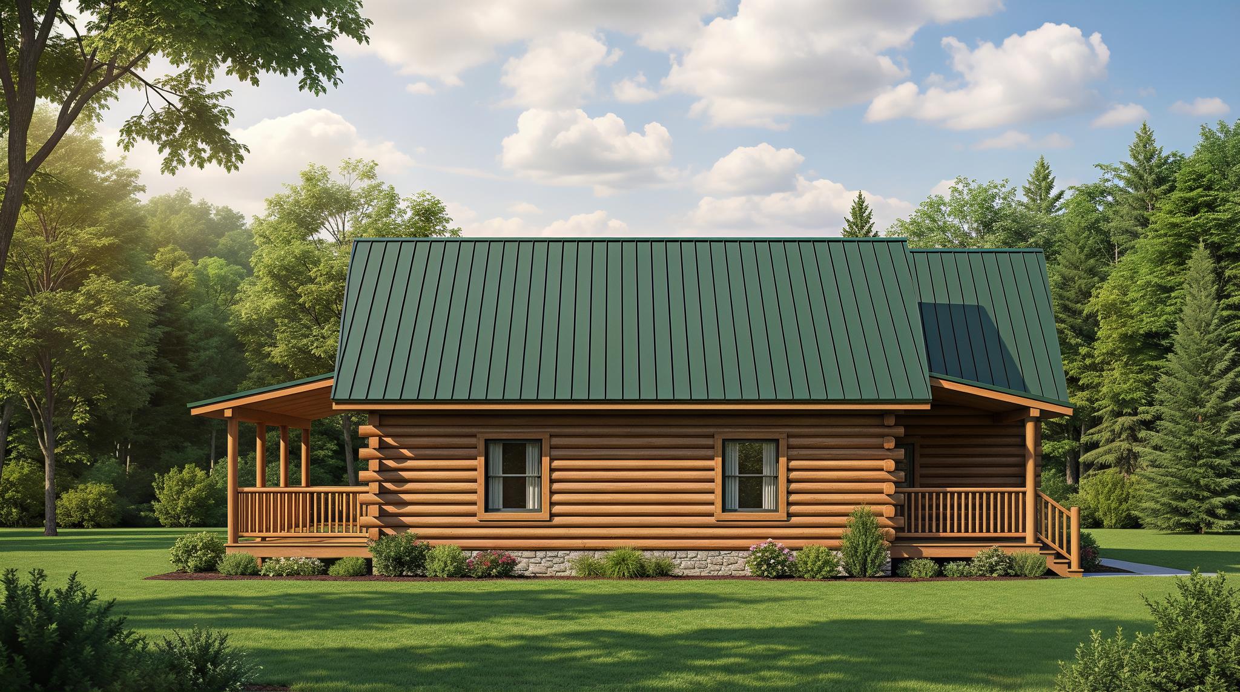
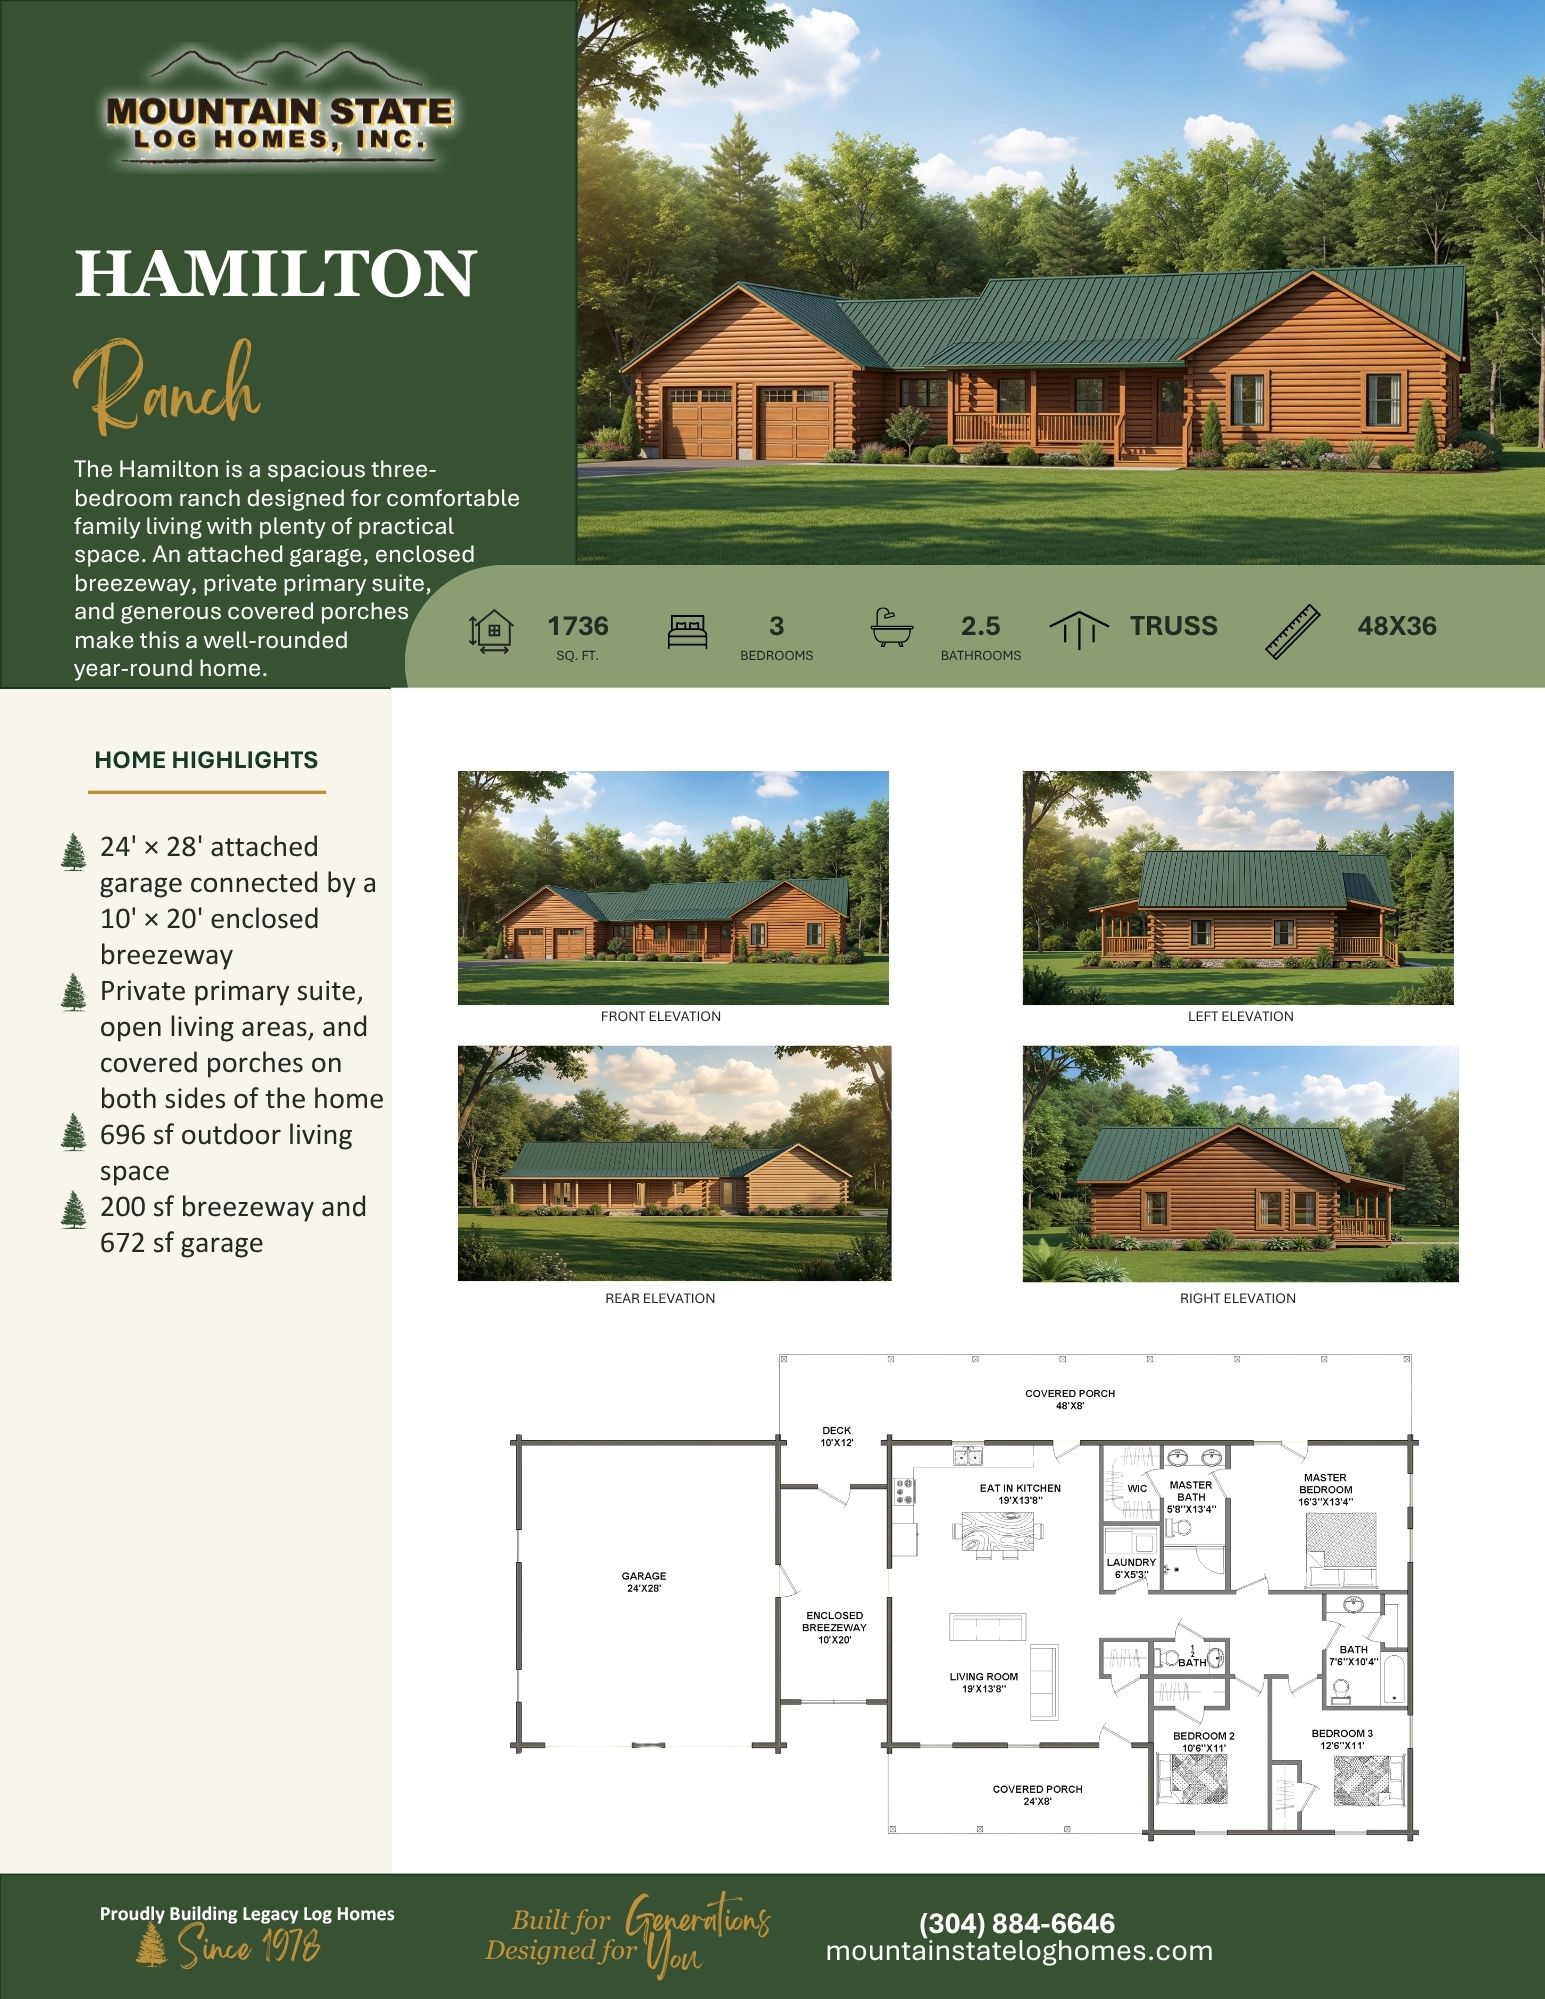
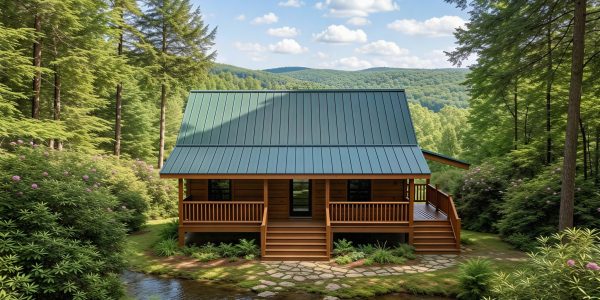
The Hamilton combines spacious one-level living with the convenience of an attached garage and enclosed breezeway. The eat-in kitchen and living room provide plenty of room for everyday gatherings, while three bedrooms and 2.5 bathrooms give family and guests comfortable private spaces.
The primary suite features a walk-in closet and private bath, while two additional bedrooms share a second full bath. A separate half bath and laundry room add convenience. The 24′ × 28′ garage connects to the home through a large enclosed breezeway, creating a versatile transition space that can serve a variety of uses.
Covered porches along the front and rear provide abundant outdoor living space and complete this practical ranch log home design.