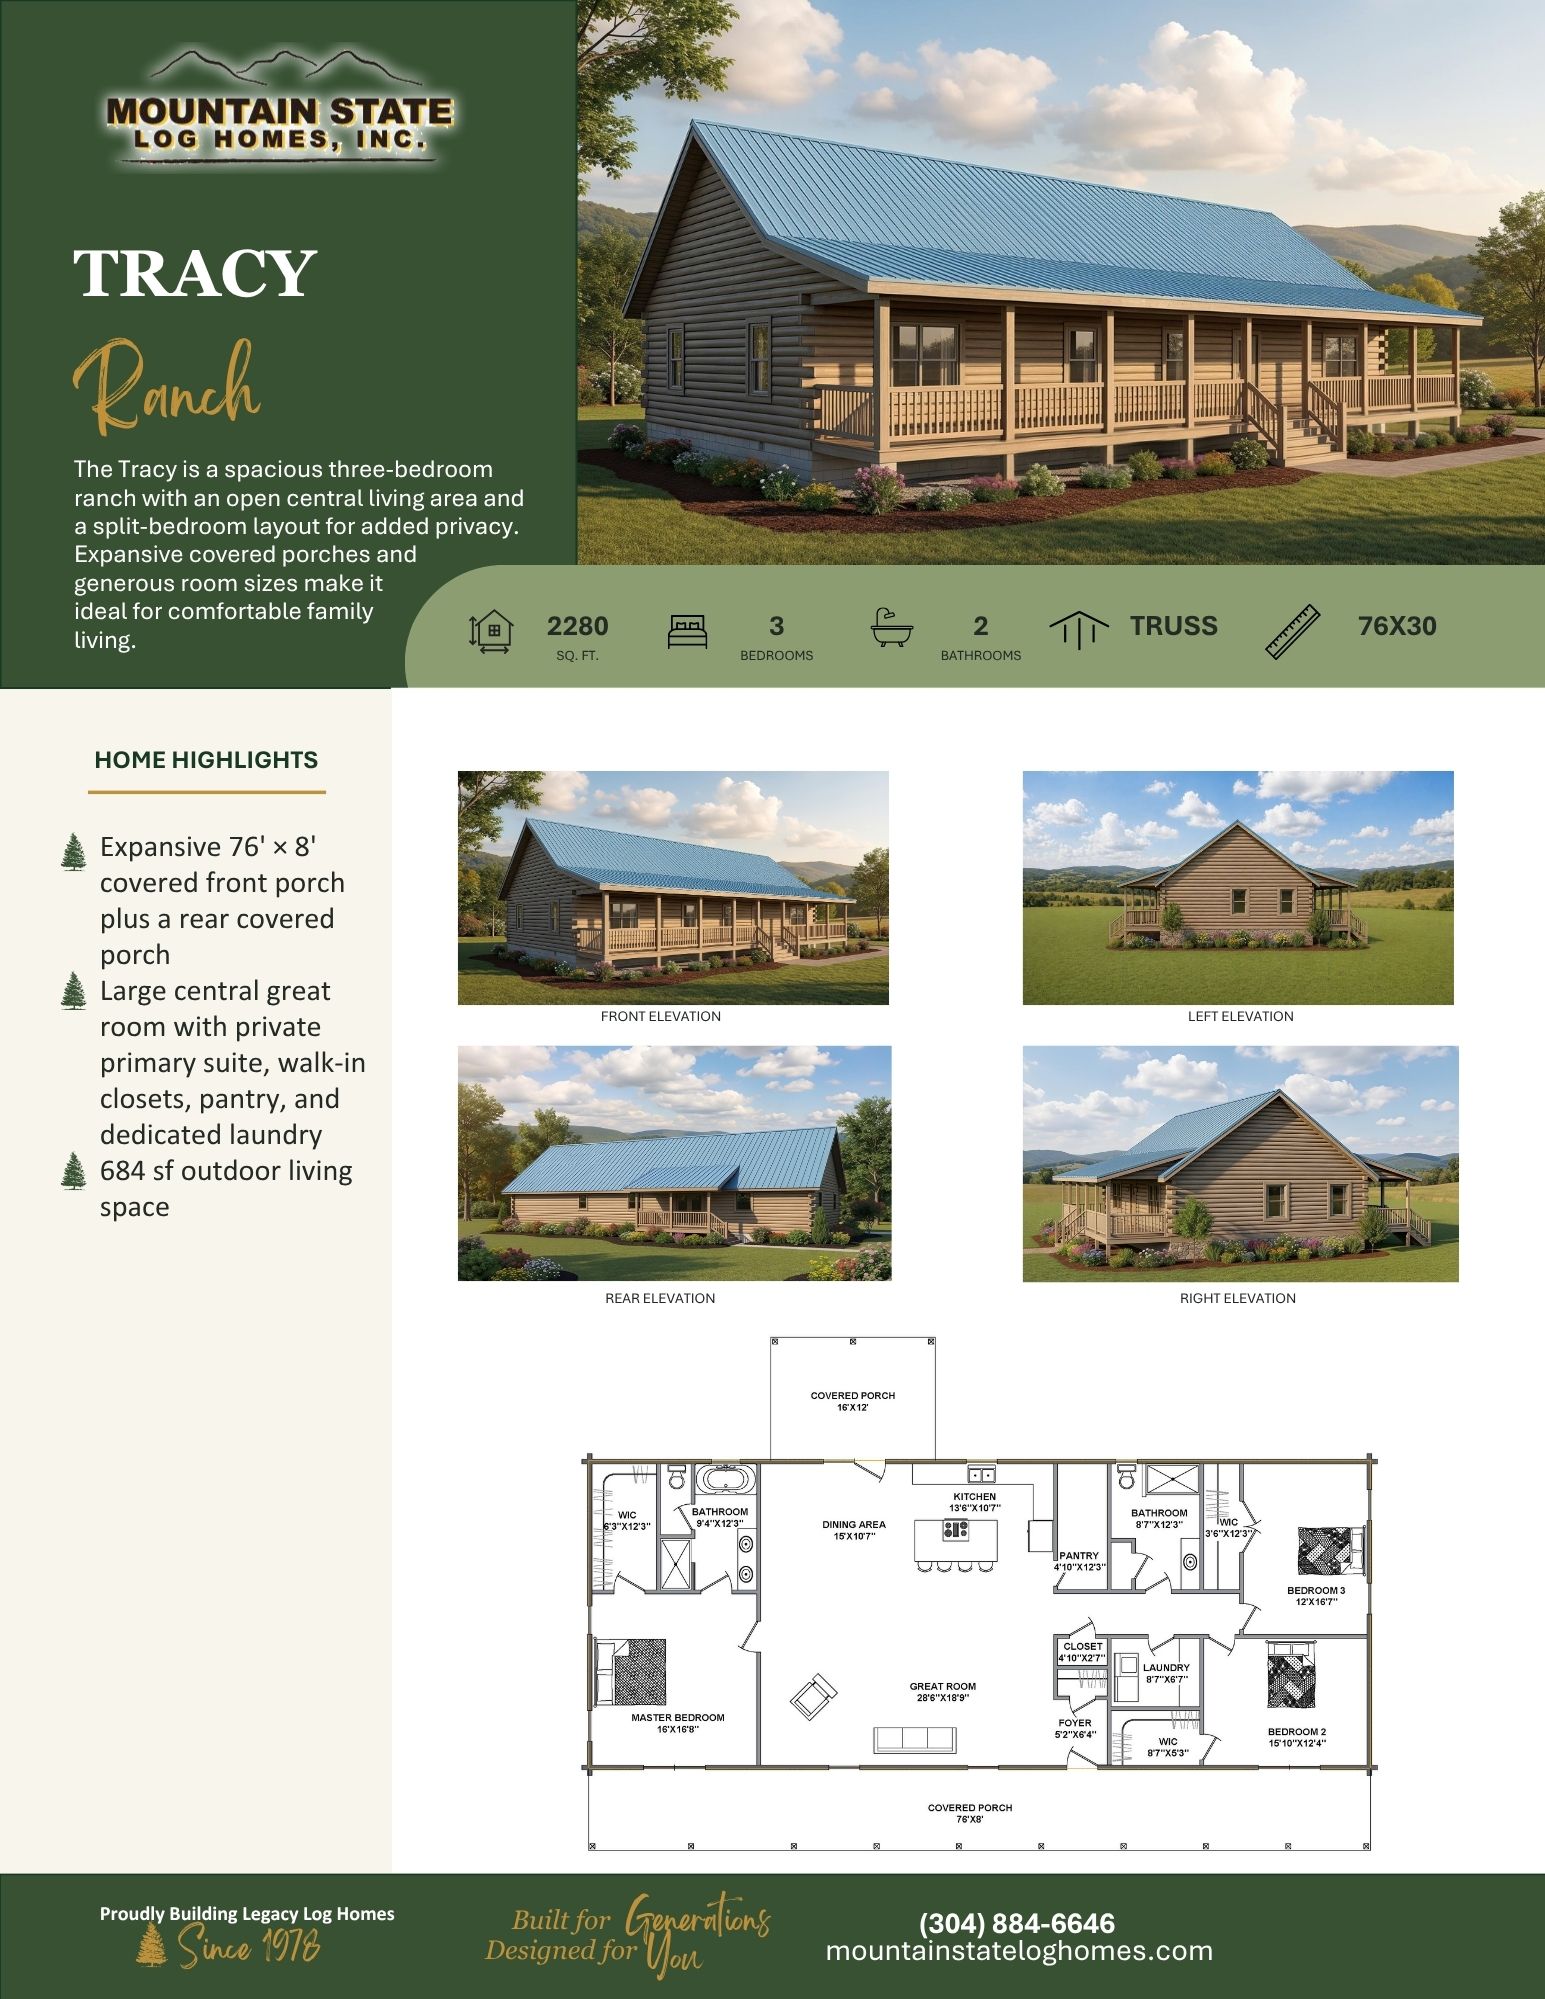
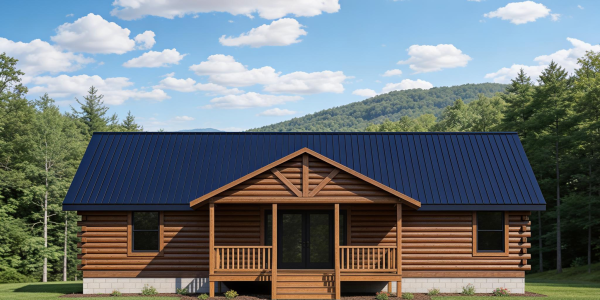
- 2,280 sq. ft.
- 3 Bedrooms
- 2 Bathrooms
- Truss Roof
- 76′ × 30′ Dimensions
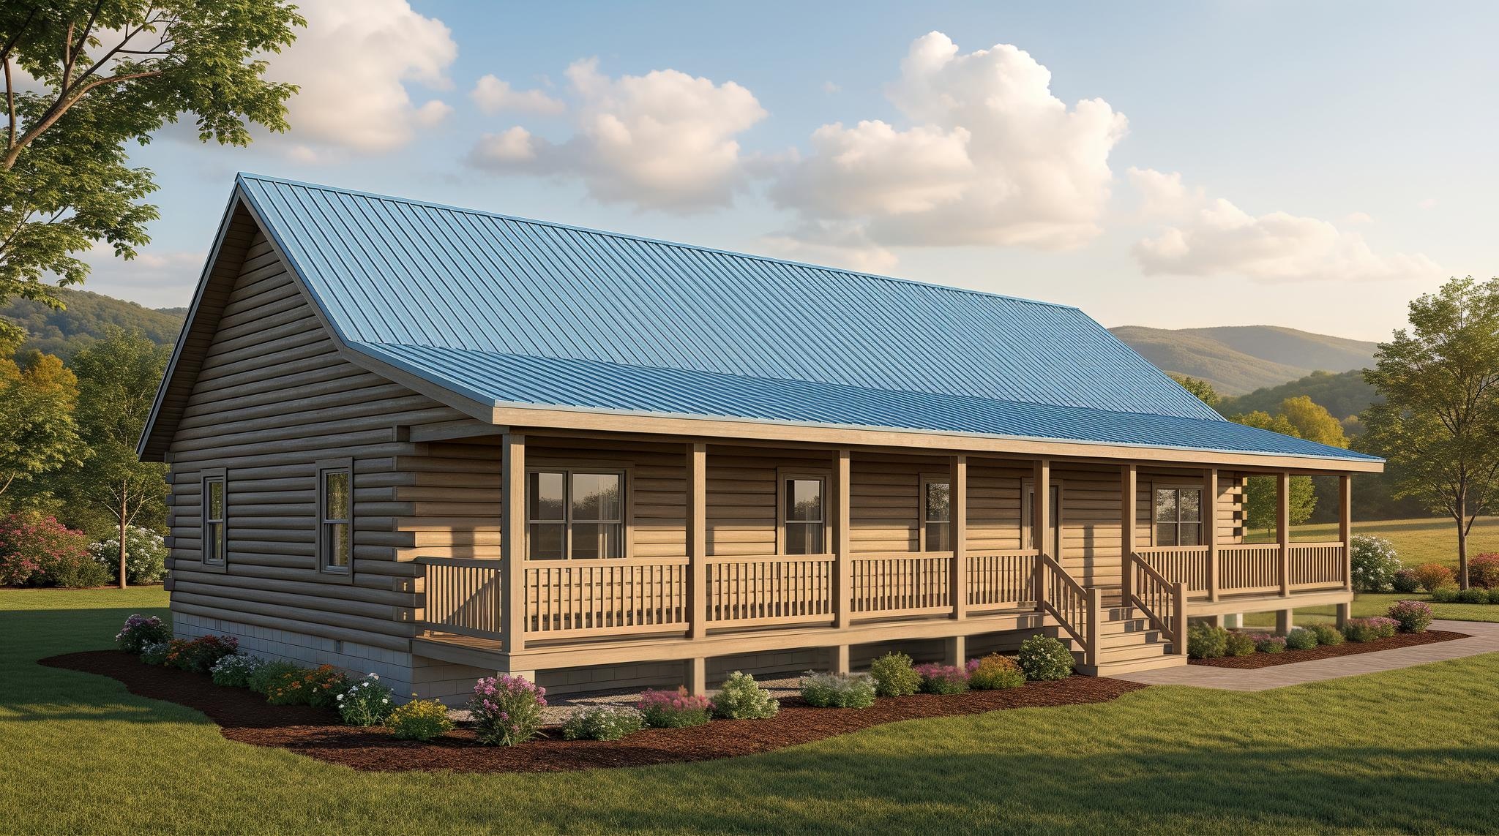
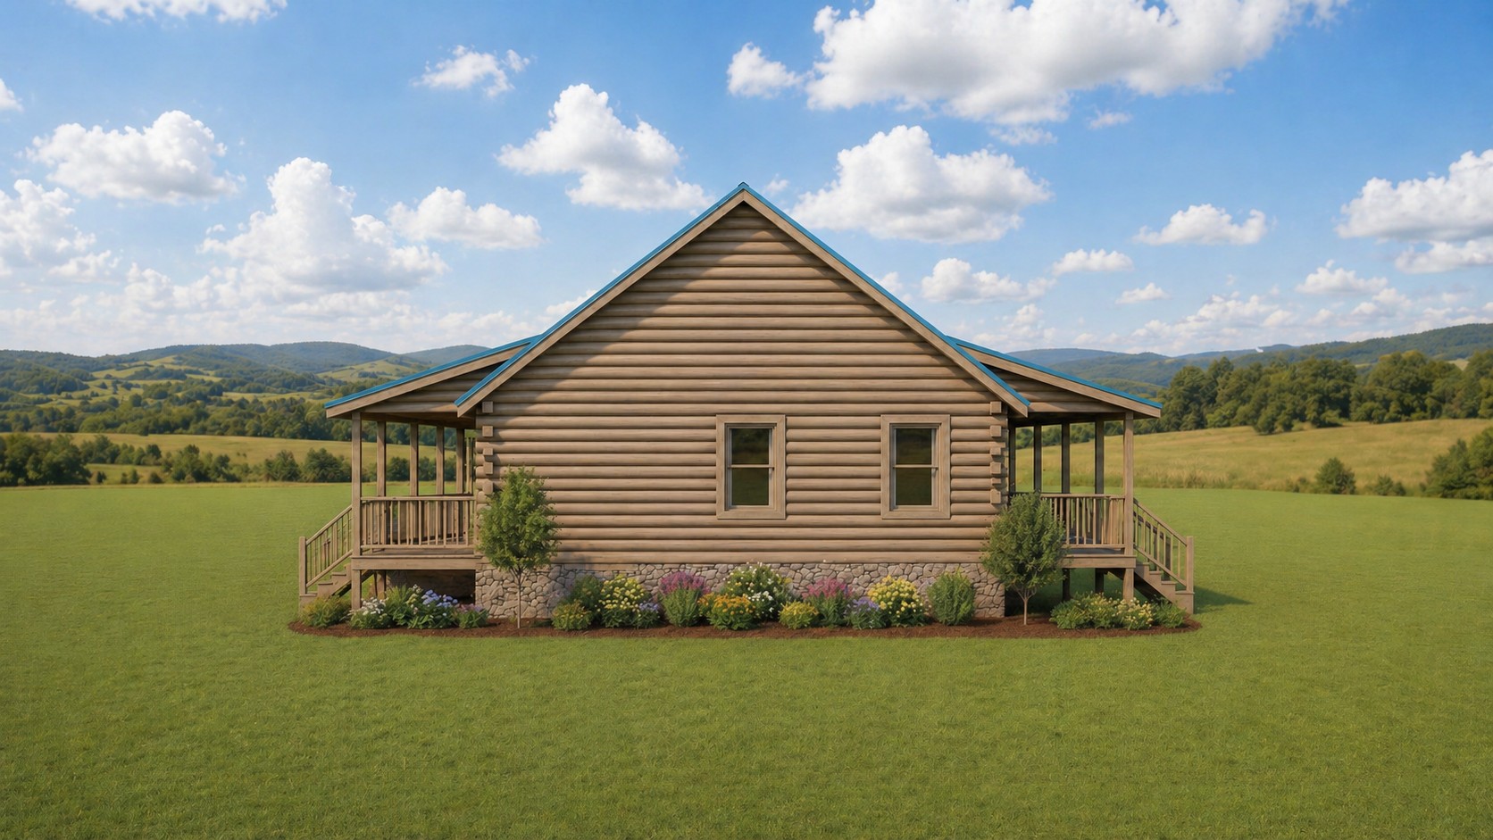
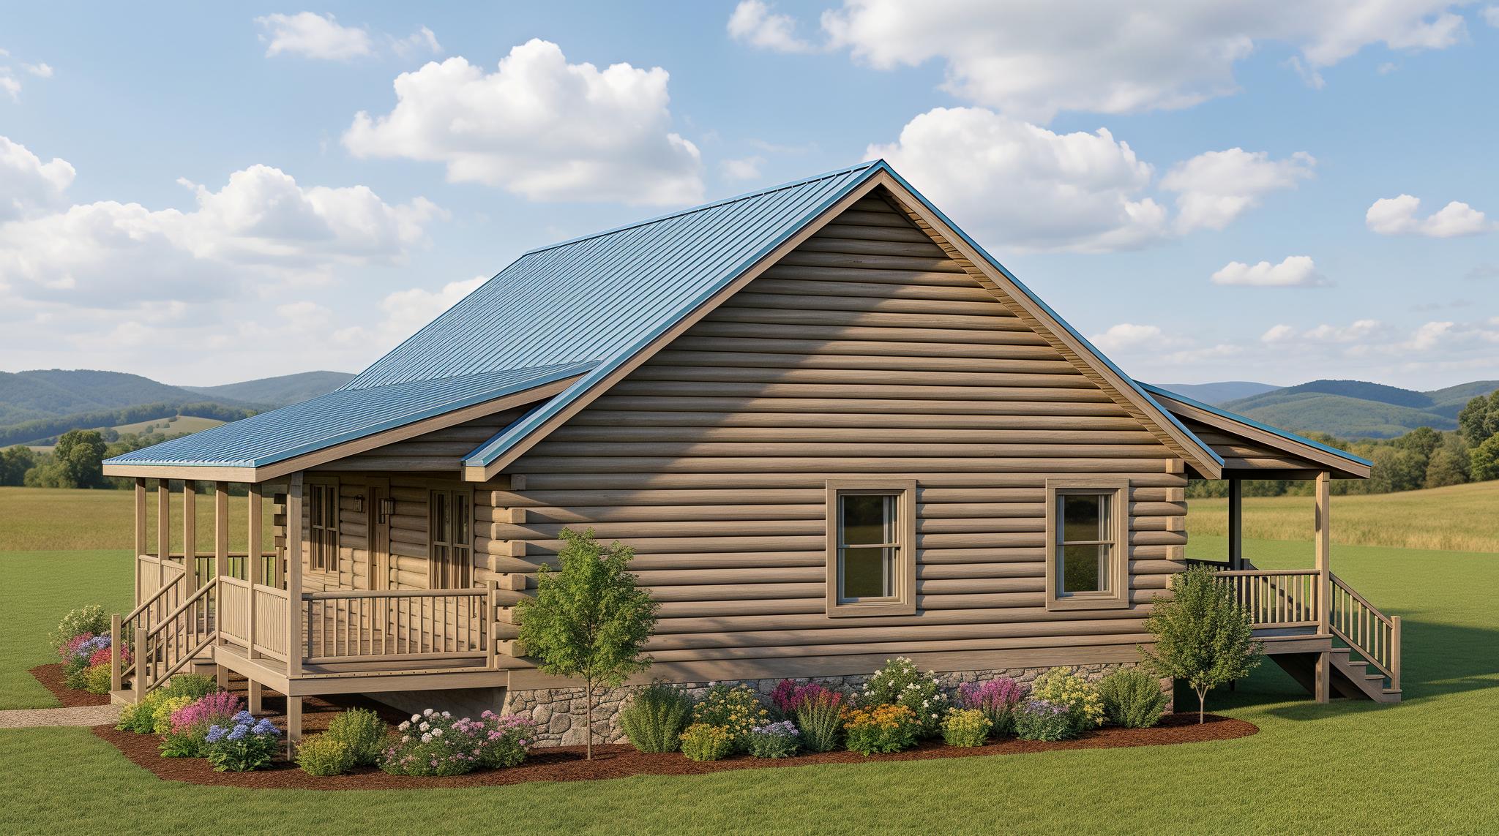
- Expansive 76′ × 8′ covered front porch plus a rear covered porch
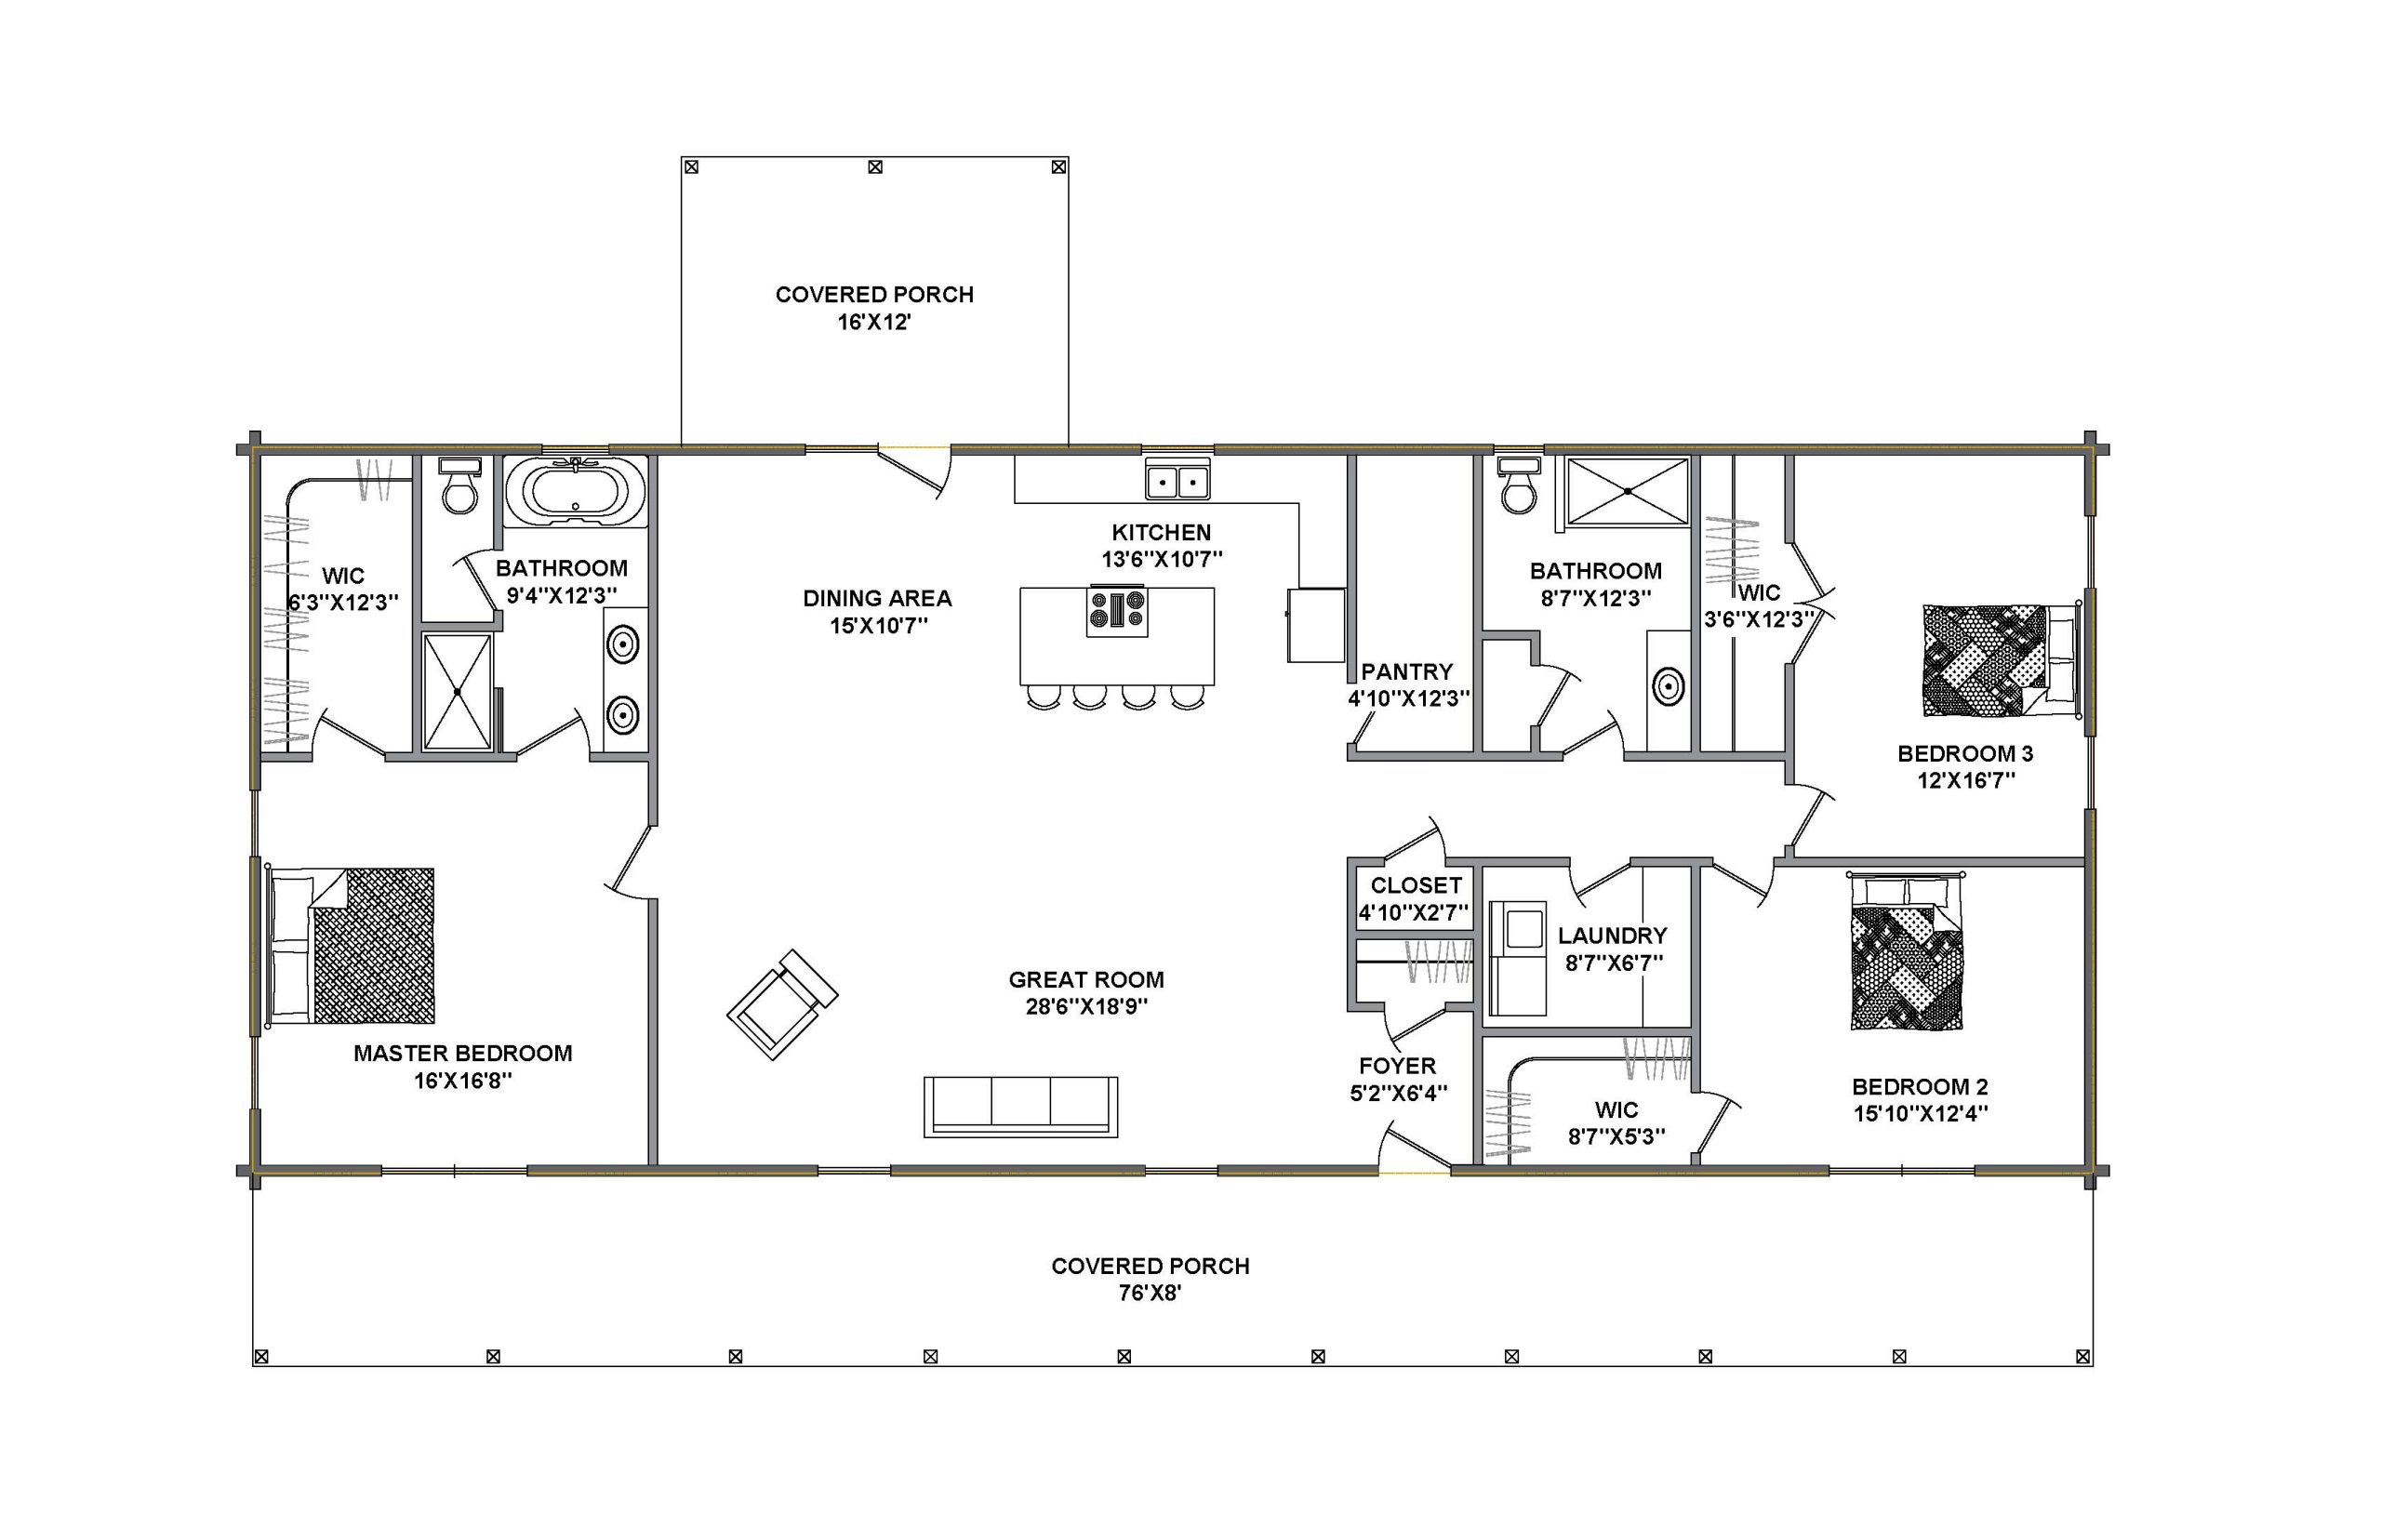
- Large central great room with private primary suite, walk-in closets, pantry, and dedicated laundry
The Tracy offers an impressive amount of living space on one level. At the heart of the home, a large great room connects to the kitchen and dining area, creating an open gathering space with plenty of room for family and entertaining.
The split-bedroom floor plan places the primary suite on one end of the home, complete with a walk-in closet and spacious private bath. Two additional bedrooms are located on the opposite end near the second full bath. A pantry, laundry room, foyer, and additional walk-in closet provide plenty of practical storage and organization.
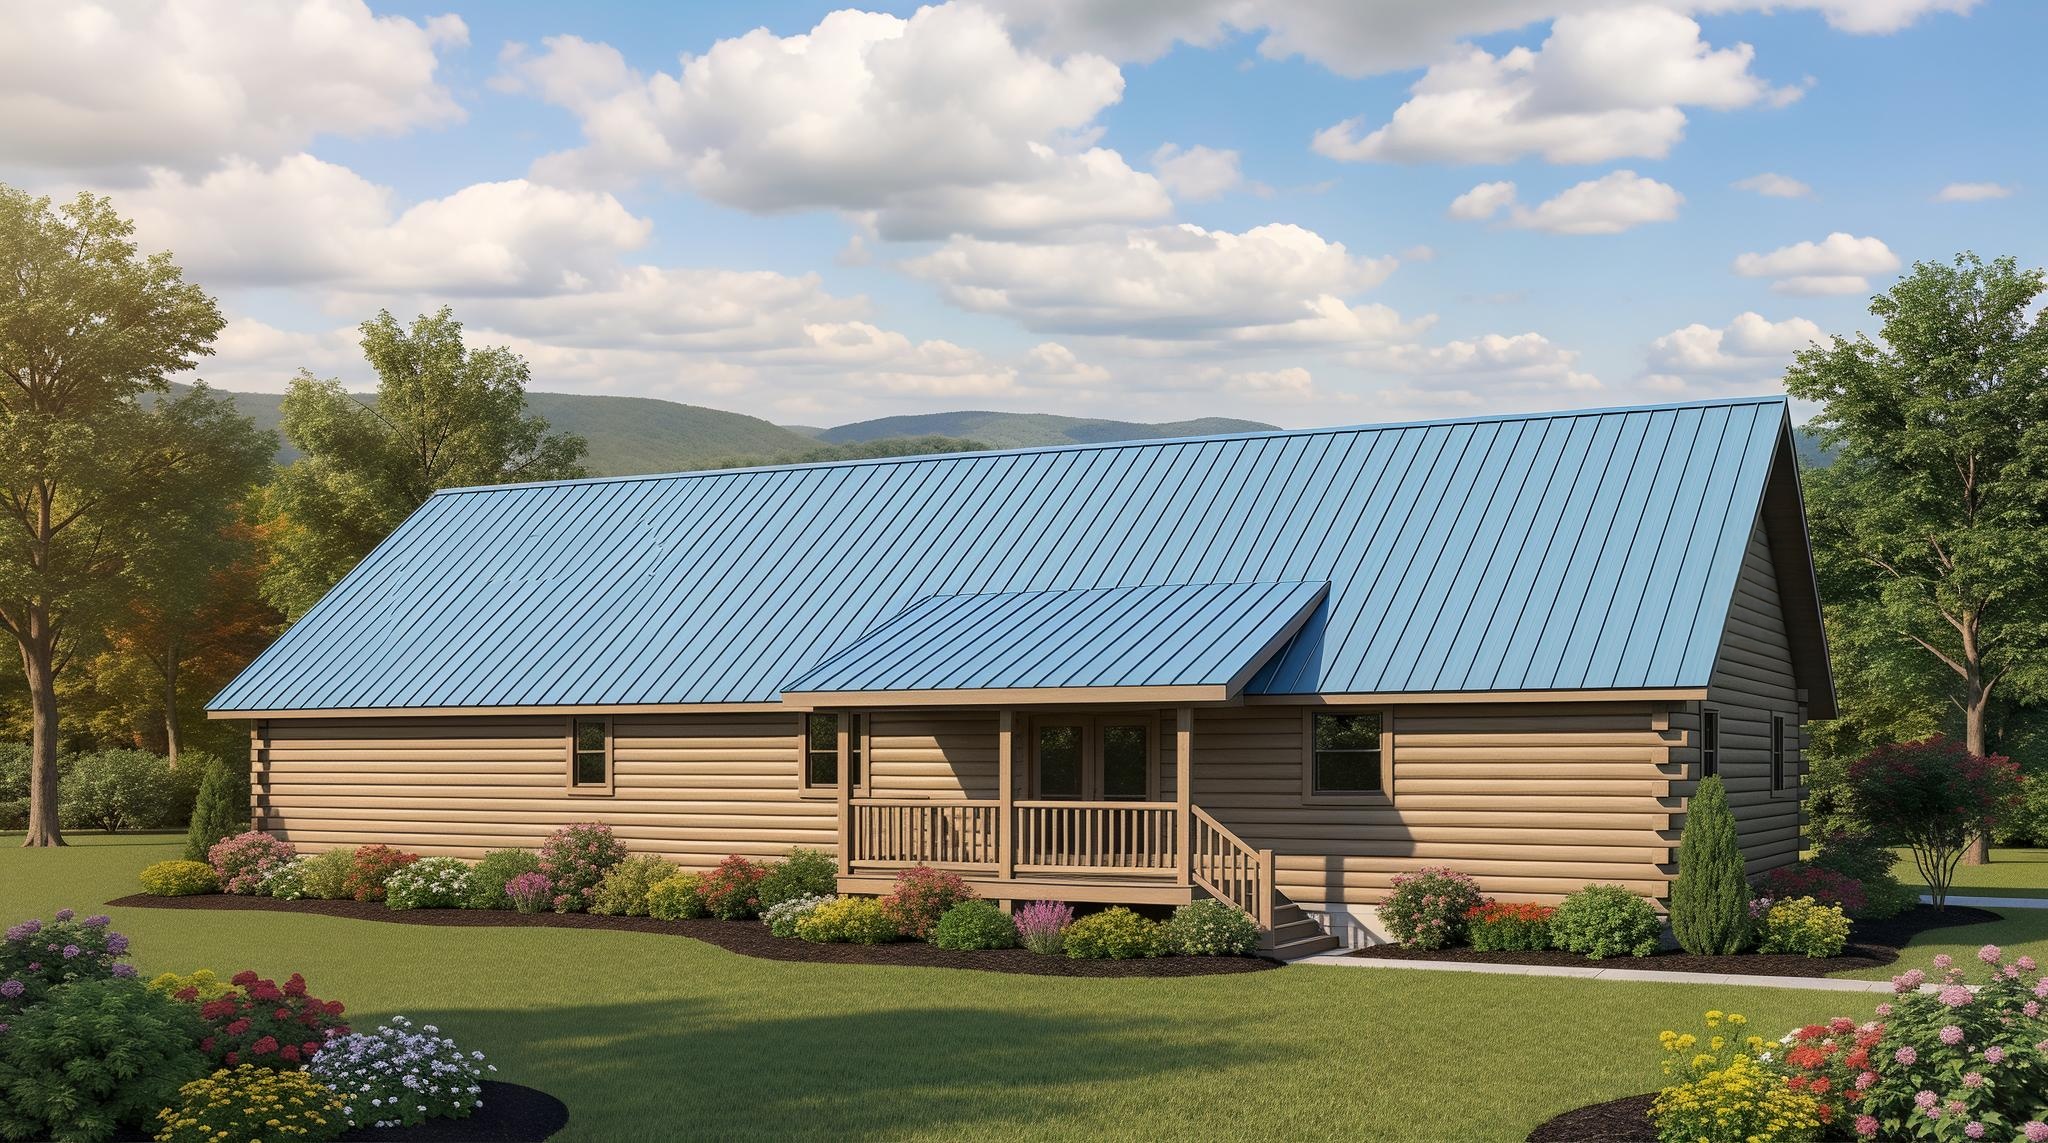
Outdoor living is a standout feature of the Tracy. A 76-foot covered porch stretches across the front of the home, while an additional covered porch off the dining area provides another inviting place to enjoy the outdoors.