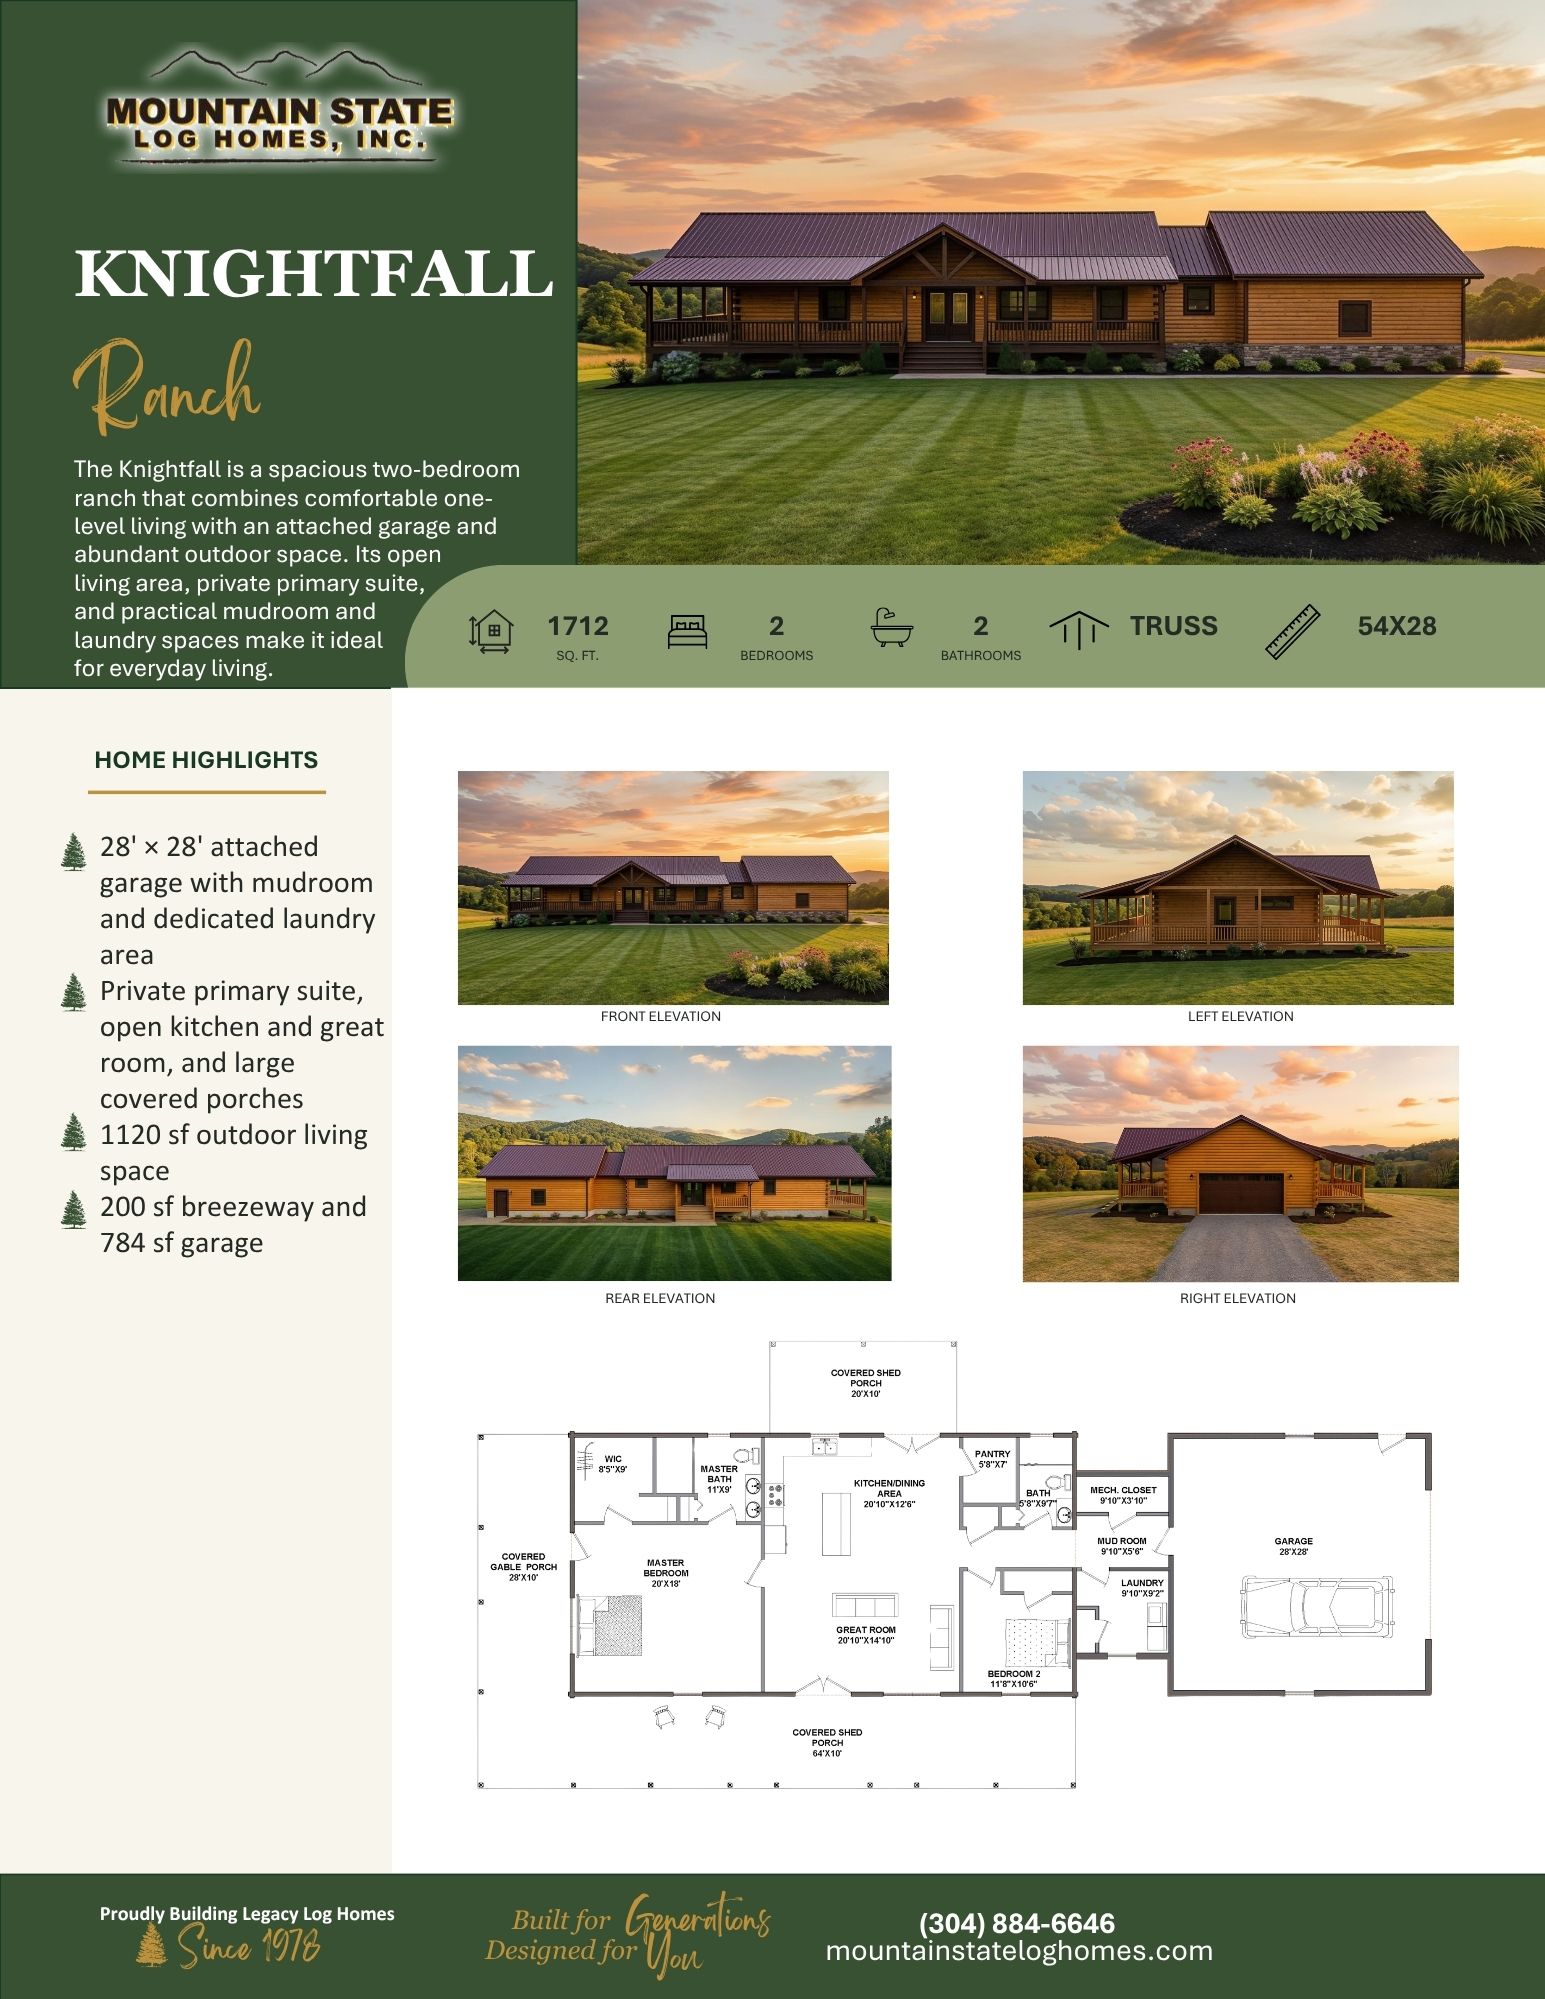
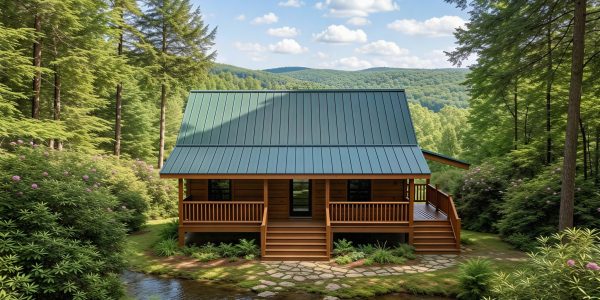
- 1,712 sq. ft.
- 2 Bedrooms
- 2 Bathrooms
- Truss Roof
- 54′ × 28′ Dimensions
- 28′ × 28′ attached garage with mudroom and dedicated laundry area
- Private primary suite, open kitchen and great room, and multiple covered porches
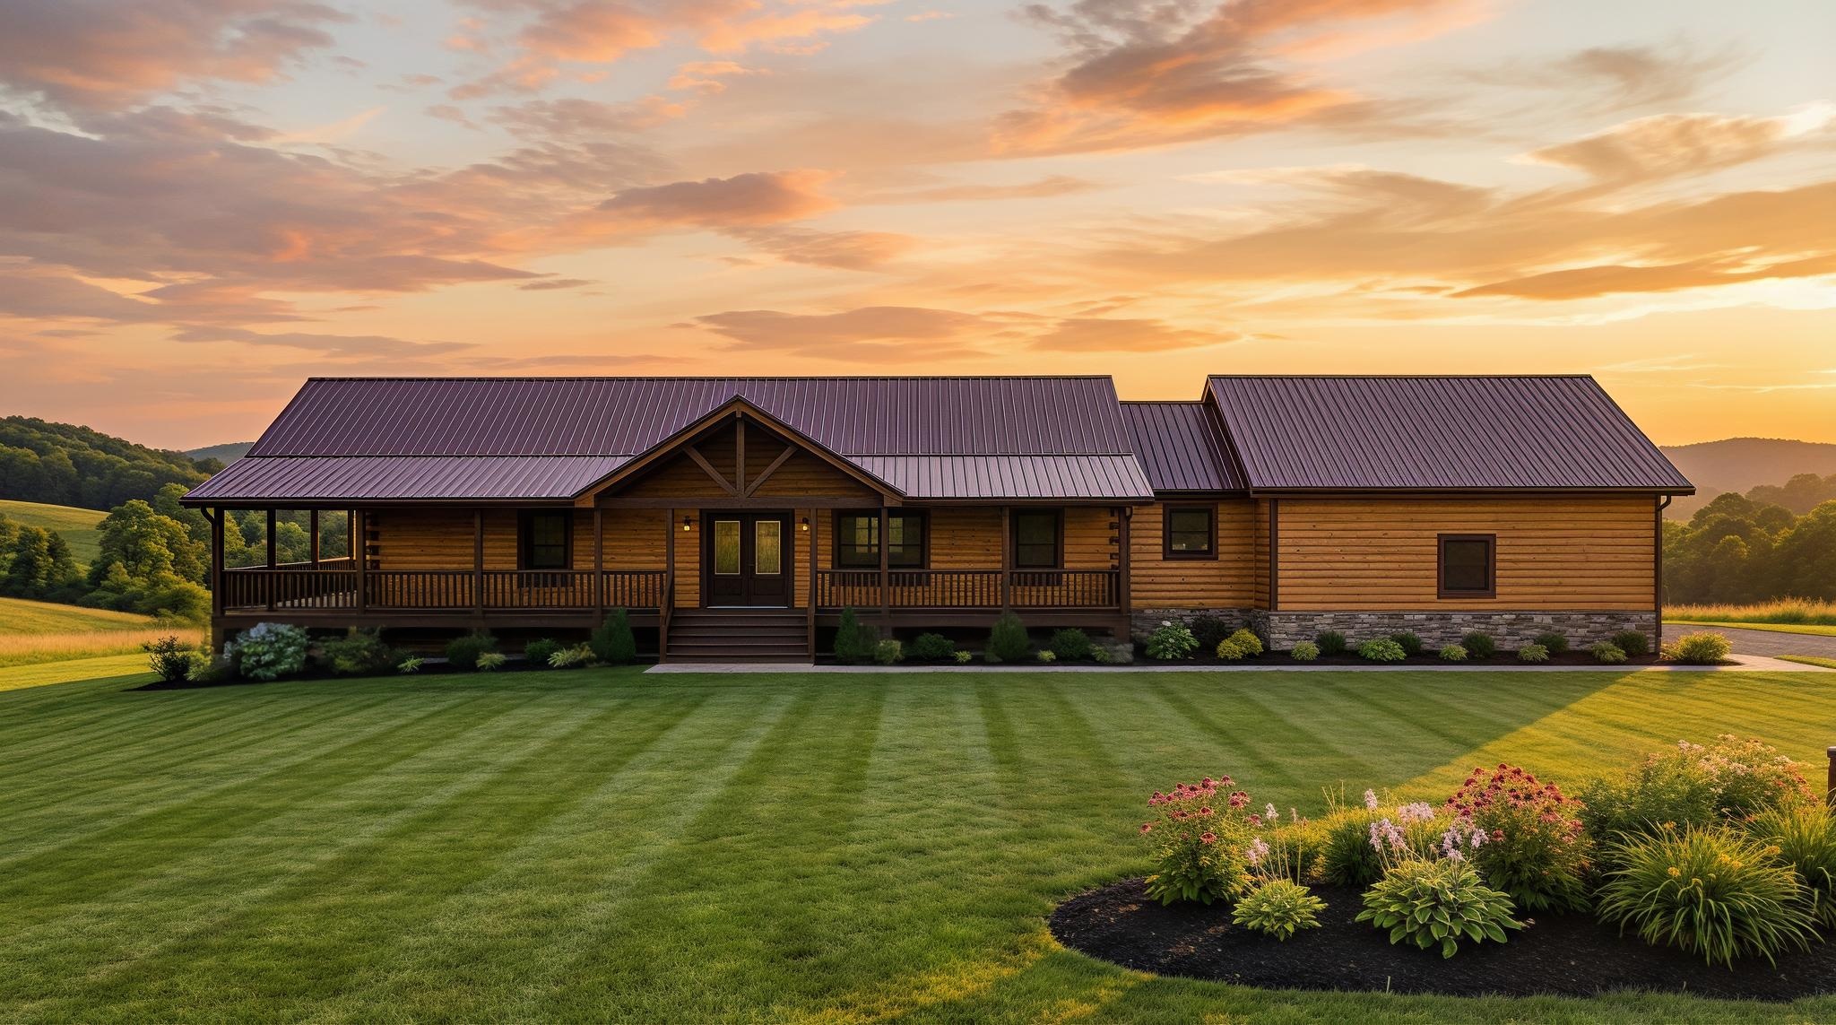
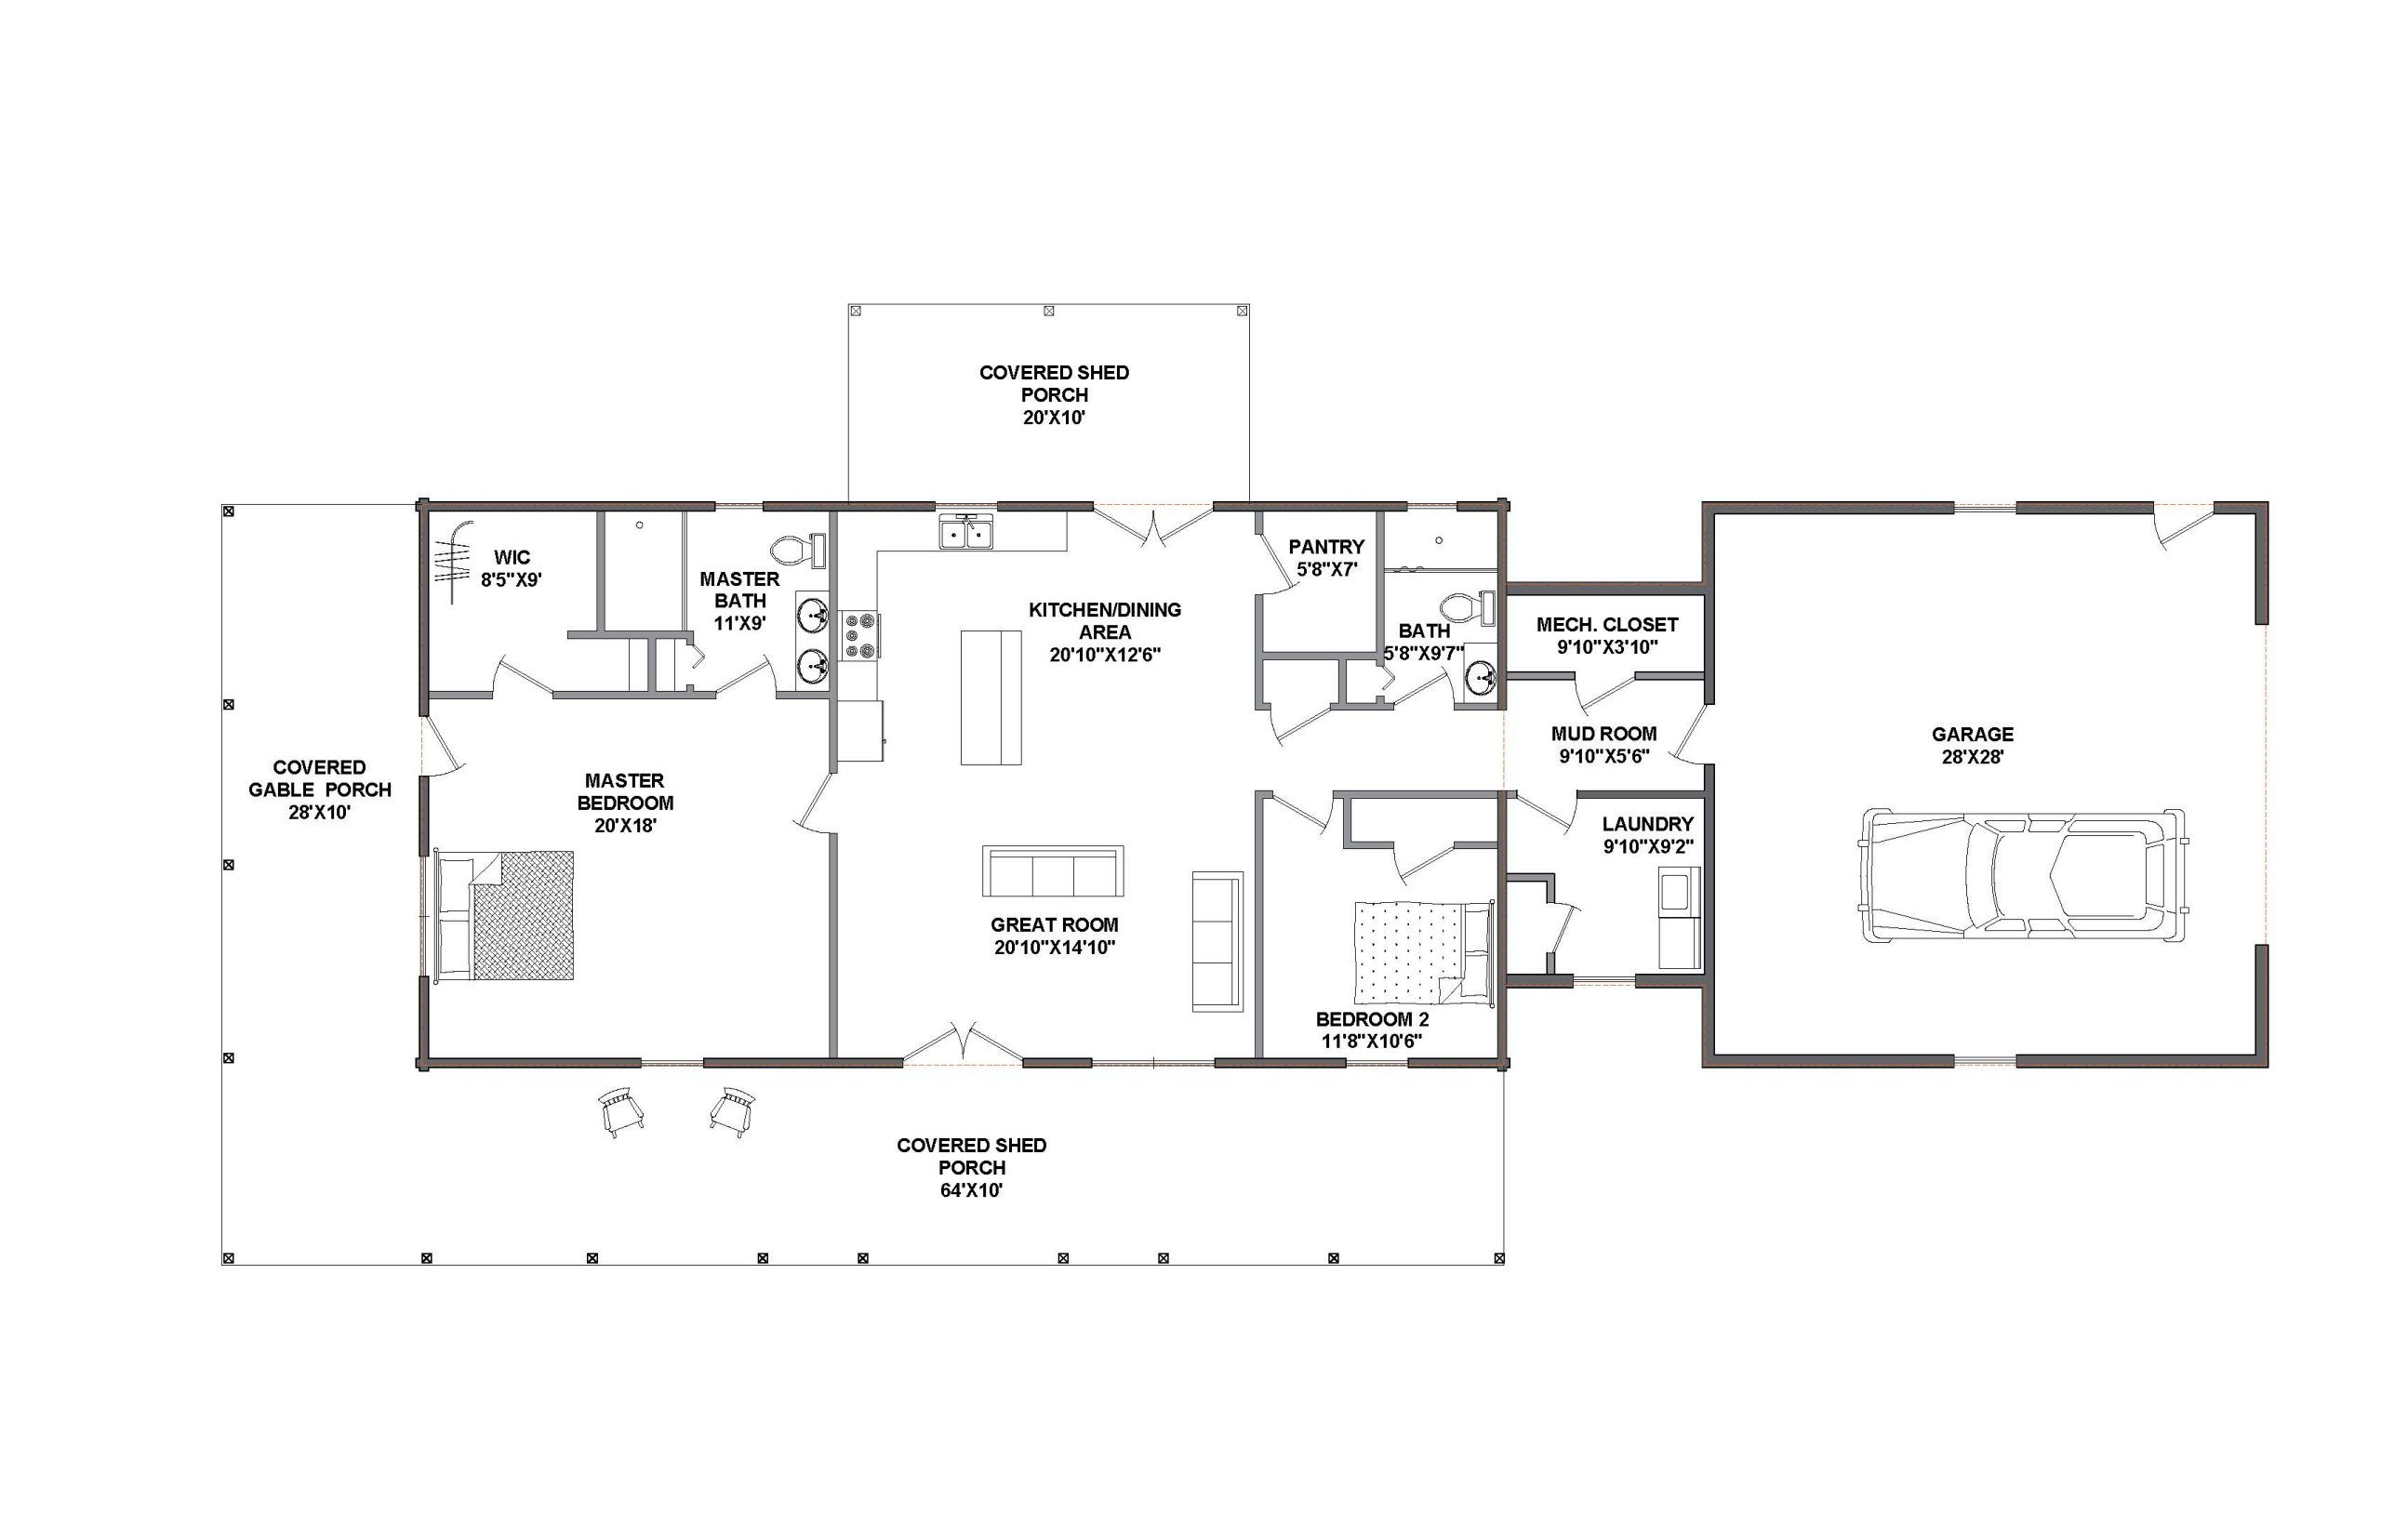
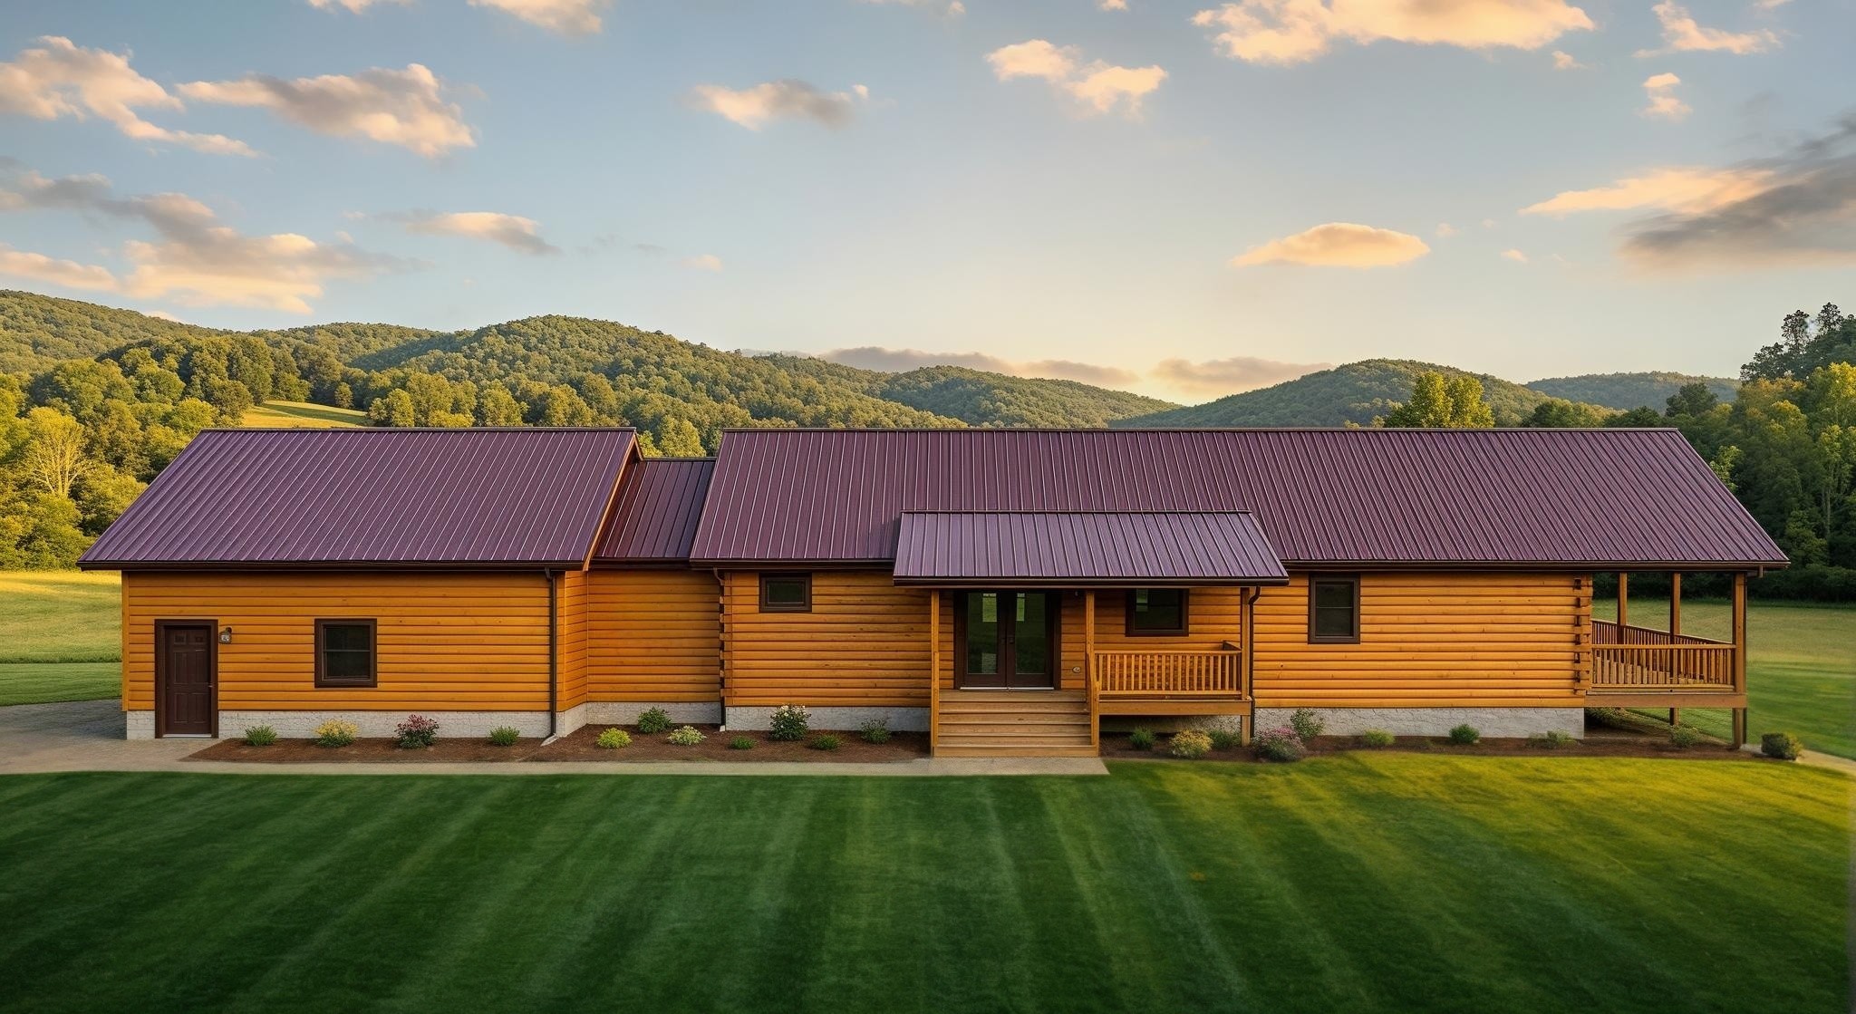
The Knightfall offers a comfortable ranch-style log home floor plan with an emphasis on both gathering space and everyday functionality. The kitchen and dining area open into the great room, creating a spacious central living area, while a large island provides additional workspace and casual seating.
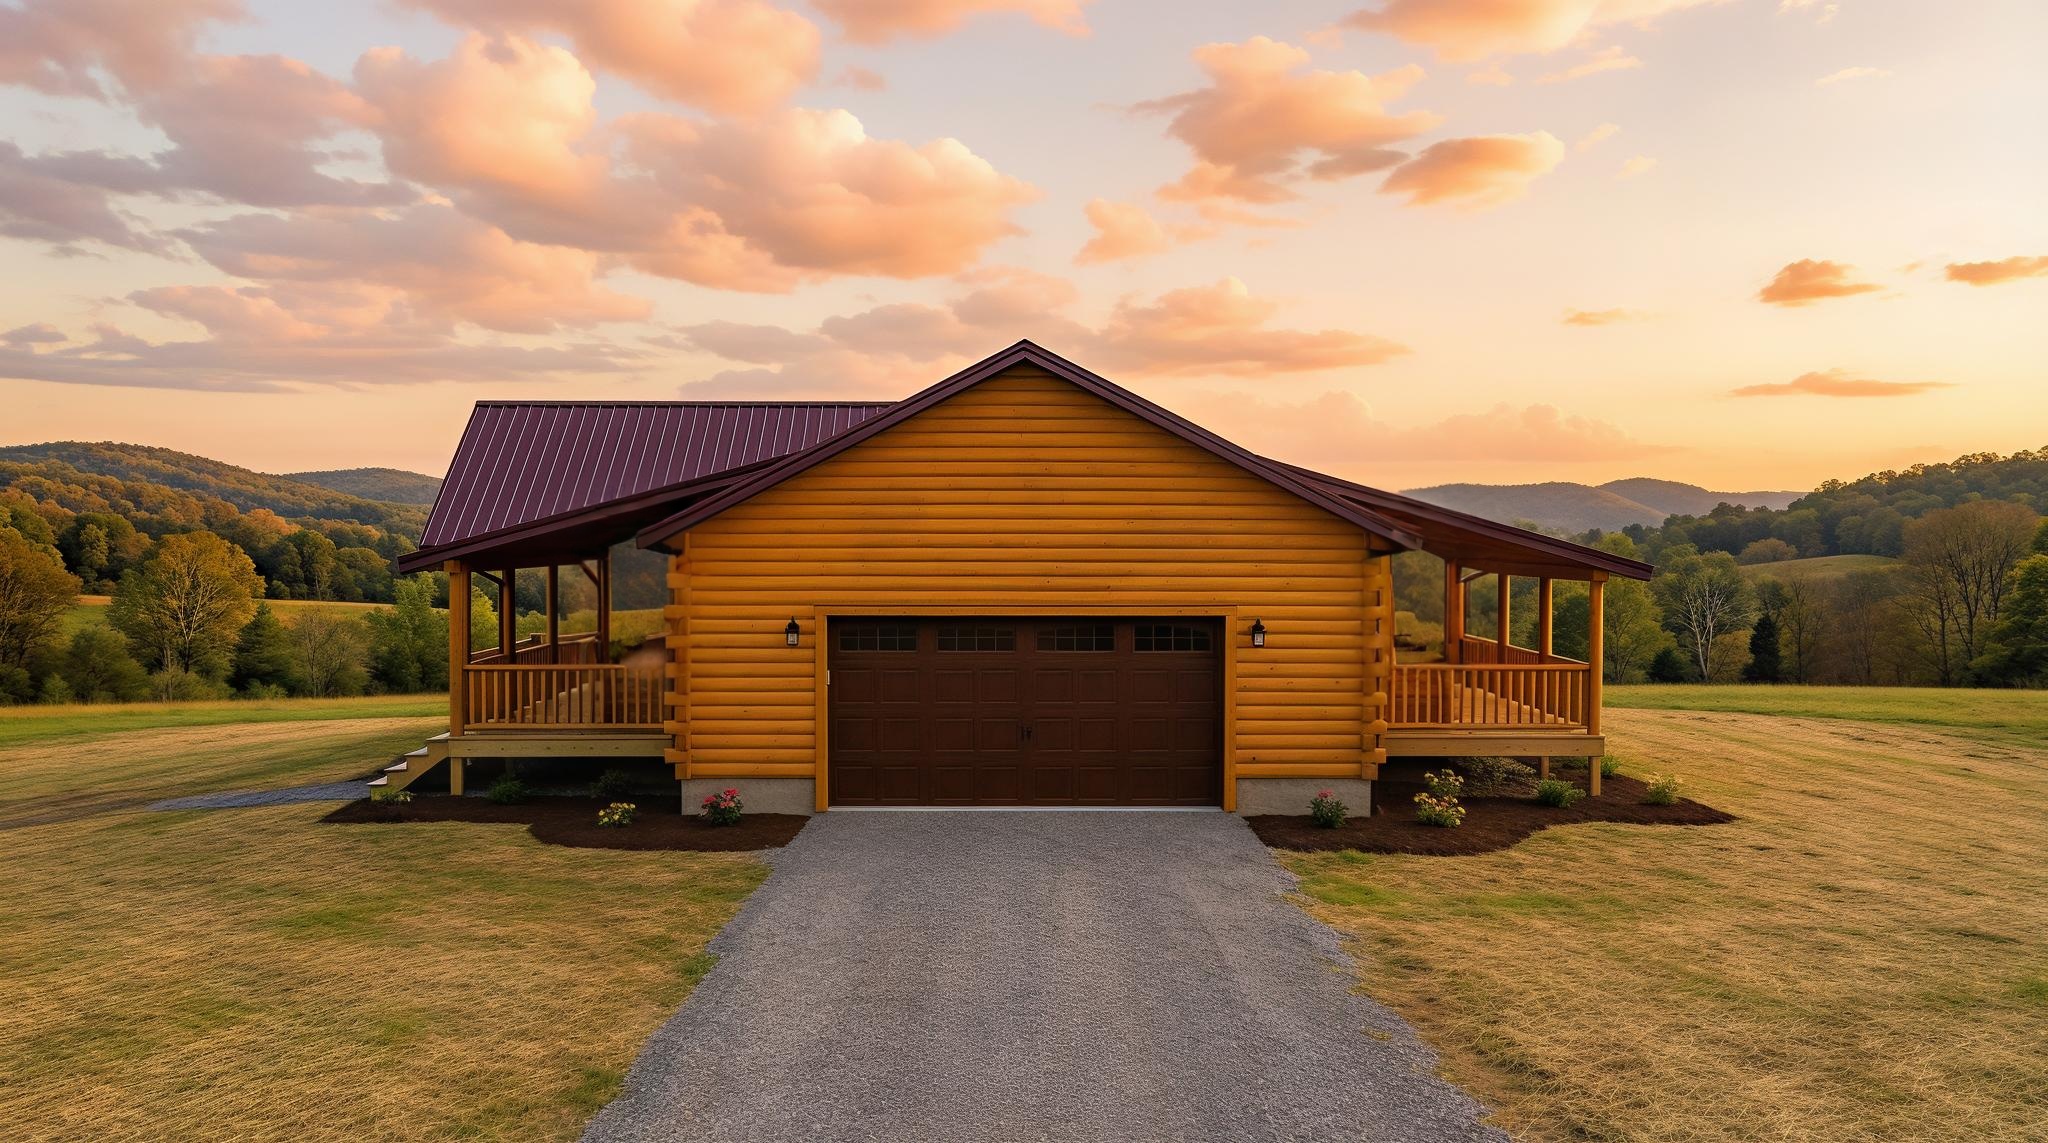
The primary suite is privately located on one side of the home and includes a full bath and walk-in closet. A second bedroom and full bath provide comfortable accommodations for family or guests. The mudroom, pantry, separate laundry room, and mechanical closet add valuable organization, while the attached 28′ × 28′ garage offers plenty of room for vehicles, equipment, and storage.
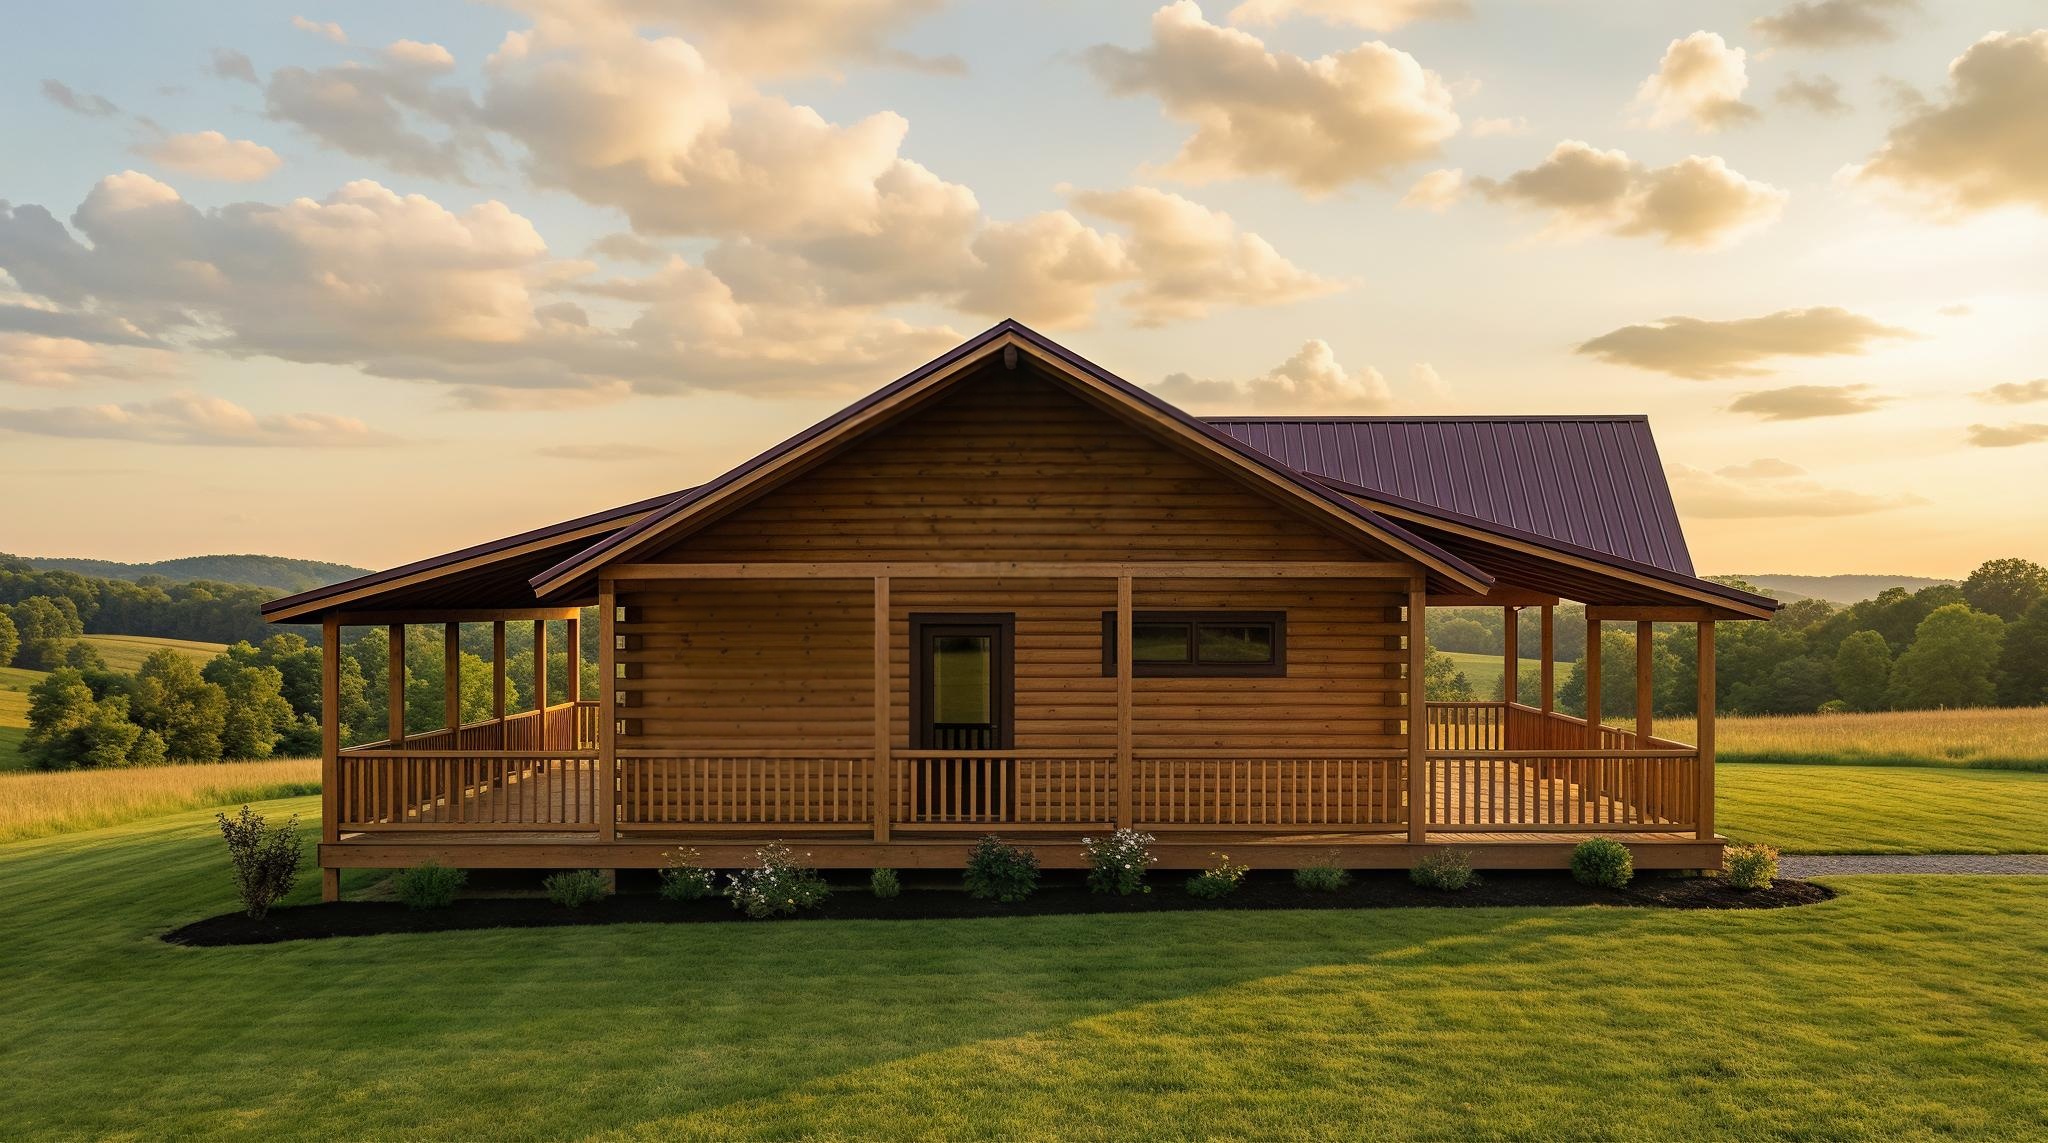
Generous covered porches extend the living space outdoors, including a large gable porch off the primary bedroom. The Knightfall is a well-rounded design for anyone looking for the warmth of a log home with the practical features of a modern year-round residence.