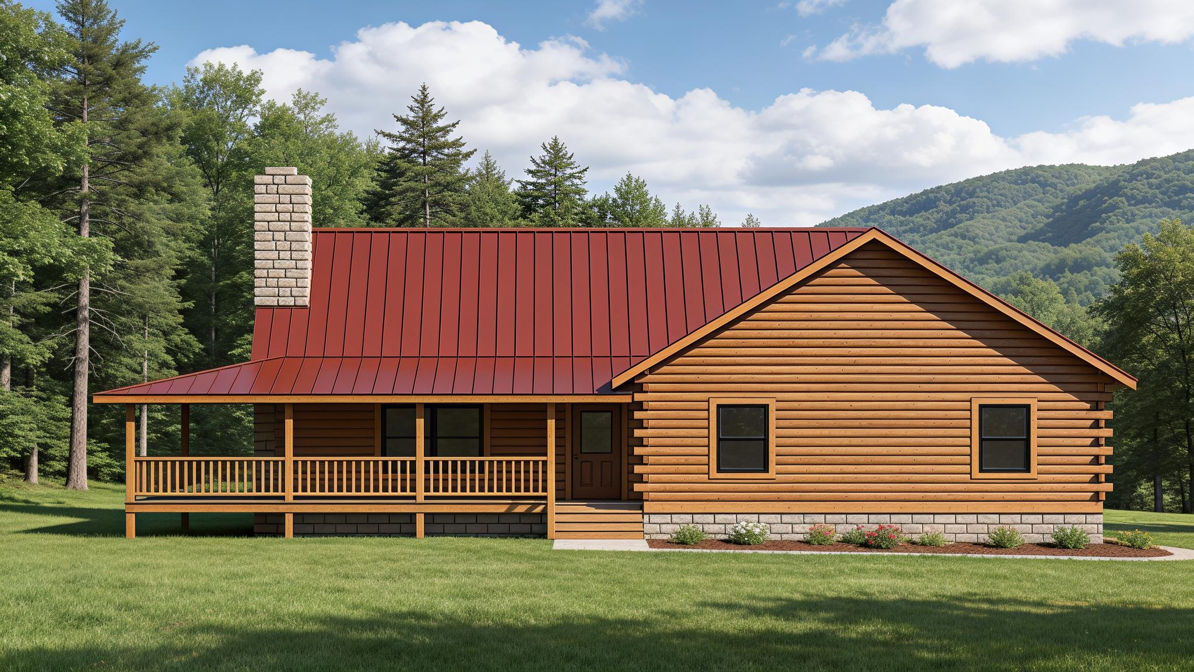
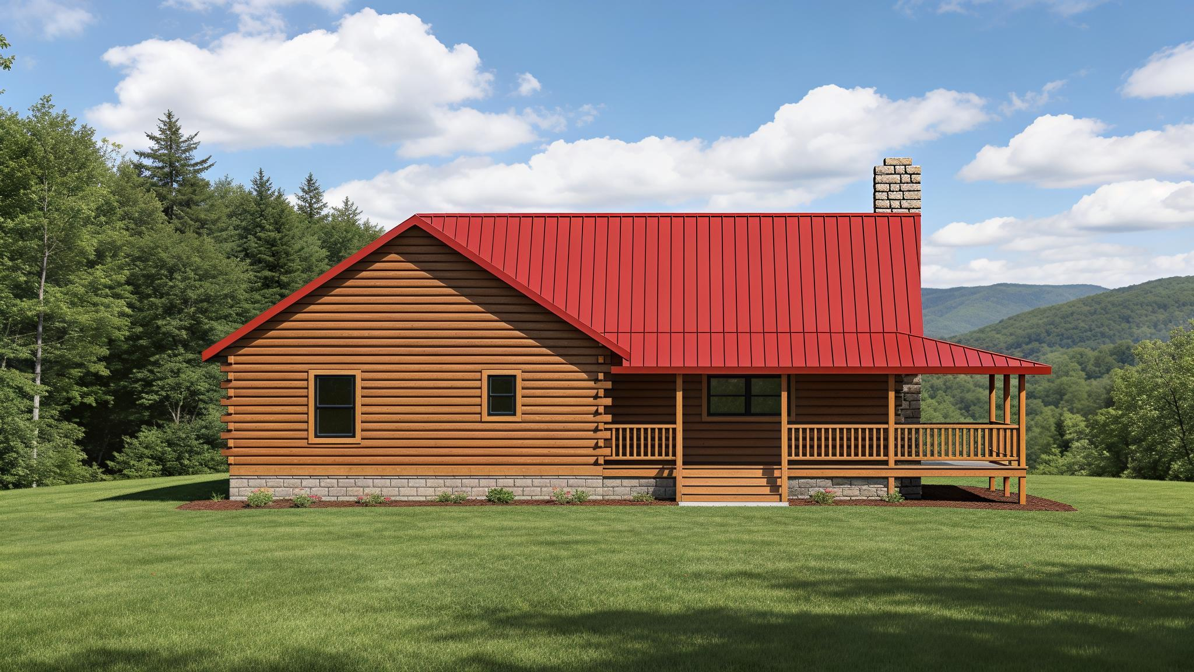
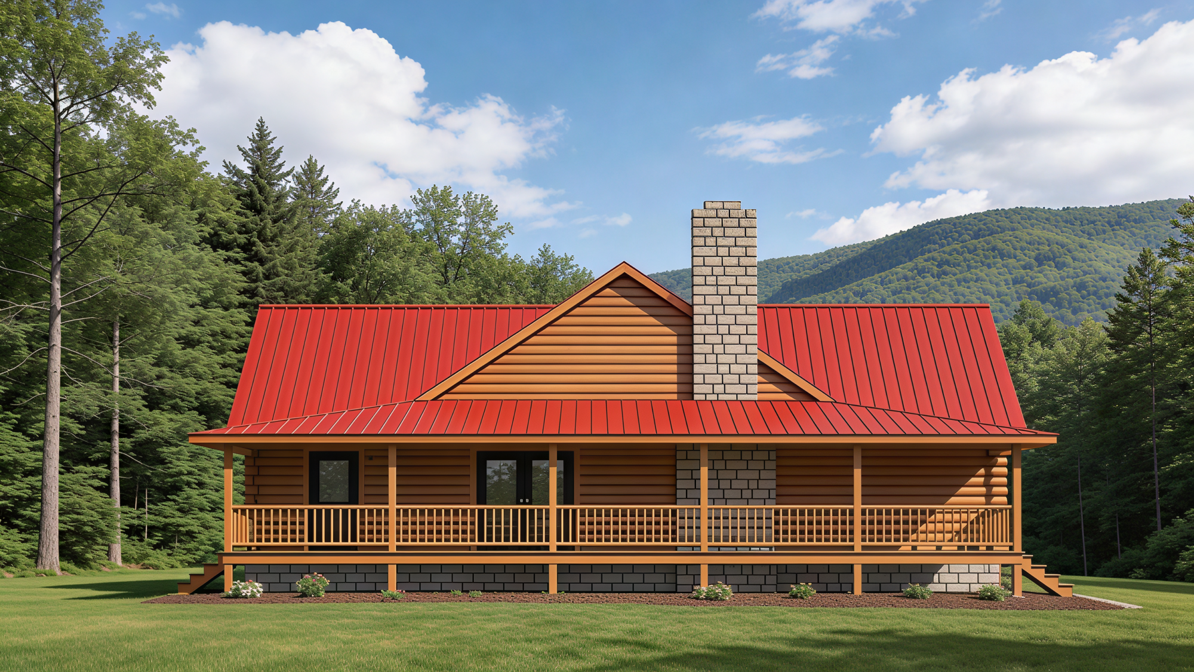
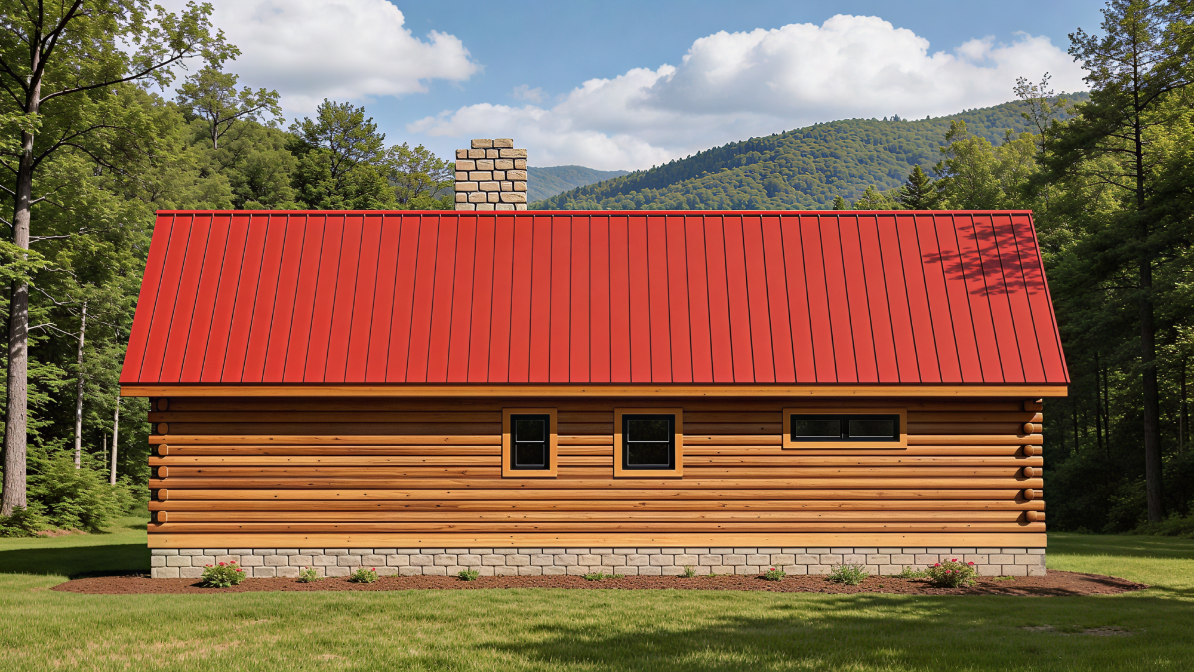
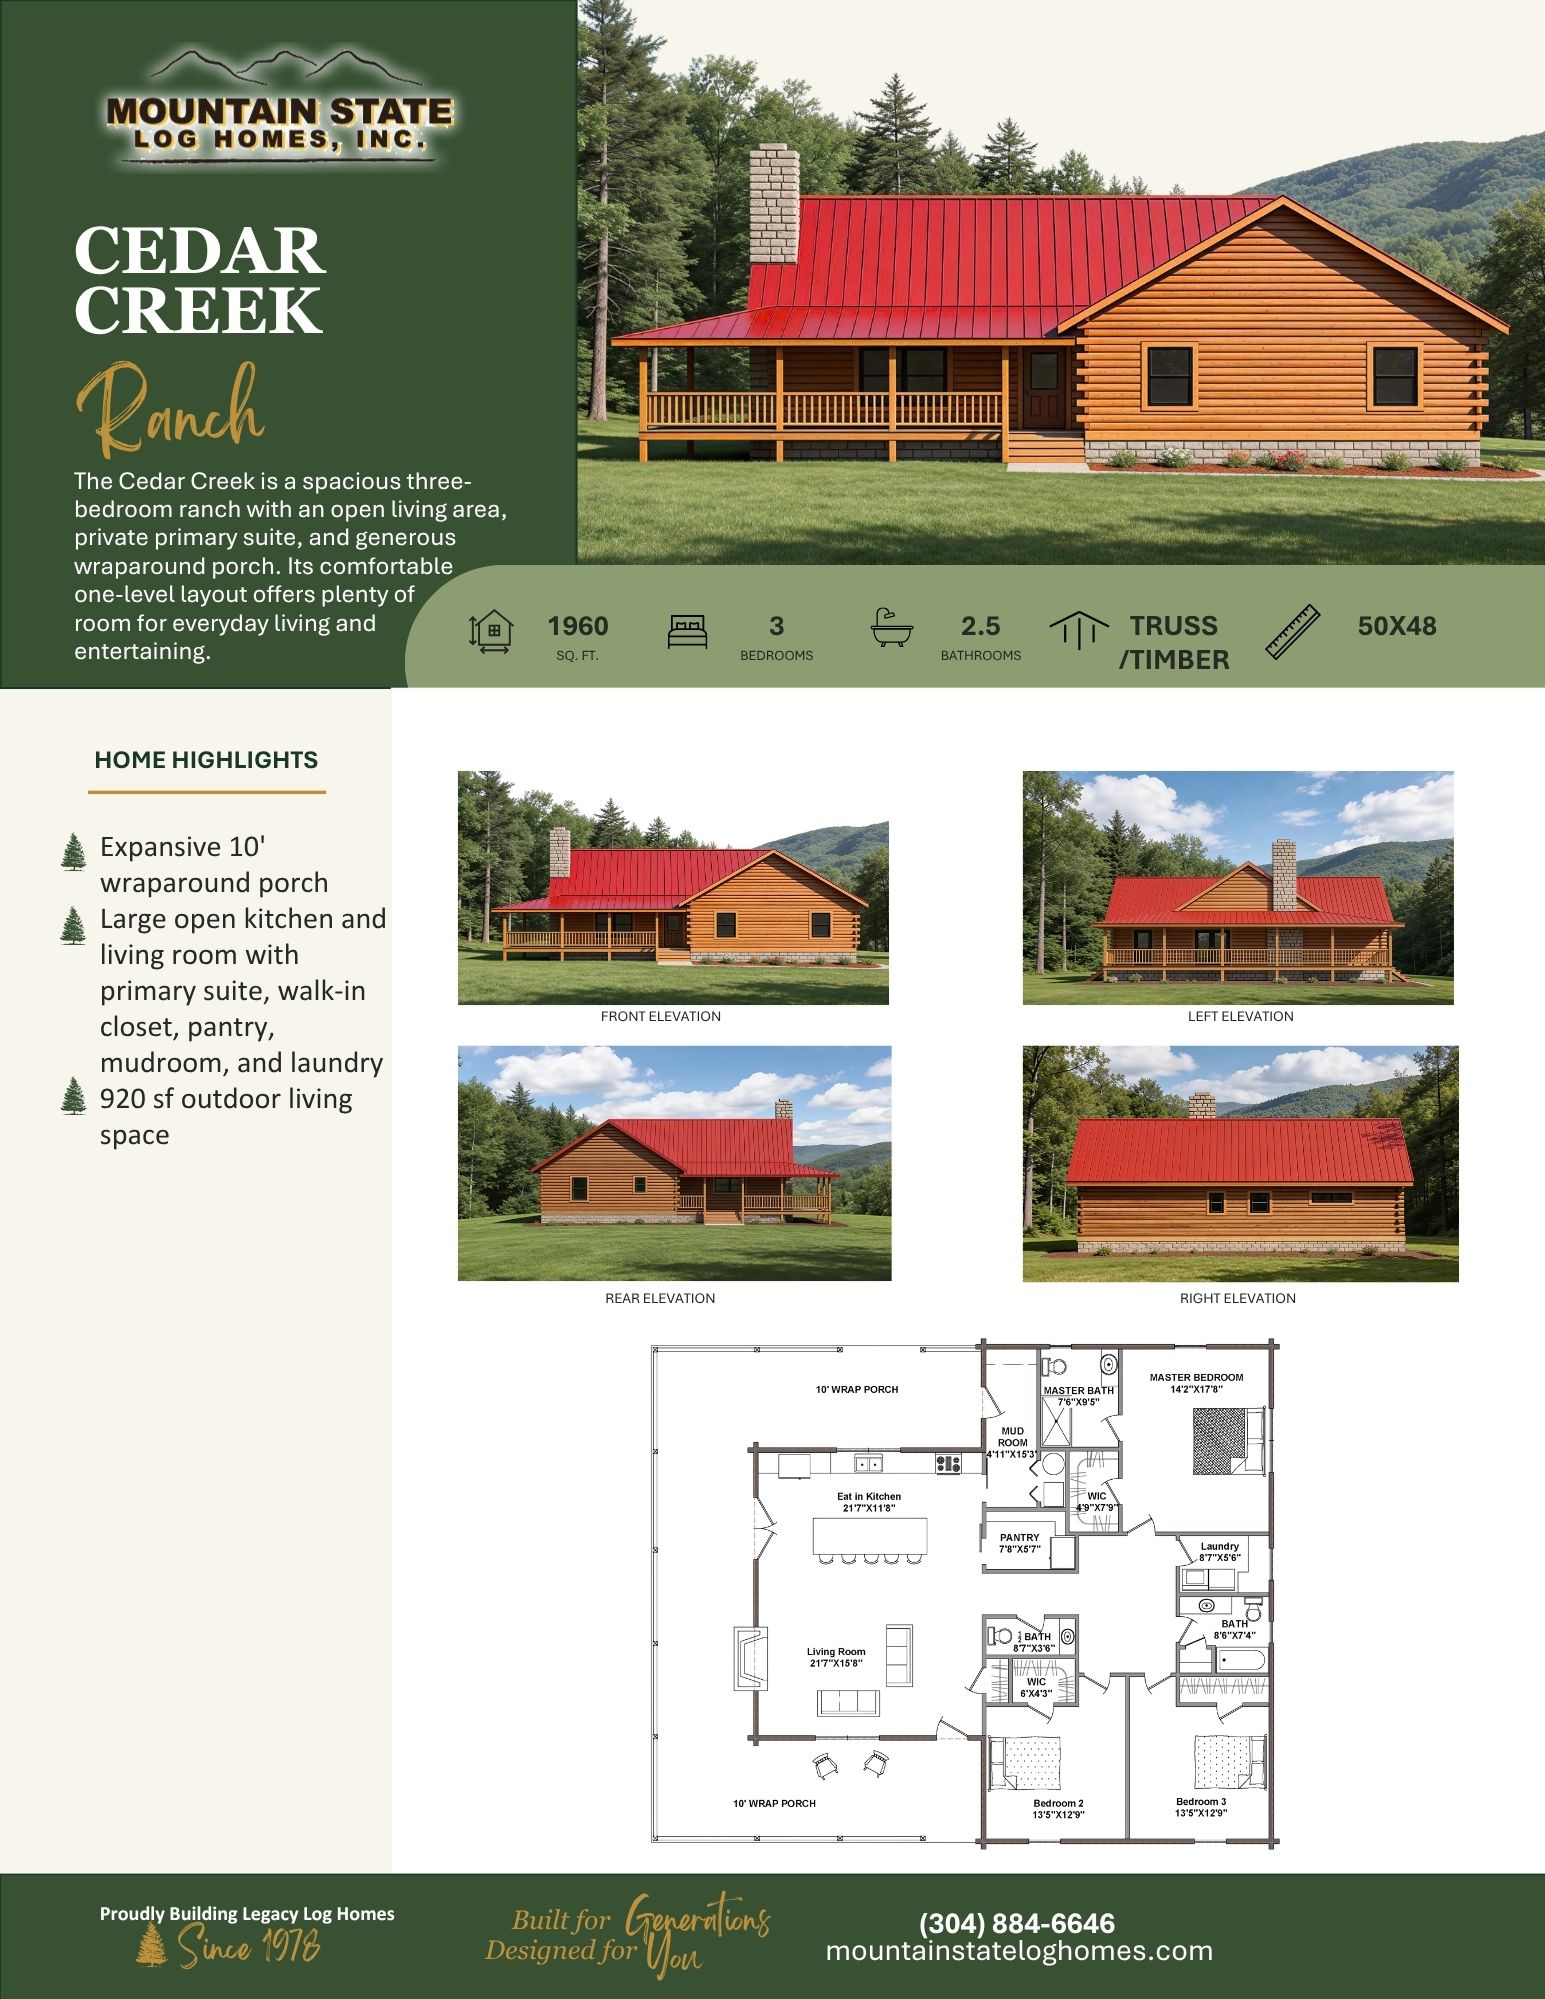
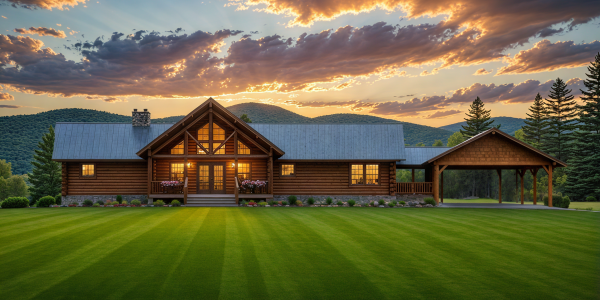
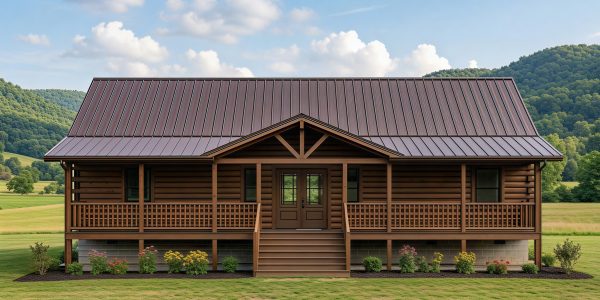
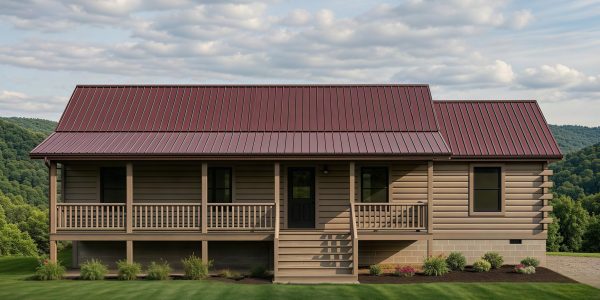
- 1,960 sq. ft.
- 3 Bedrooms
- 2.5 Bathrooms
- Truss/Timber Roof
- 50′ × 48′ Dimensions
- Expansive 10′ wraparound porch
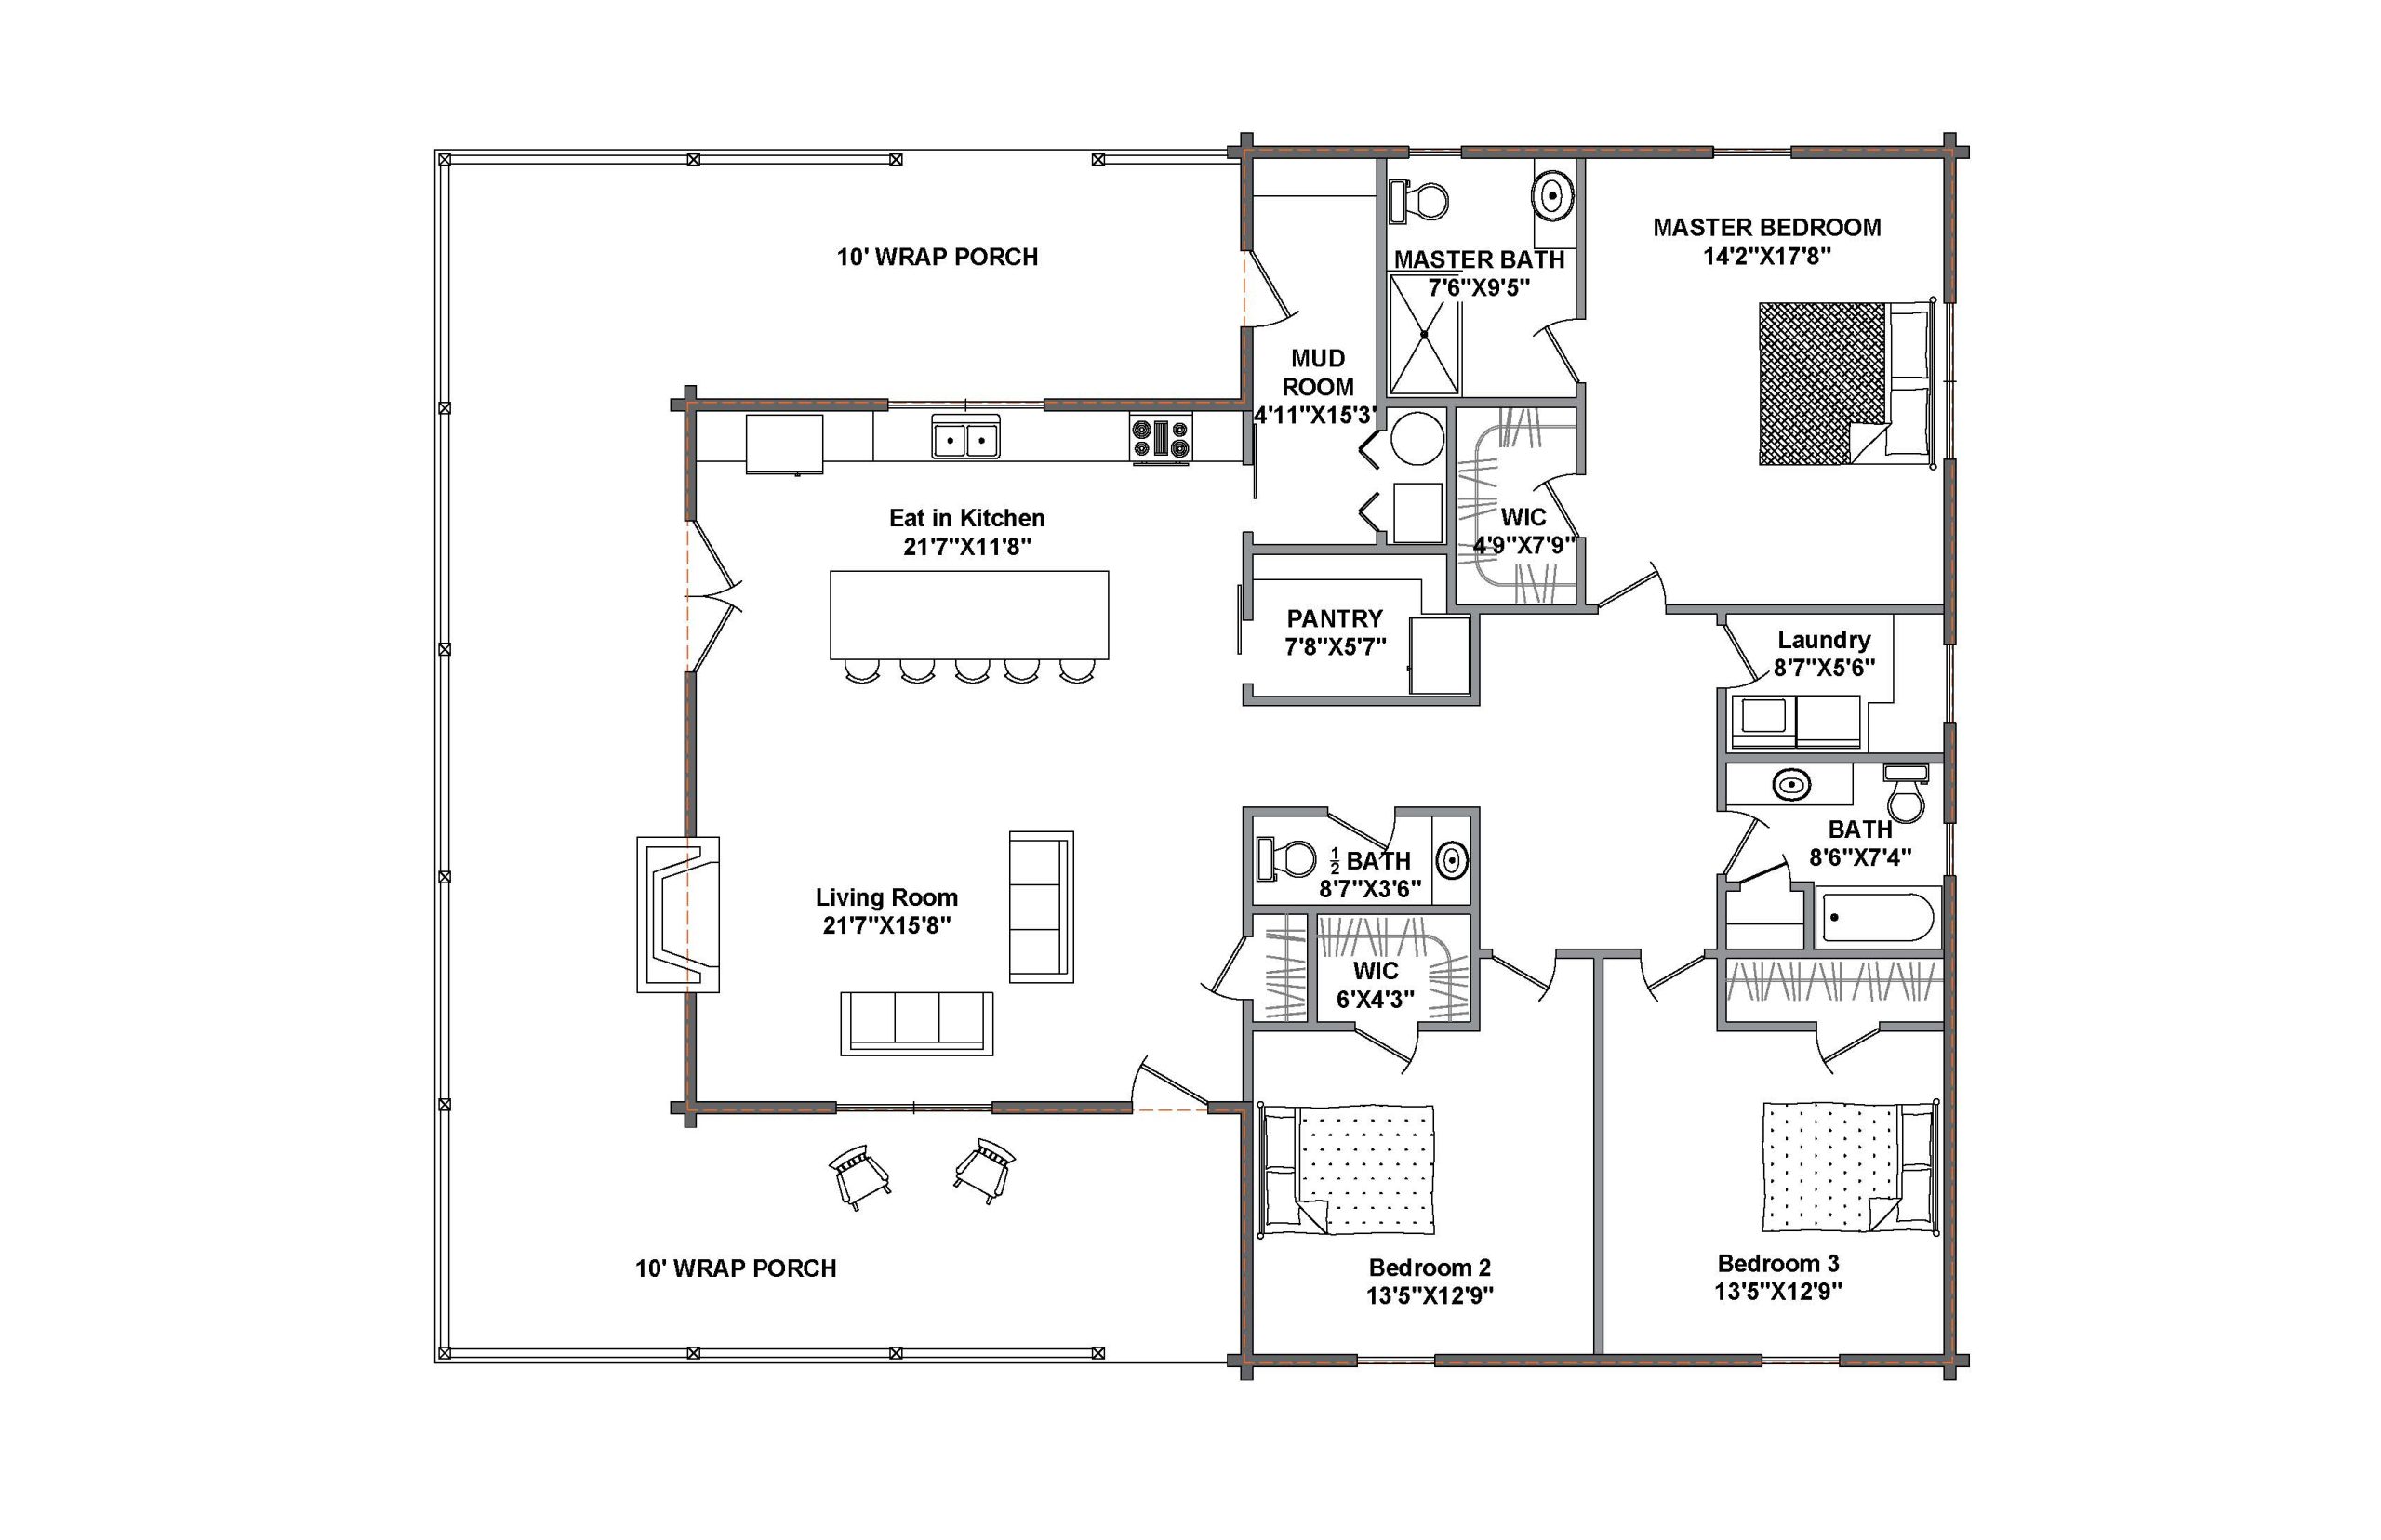
- Large open kitchen and living room with primary suite, walk-in closet, pantry, mudroom, and laundry
The Cedar Creek offers an inviting combination of open gathering spaces and well-planned private areas. The large eat-in kitchen features a generous island and opens directly to the living room, creating a comfortable central space for family gatherings and entertaining.
The primary suite includes a private bath and walk-in closet, while two additional bedrooms share a full bath on the opposite side of the home. A half bath, pantry, mudroom, and dedicated laundry room add convenience to the single-level floor plan.
One of the Cedar Creek’s standout features is its expansive 10-foot wraparound porch, providing plenty of covered outdoor space to relax, entertain, and enjoy the surrounding landscape.