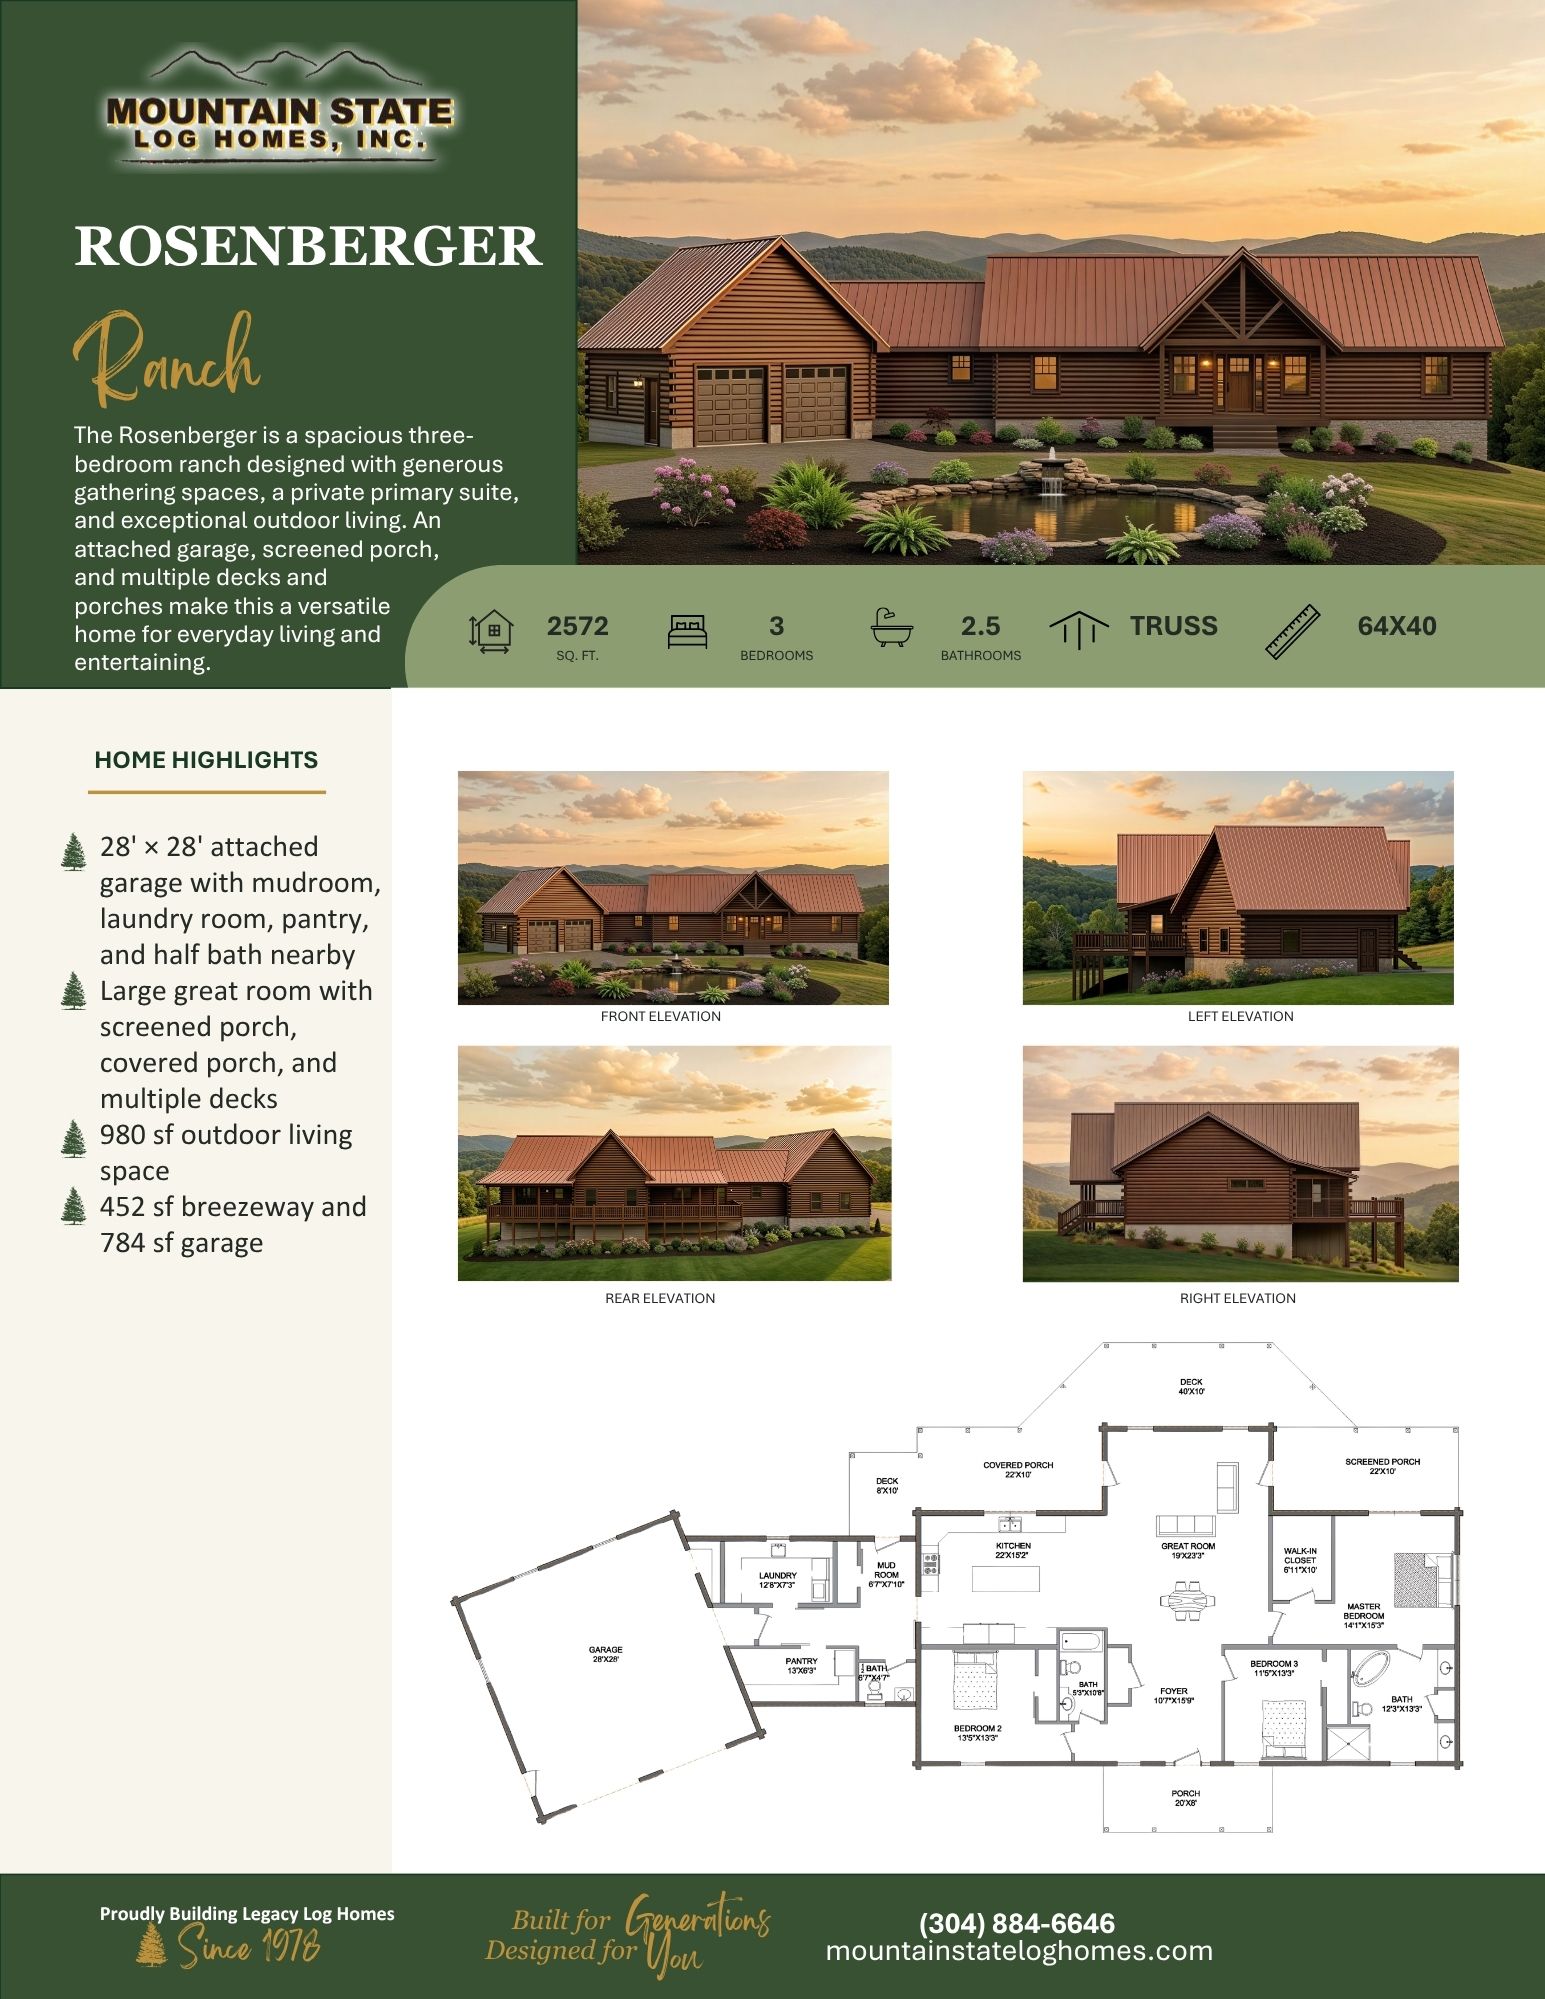
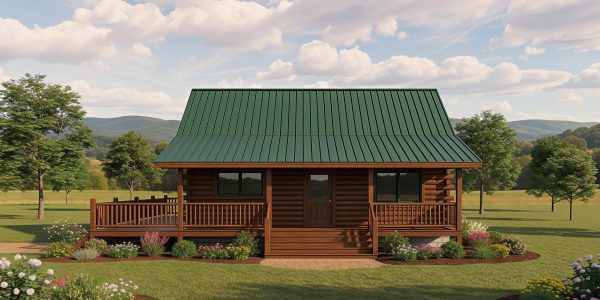
- 2,572 sq. ft.
- 3 Bedrooms
- 2.5 Bathrooms
- Truss Roof
- 64′ × 40′ Dimensions
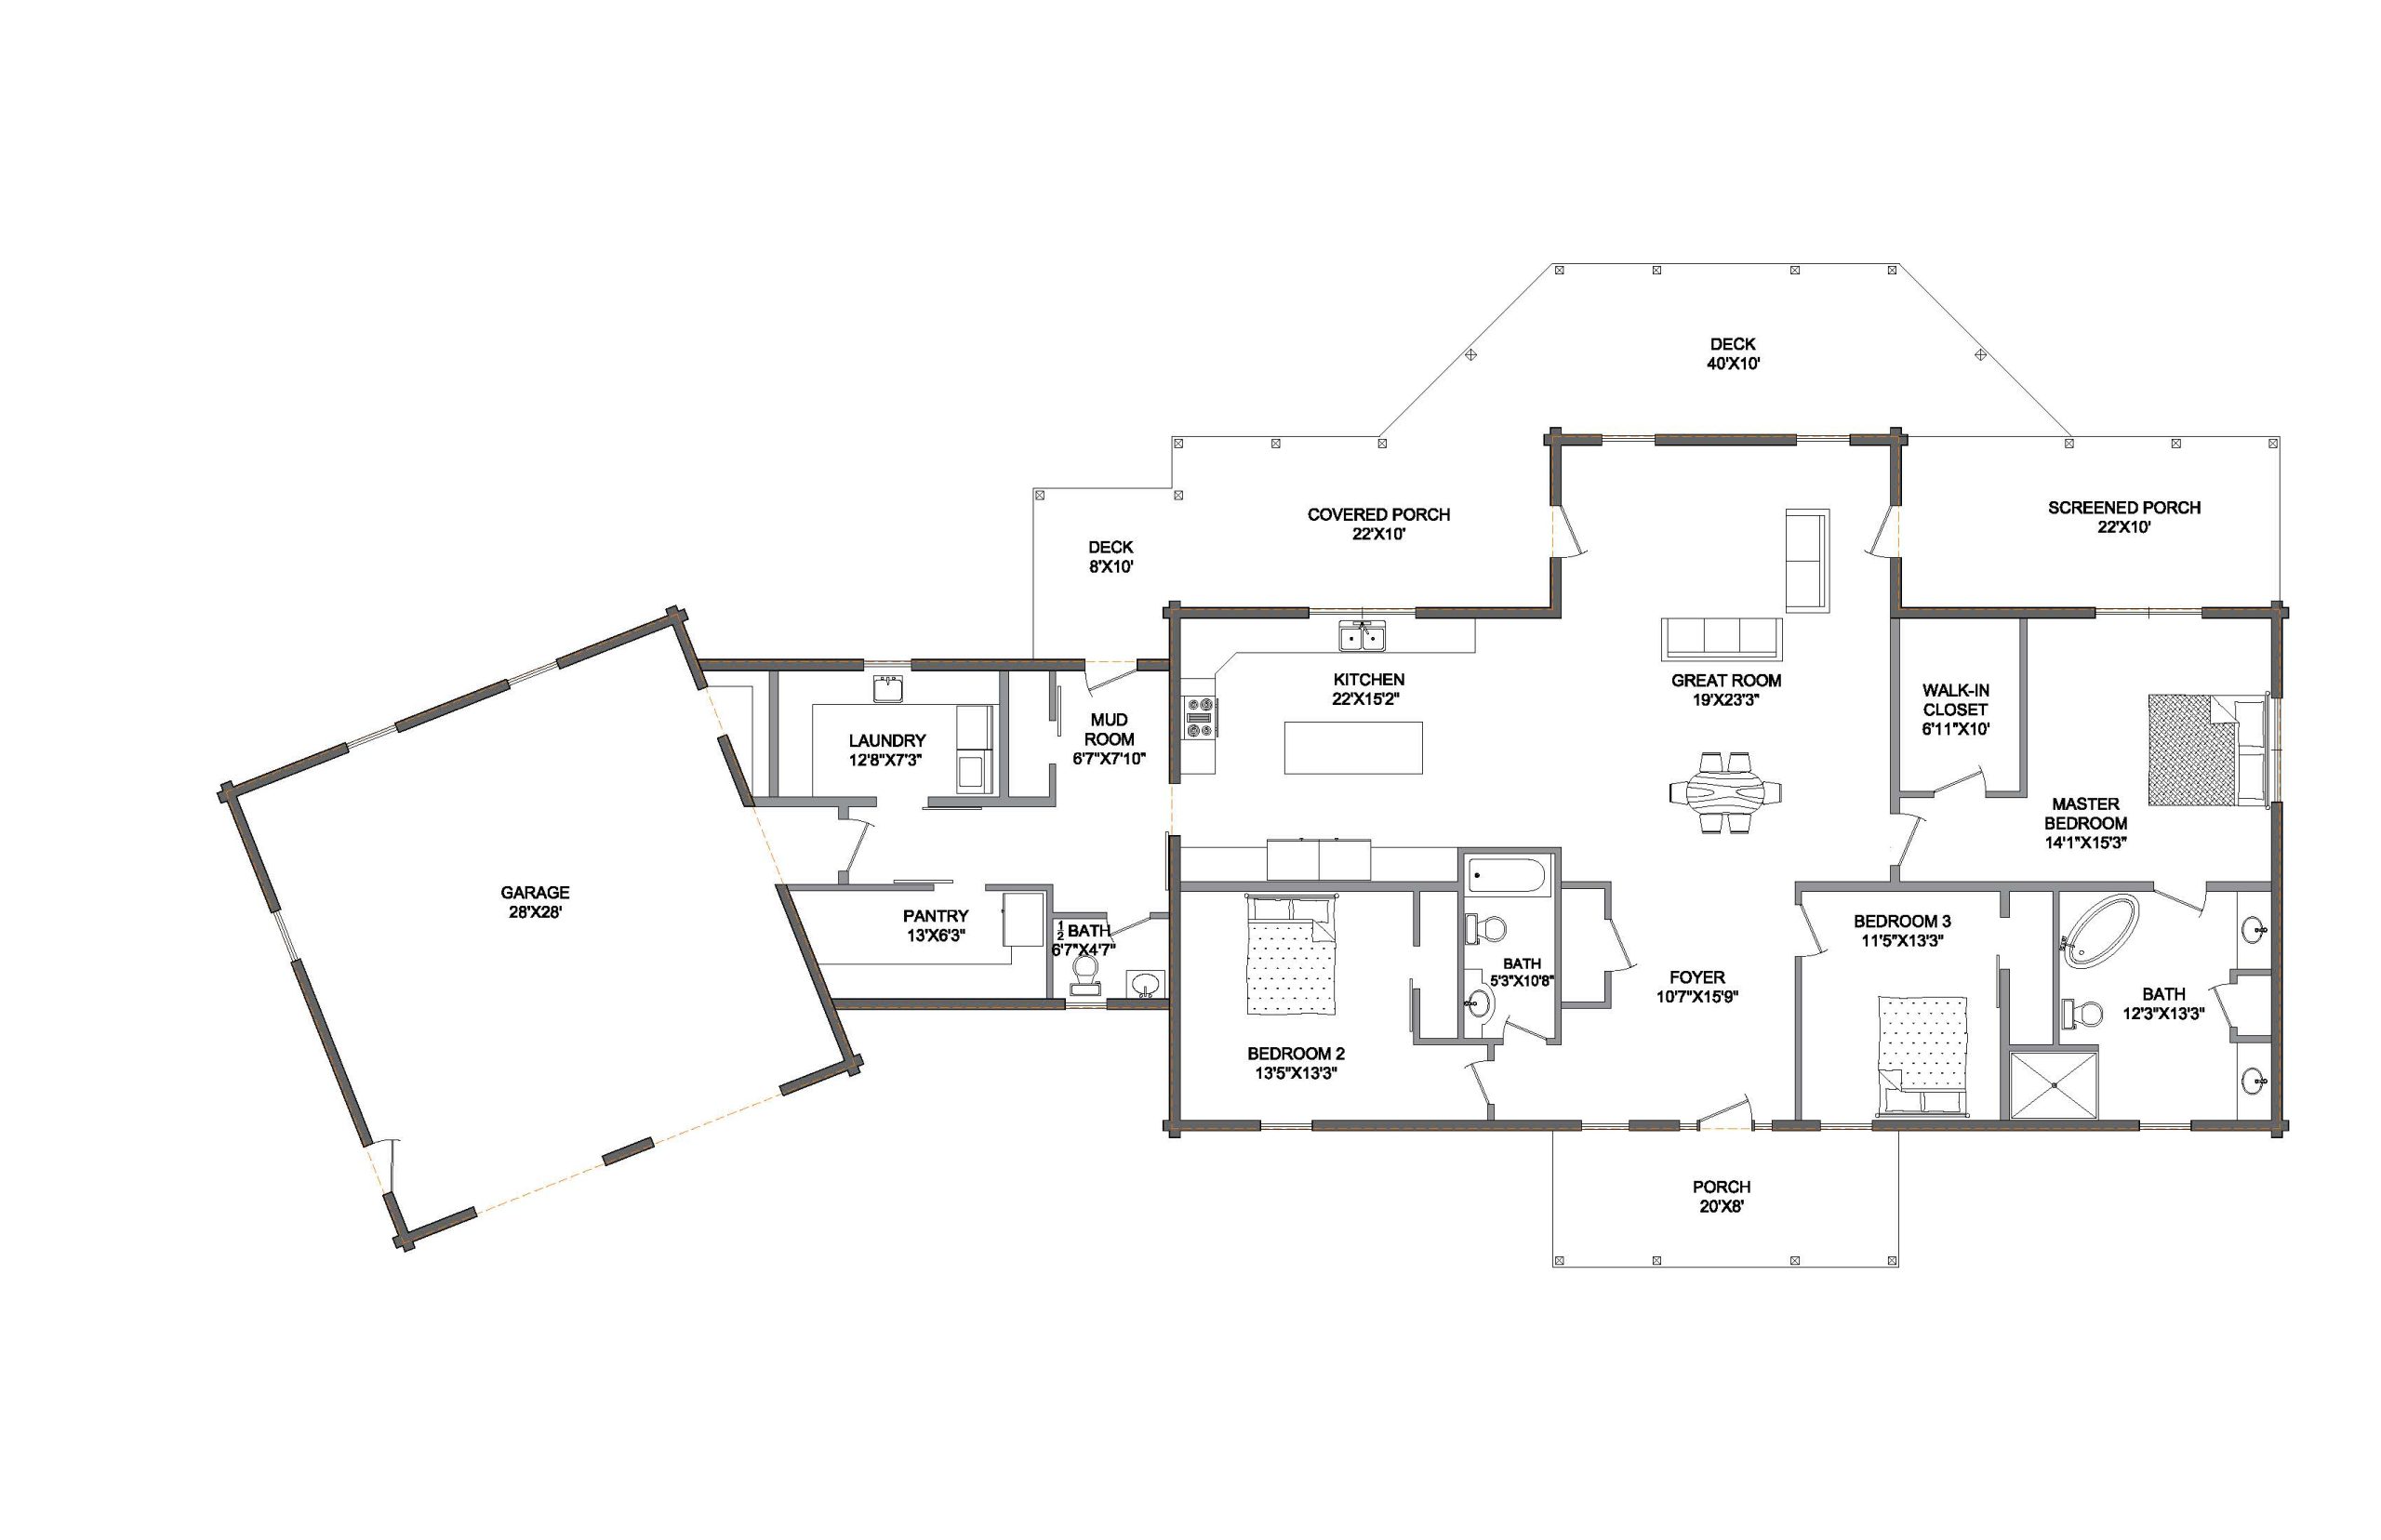
- 28′ × 28′ attached garage with mudroom, laundry room, pantry, and half bath nearby
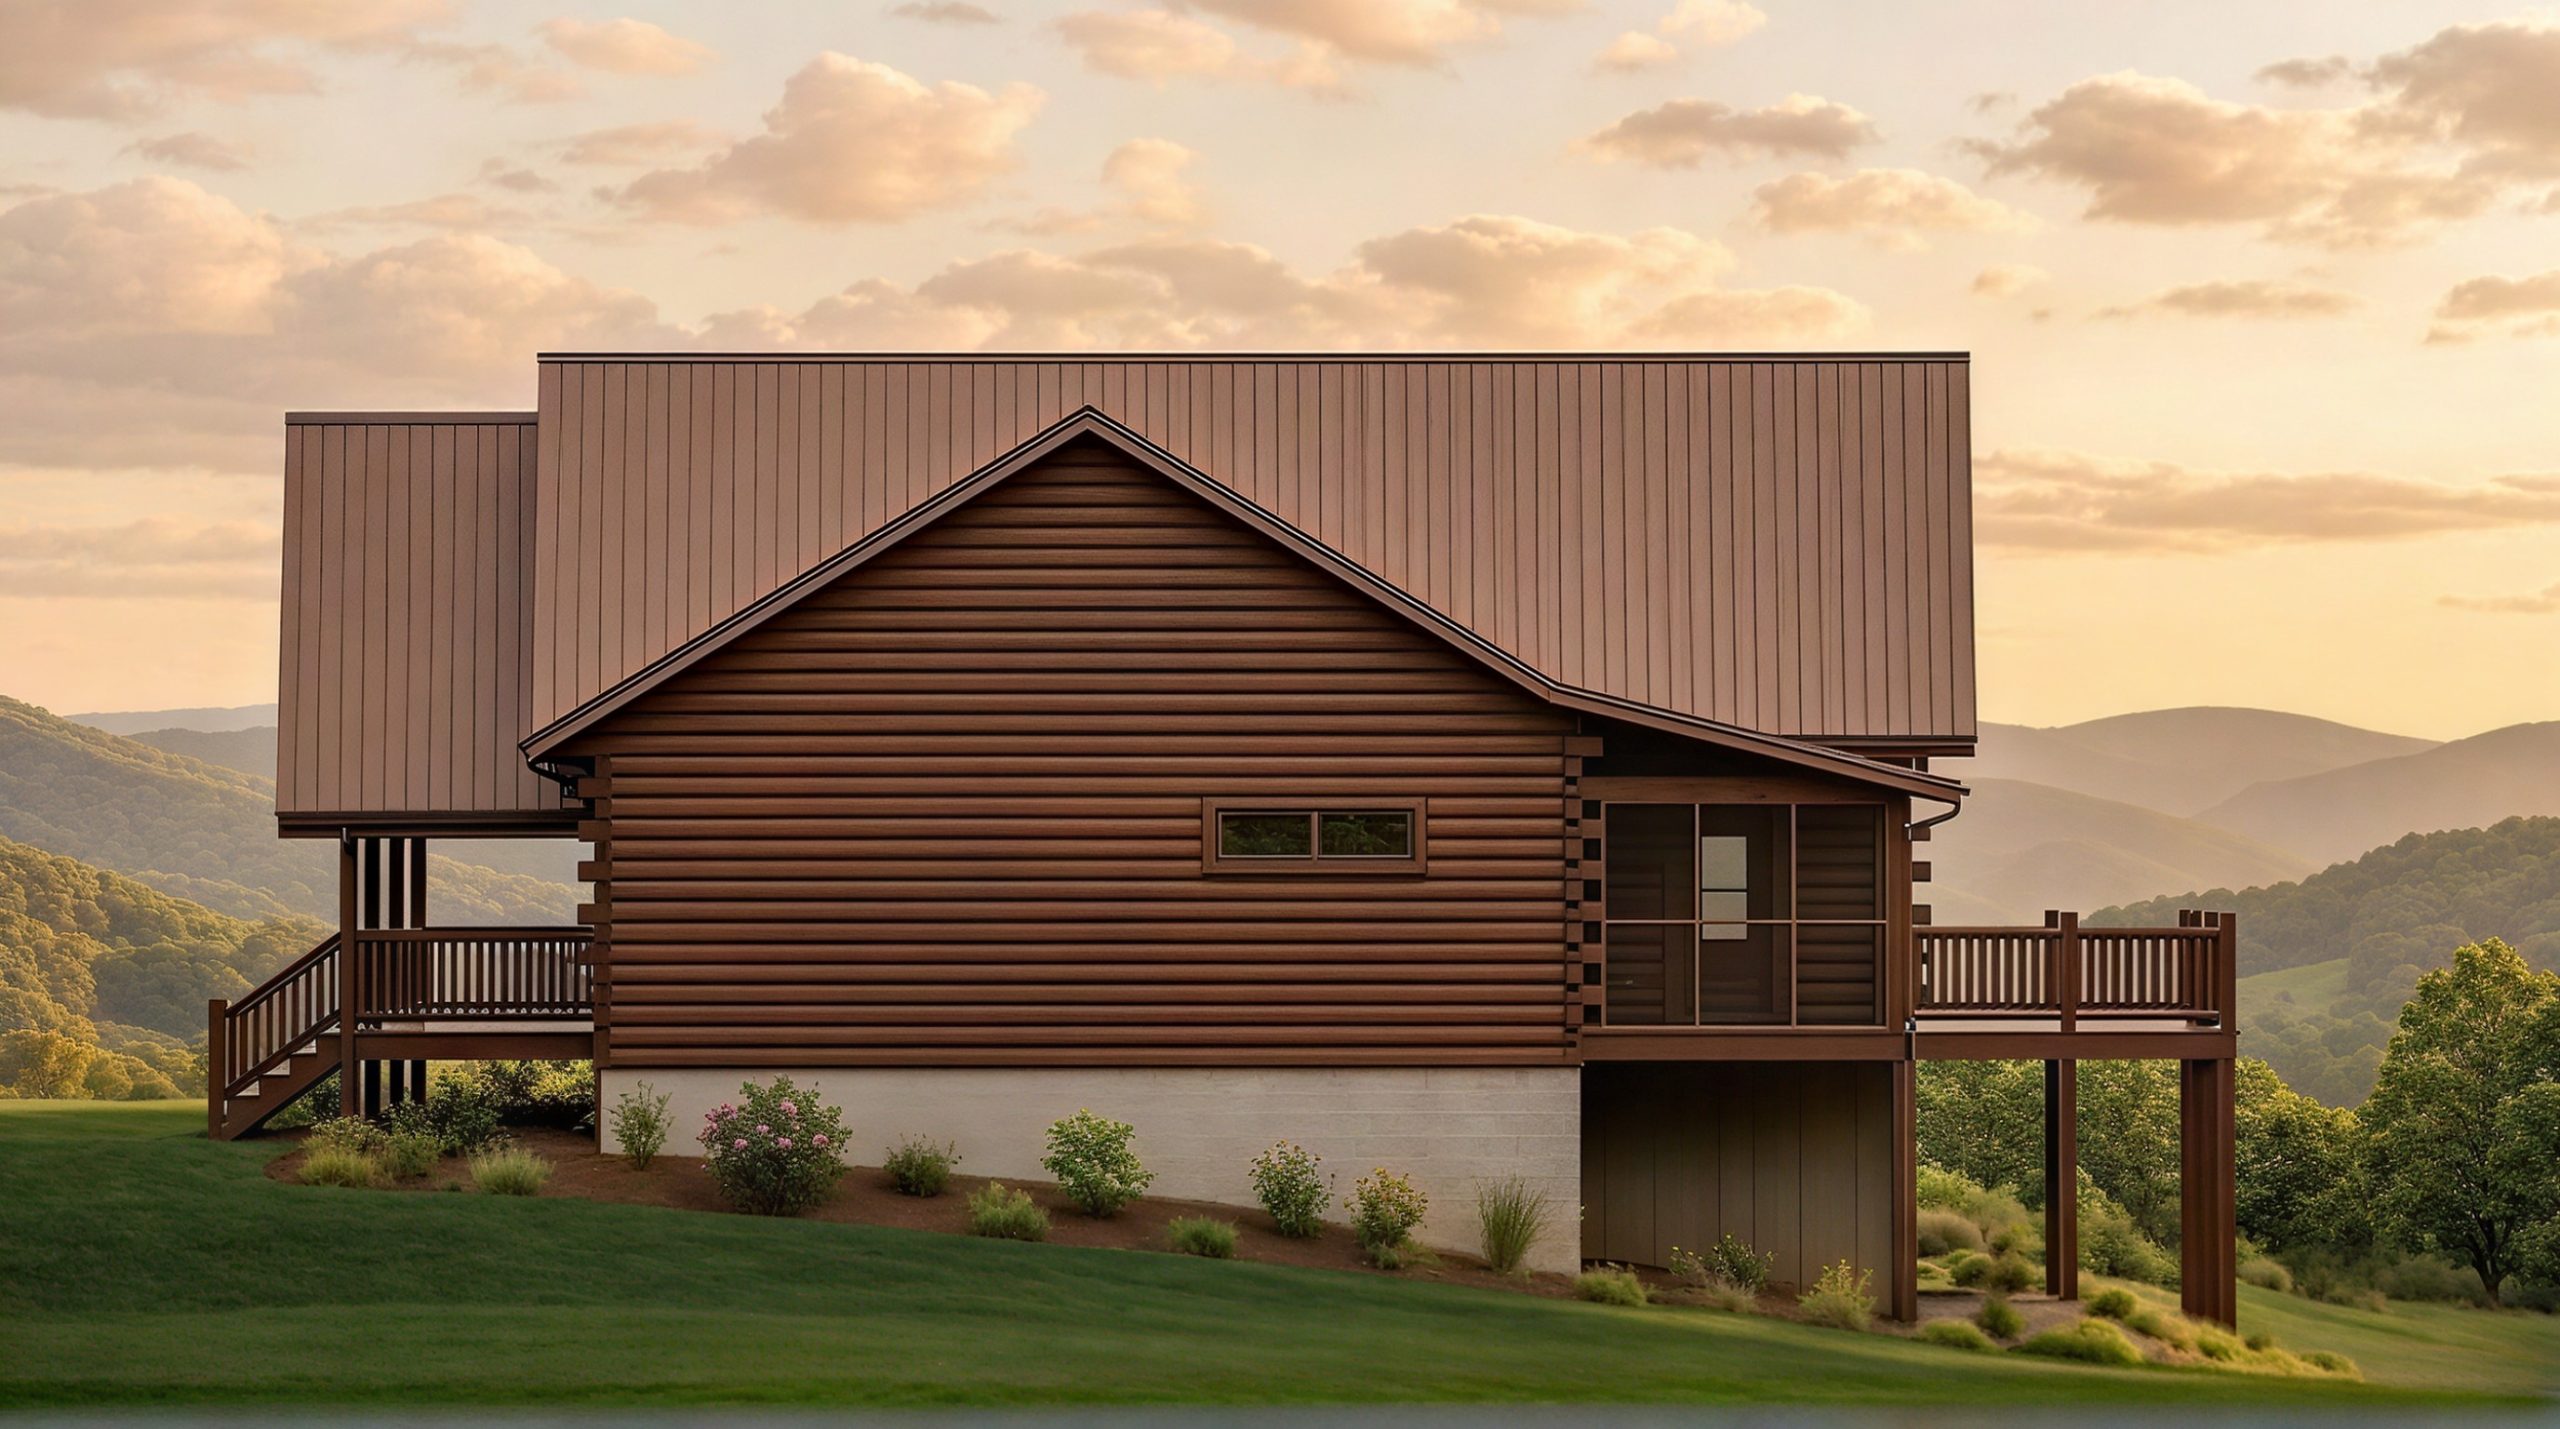
- Large great room with screened porch, covered porch, and multiple decks
Longer Description
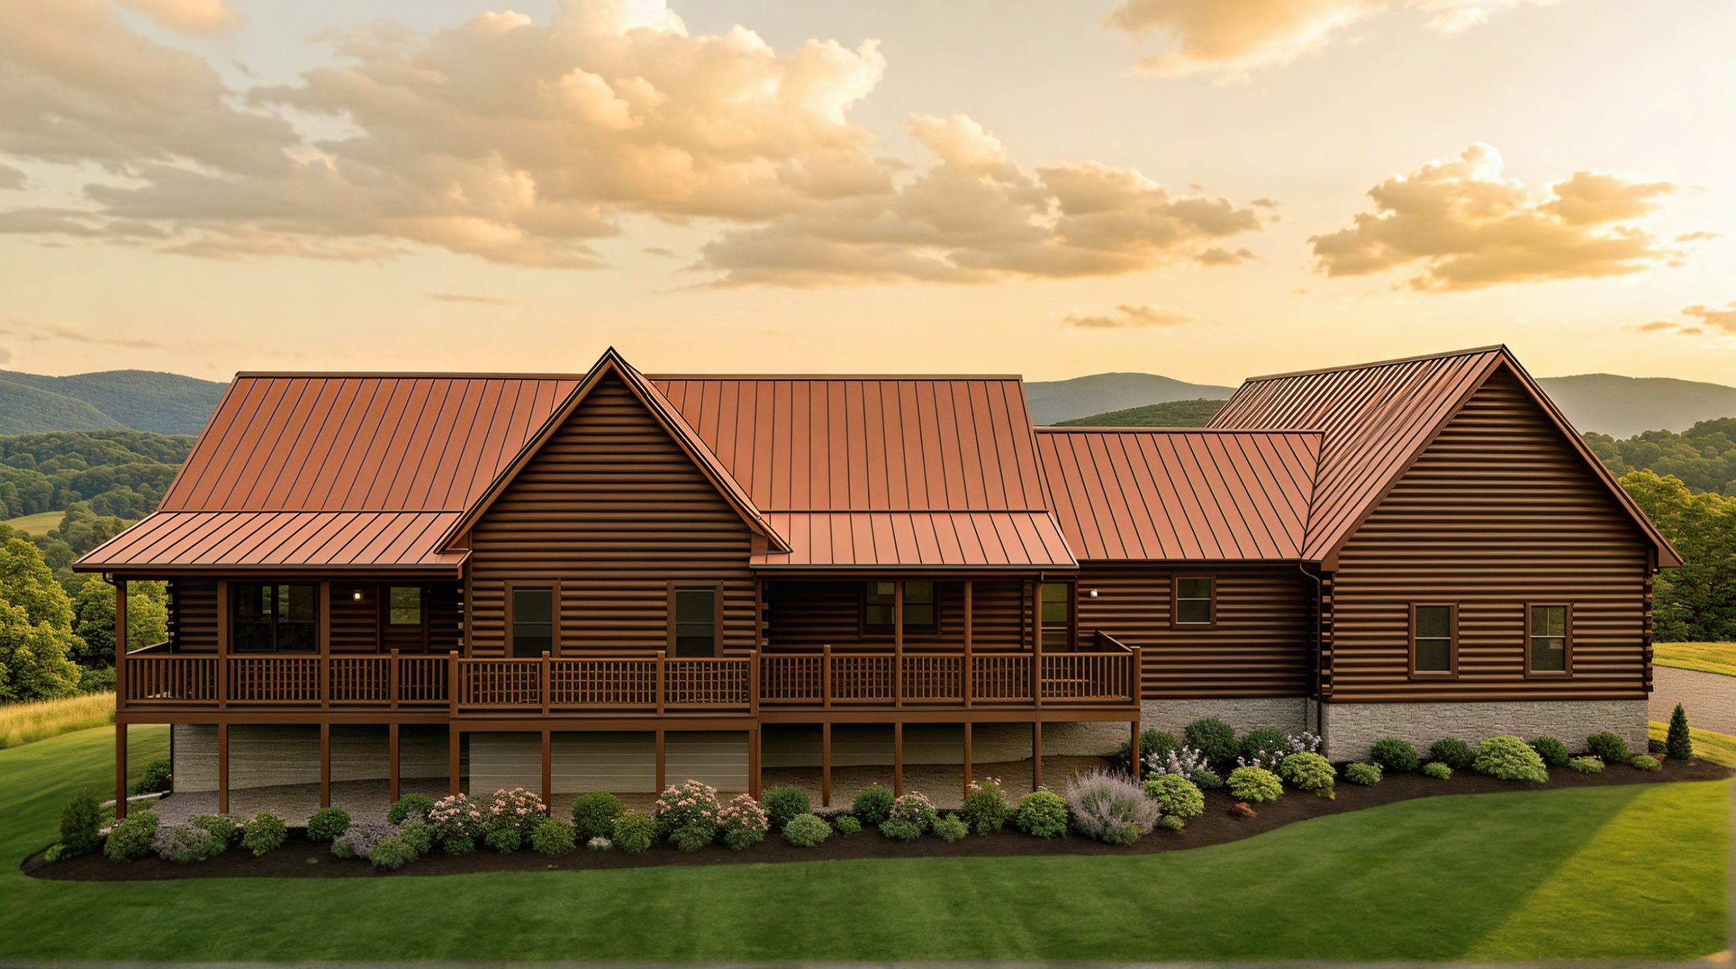
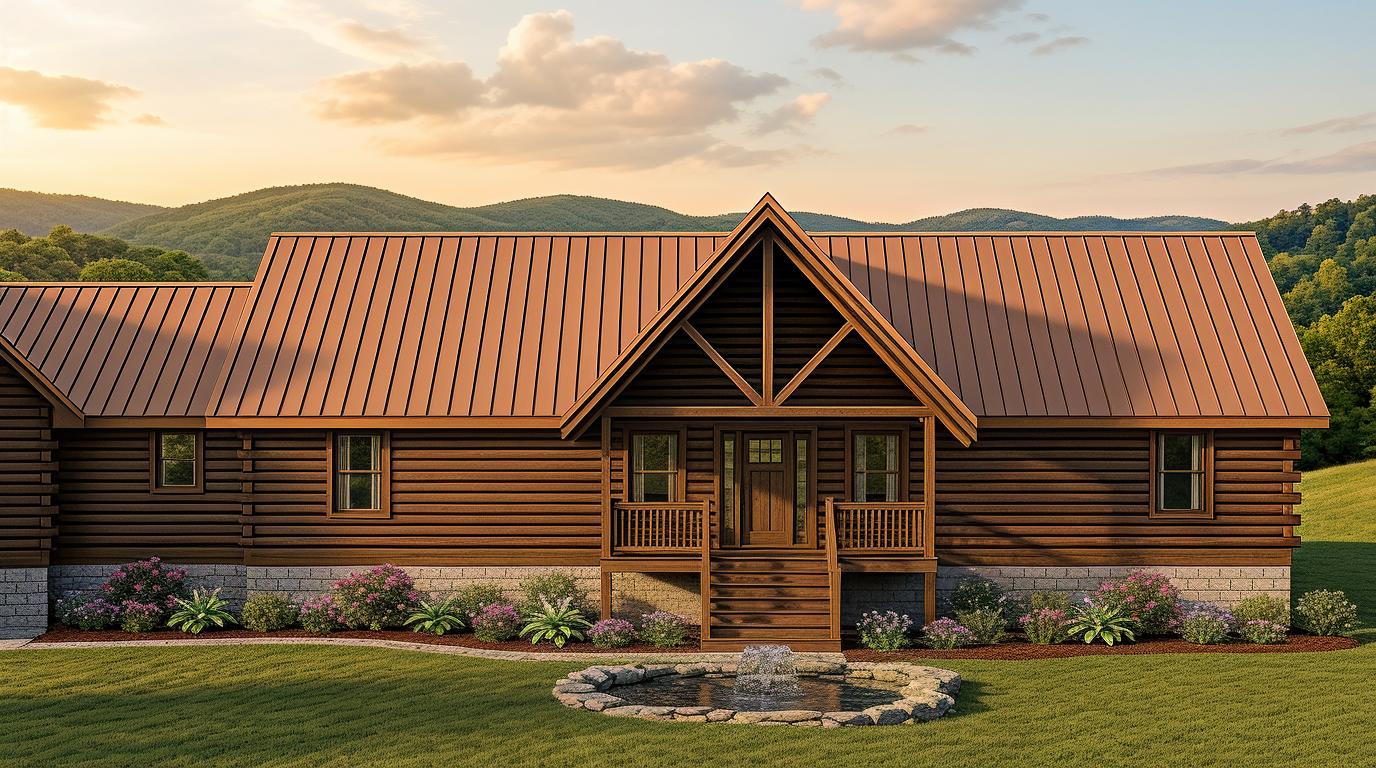
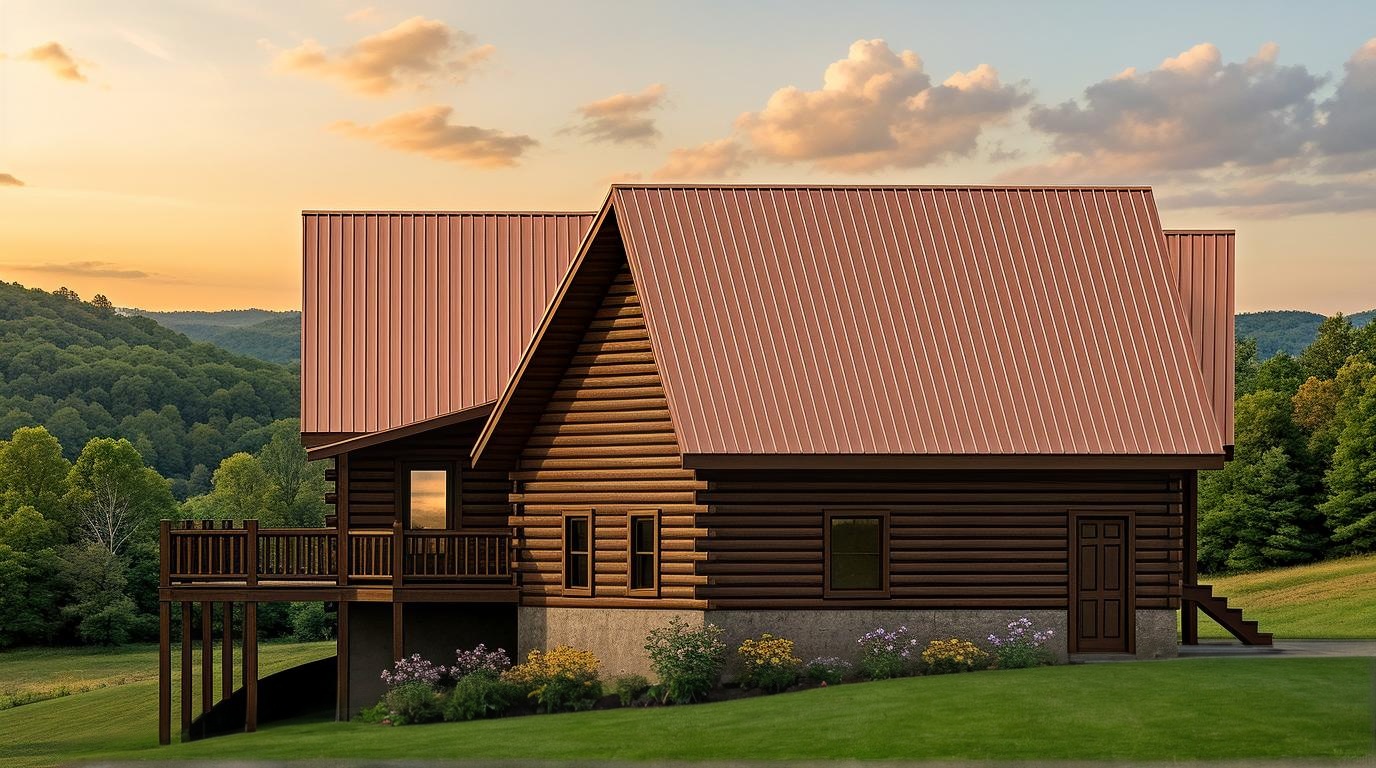
The Rosenberger offers an expansive one-level floor plan with plenty of space for family and guests. The kitchen opens to a large great room, creating a comfortable central gathering area, while the adjoining covered porch, screened porch, and decks extend the living space outdoors.
The primary suite is privately positioned at one end of the home and includes a large walk-in closet and private bath. Two additional bedrooms and a second full bath provide comfortable accommodations for family or guests.
An attached 28′ × 28′ garage leads into a practical mudroom area with convenient access to the laundry room, pantry, and half bath. With generous indoor spaces and an impressive variety of outdoor living areas, the Rosenberger is designed for relaxed, comfortable log home living.