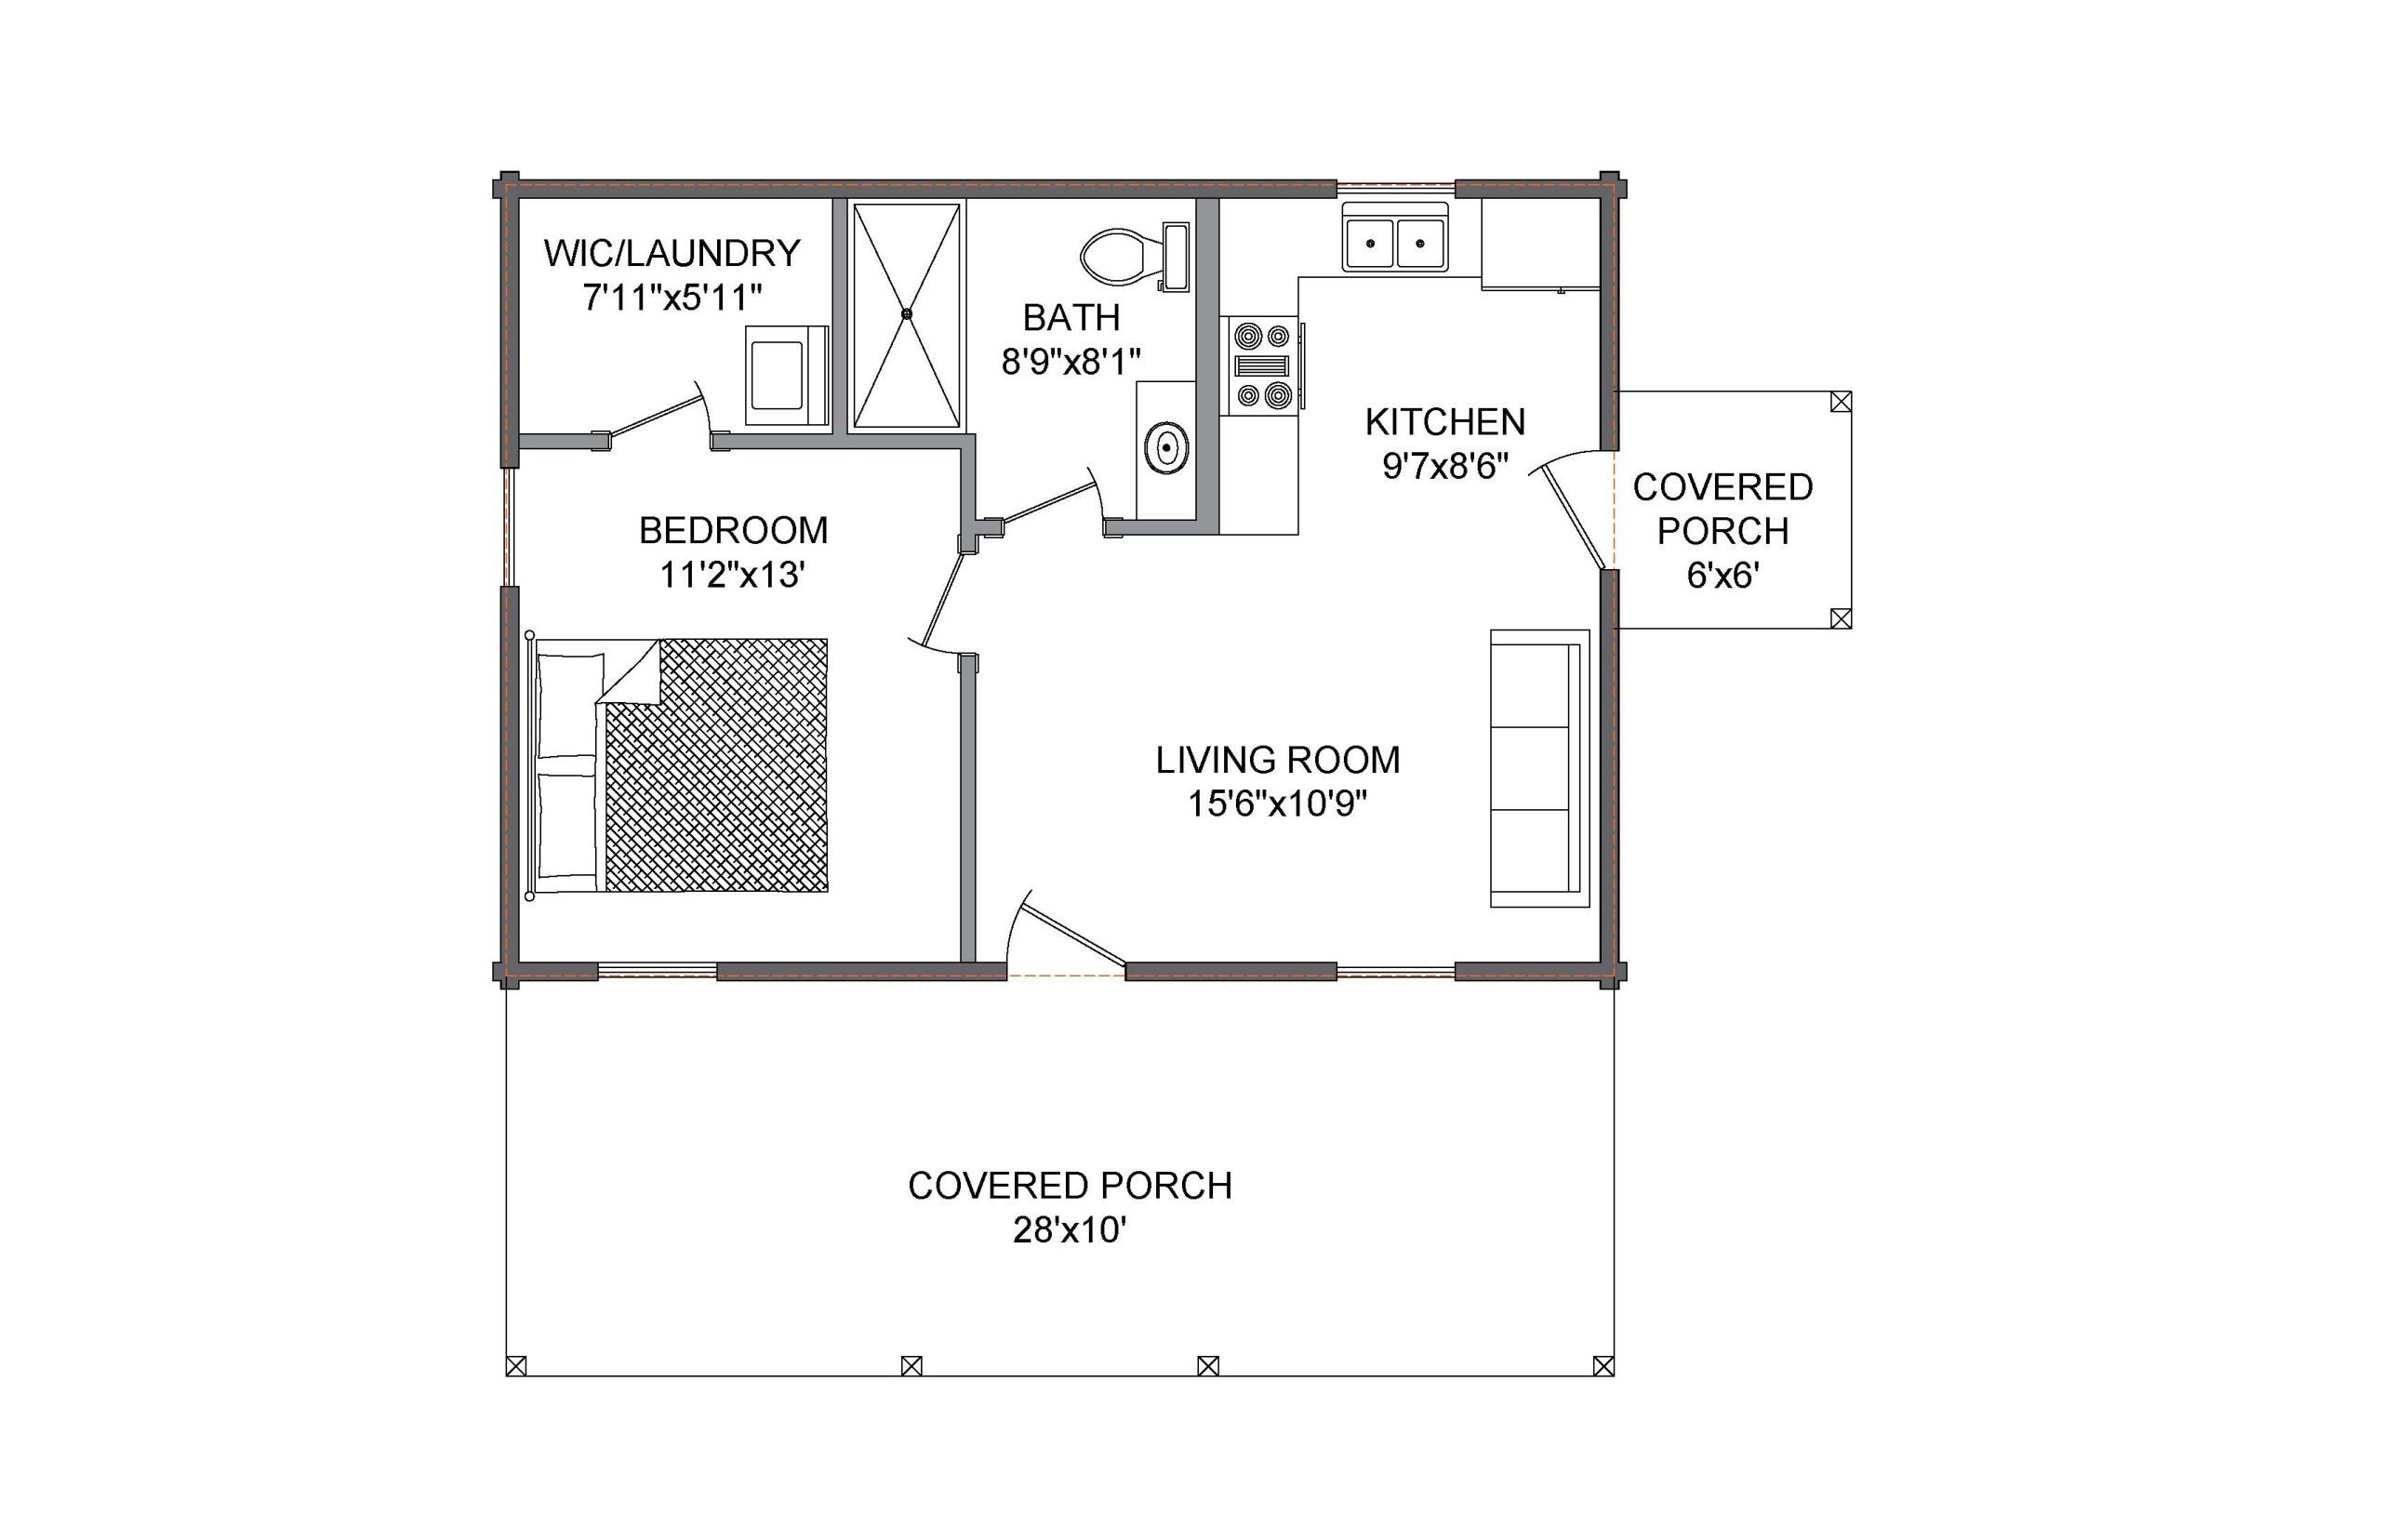
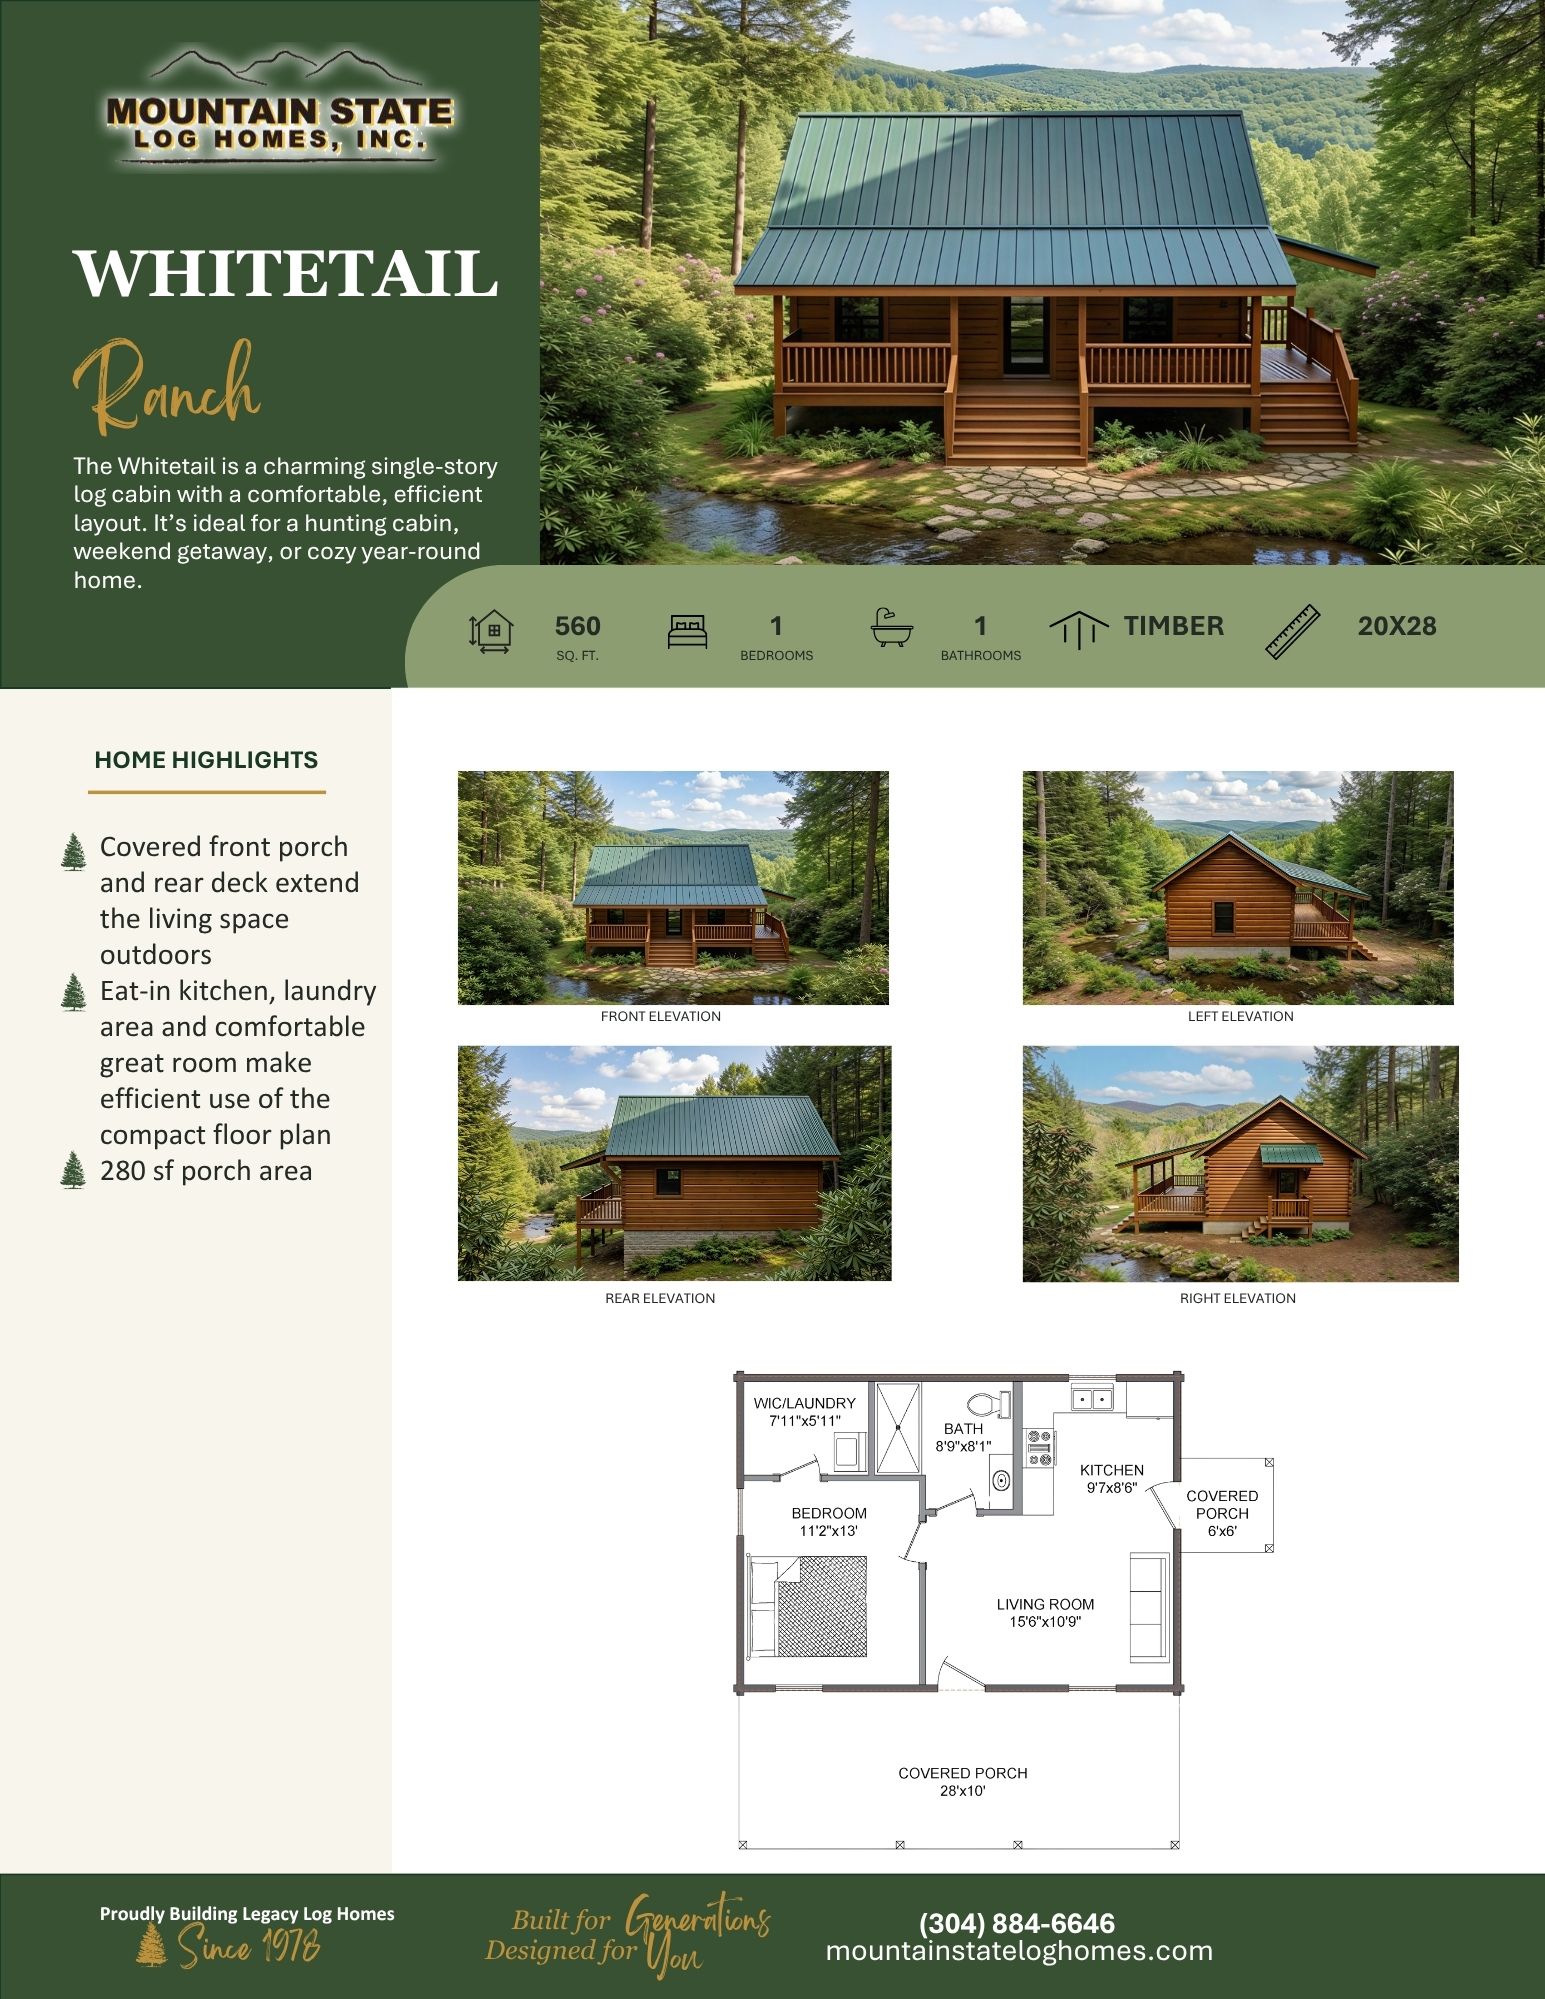
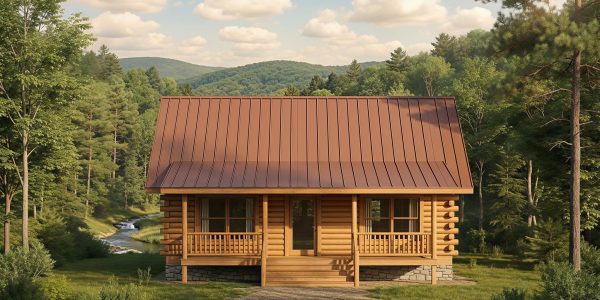
- 560 sq. ft.
- 1 Bedroom
- 1 Bathroom
- Truss Roof
- 20′ × 28′ Dimensions
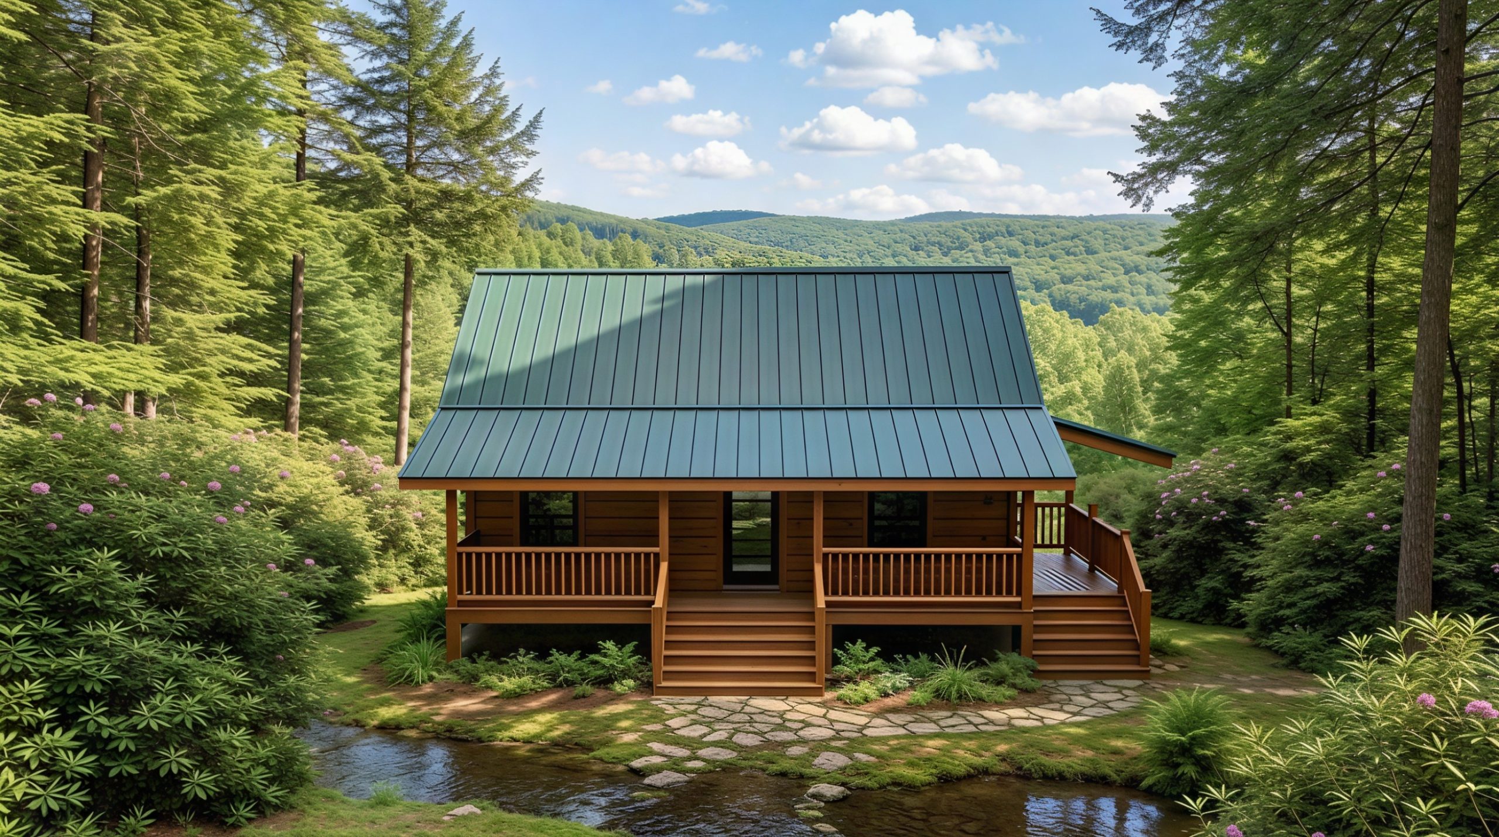
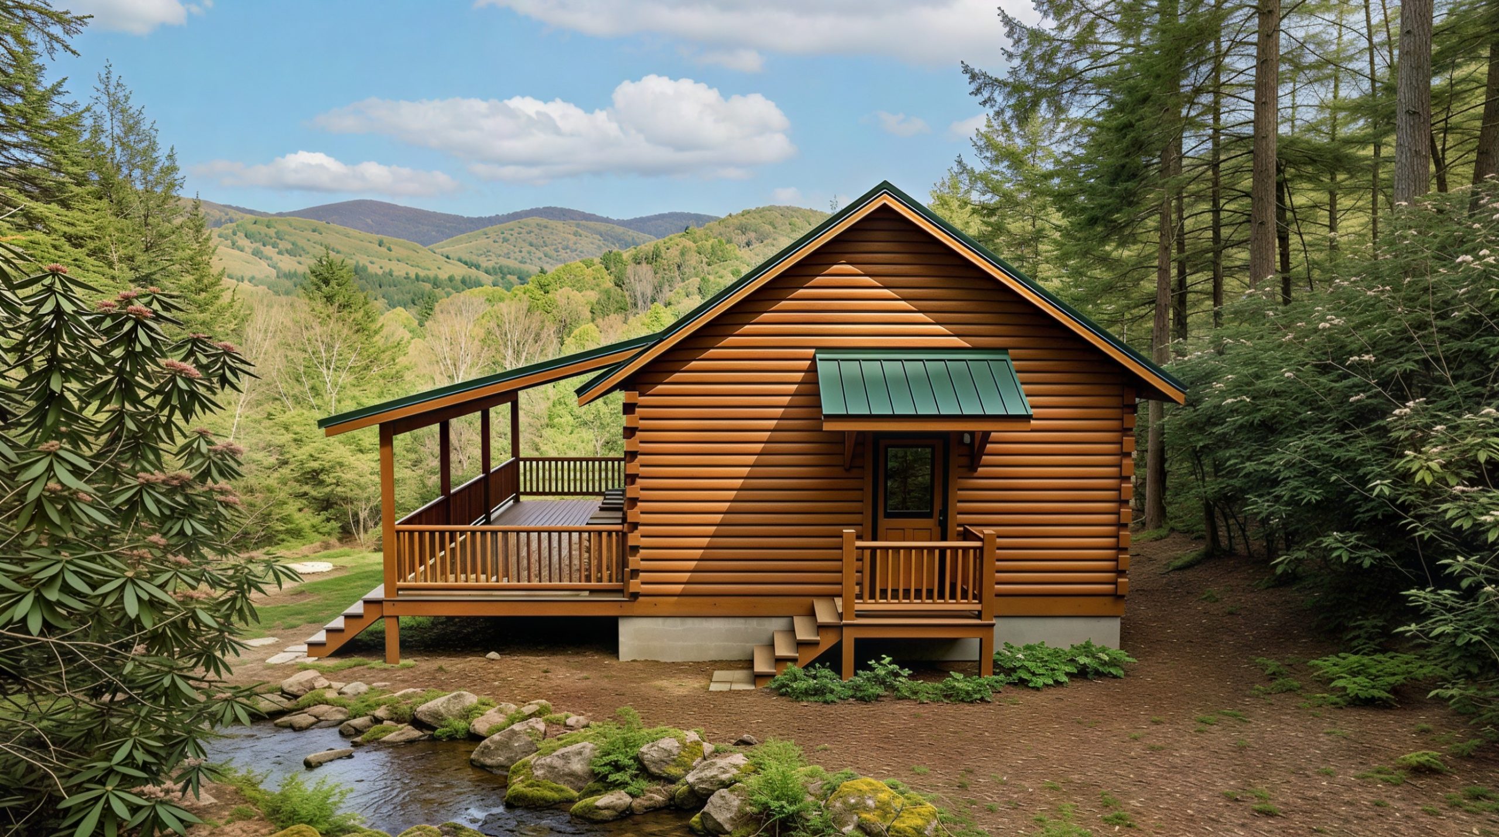
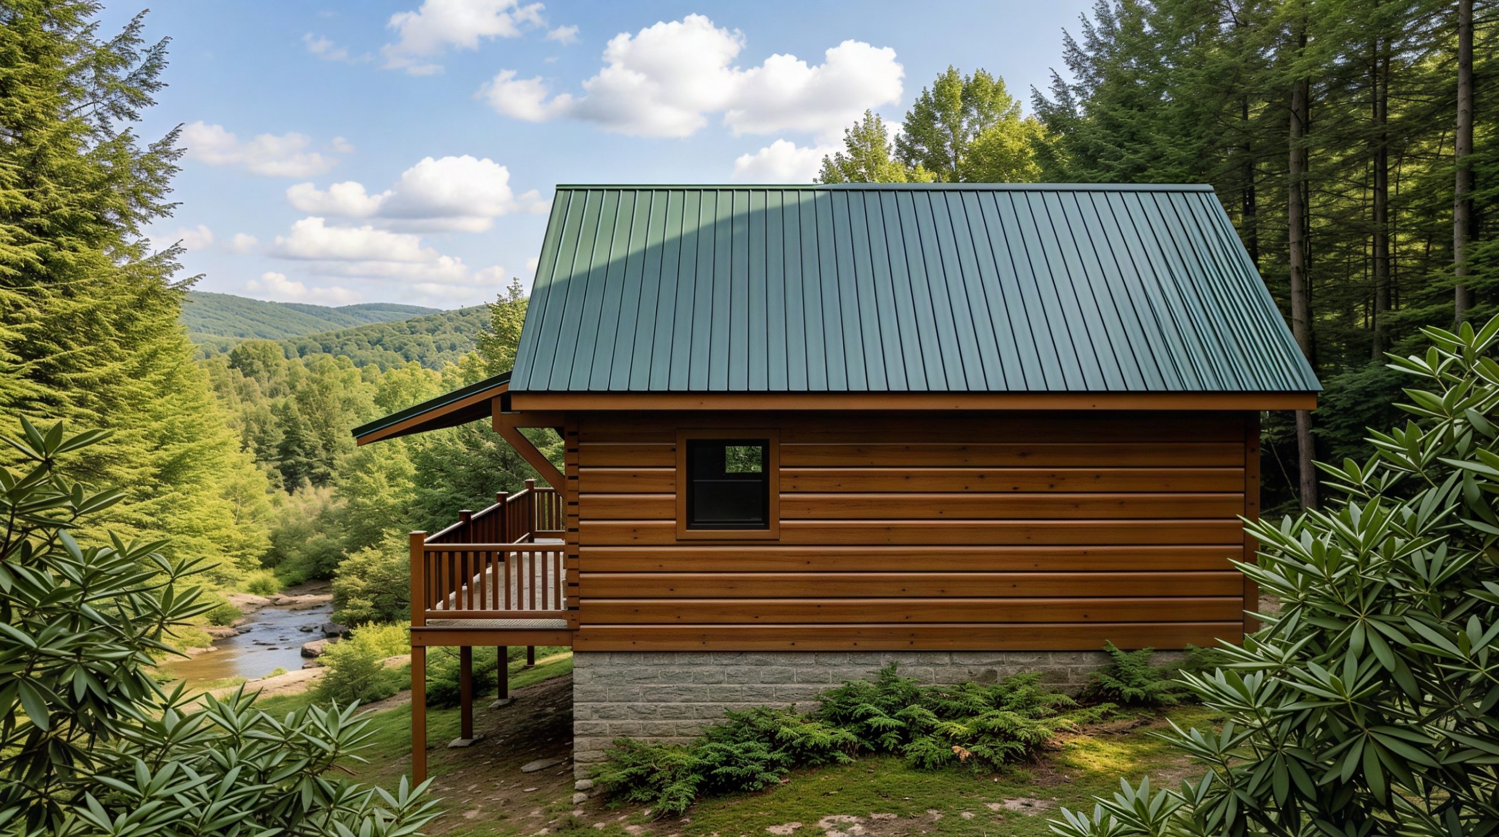
- Covered front porch and rear deck extend the living space outdoors
- Eat-in kitchen, laundry area and comfortable great room make efficient use of the compact floor plan
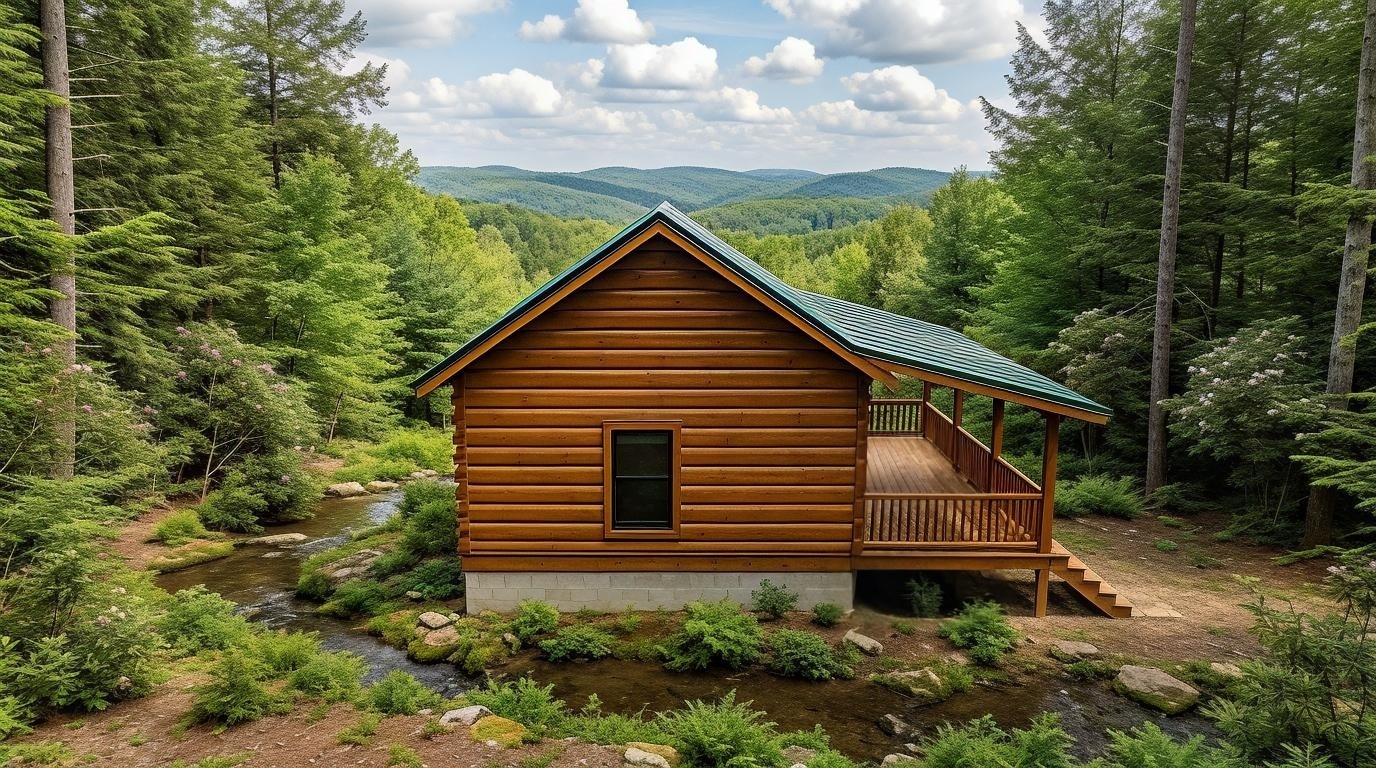
The Whitetail captures what many people love most about a traditional log cabin: a comfortable place to call your own without more space than you need. At 560 square feet, this one-bedroom, one-bath log cabin offers a generous living area within an efficient single-story layout.
The covered porch adds to its classic cabin character and provides a natural place to relax after a day outdoors. Whether tucked into the woods as a hunting or fishing cabin, built as a weekend getaway, or finished as a small year-round home, the Whitetail offers an appealing combination of simplicity, function, and true log-home charm.