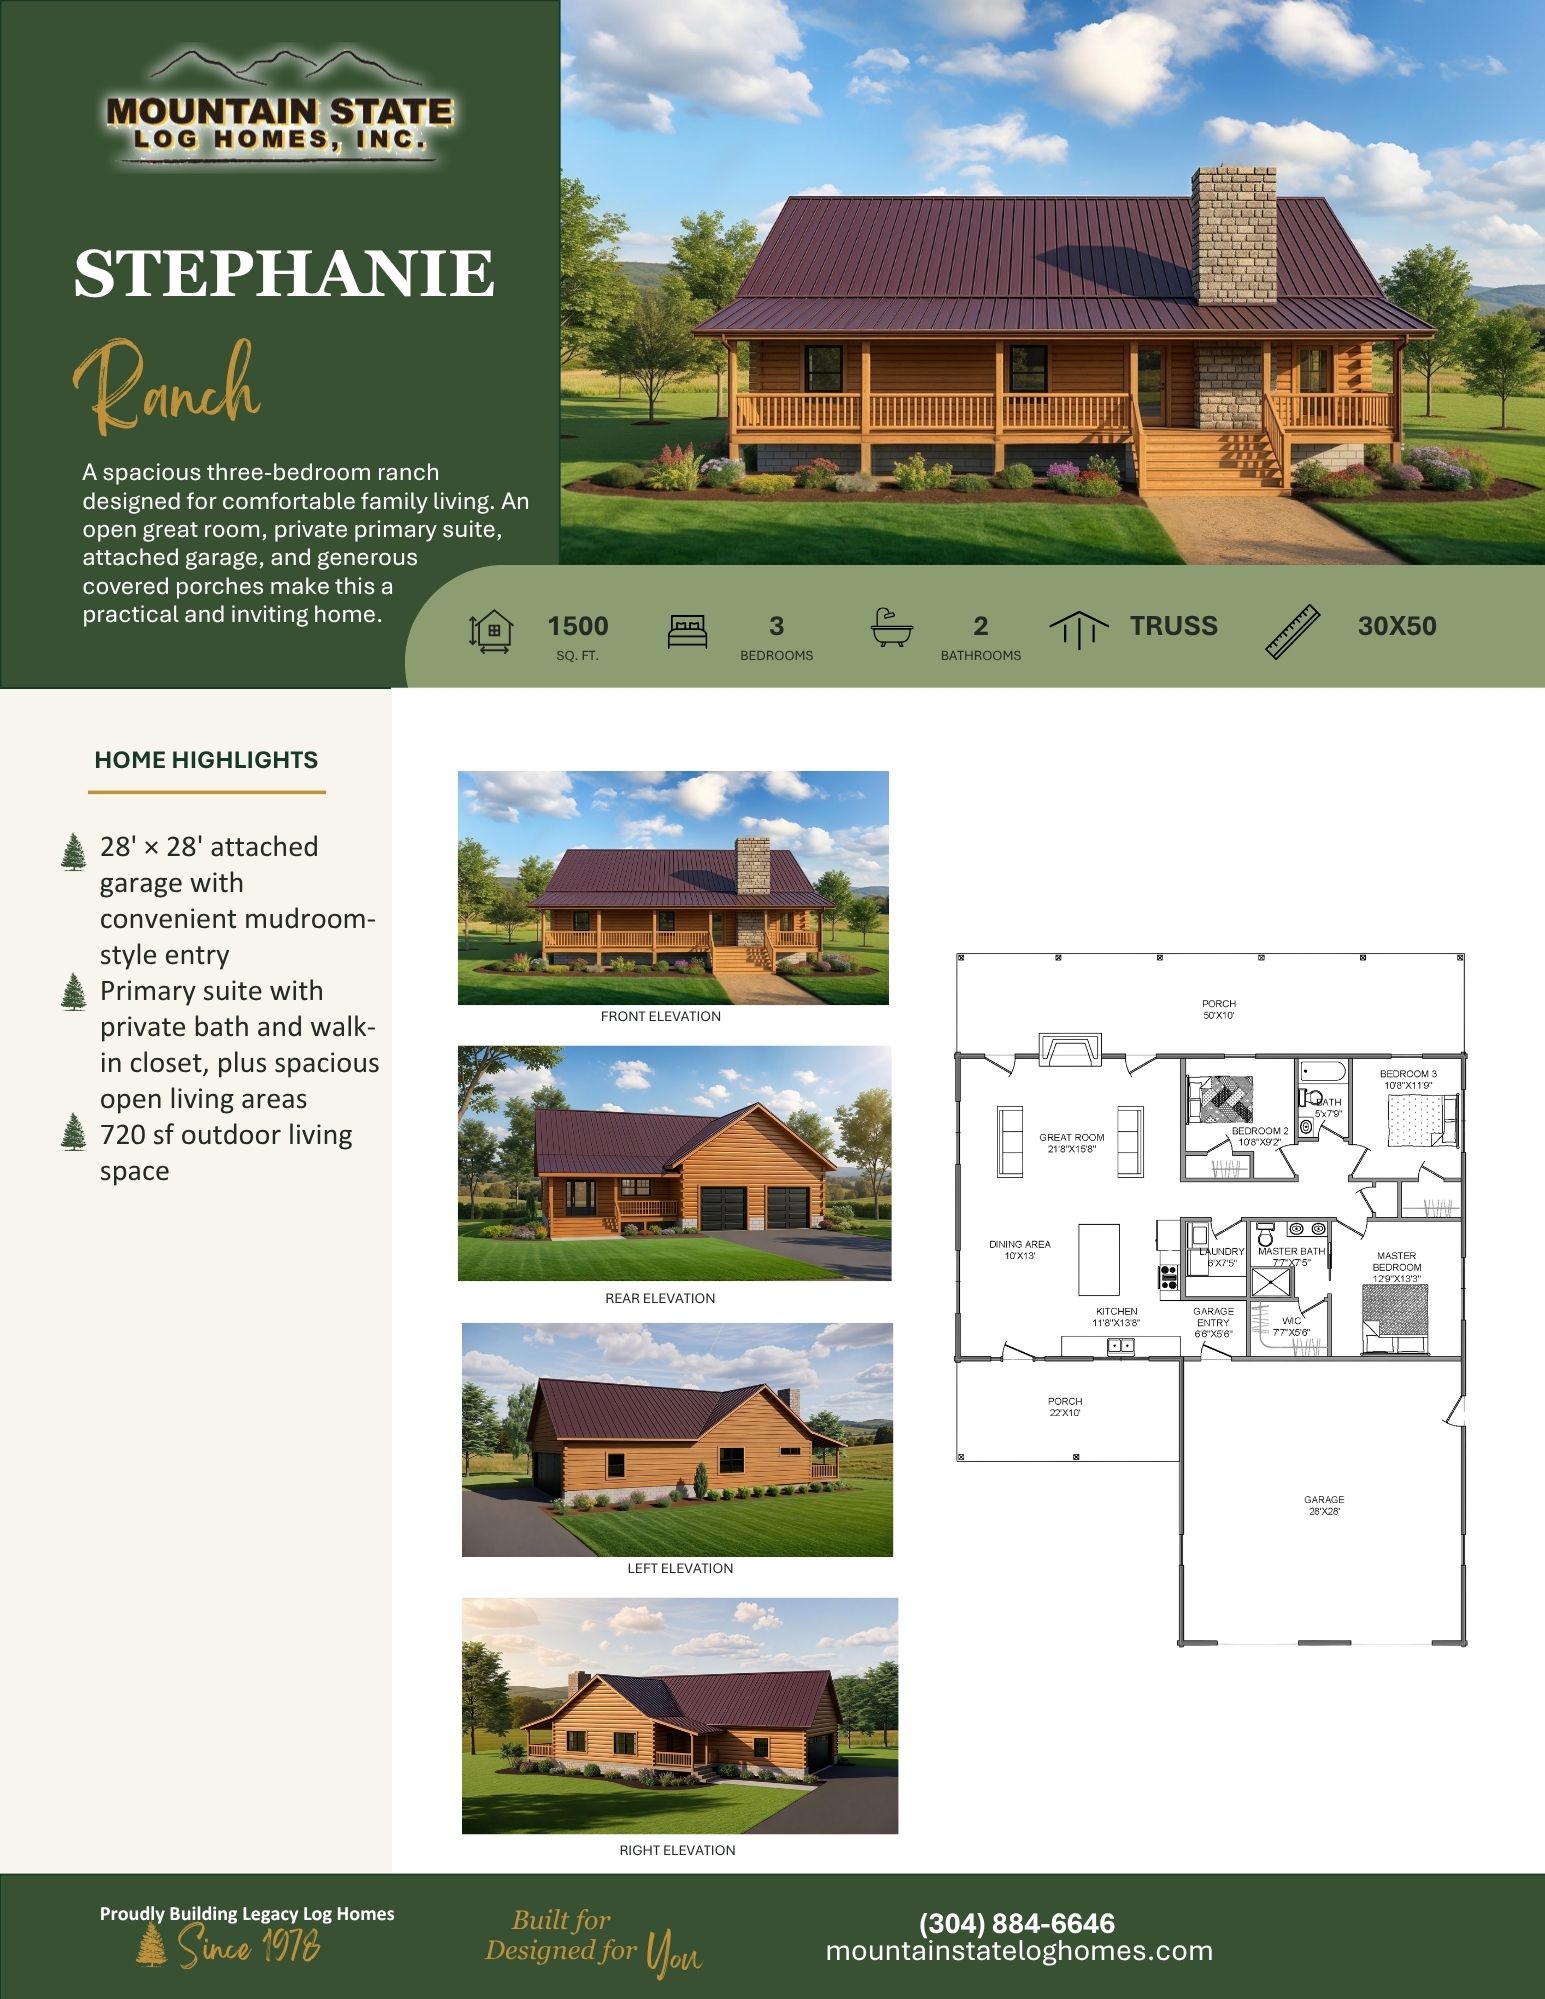
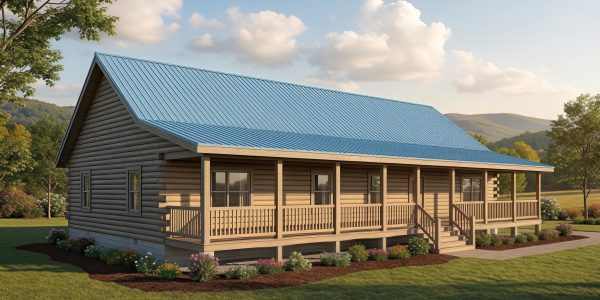
- 1,500 sq. ft.
- 3 Bedrooms
- 2 Bathrooms
- Truss Roof
- 30′ × 50′ Dimensions
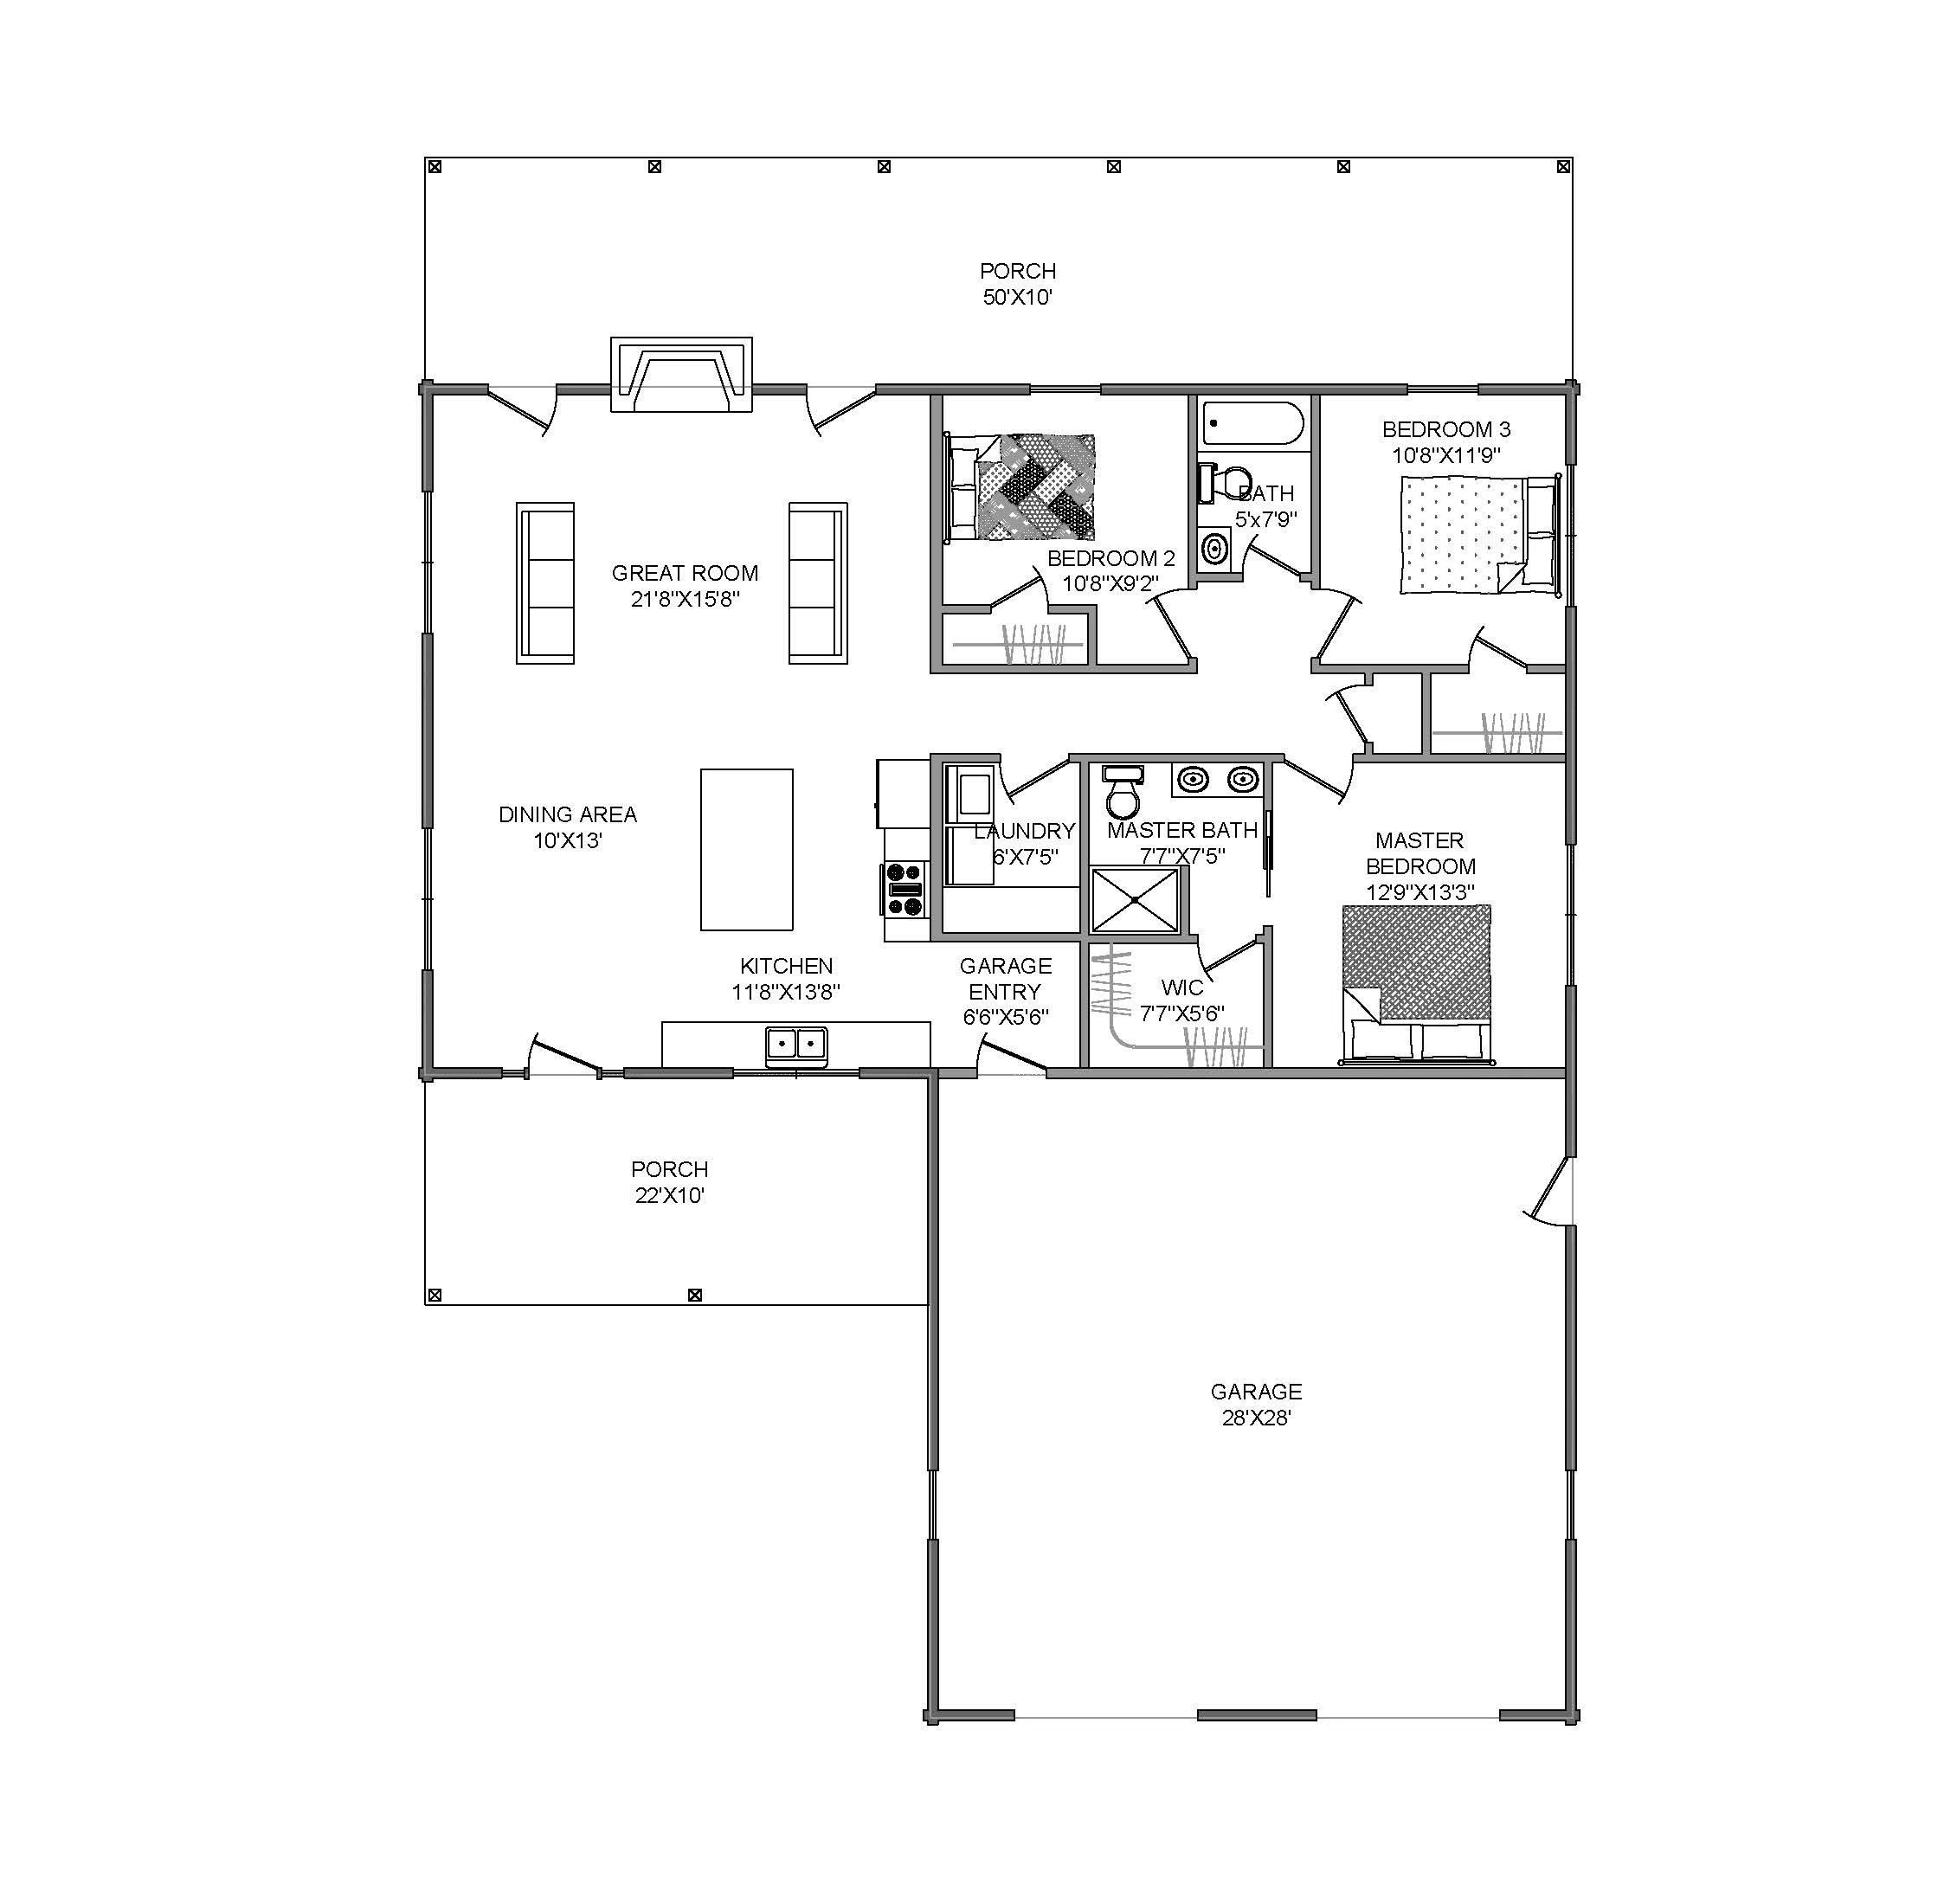
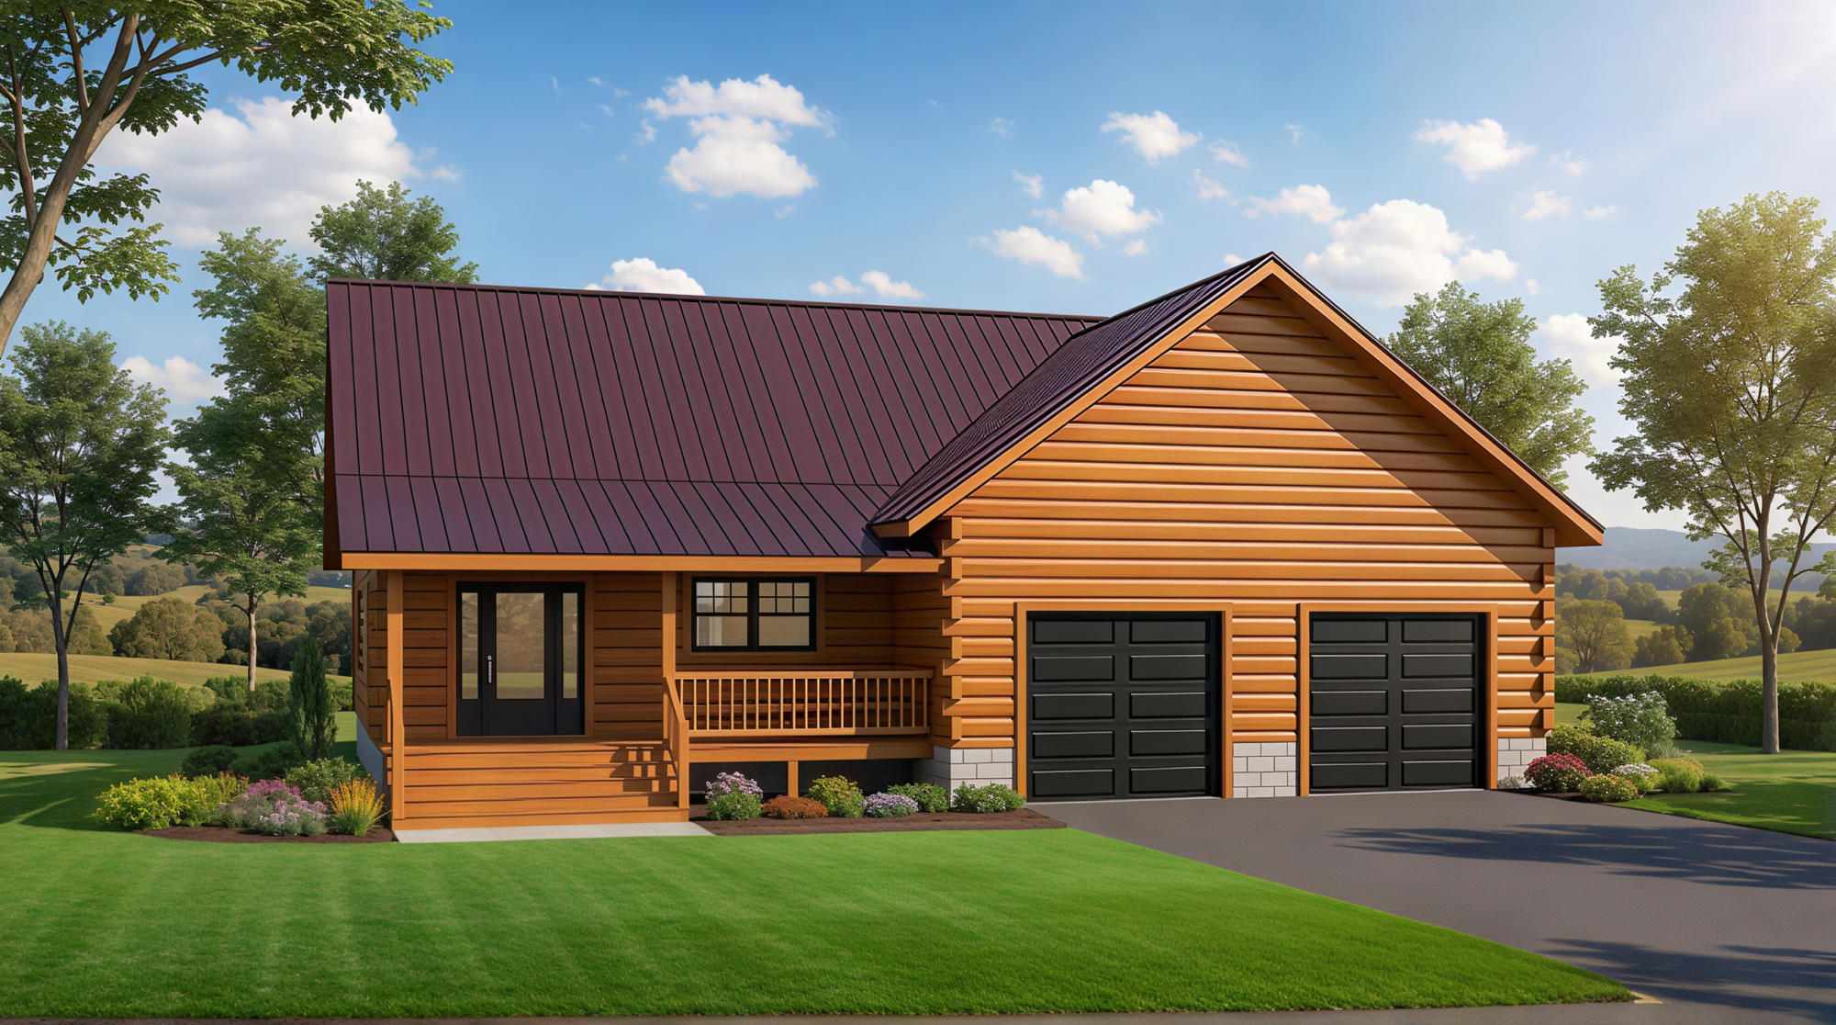
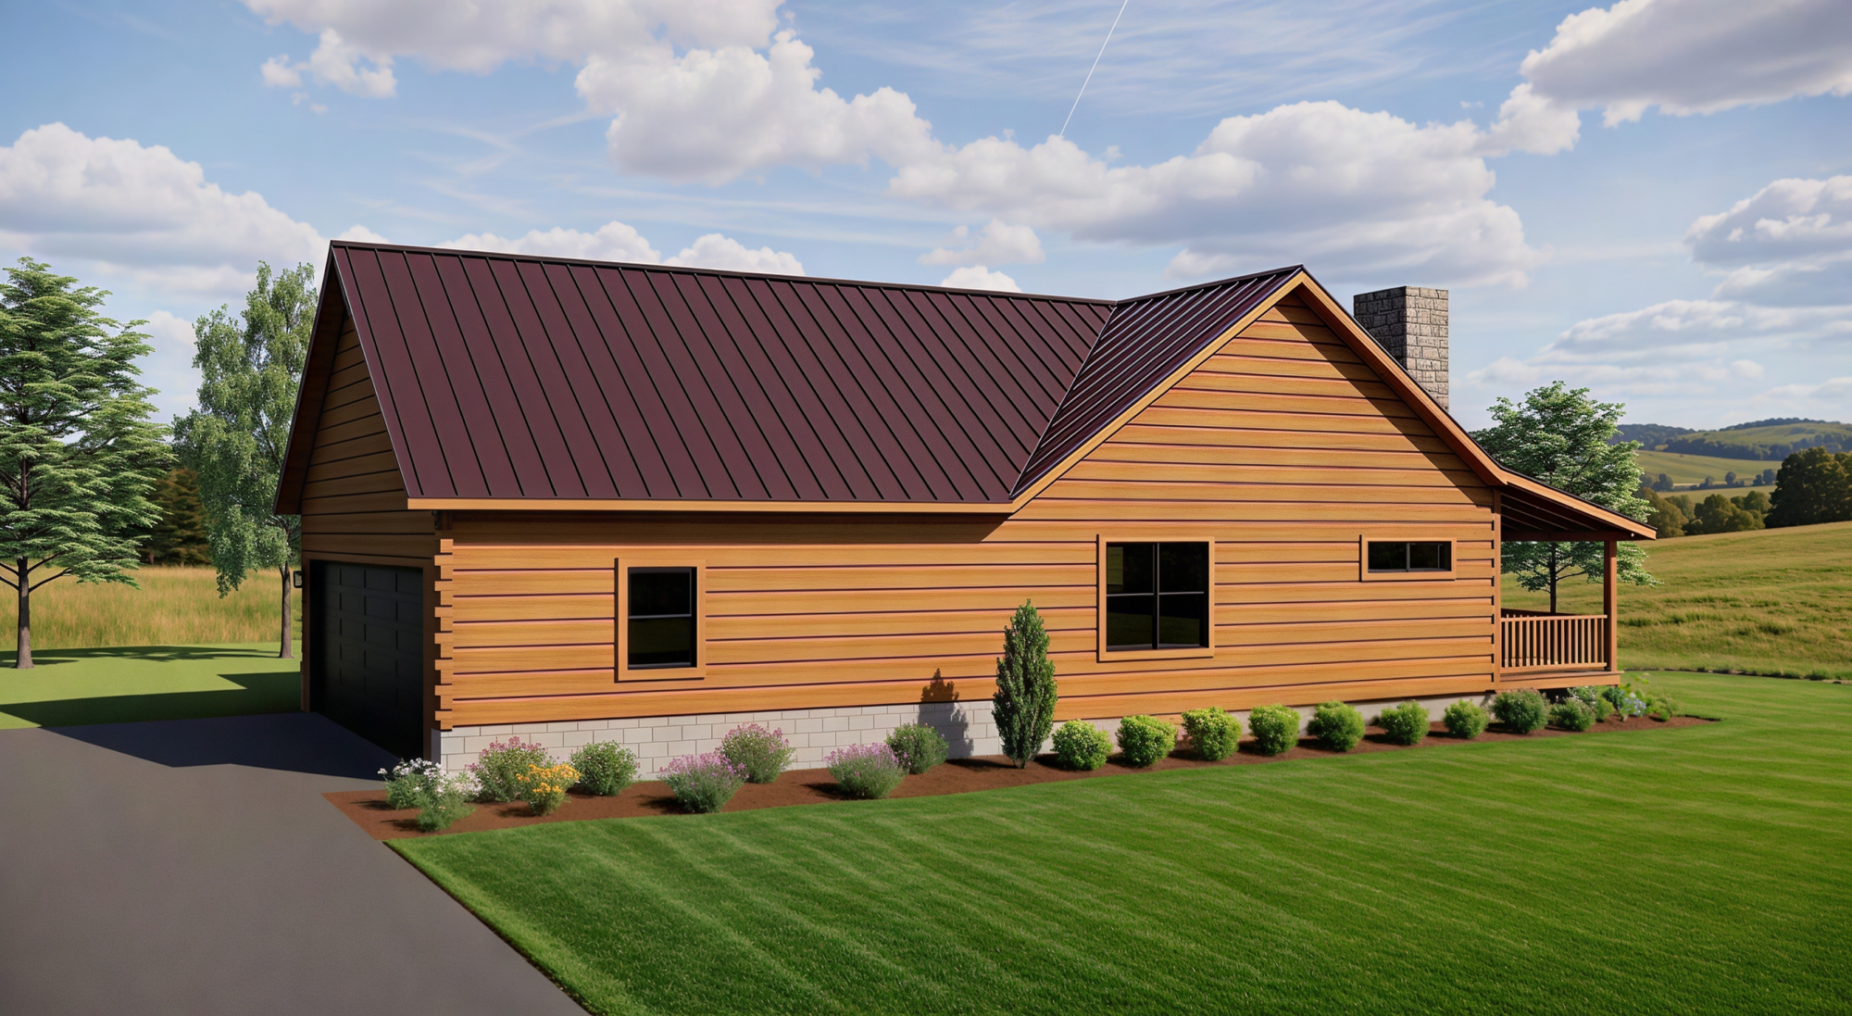
- 28′ × 28′ attached garage with convenient mudroom-style entry
- Primary suite with private bath and walk-in closet, plus spacious open living areas
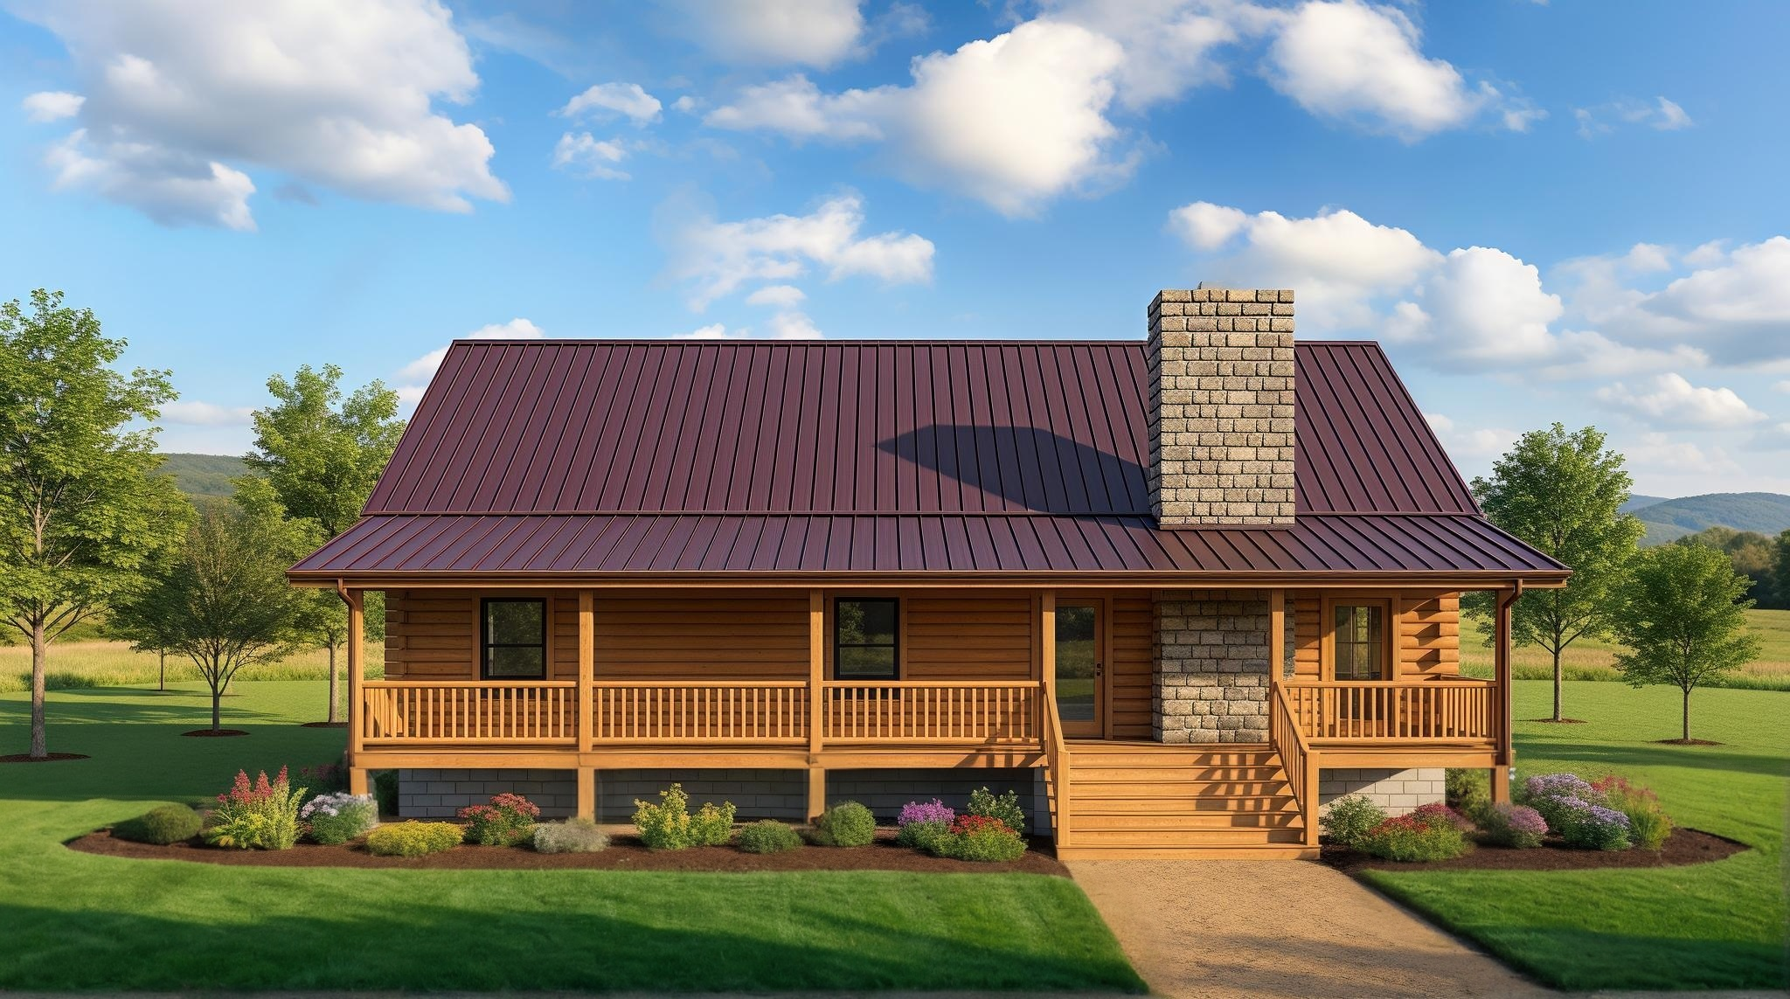
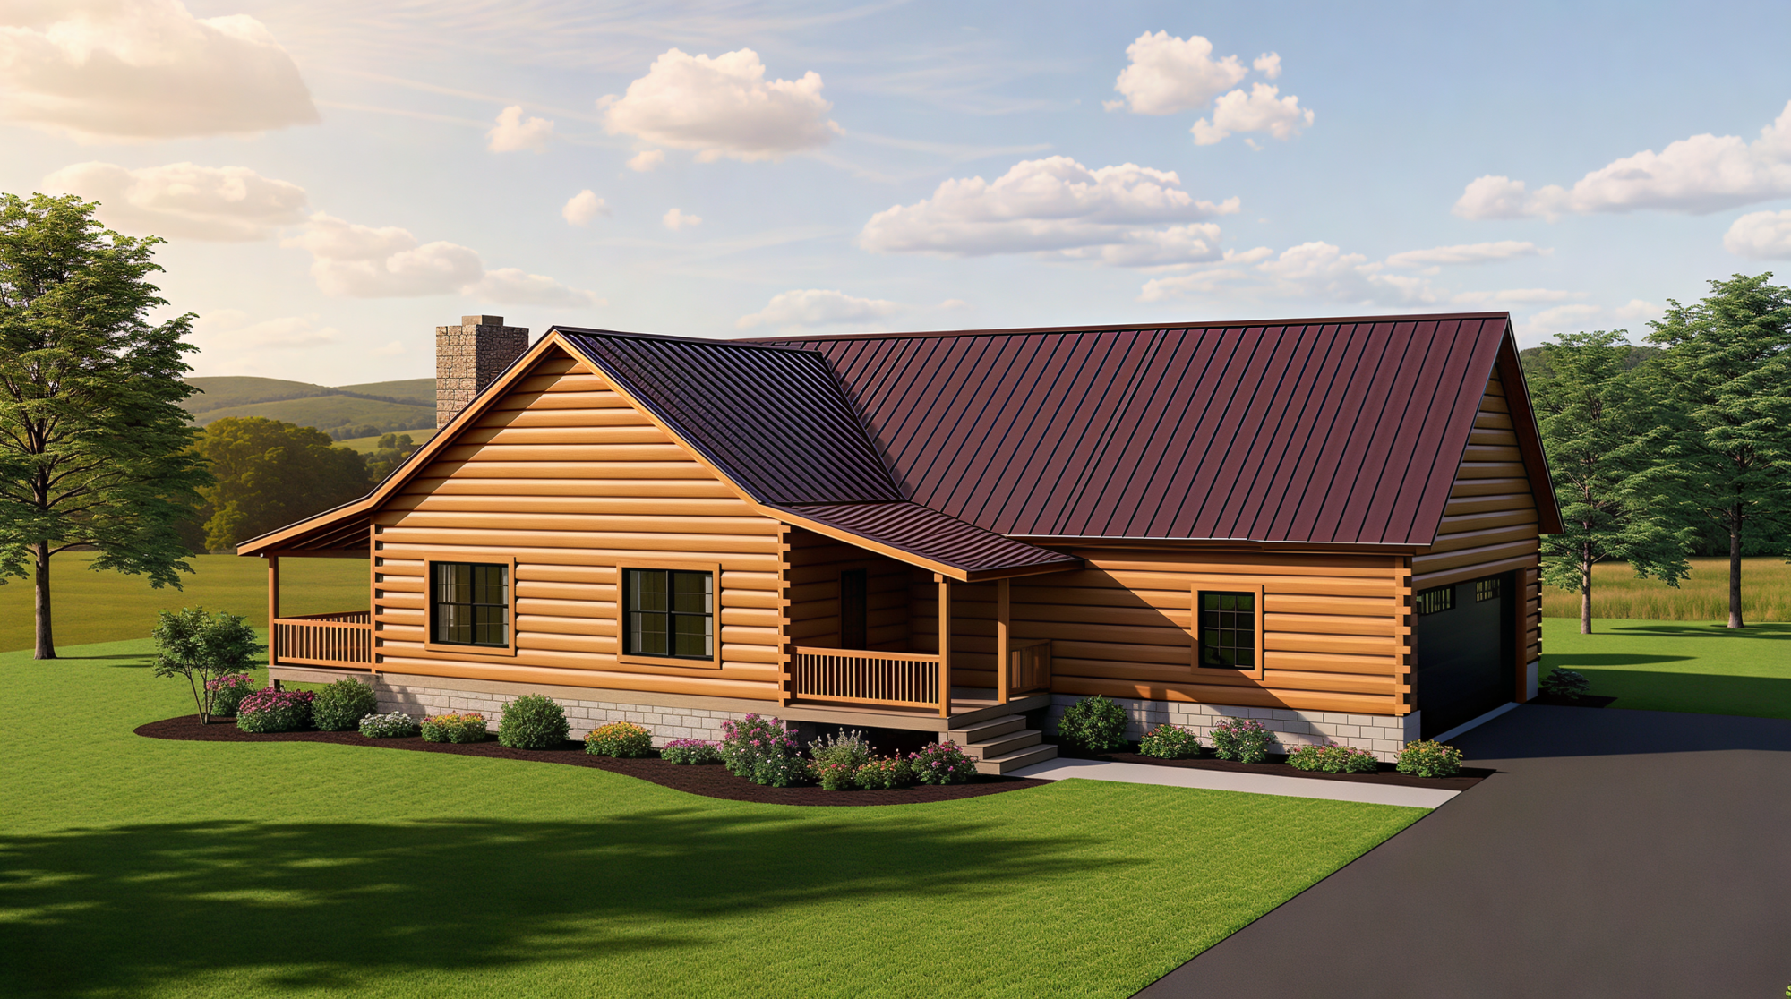
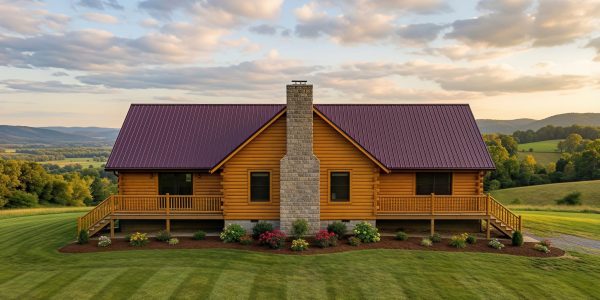
The Stephanie combines an open, family-friendly layout with the practical features homeowners appreciate for everyday living. The kitchen, dining area, and spacious great room flow together, creating a welcoming central gathering space with a fireplace as a natural focal point.
The primary suite includes a private bath and walk-in closet, while two additional bedrooms and a second full bath provide comfortable space for family or guests. A dedicated laundry room and garage entry add convenience, and the large attached garage provides plenty of room for vehicles, equipment, and storage.
Outdoor living is another highlight, with a full-length 50′ × 10′ covered porch along the rear and an additional 22′ × 10′ porch near the kitchen and dining area. The Stephanie is a well-rounded ranch log home designed for comfortable year-round living.