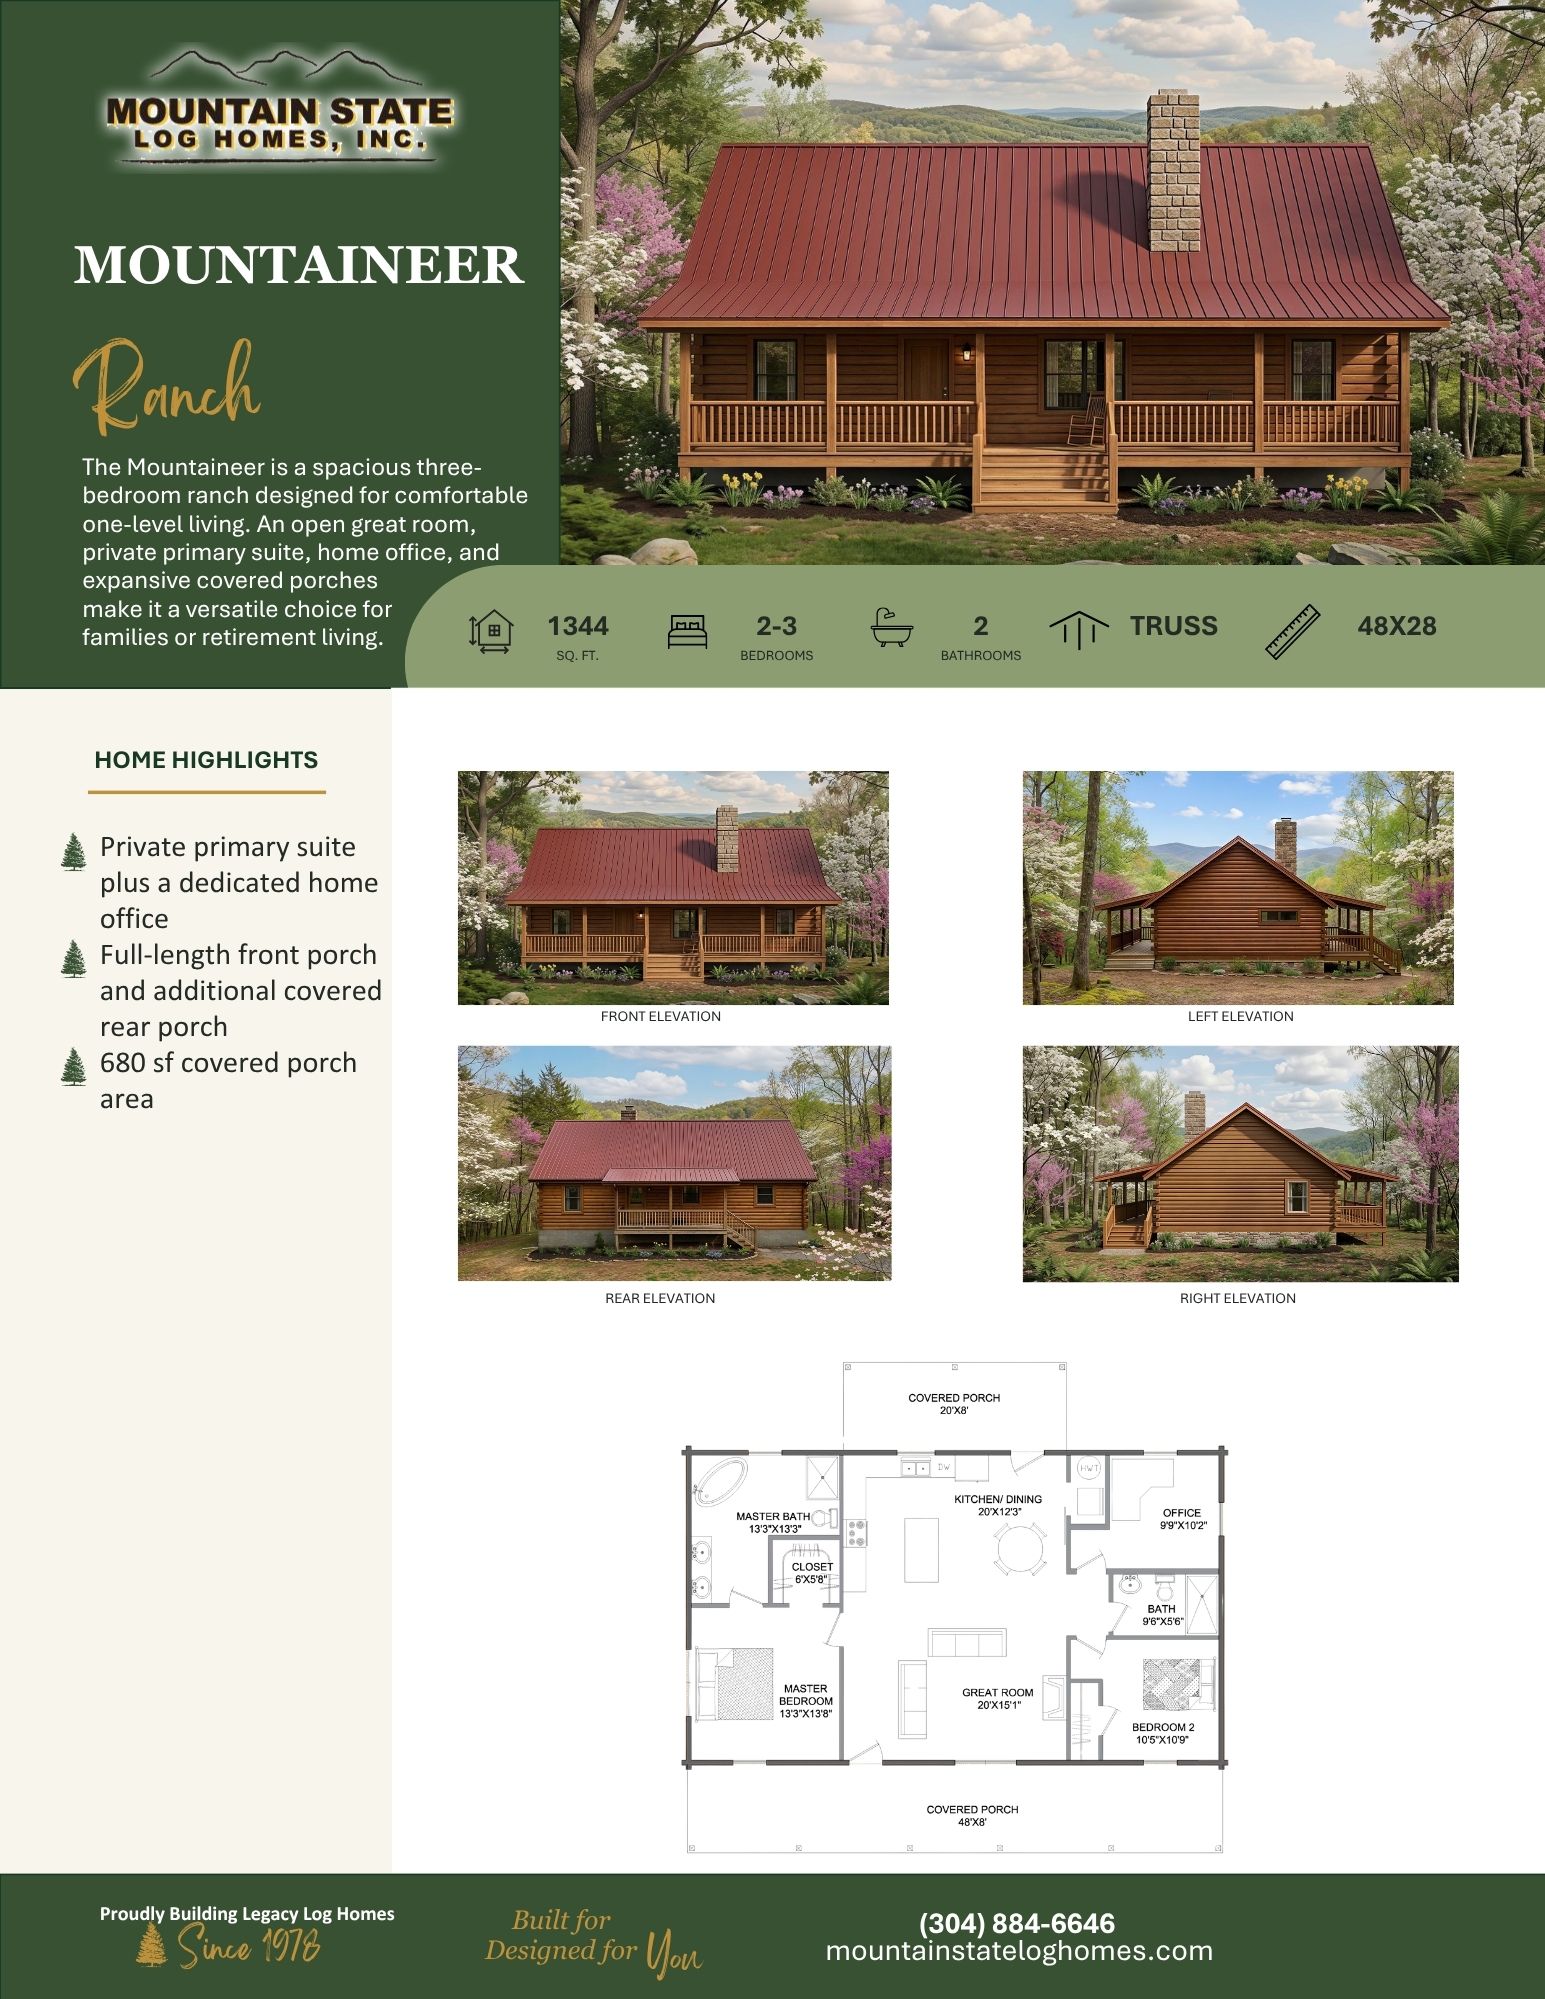
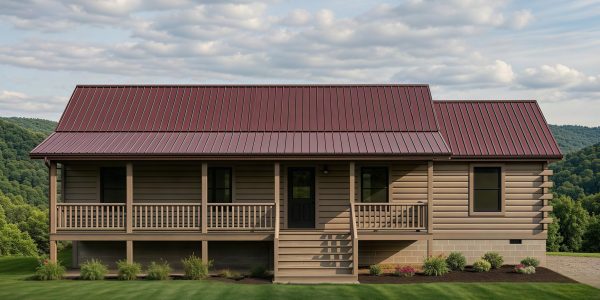
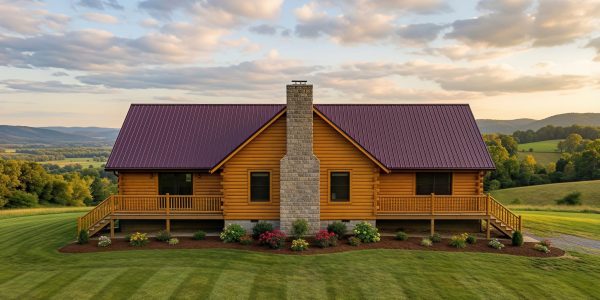
- 1,344 sq. ft.
- 2-3 Bedrooms
- 2 Bathrooms
- Truss Roof
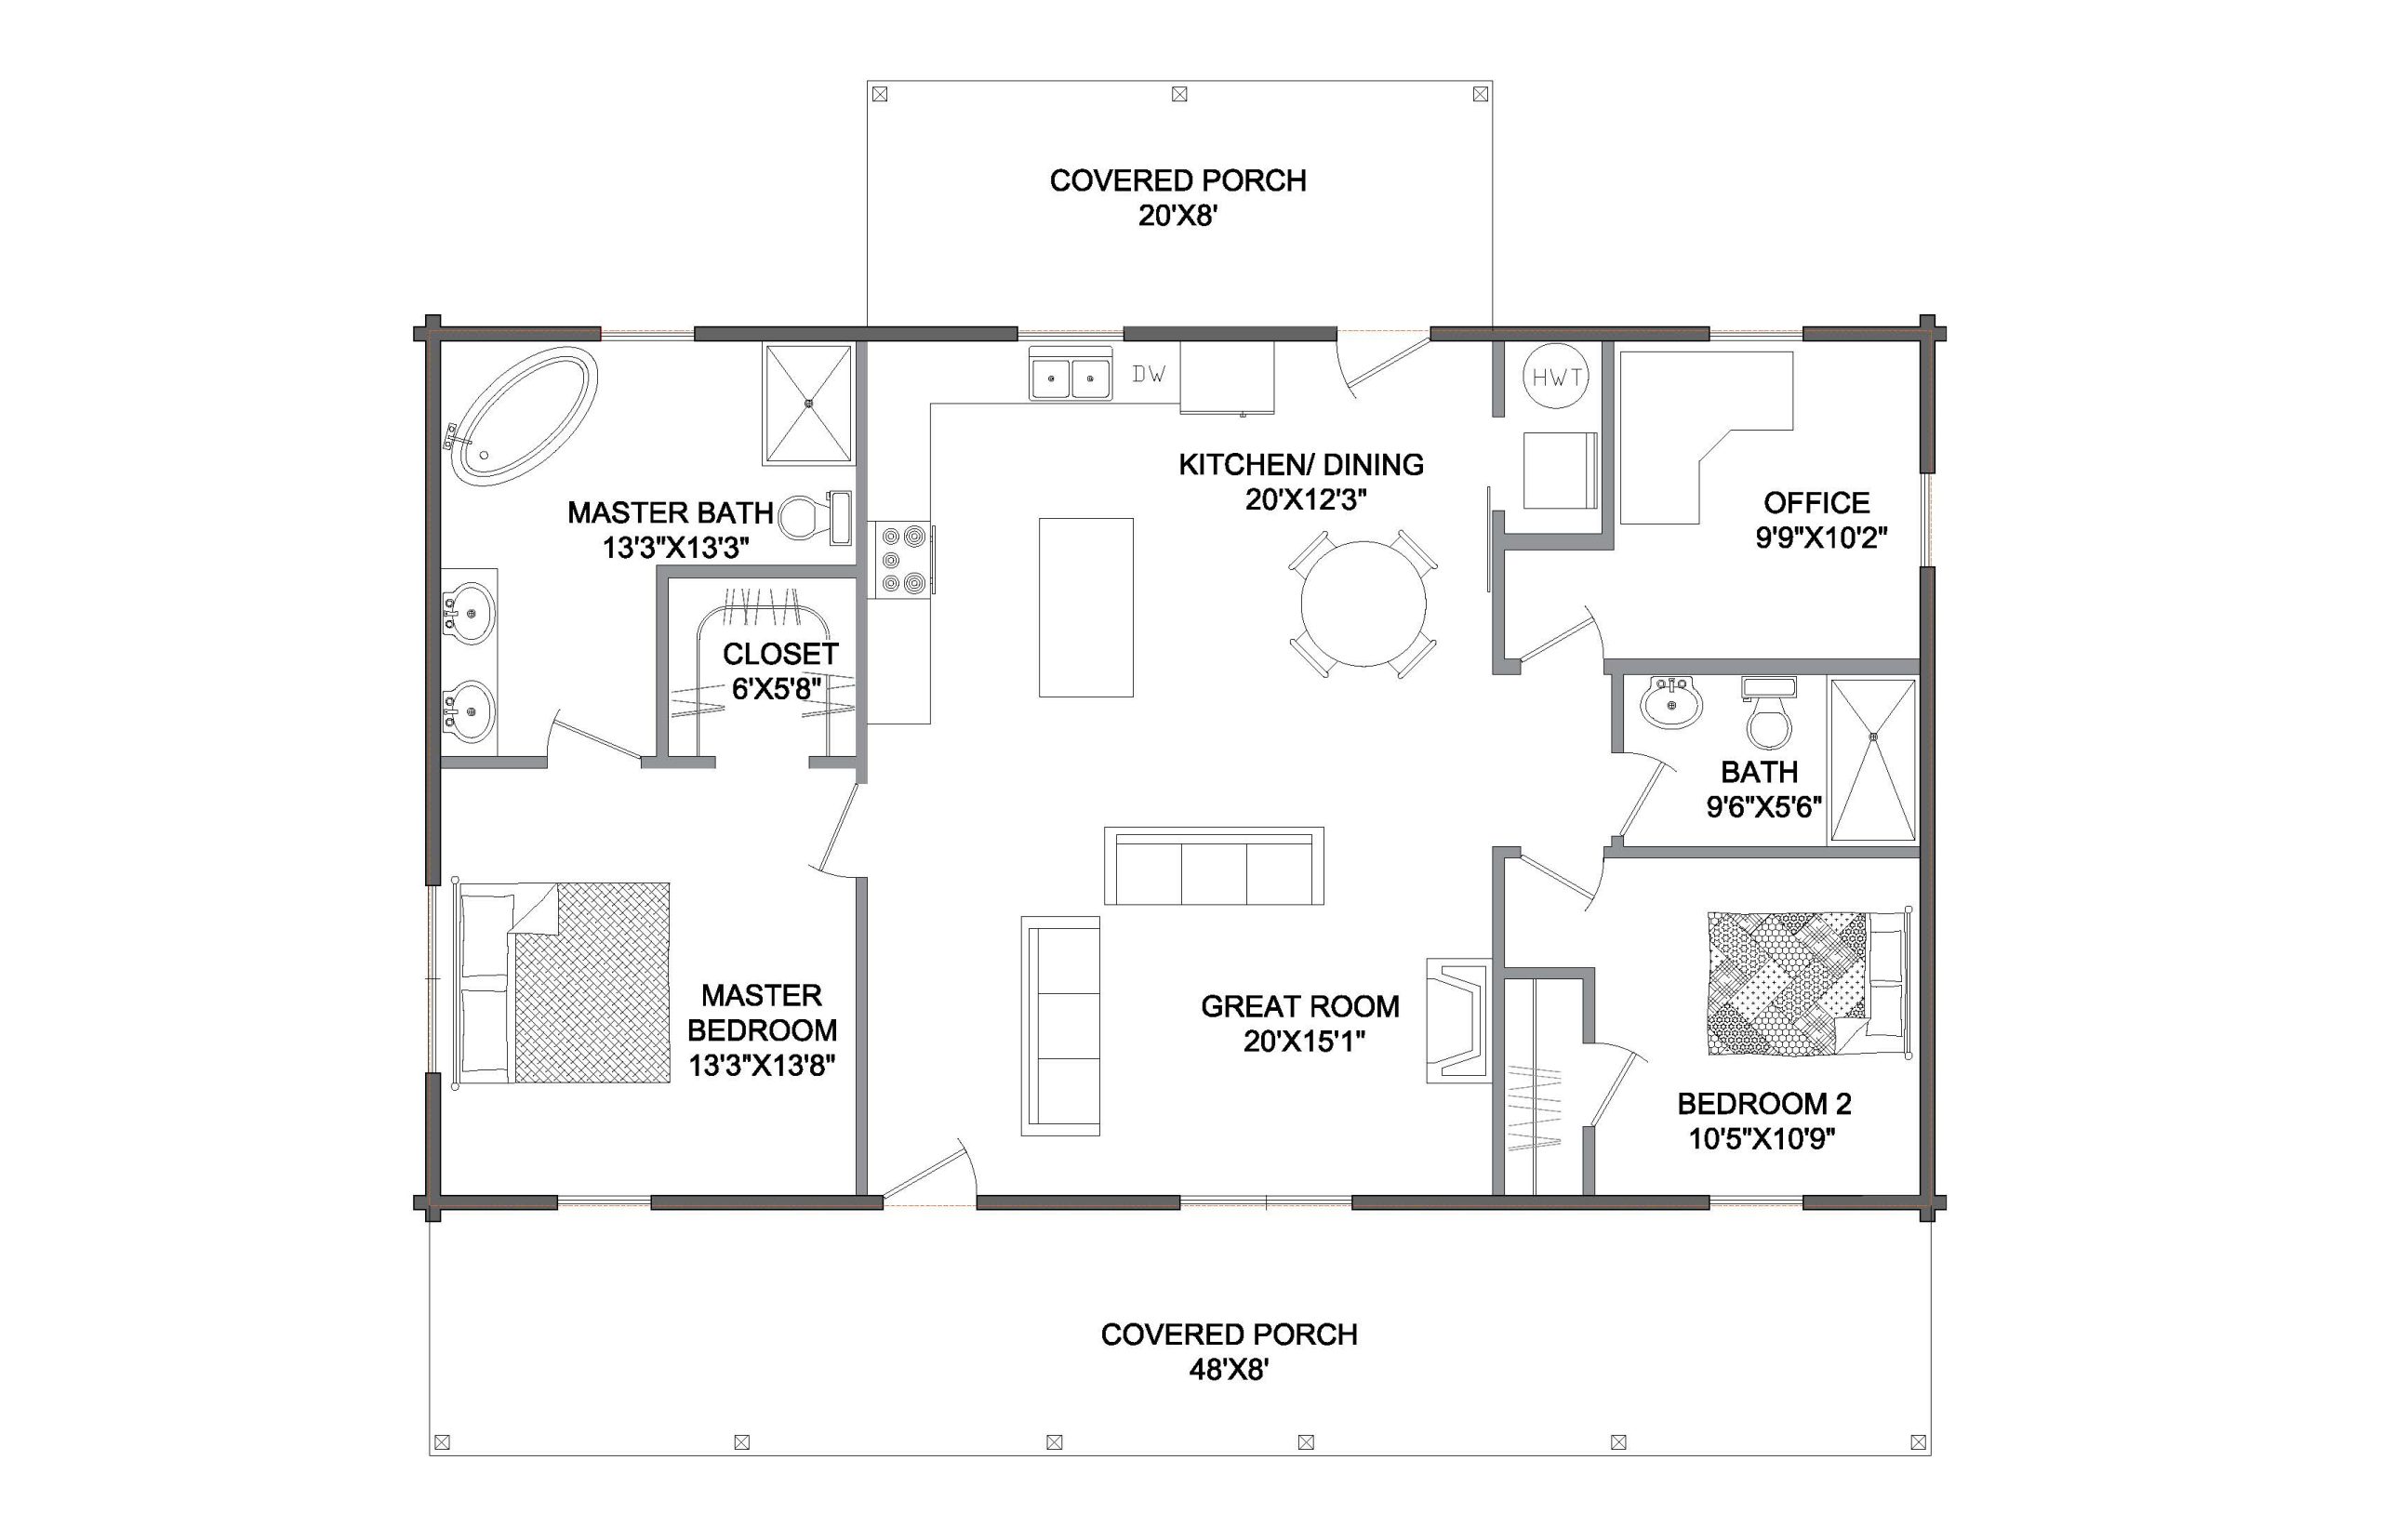
- 48′ × 28′ Dimensions
- Private primary suite plus a dedicated home office
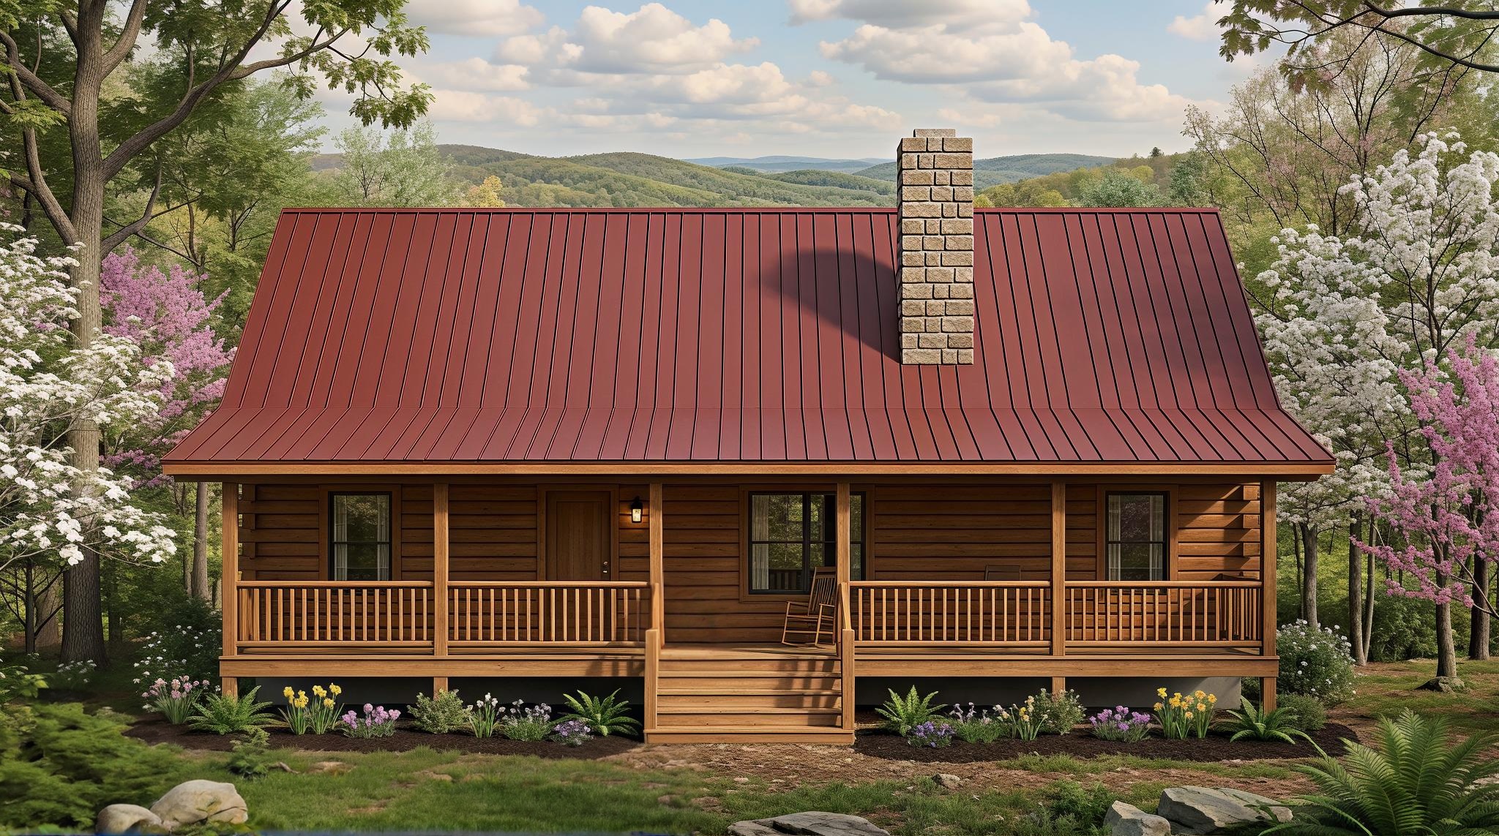
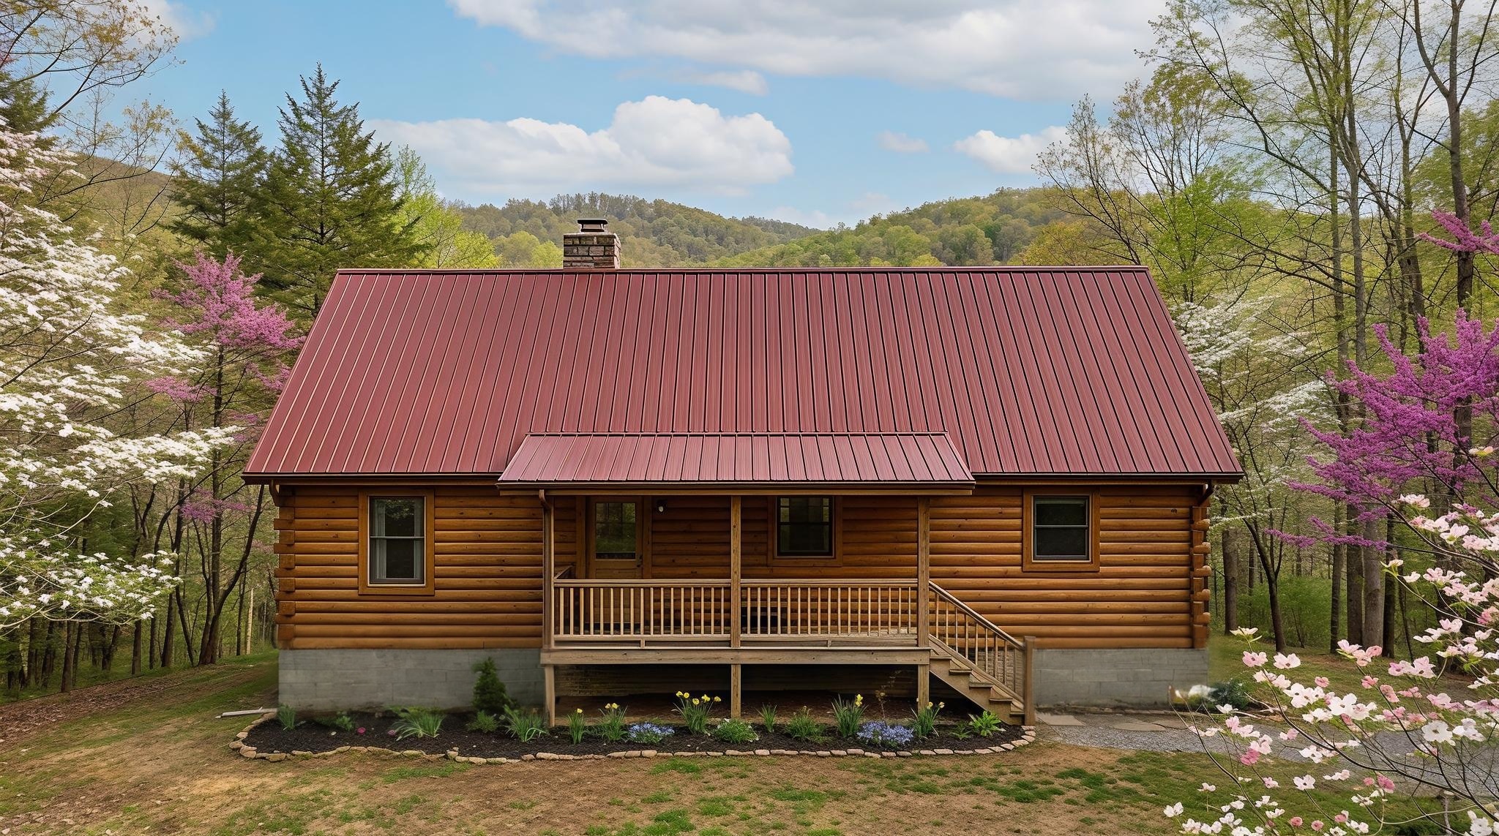
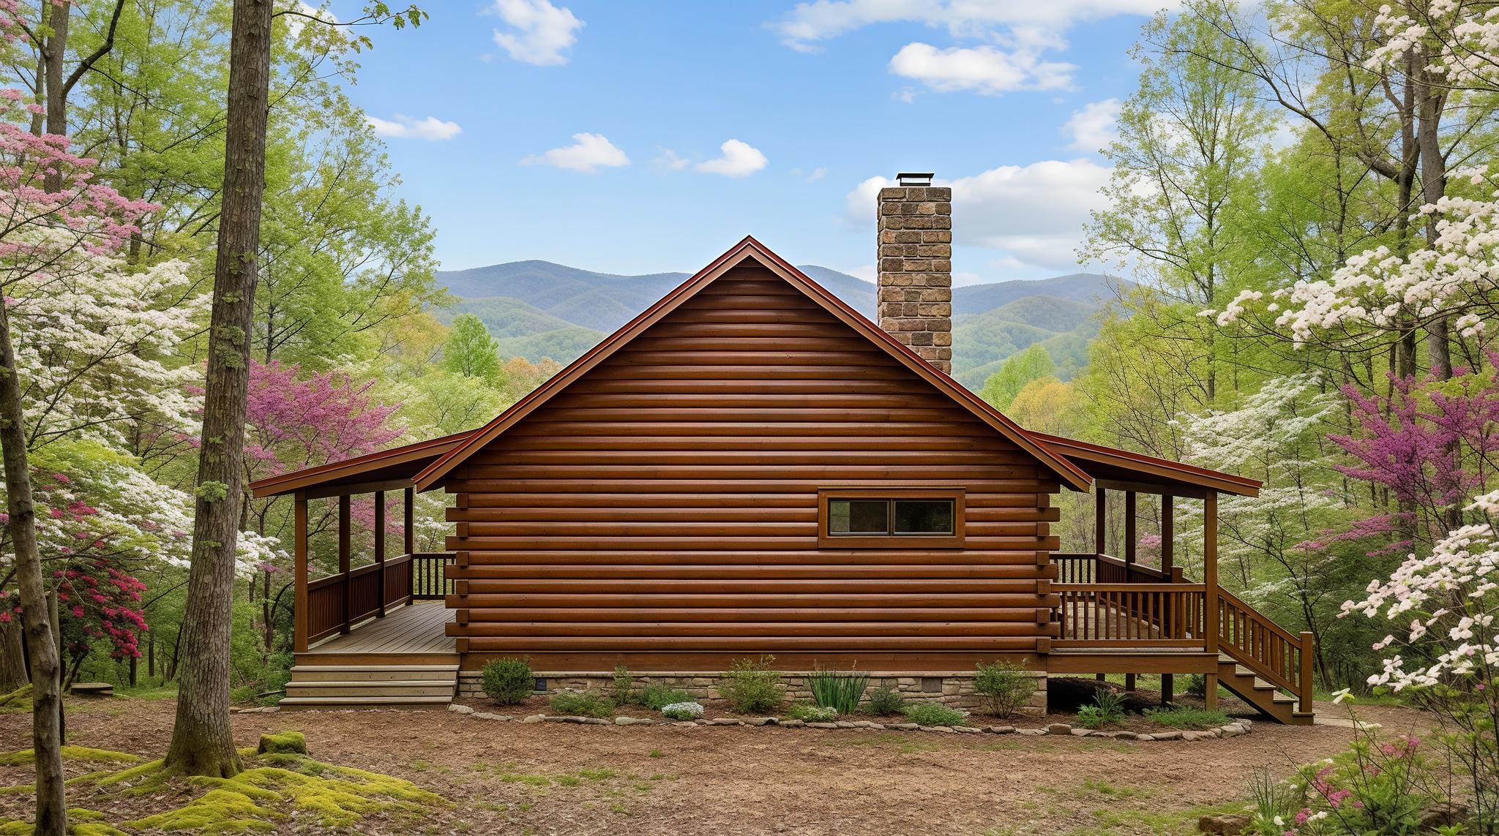
- Full-length front porch and additional covered rear porch
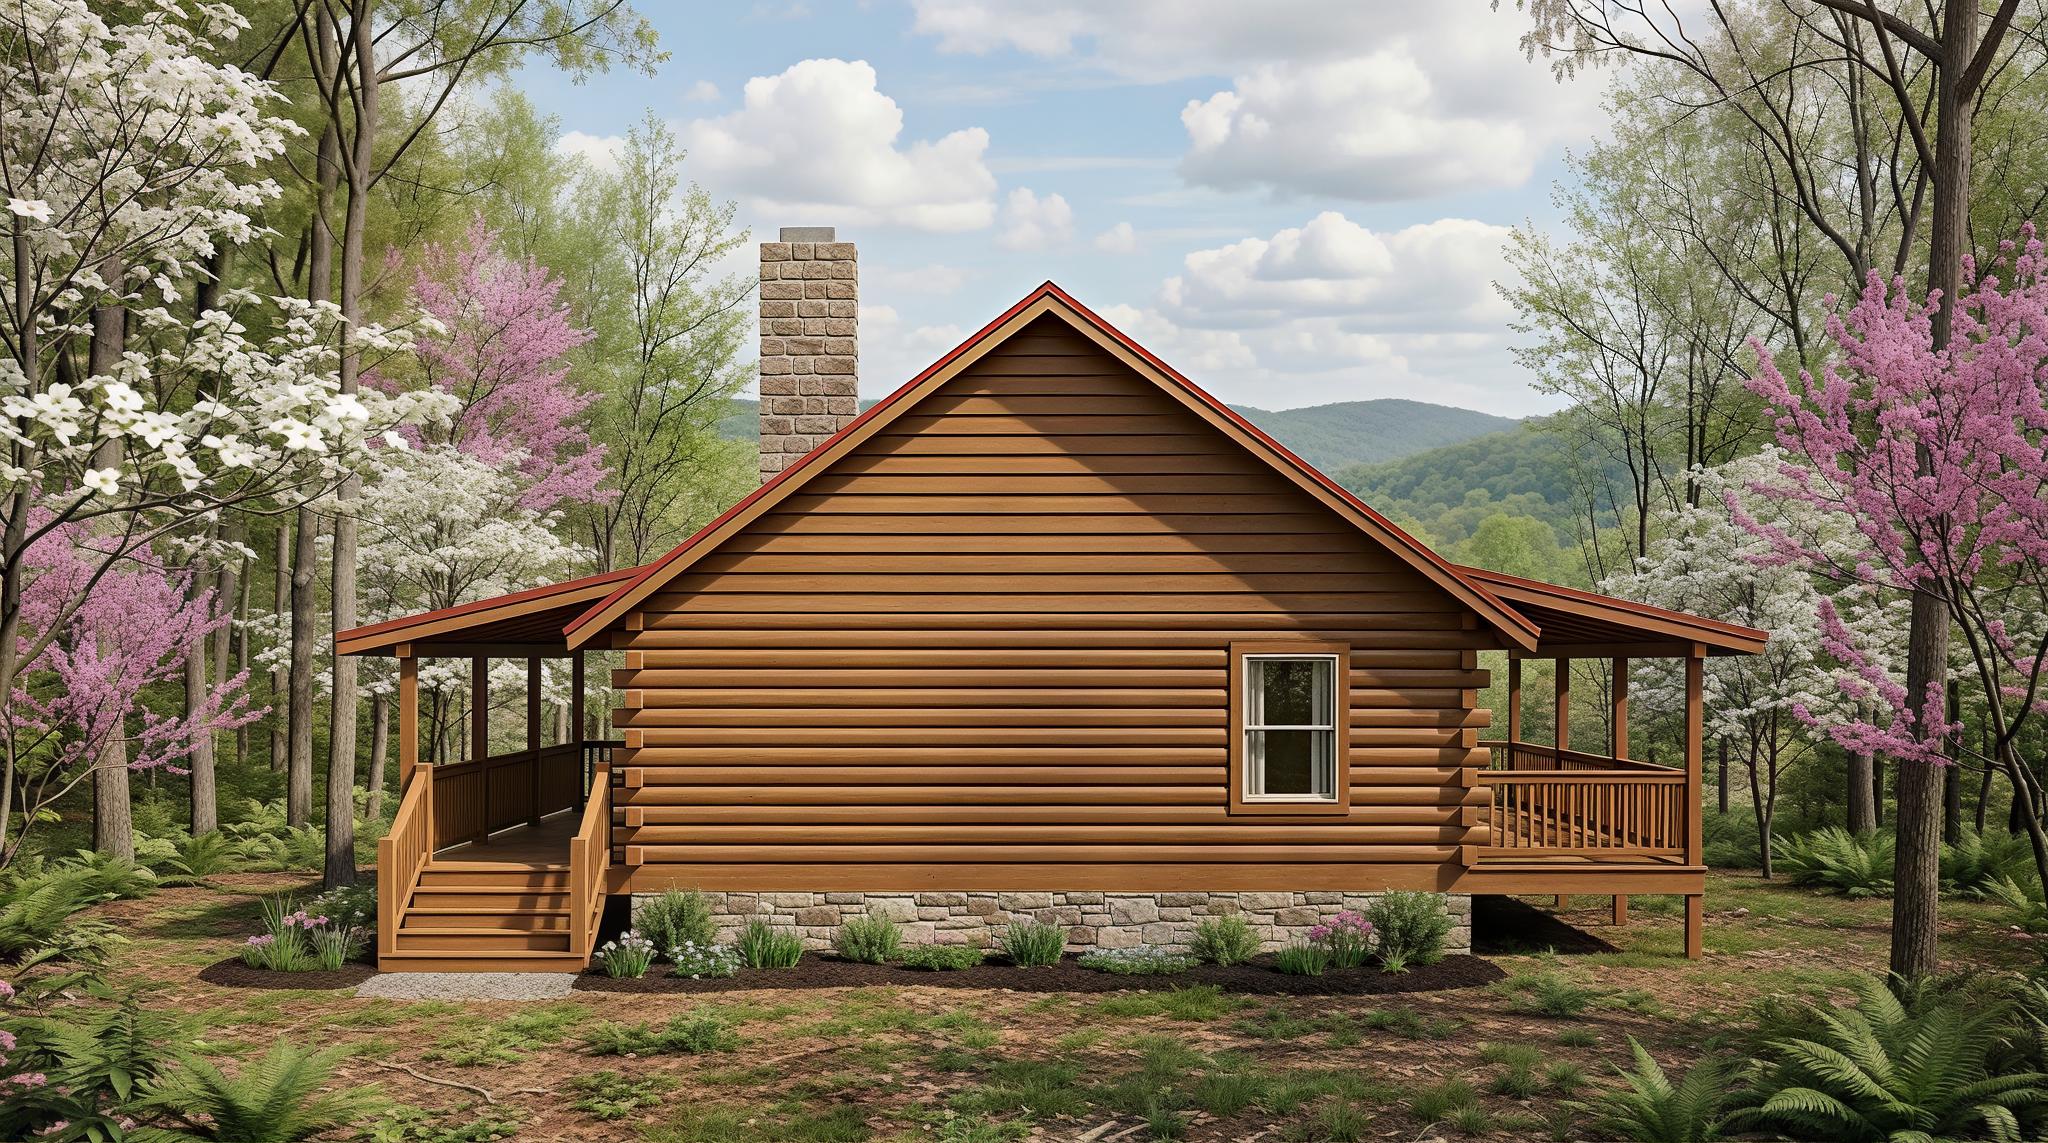
The Mountaineer combines an open, welcoming living space with plenty of privacy in a practical single-story log home design. The spacious great room flows into the kitchen and dining area, creating a comfortable center for everyday life and family gatherings.
The primary suite features a private bath and walk-in closet, while two additional bedrooms provide space for family or guests. A dedicated office adds flexibility for working from home, hobbies, or additional storage. Outside, a full-length 48-foot covered front porch and covered rear porch offer plenty of room to relax and enjoy the surrounding landscape.
With two or three bedrooms, two baths, and everything conveniently located on one level, the Mountaineer is especially well suited for a family home or a comfortable retirement log home.