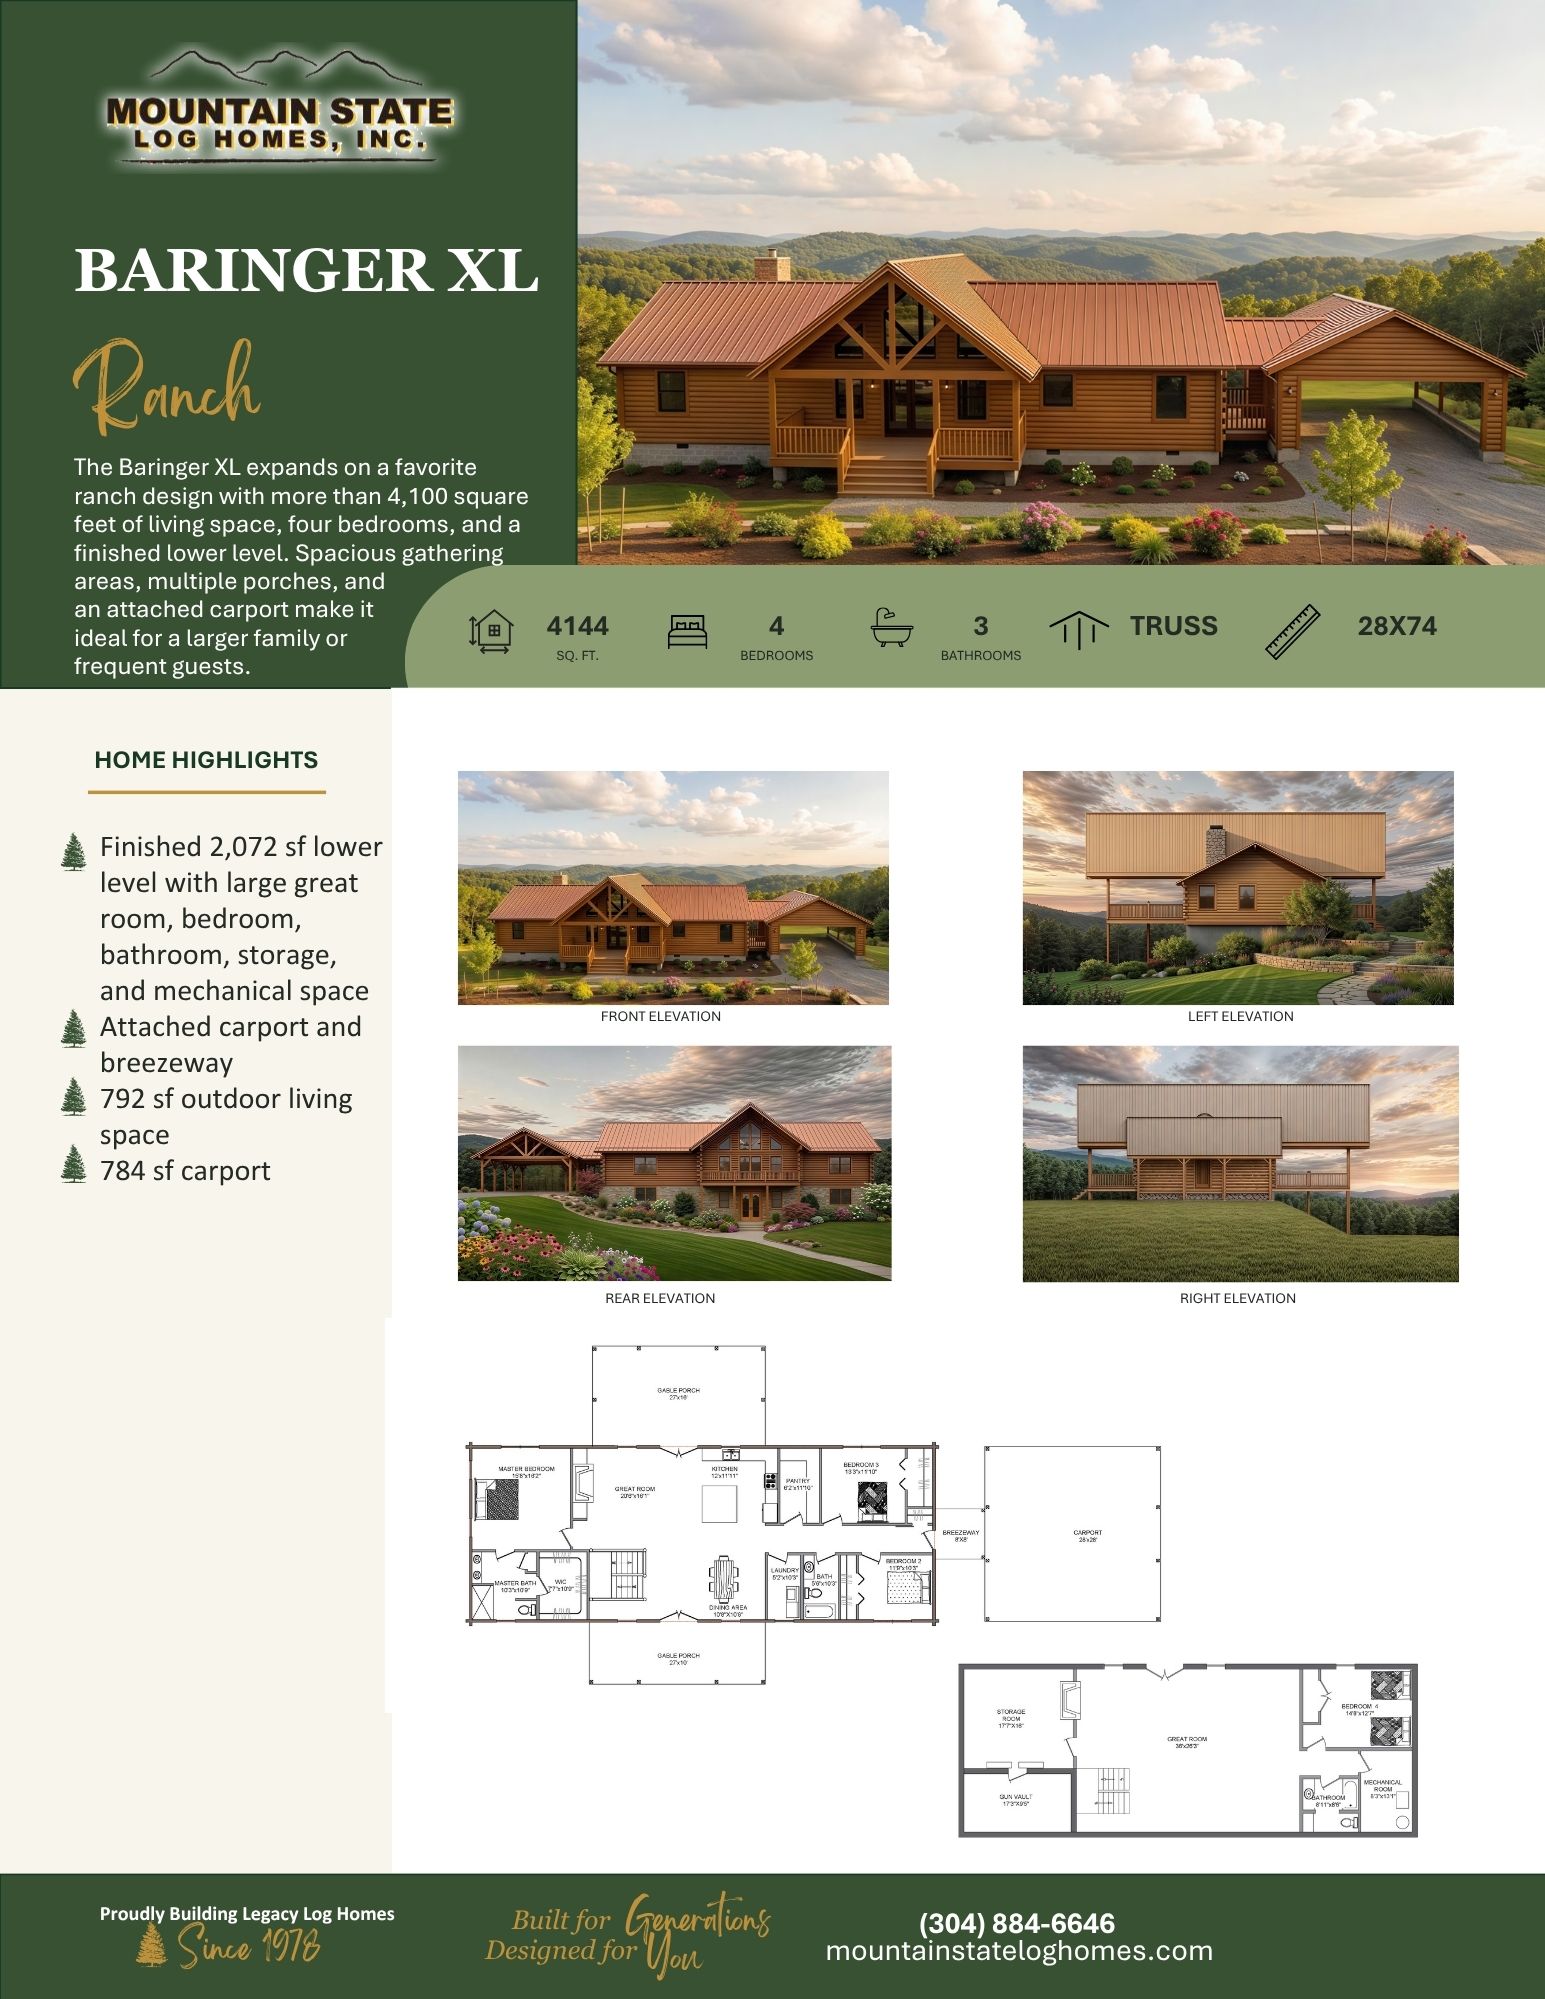
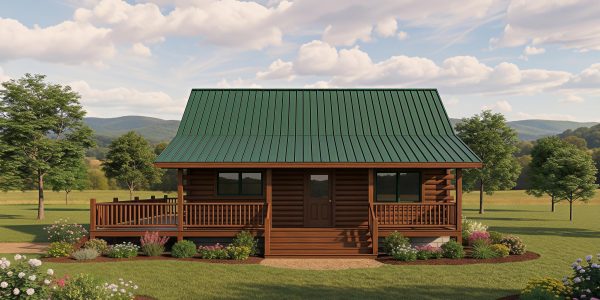
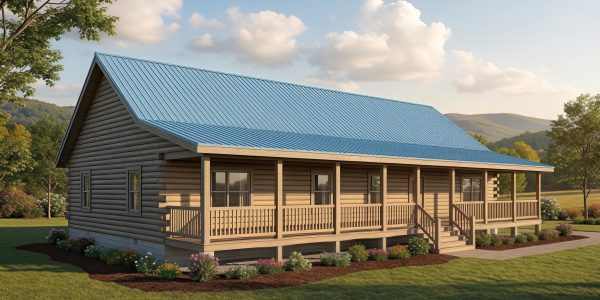
- 4,144 sq. ft.
- 4 Bedrooms
- 3 Bathrooms
- Truss Roof
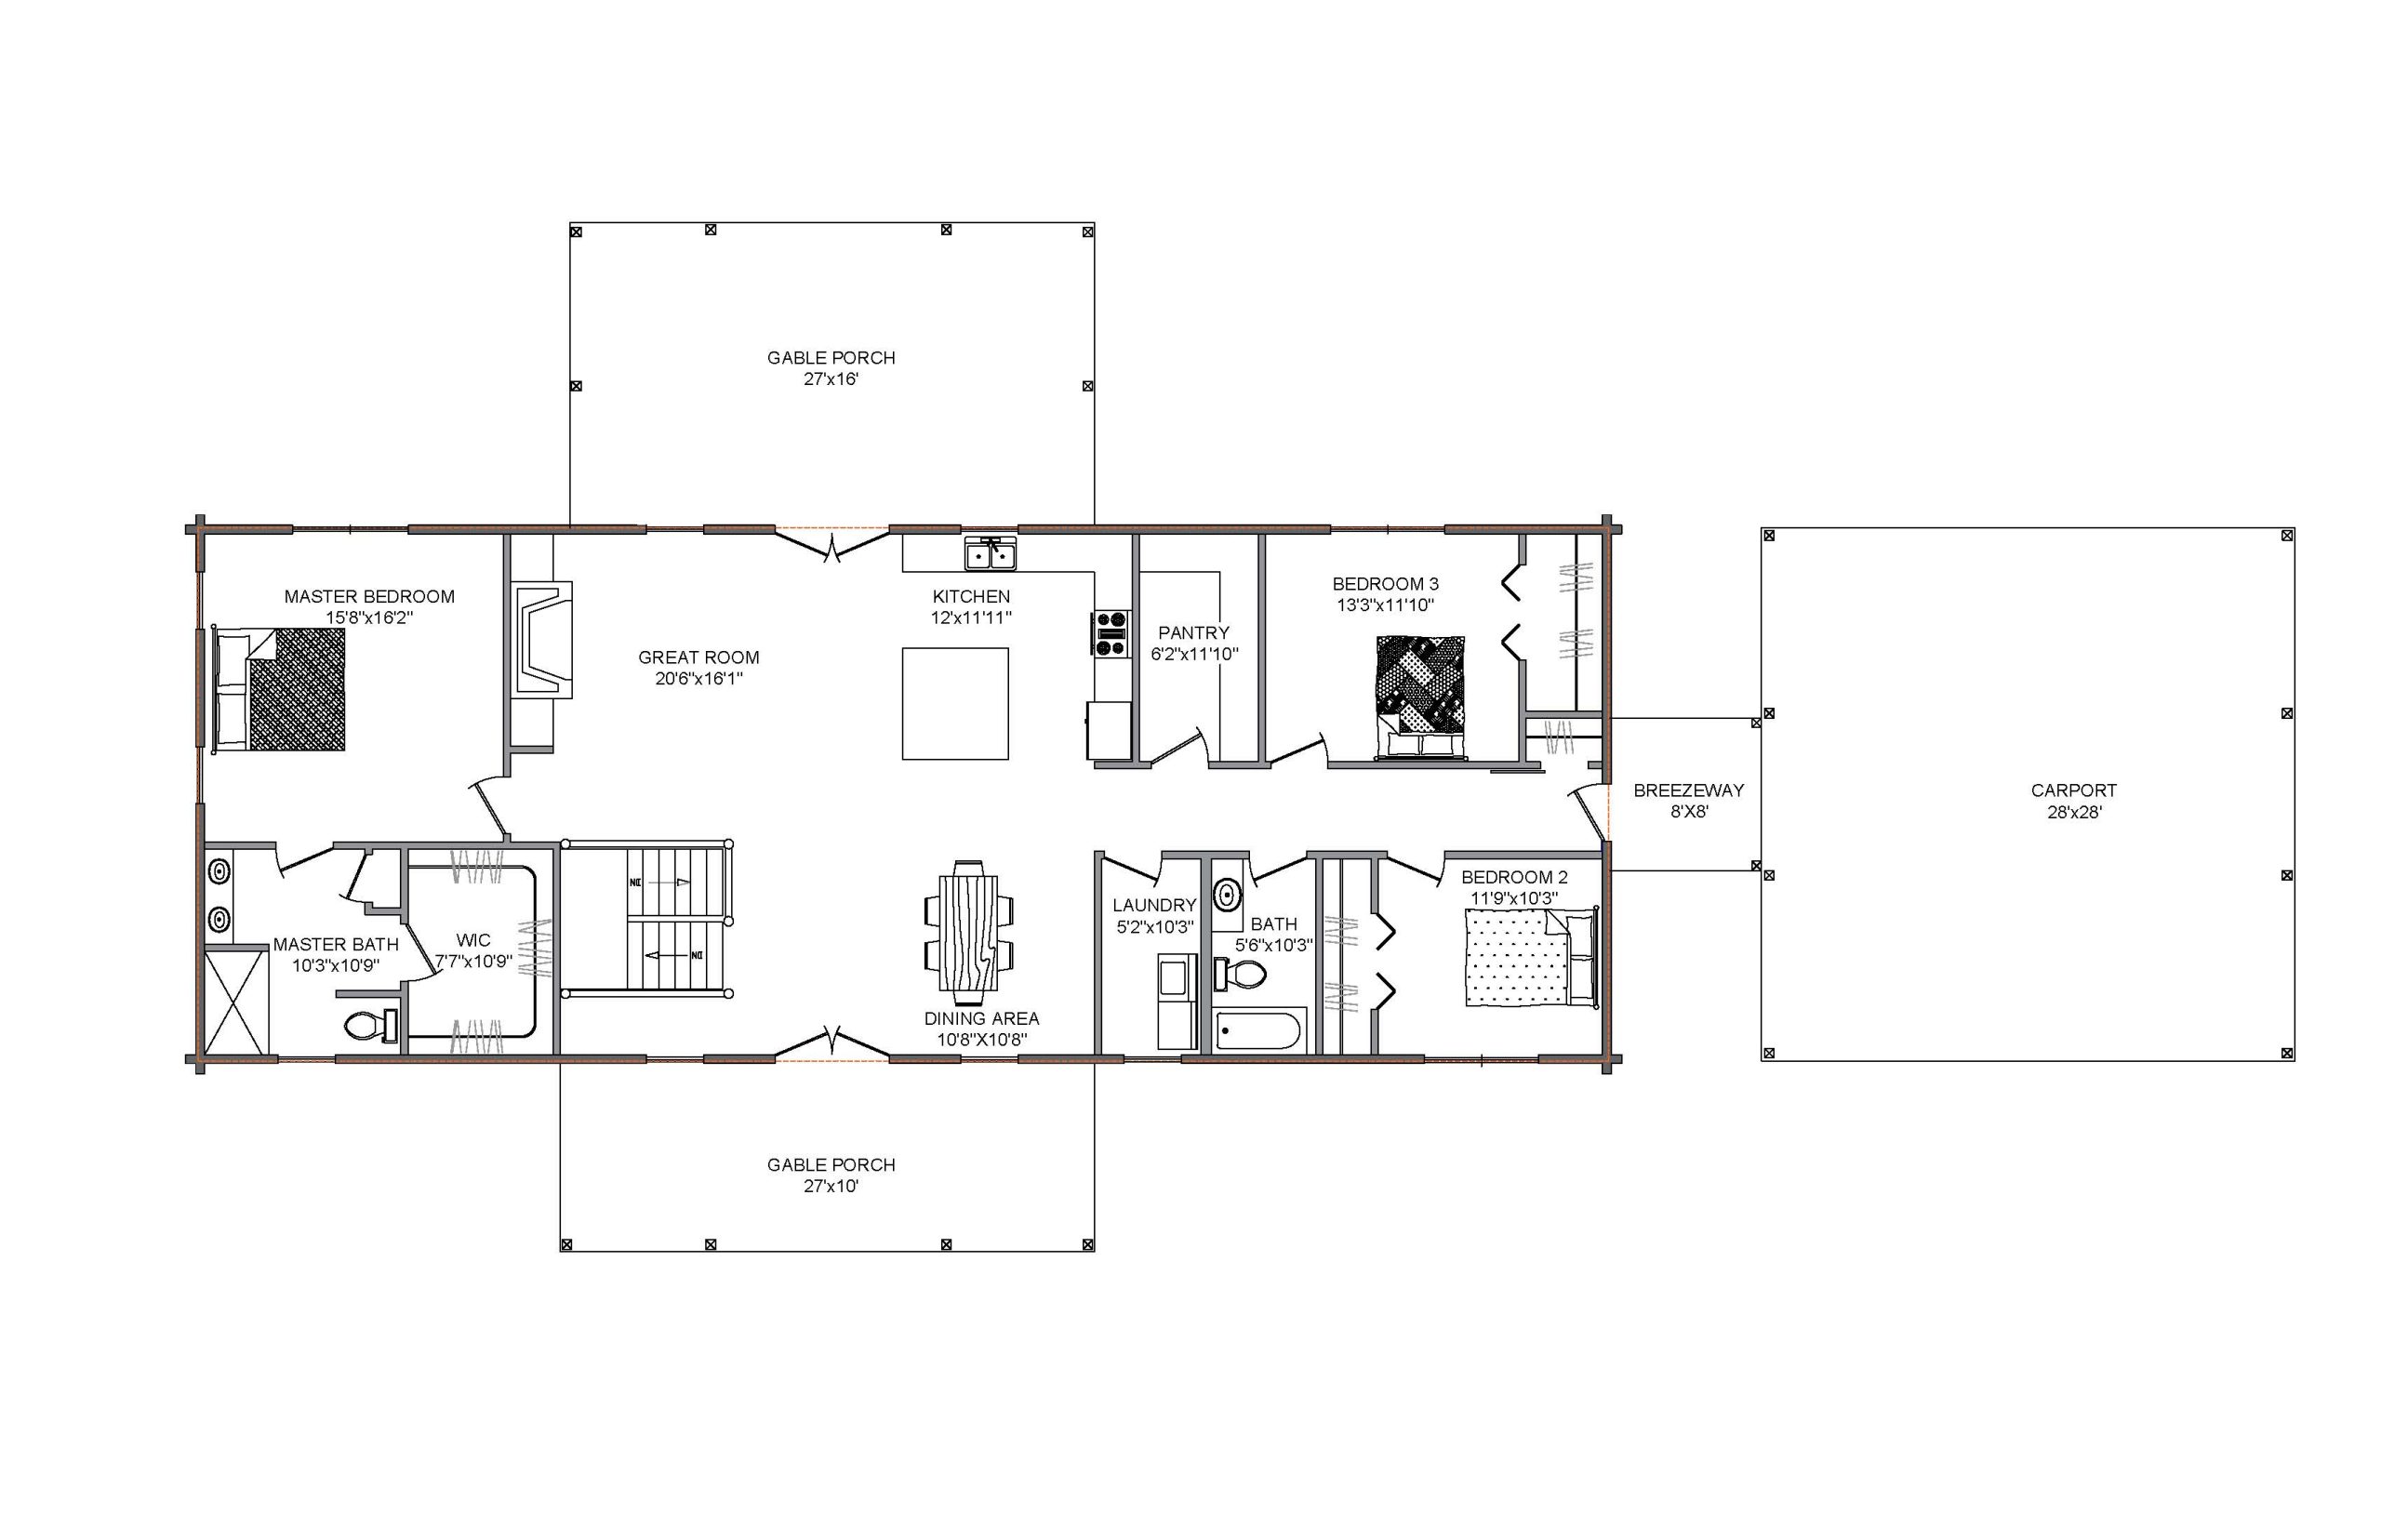
- 28′ × 74′ Main Footprint
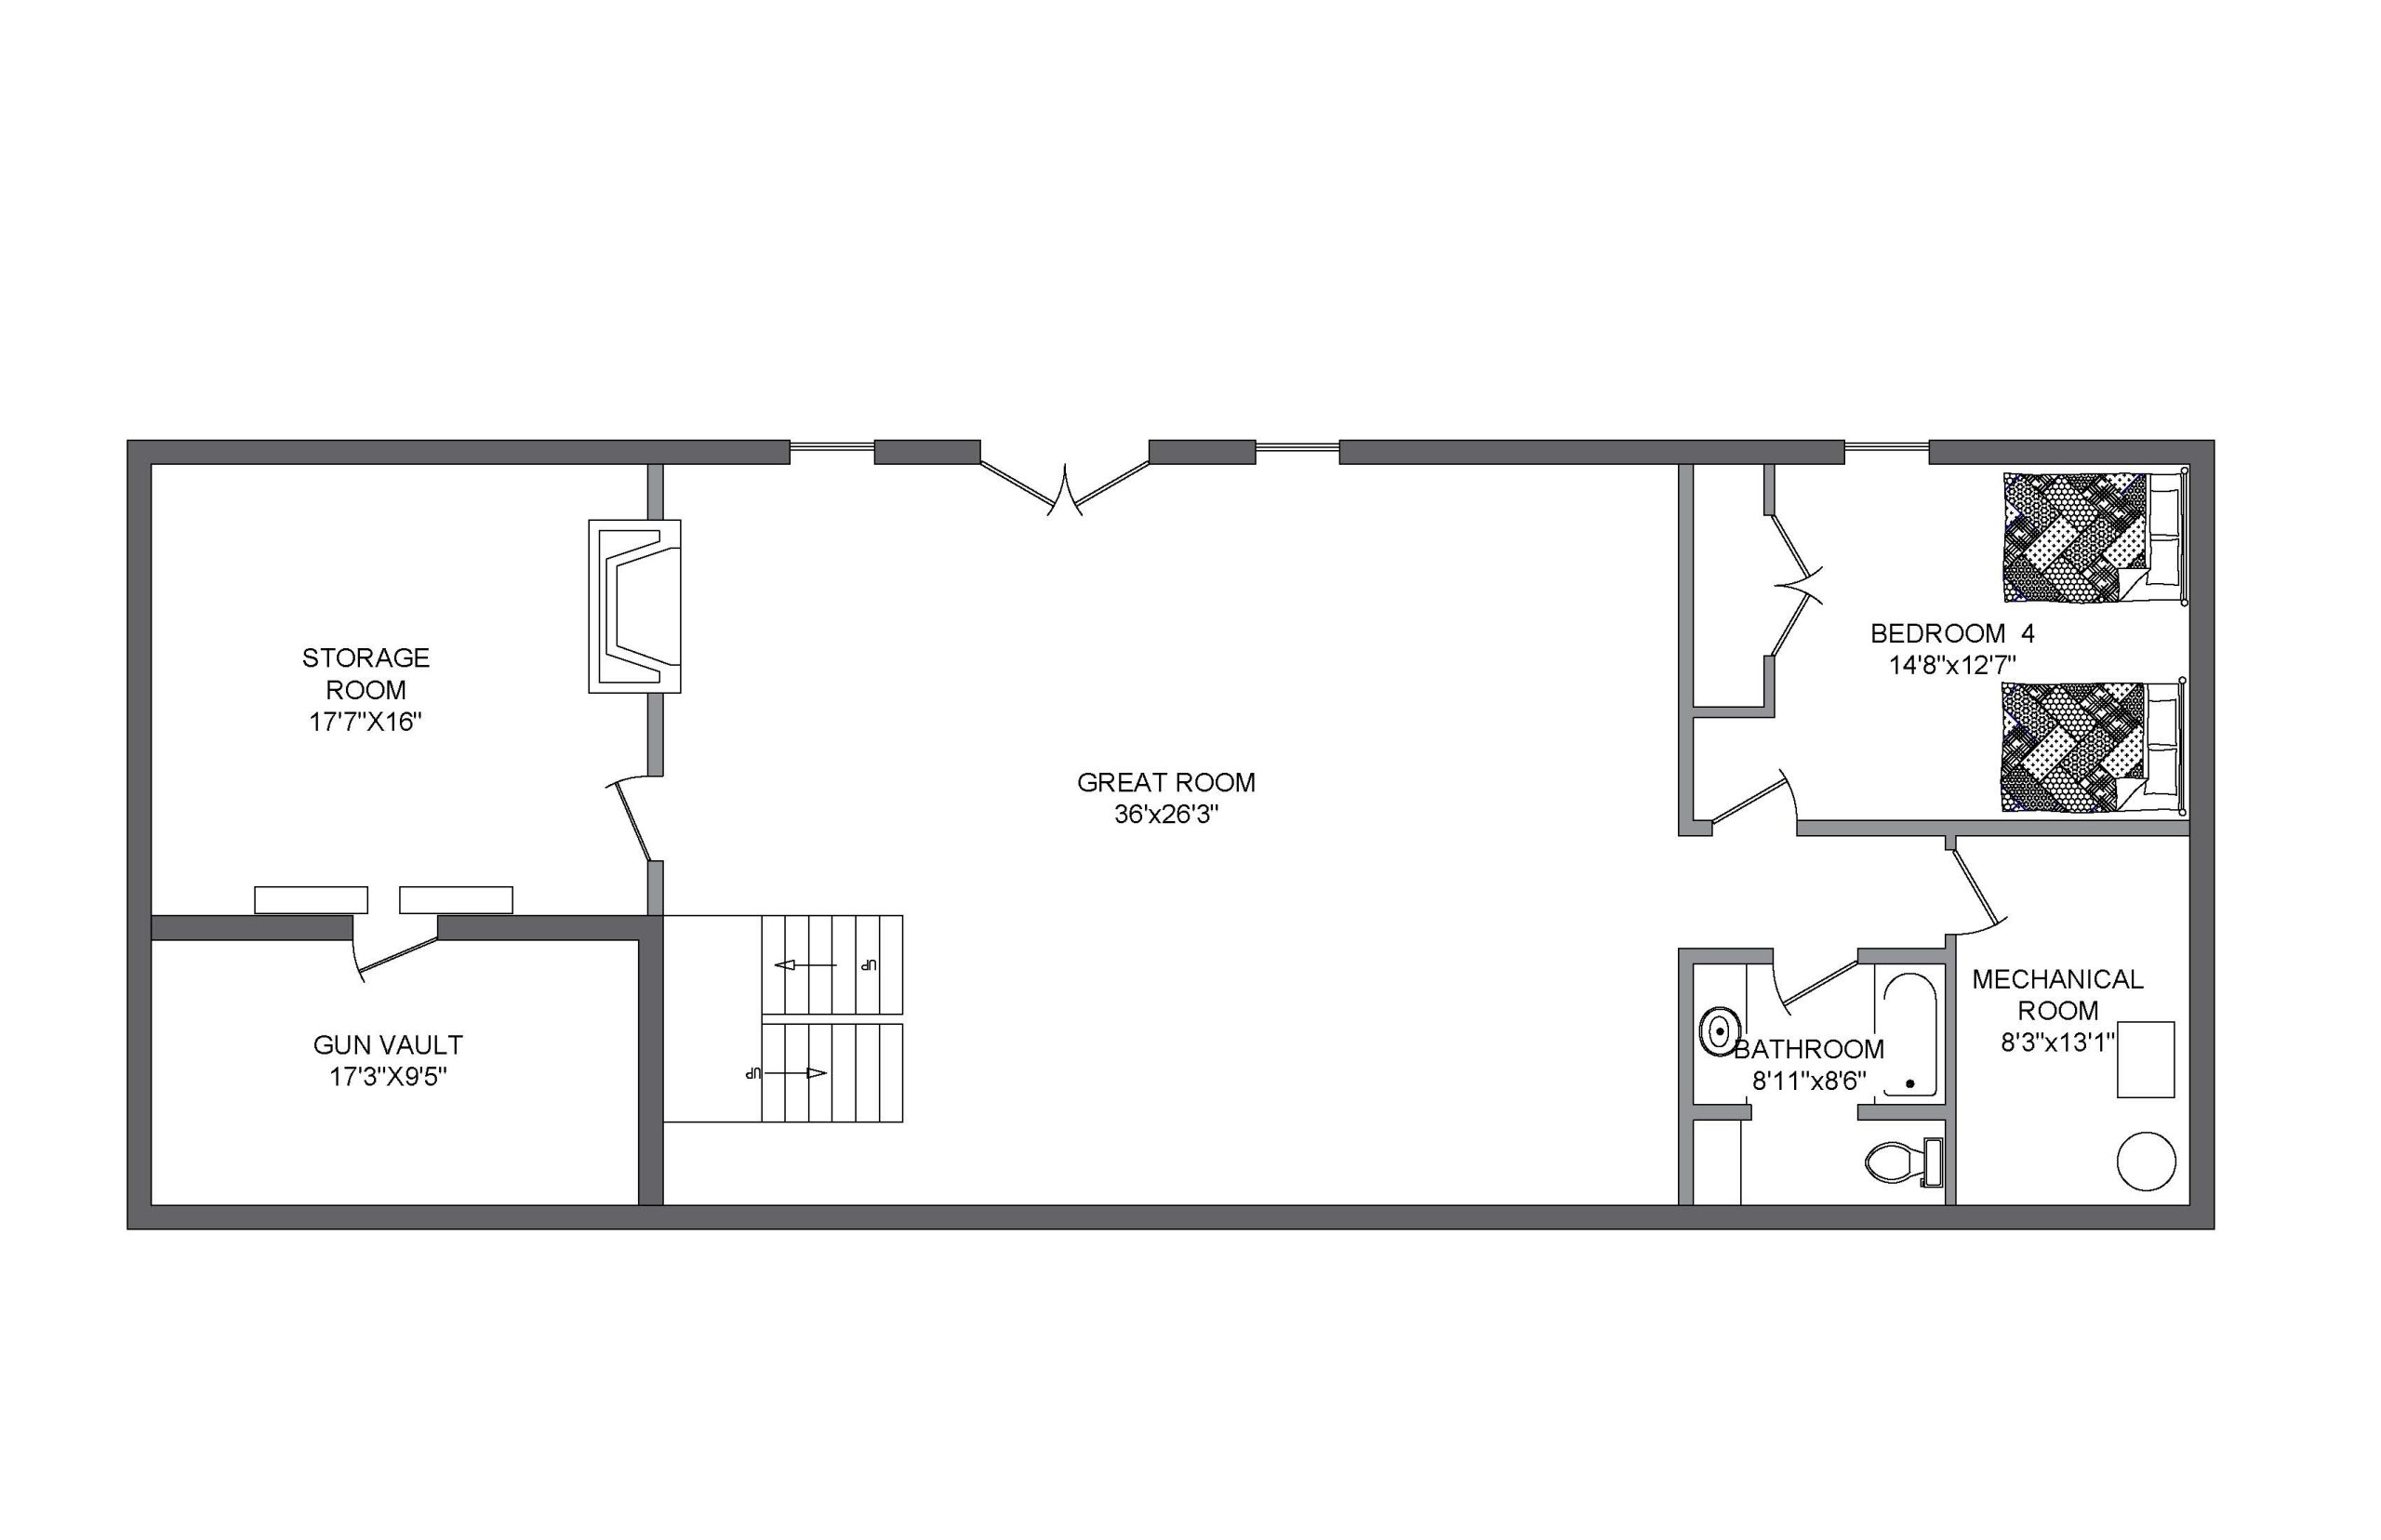
- Finished lower level with large great room, bedroom, bathroom, storage, and mechanical space
- Attached carport and breezeway
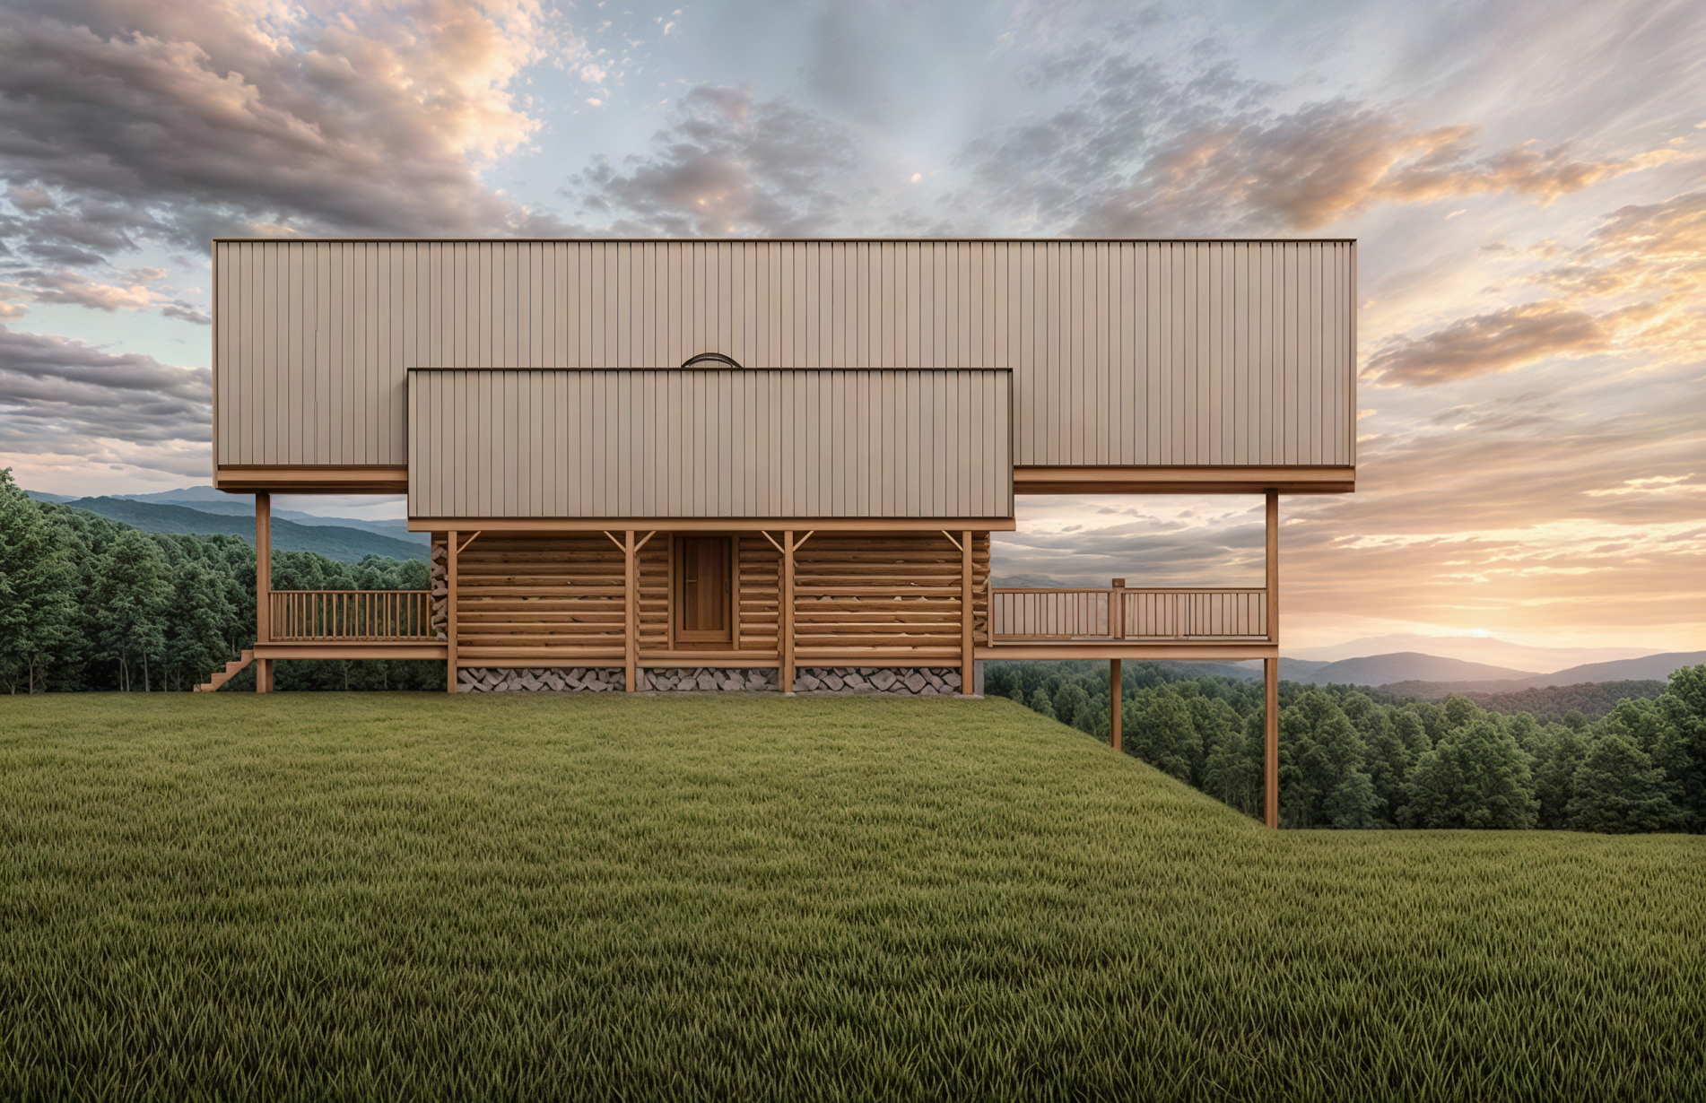
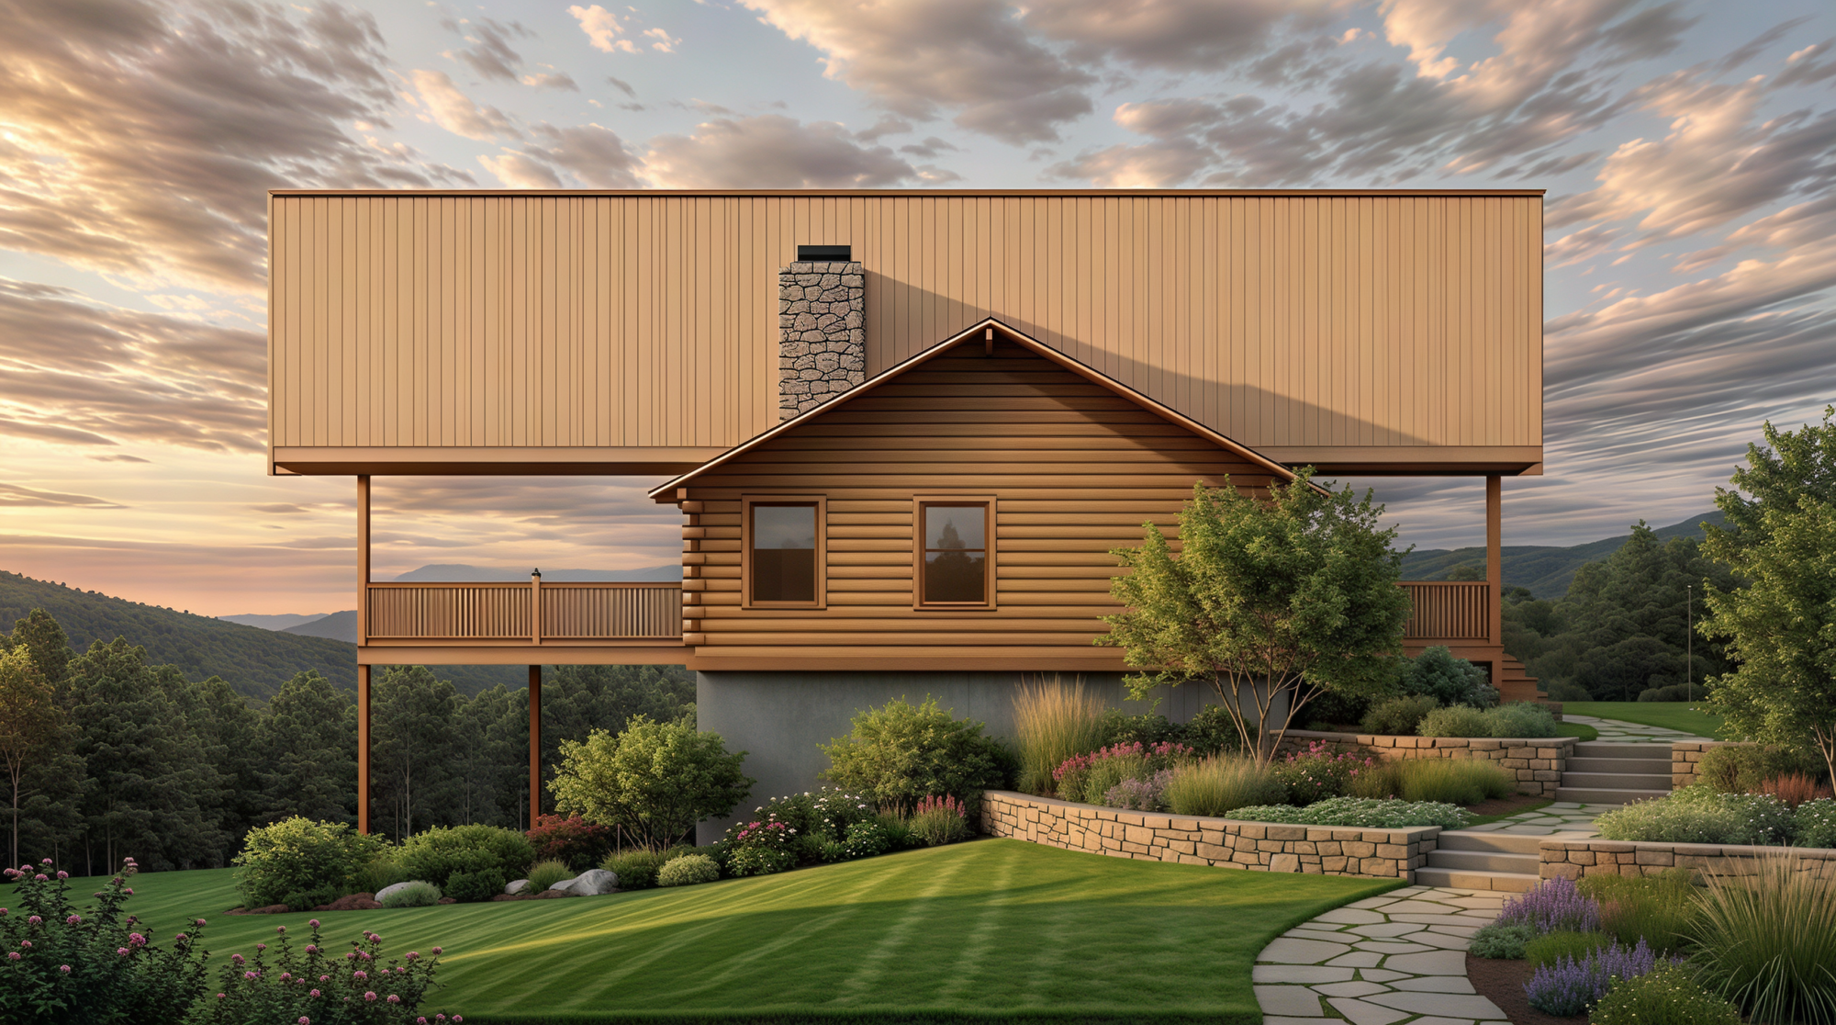
- Multiple covered porches
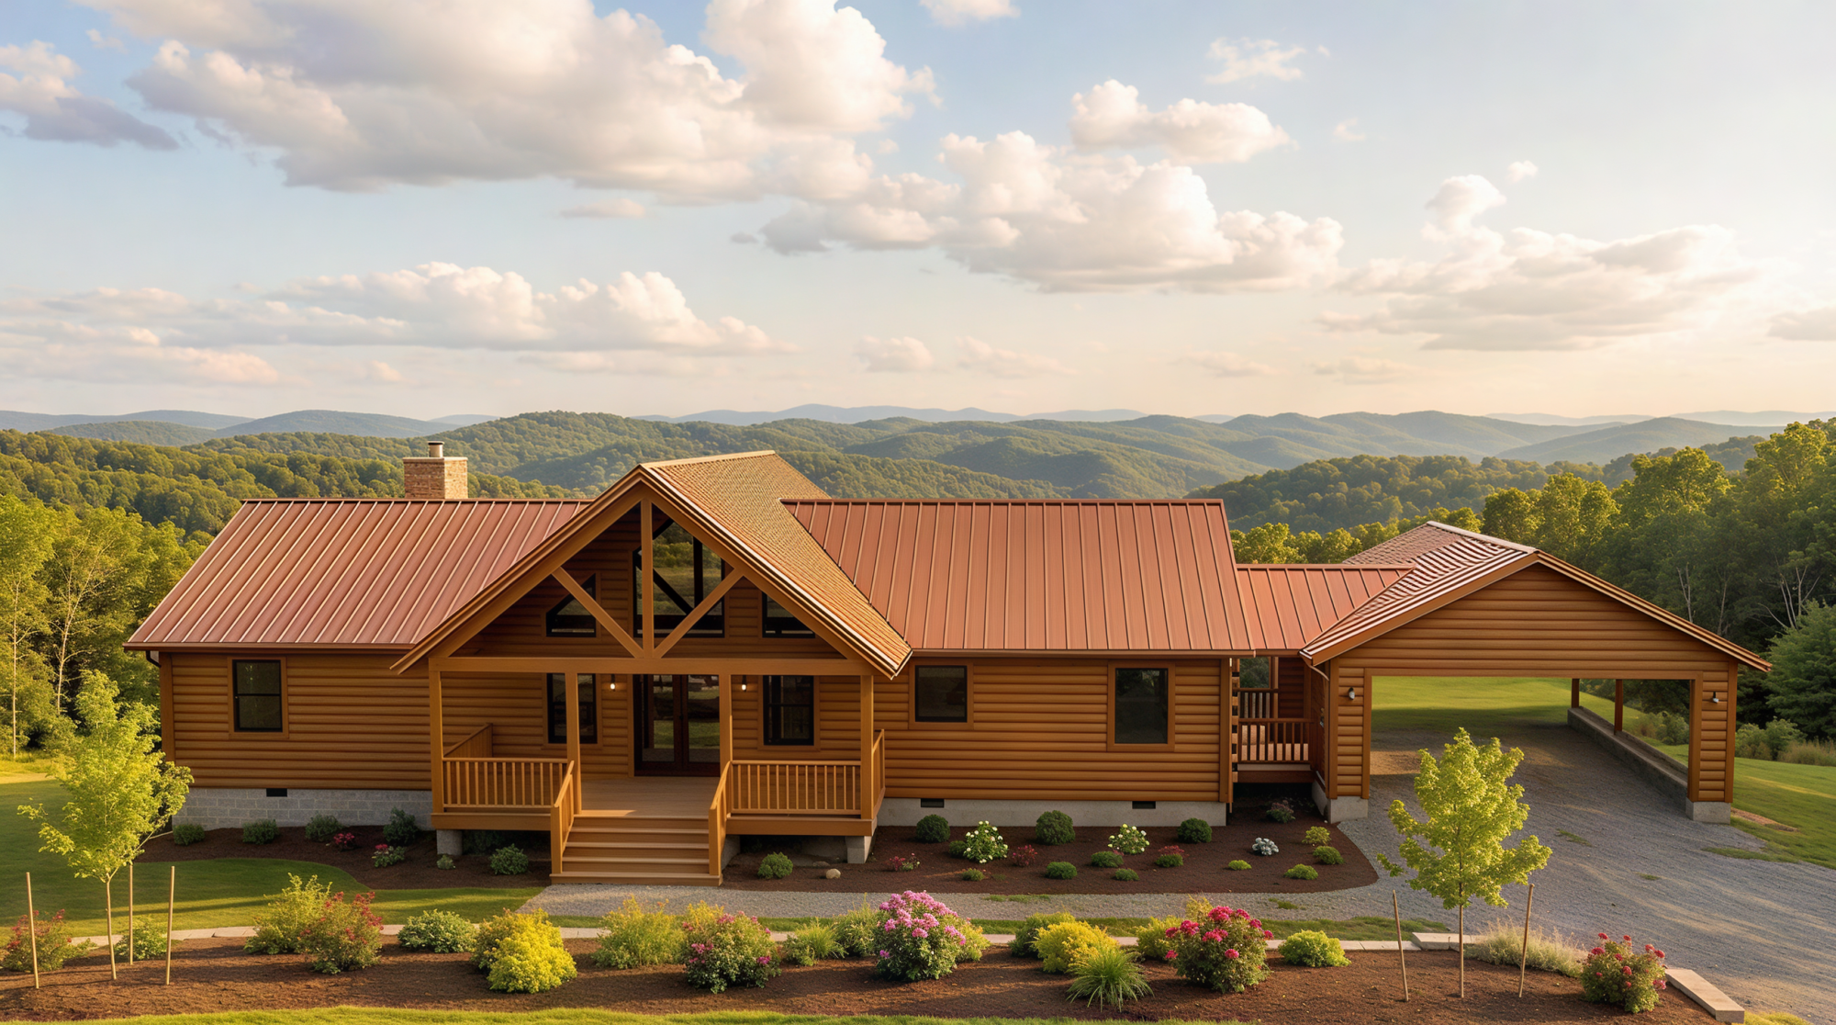
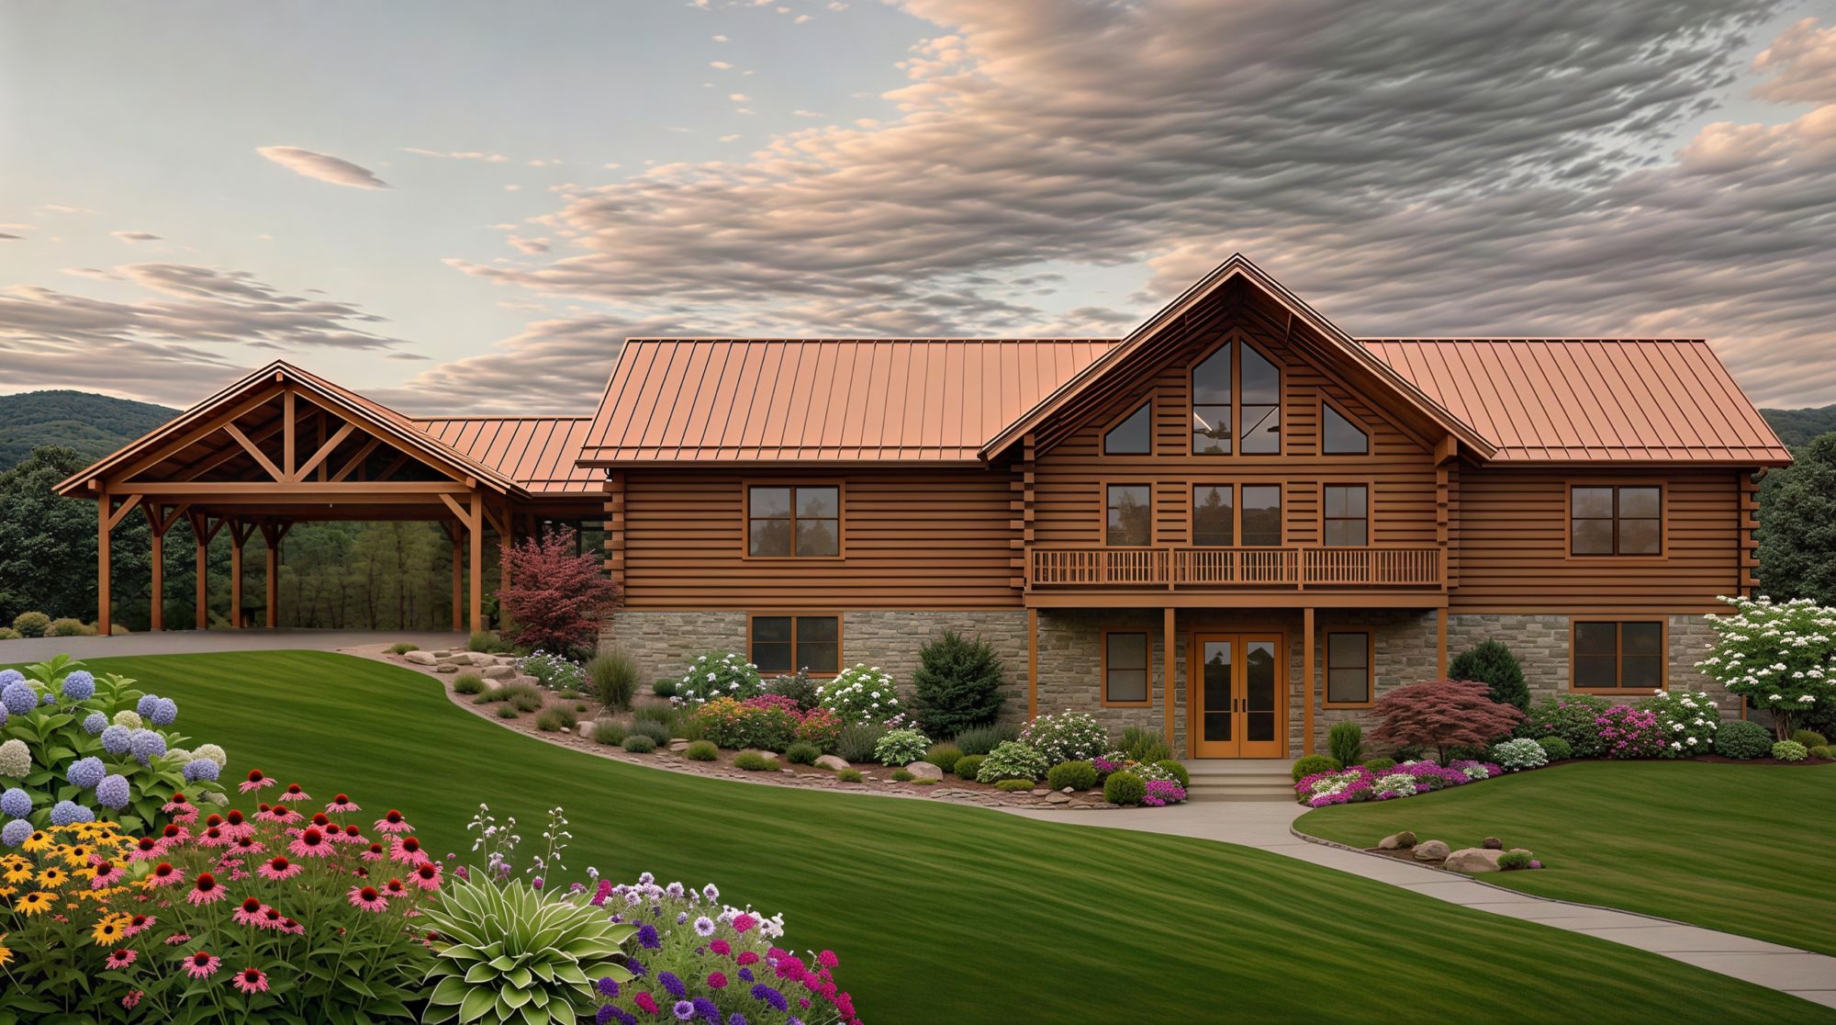
The Baringer XL offers generous living space while maintaining the comfortable, open feel of a ranch-style log home. The main level centers around an open great room, kitchen, and dining area, with the primary suite privately located at one end and additional bedrooms at the opposite end.
A finished lower level adds even more flexibility with a large second great room, fourth bedroom, full bath, storage, and mechanical space. Multiple covered porches create plenty of room to enjoy the outdoors, while the breezeway provides convenient access to the attached carport.