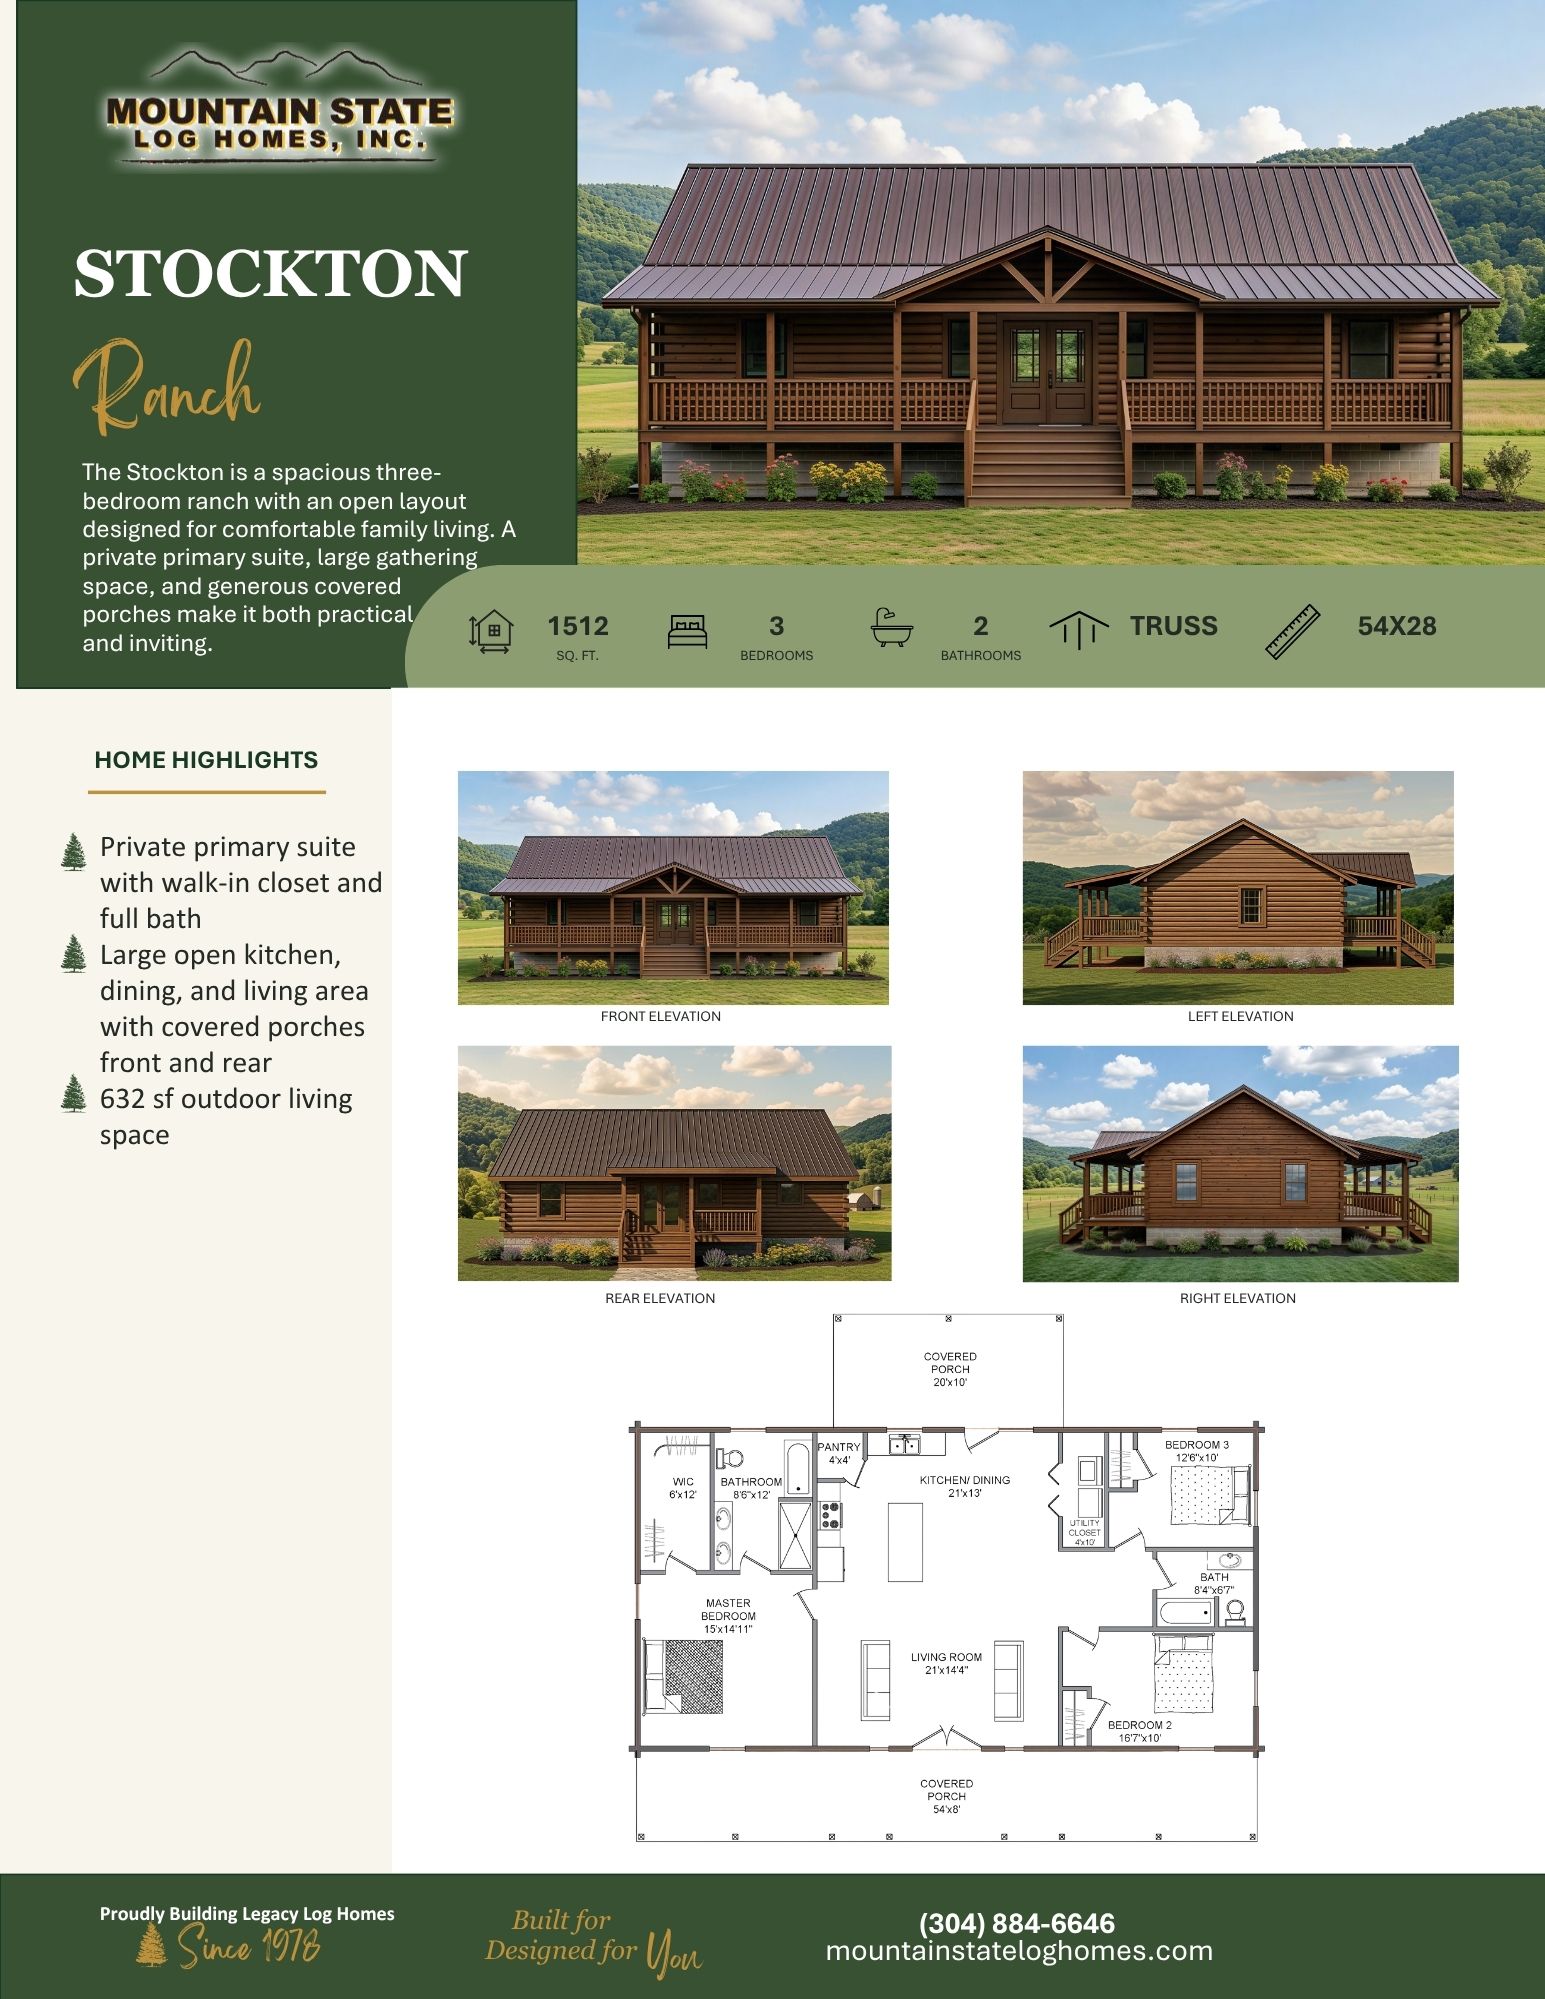
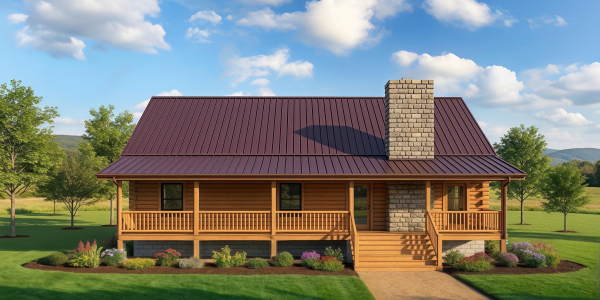
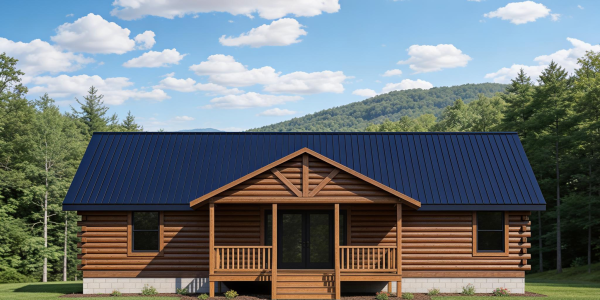
- 1,512 sq. ft.
- 3 Bedrooms
- 2 Bathrooms
- Truss Roof
- 54′ × 28′ Dimensions
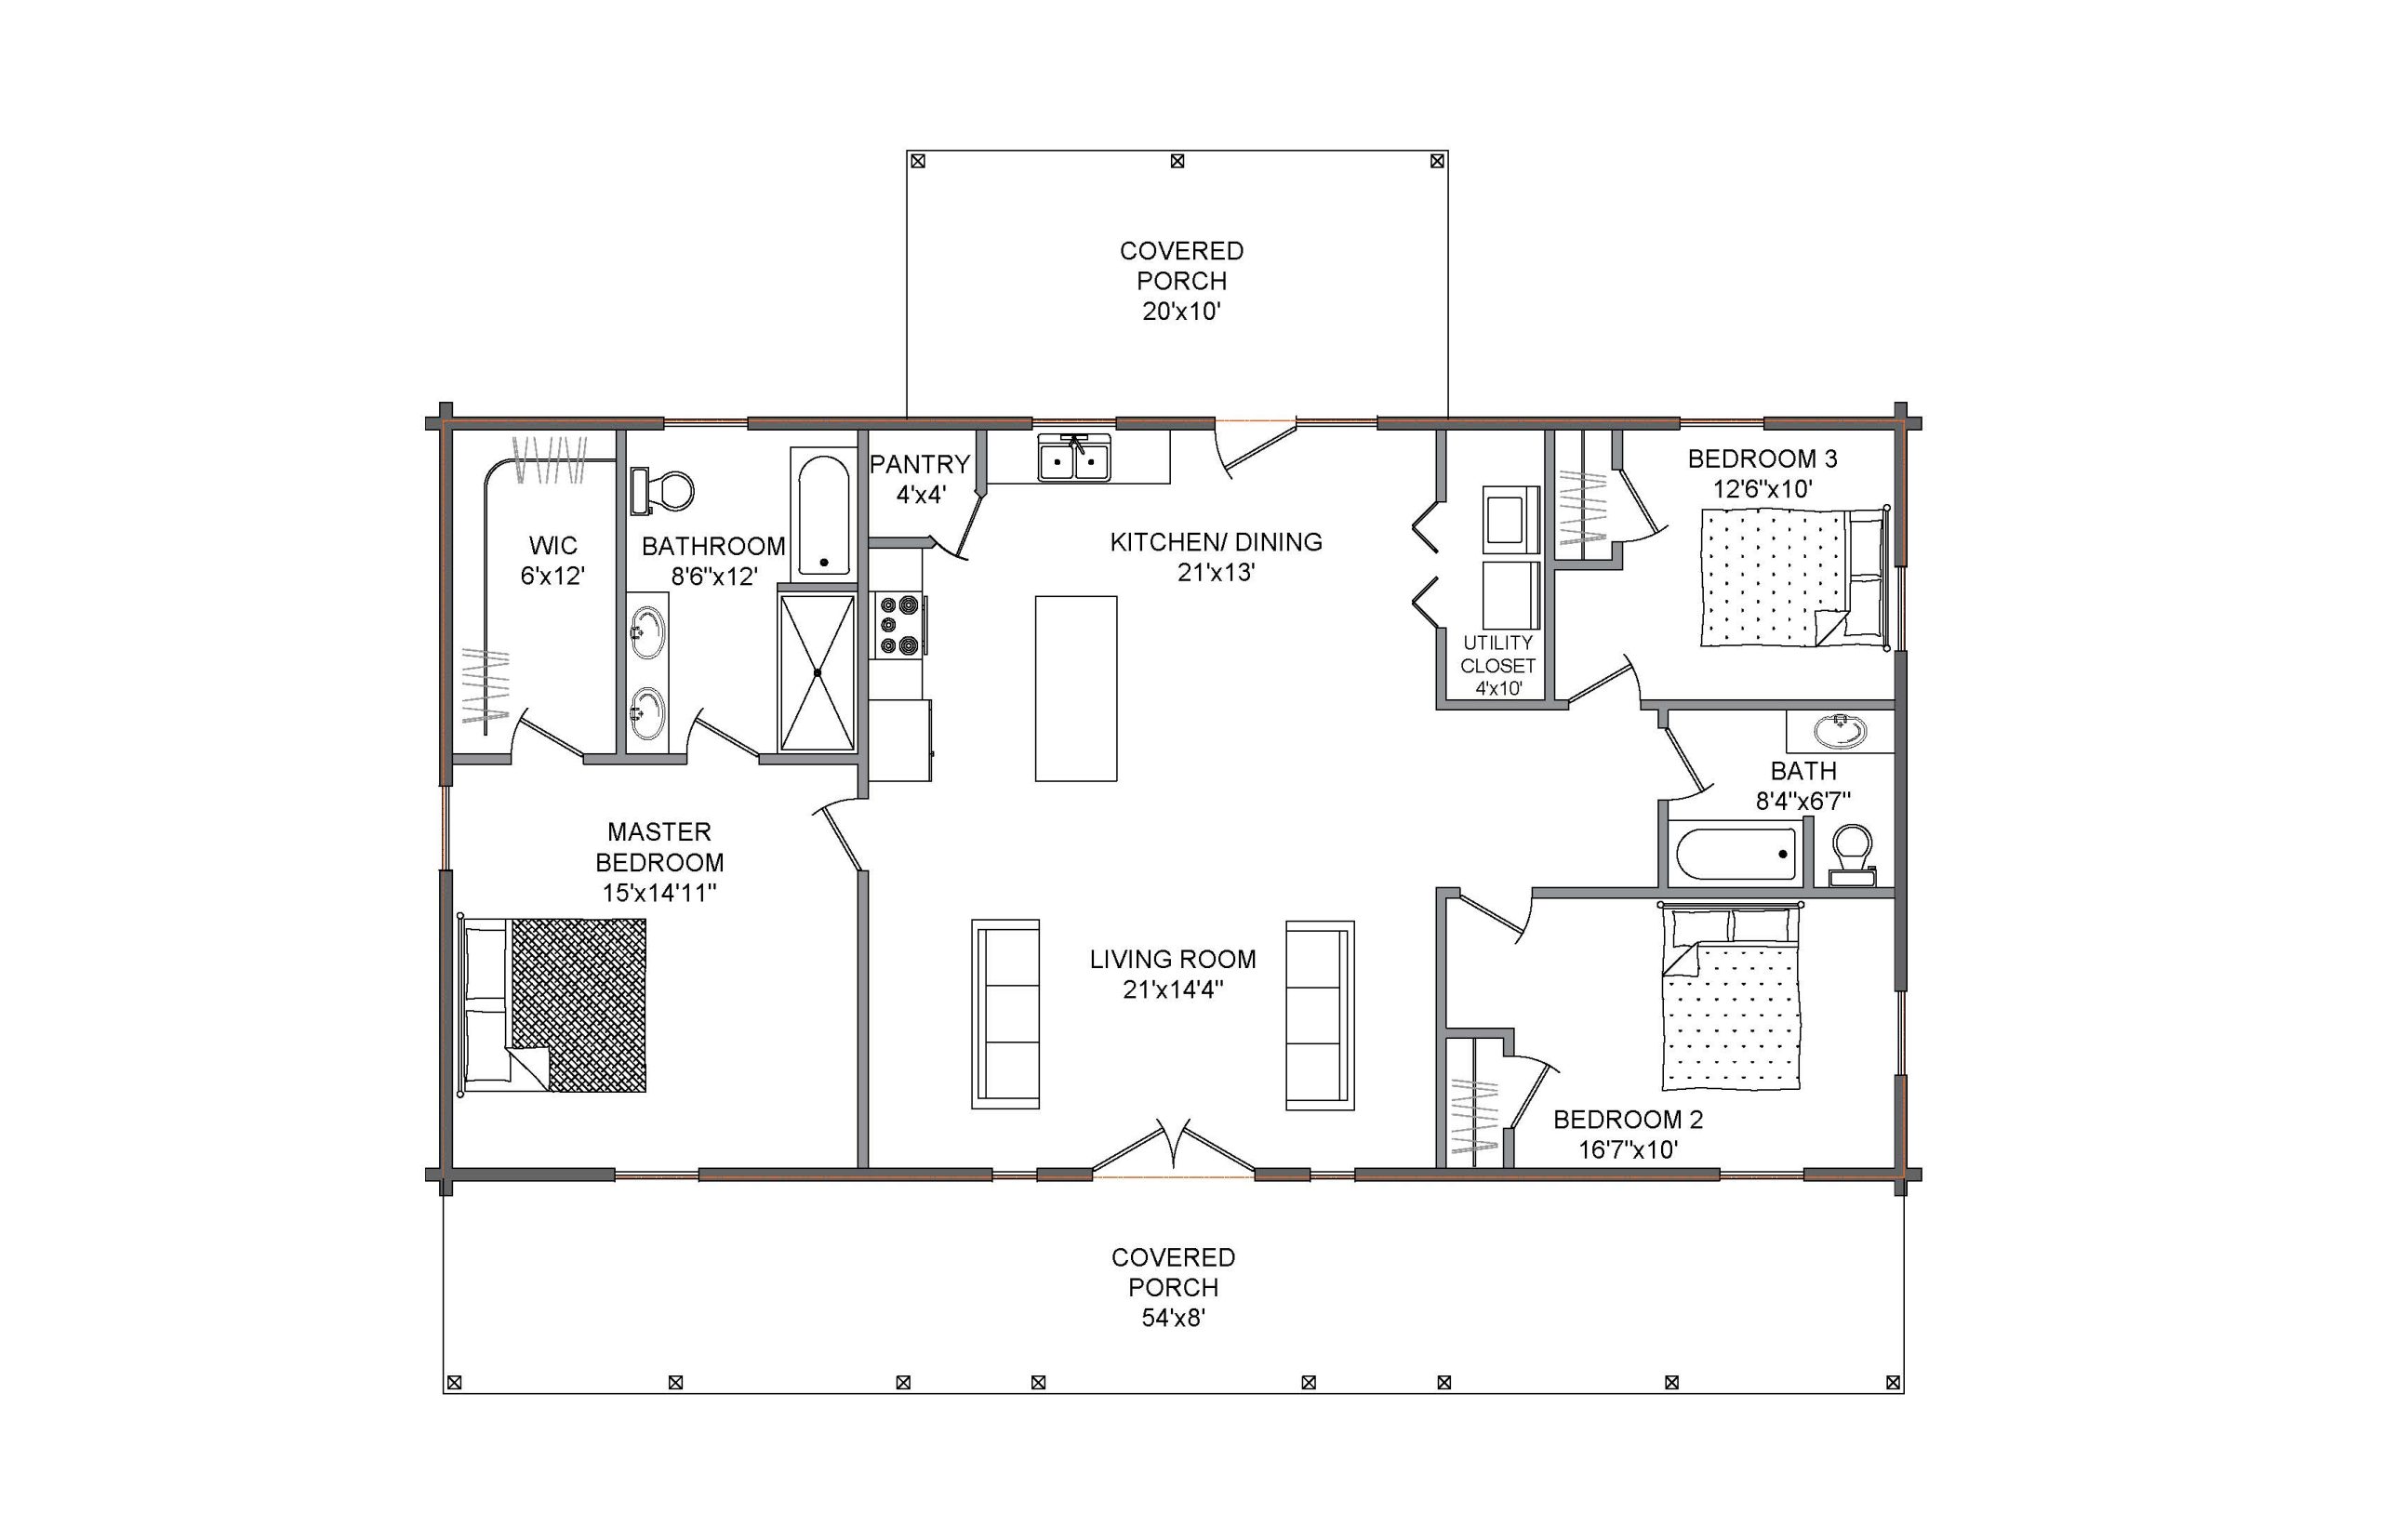
- Private primary suite with walk-in closet and full bath
- Large open kitchen, dining, and living area with covered porches front and rear
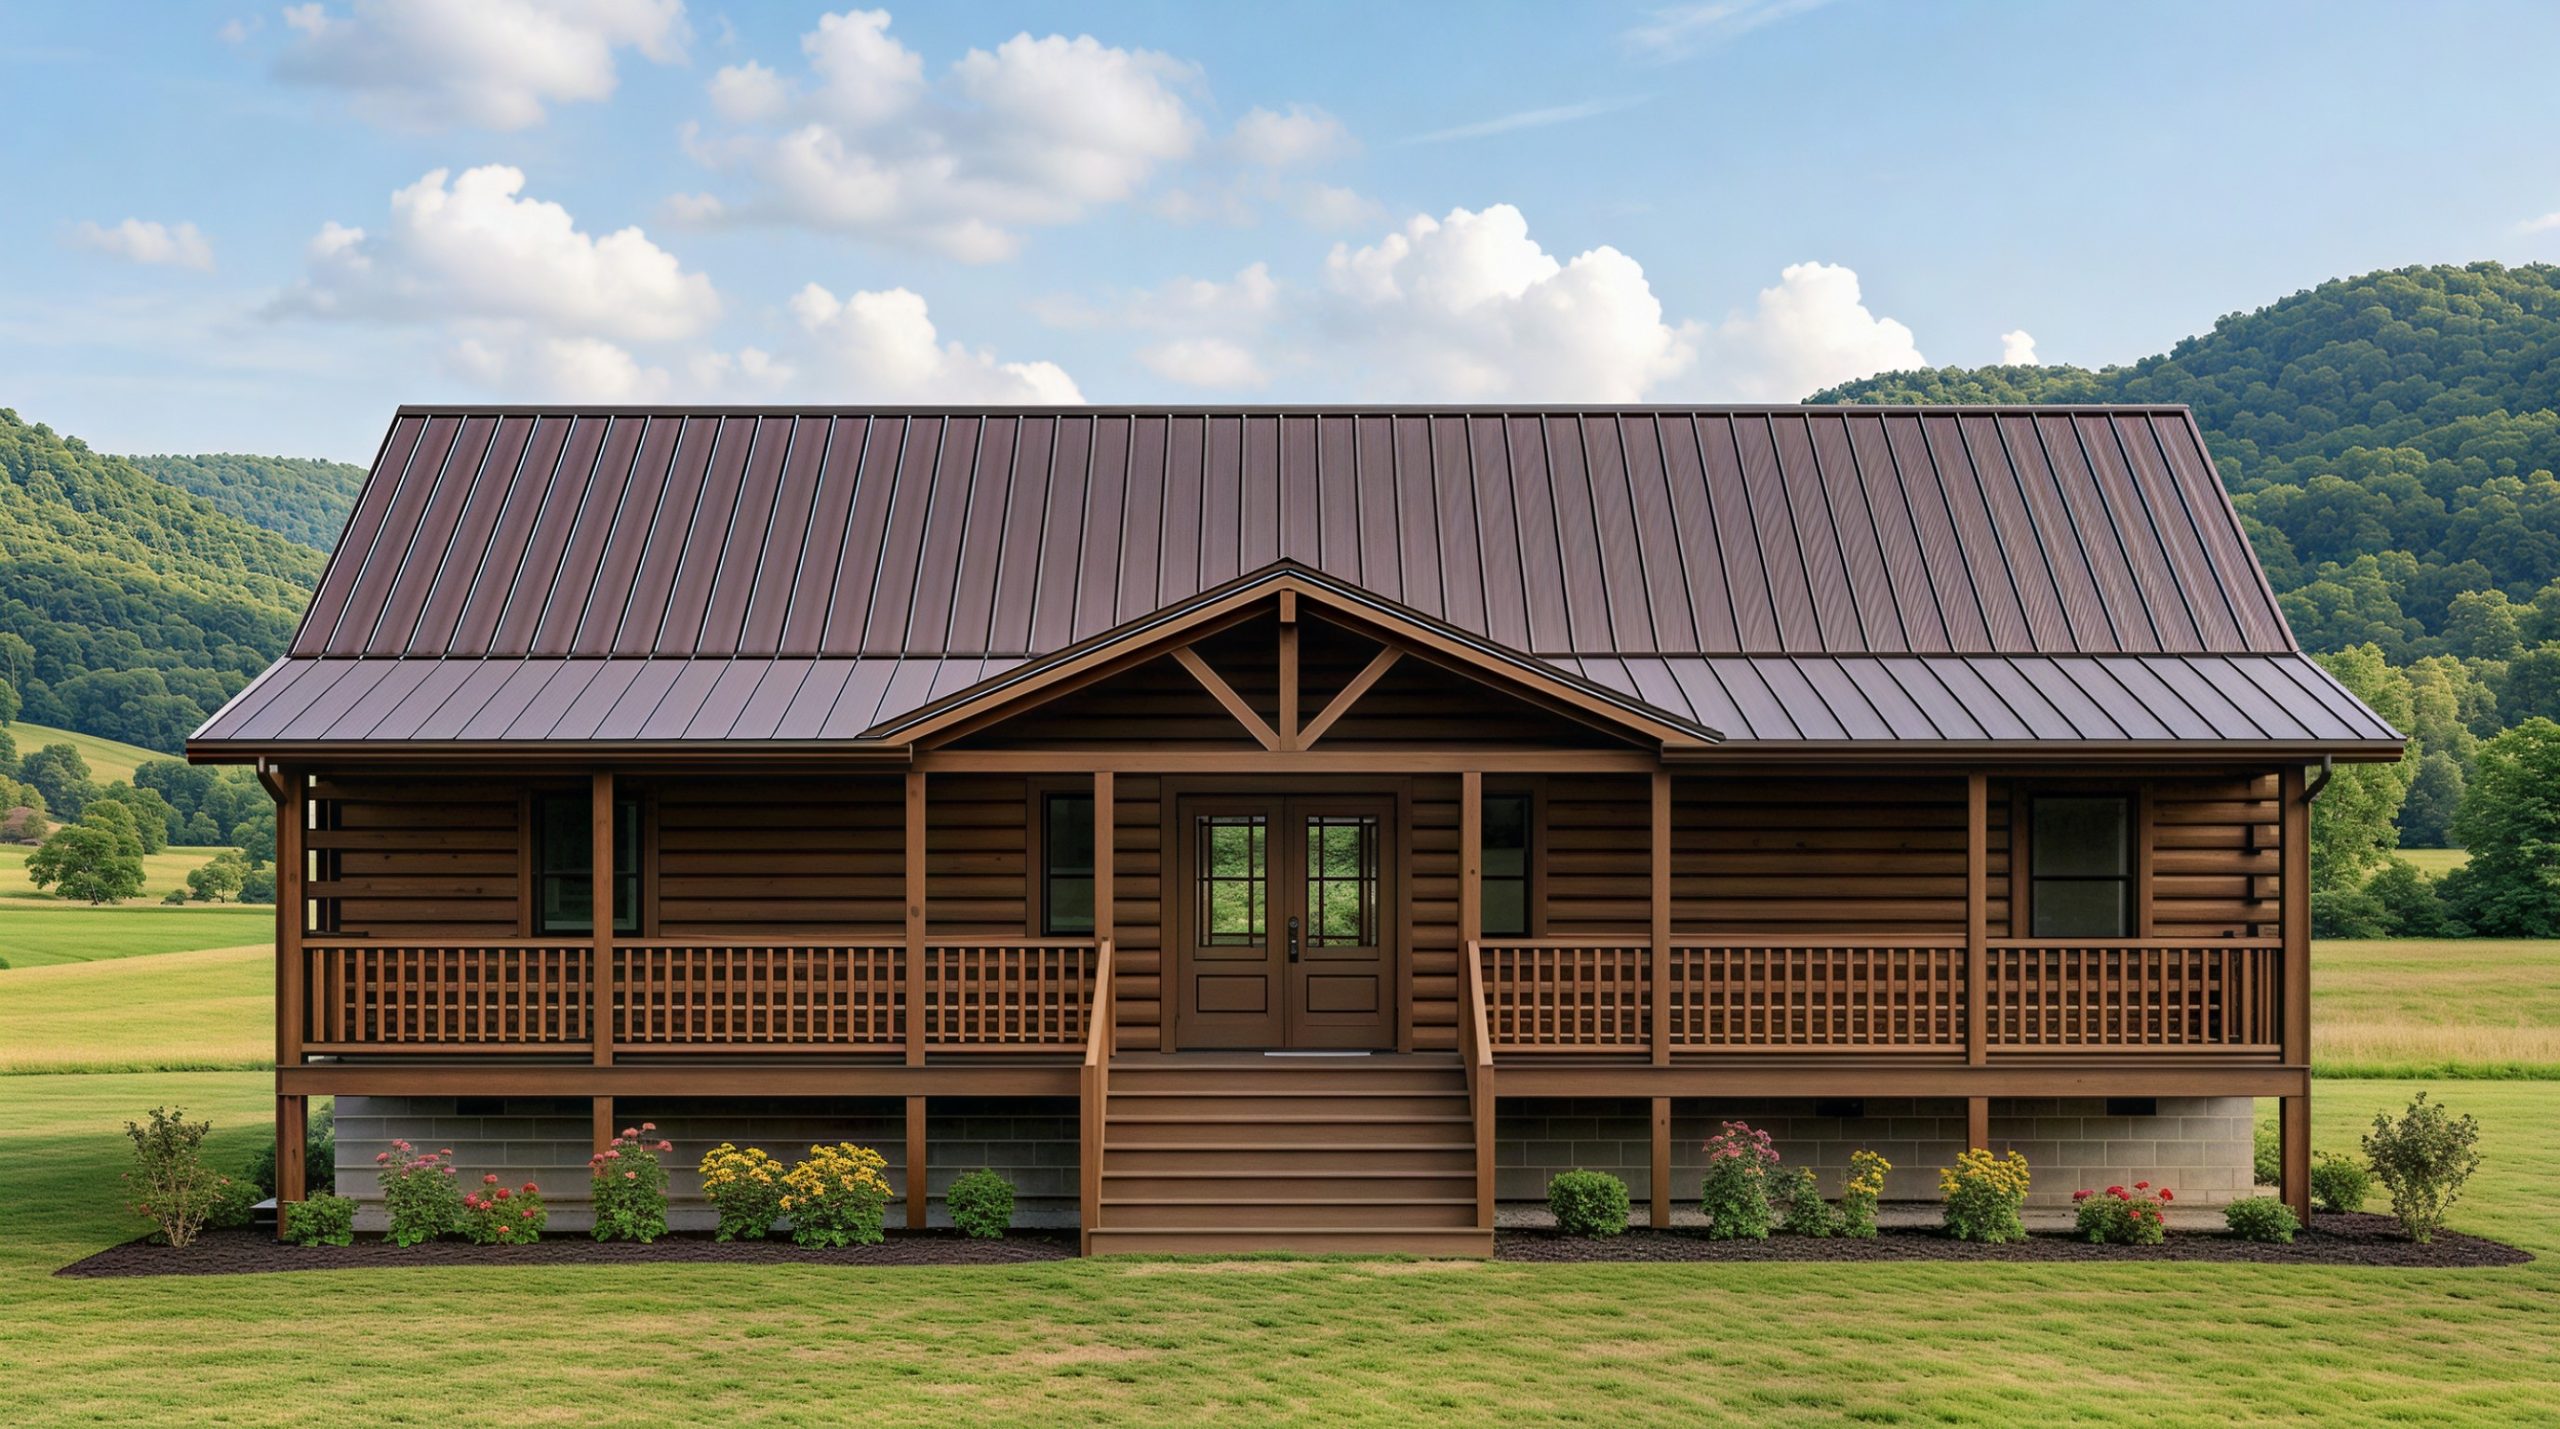
The Stockton offers plenty of room for family living while keeping everything conveniently on one level. At the center of the home, the spacious kitchen and dining area flows into the large living room, creating an open gathering space for meals, entertaining, and everyday life.
The primary suite is privately positioned on one side of the home and includes a full bath and walk-in closet. Two additional bedrooms and a second full bath are located on the opposite side, creating separation that works well for children or overnight guests. A pantry and utility closet add practical storage.
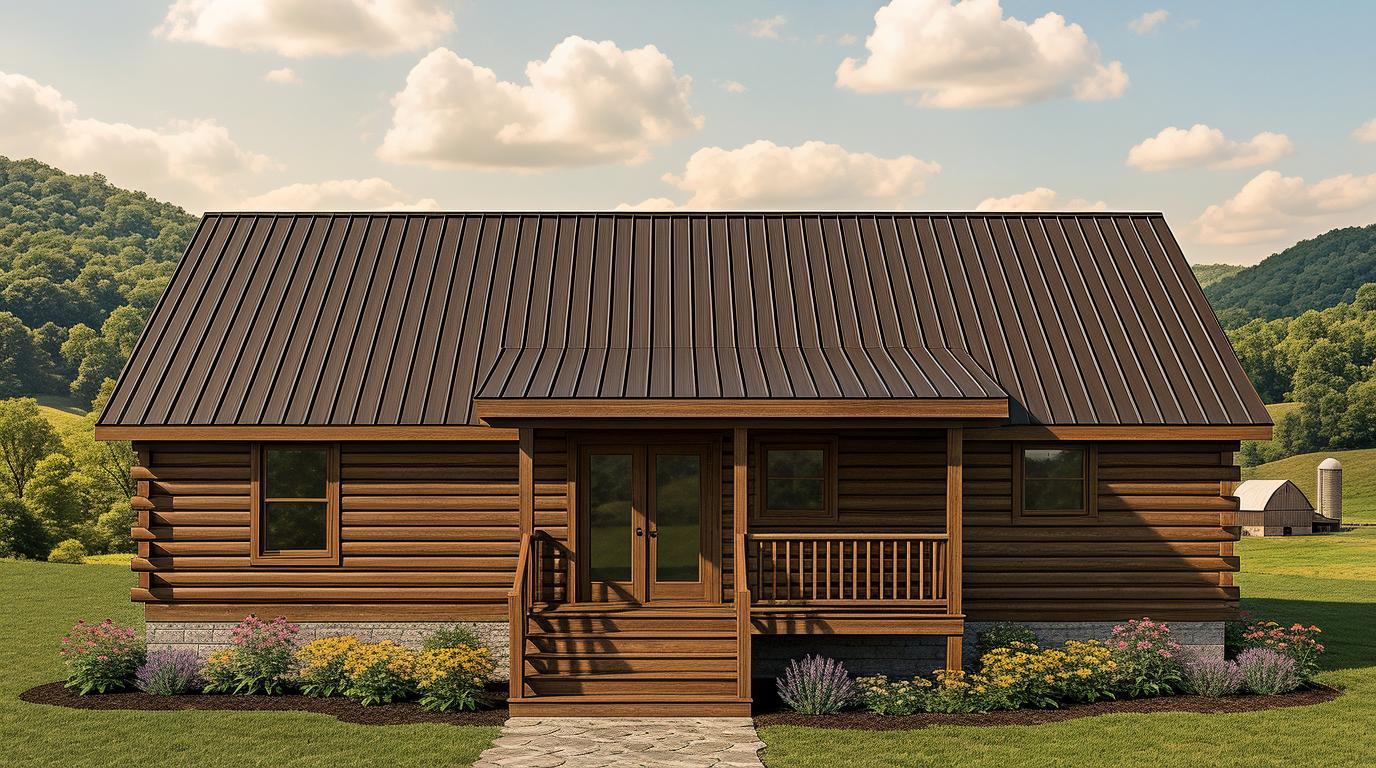
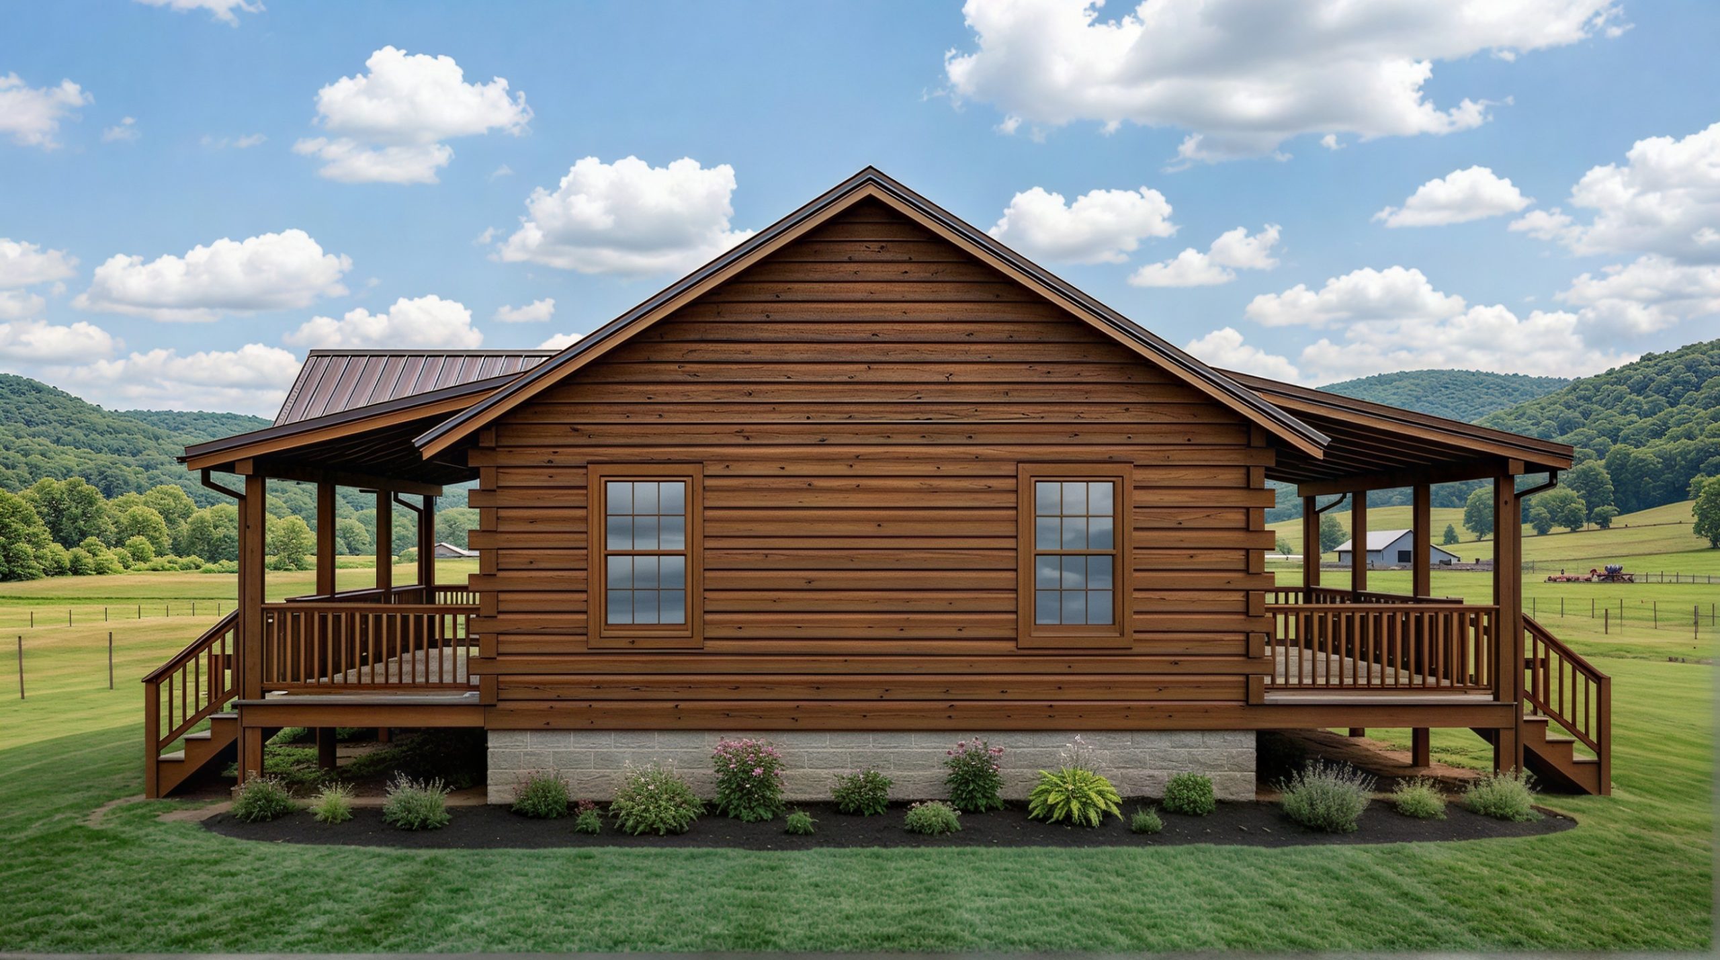
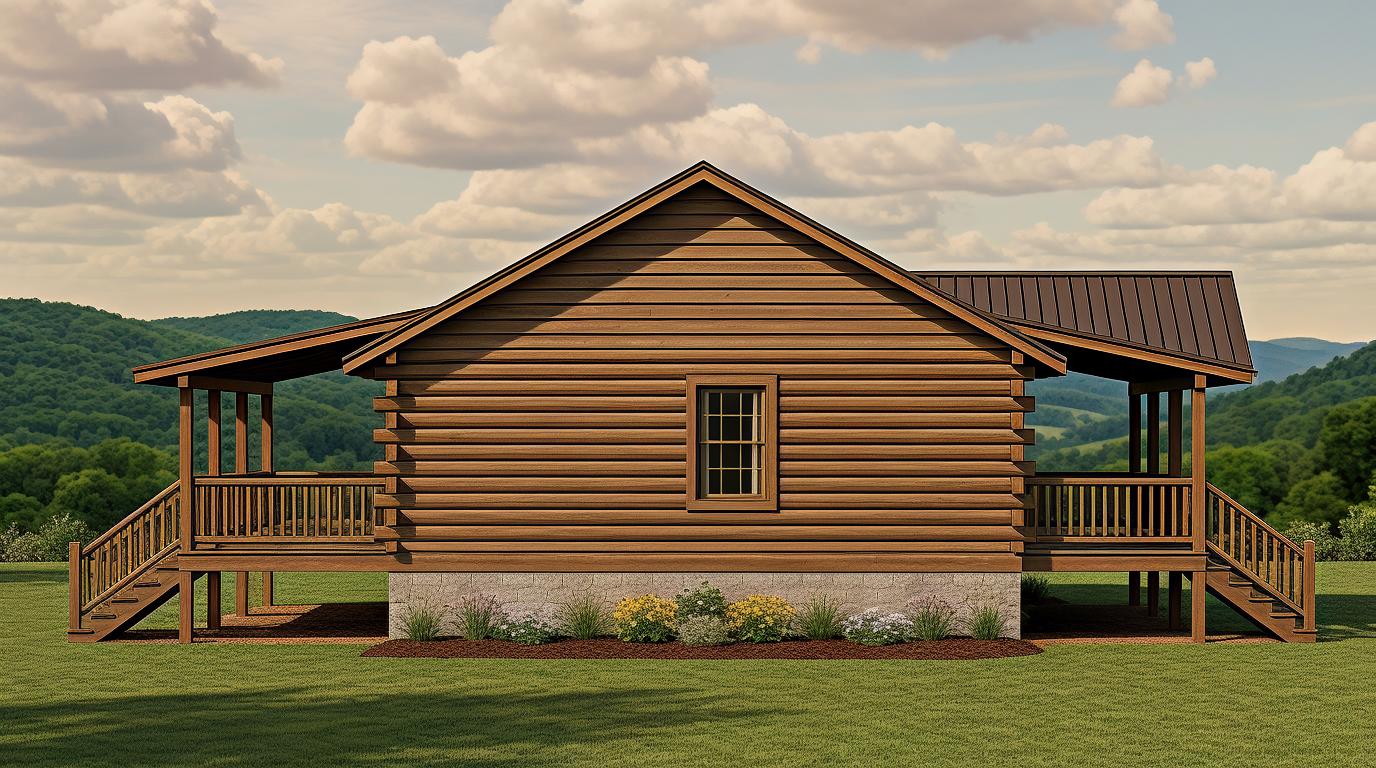
Outdoor living is also a highlight, with a full-length 54′ × 8′ covered front porch and an additional 20′ × 10′ covered rear porch off the kitchen and dining area.