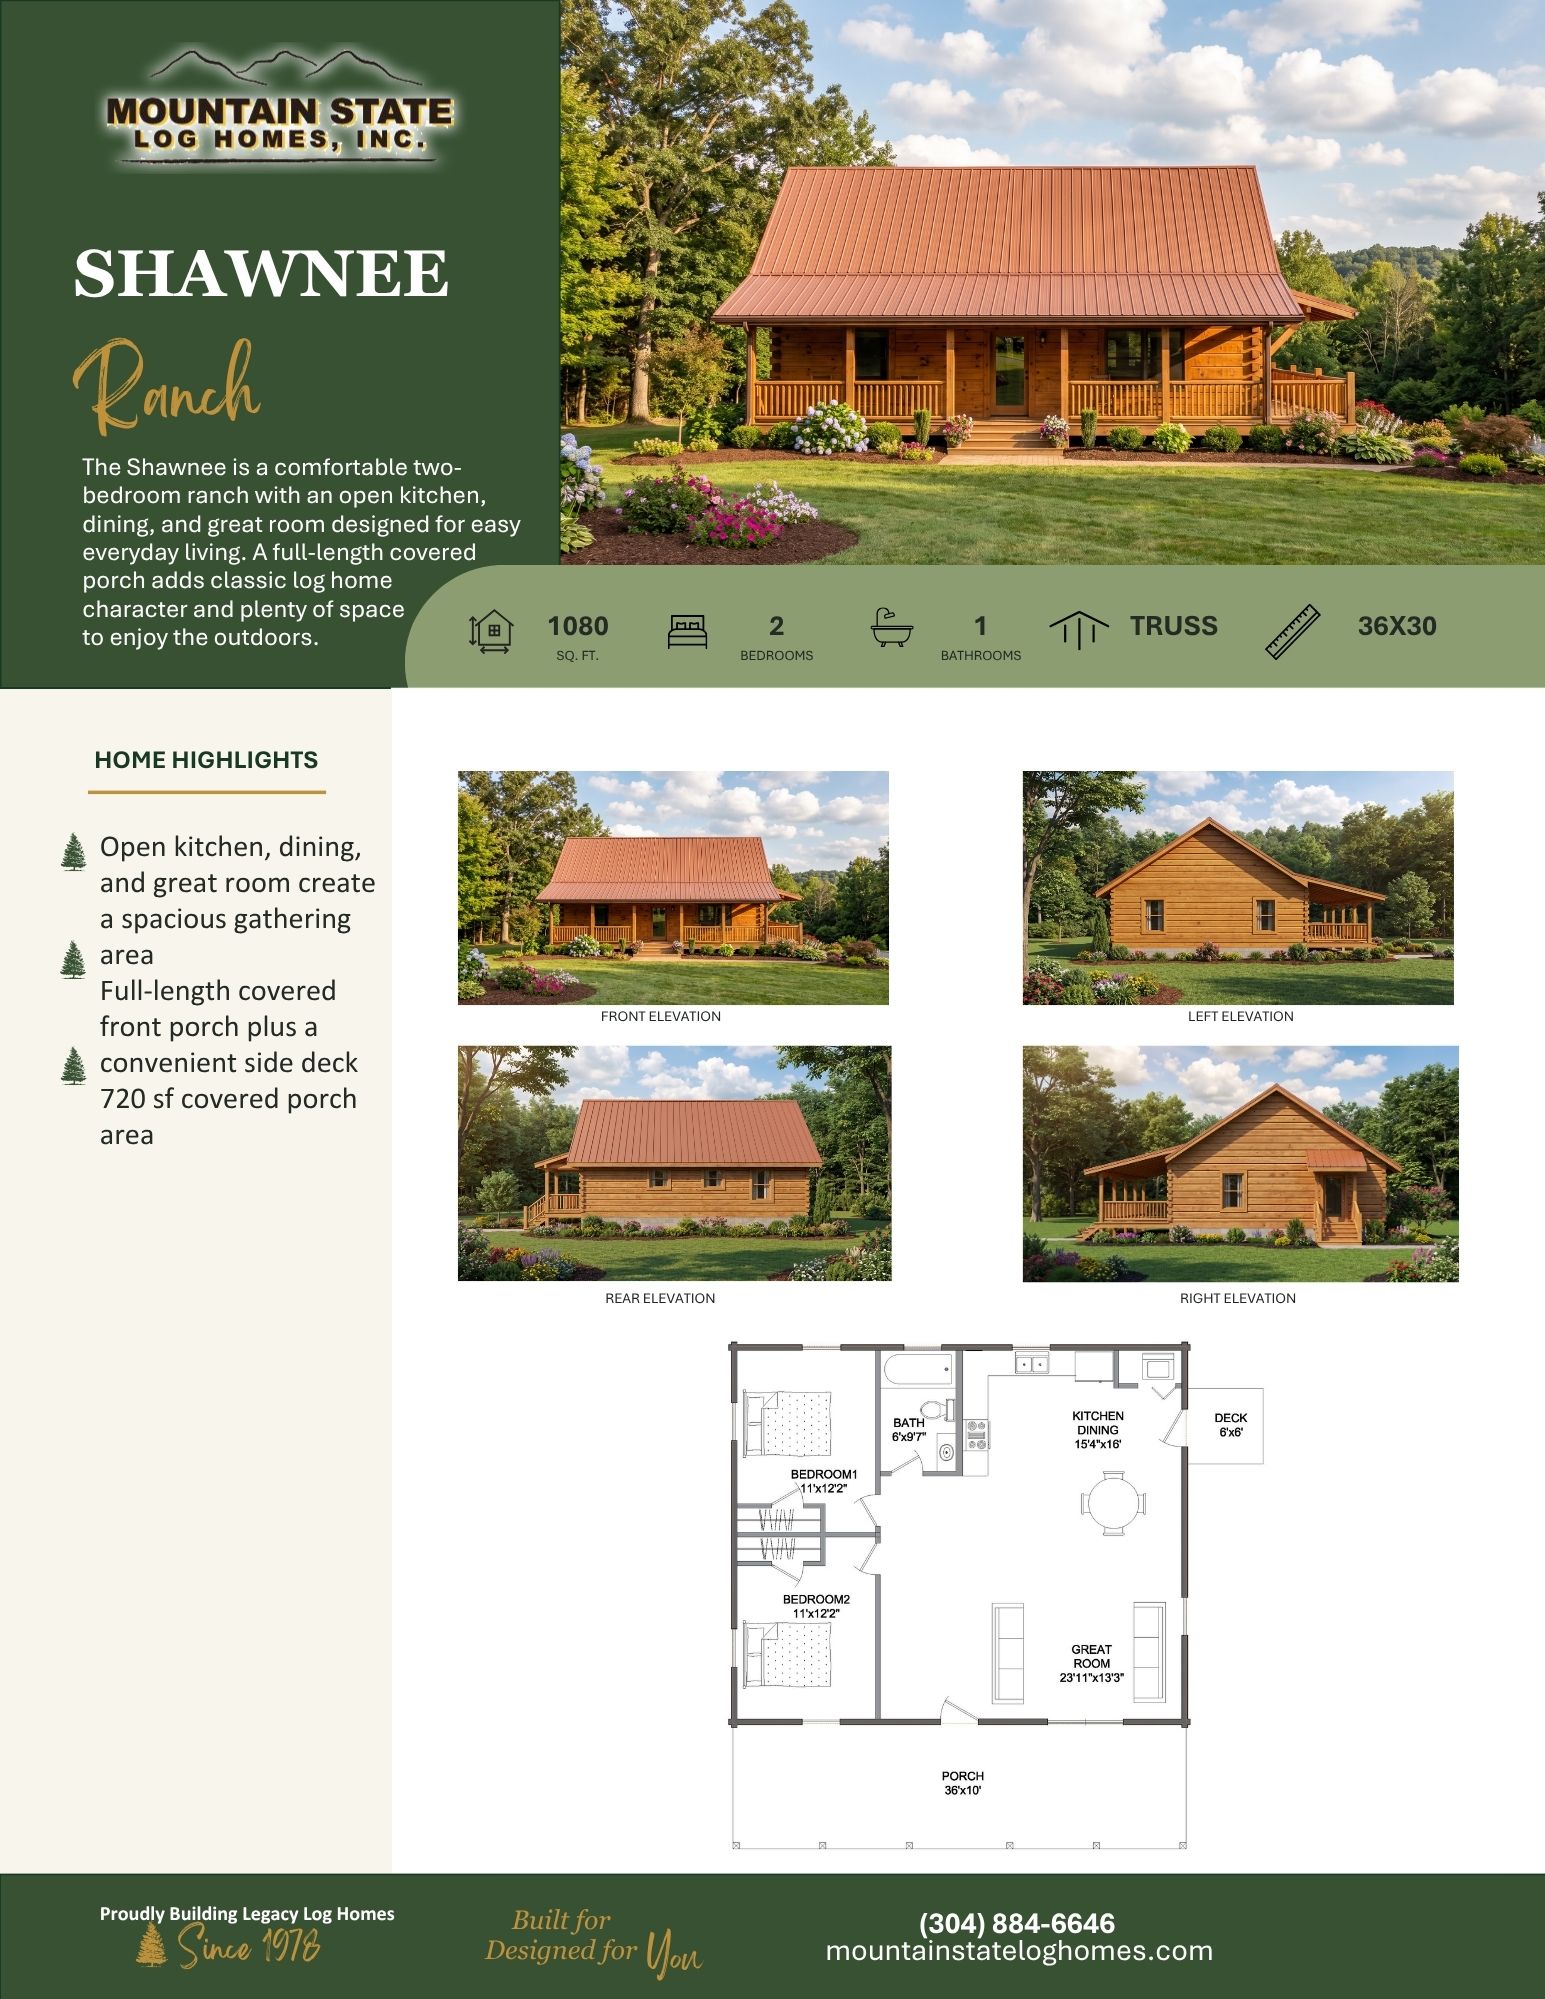

- 1,080 sq. ft.
- 2 Bedrooms
- 1 Bathroom
- Truss Roof
- 36′ × 30′ Dimensions
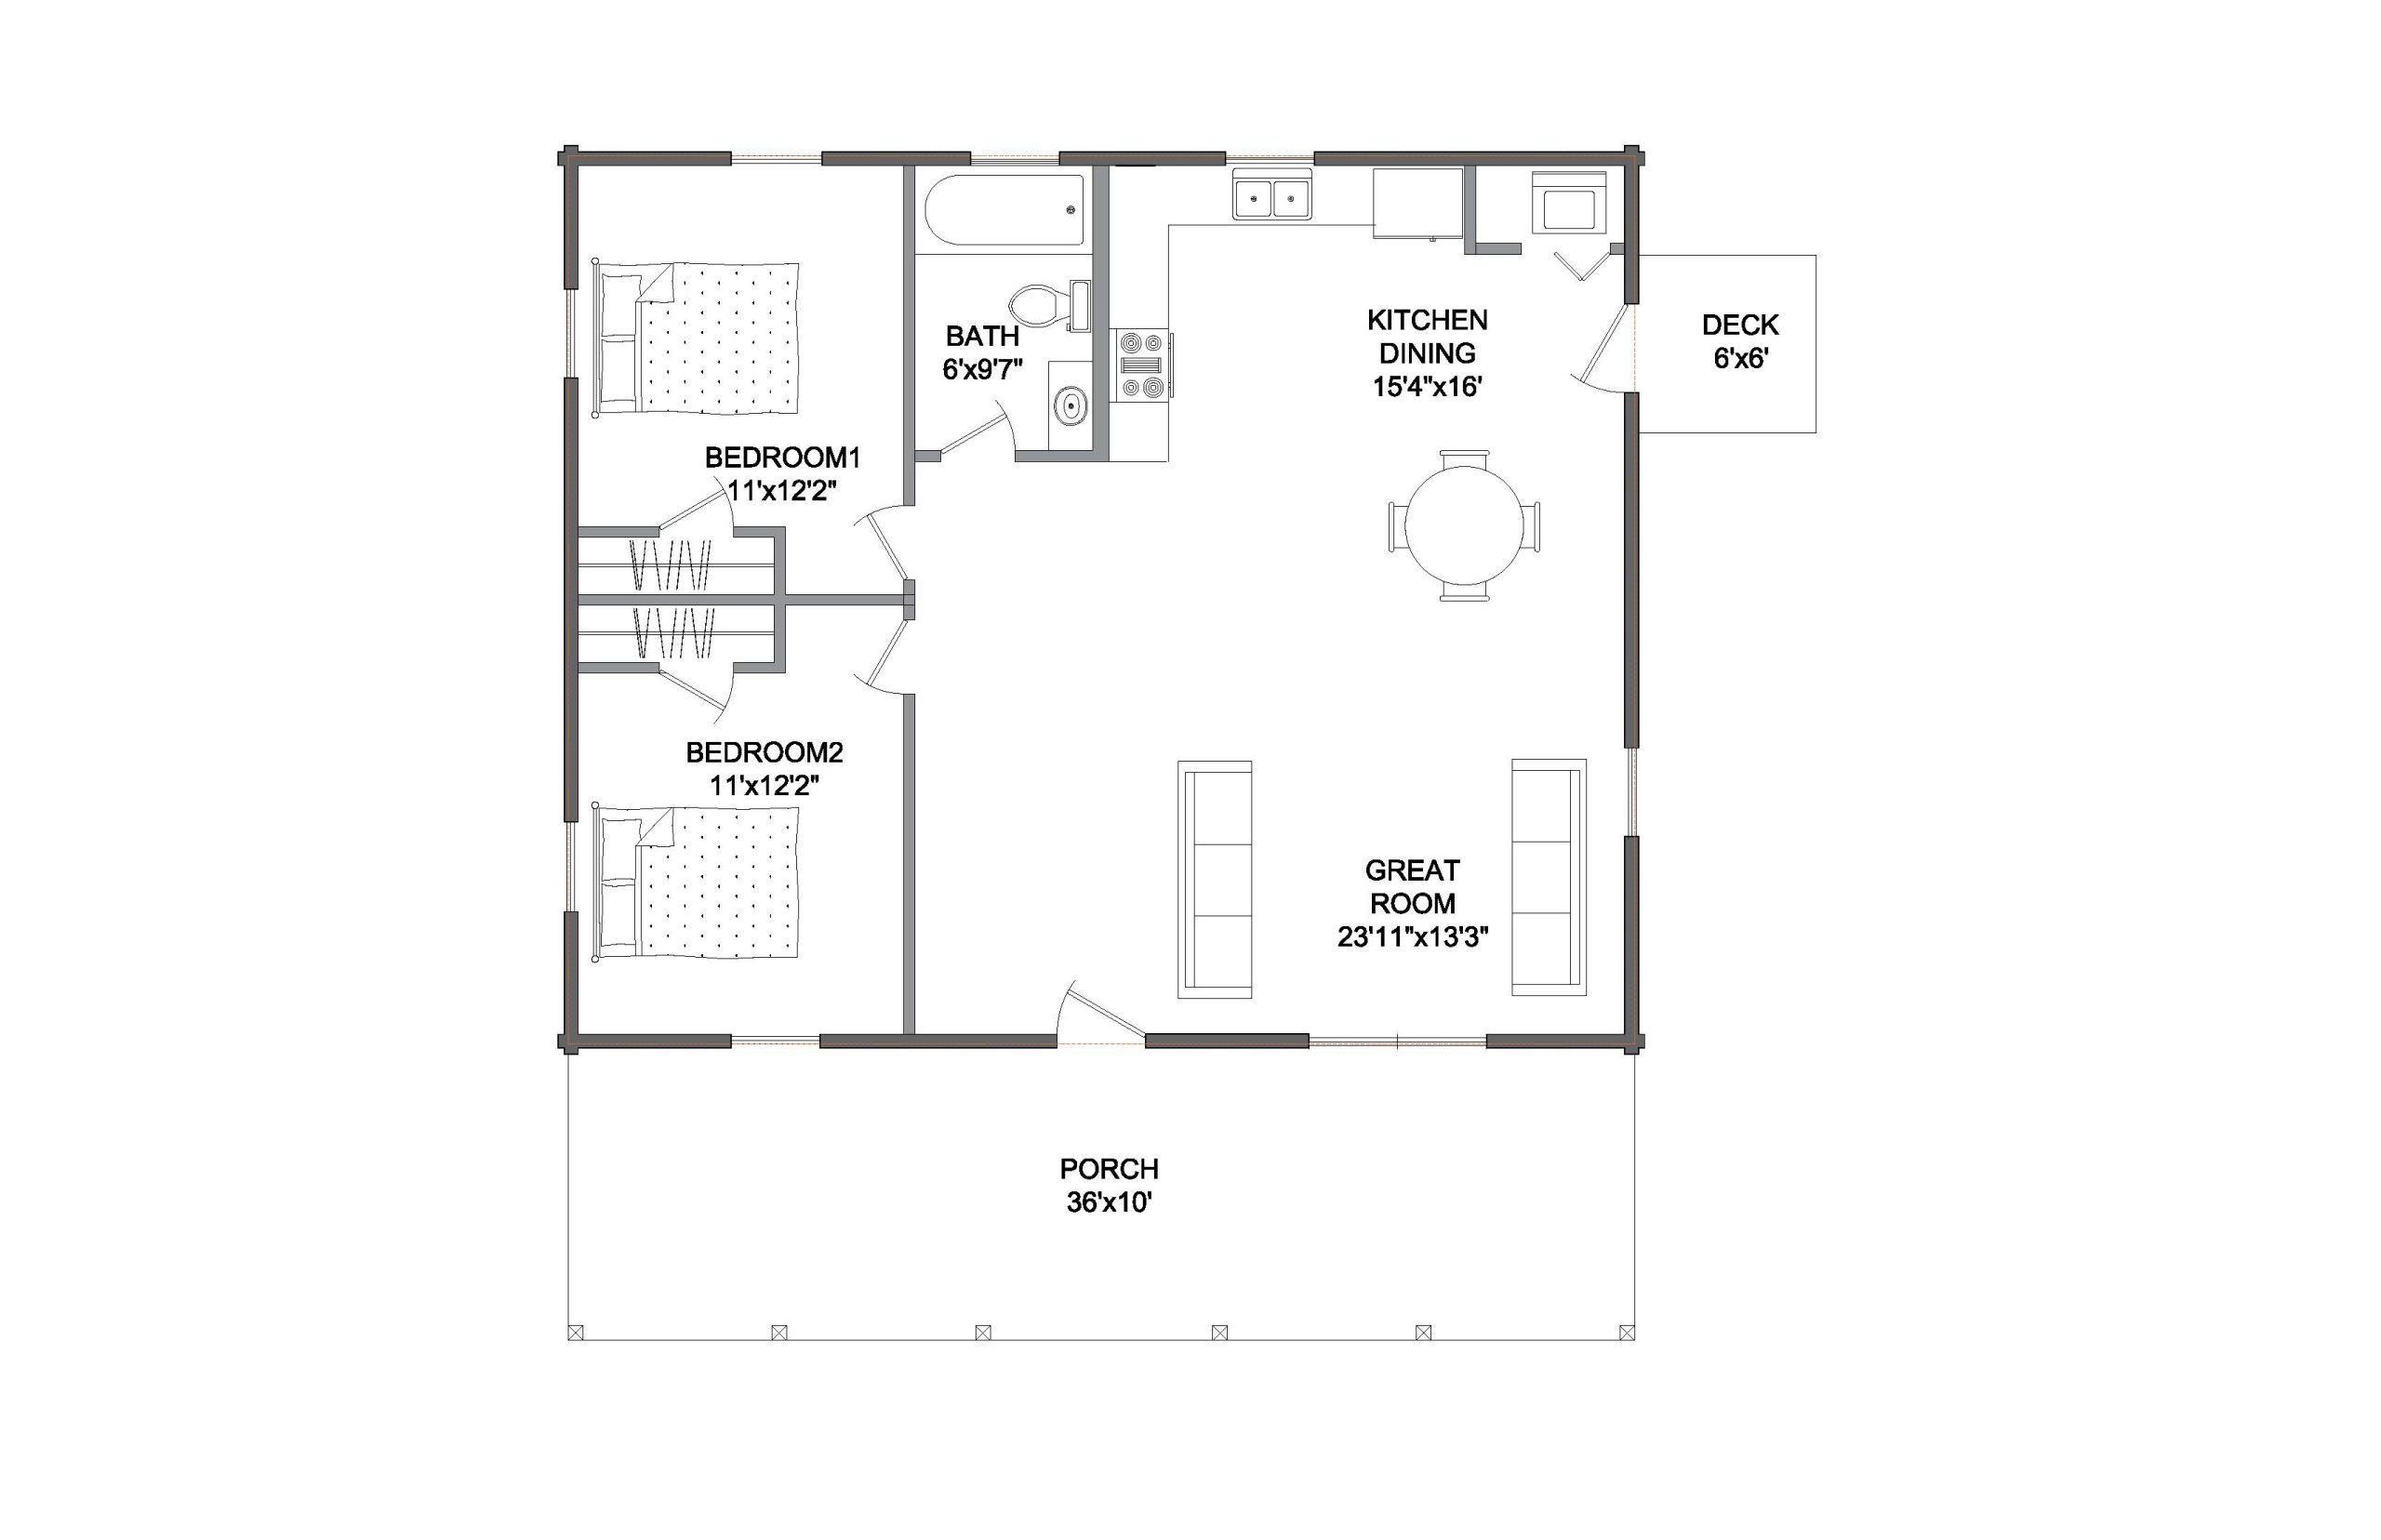
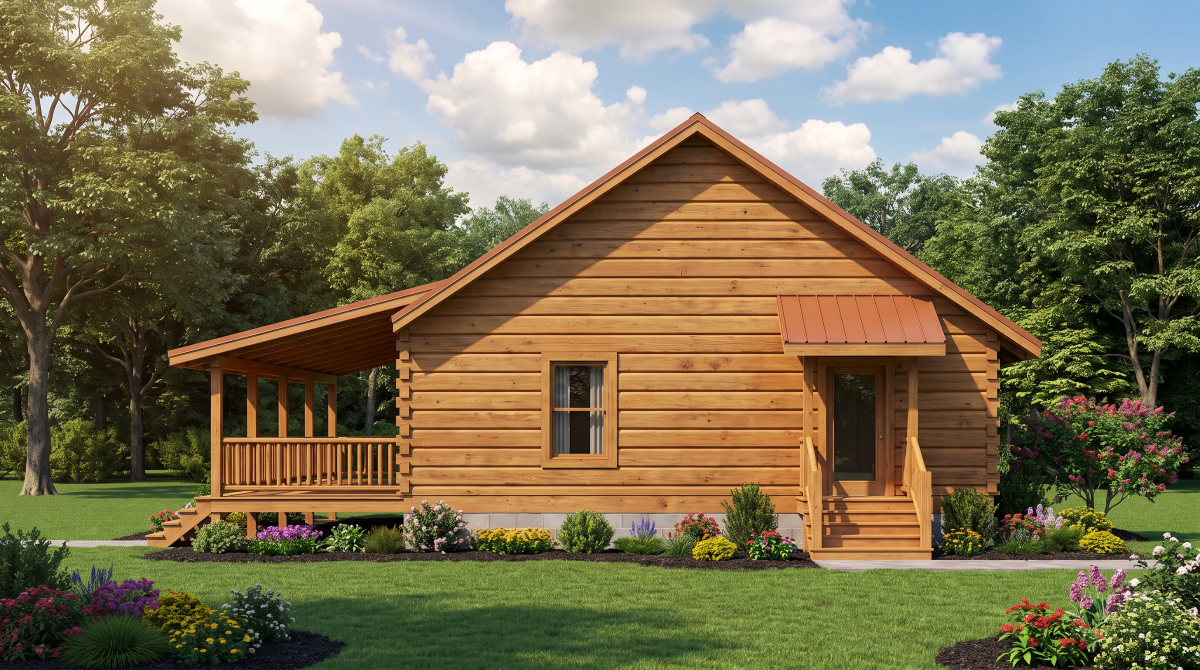
- Open kitchen, dining, and great room create a spacious gathering area
- Full-length covered front porch plus a convenient side deck
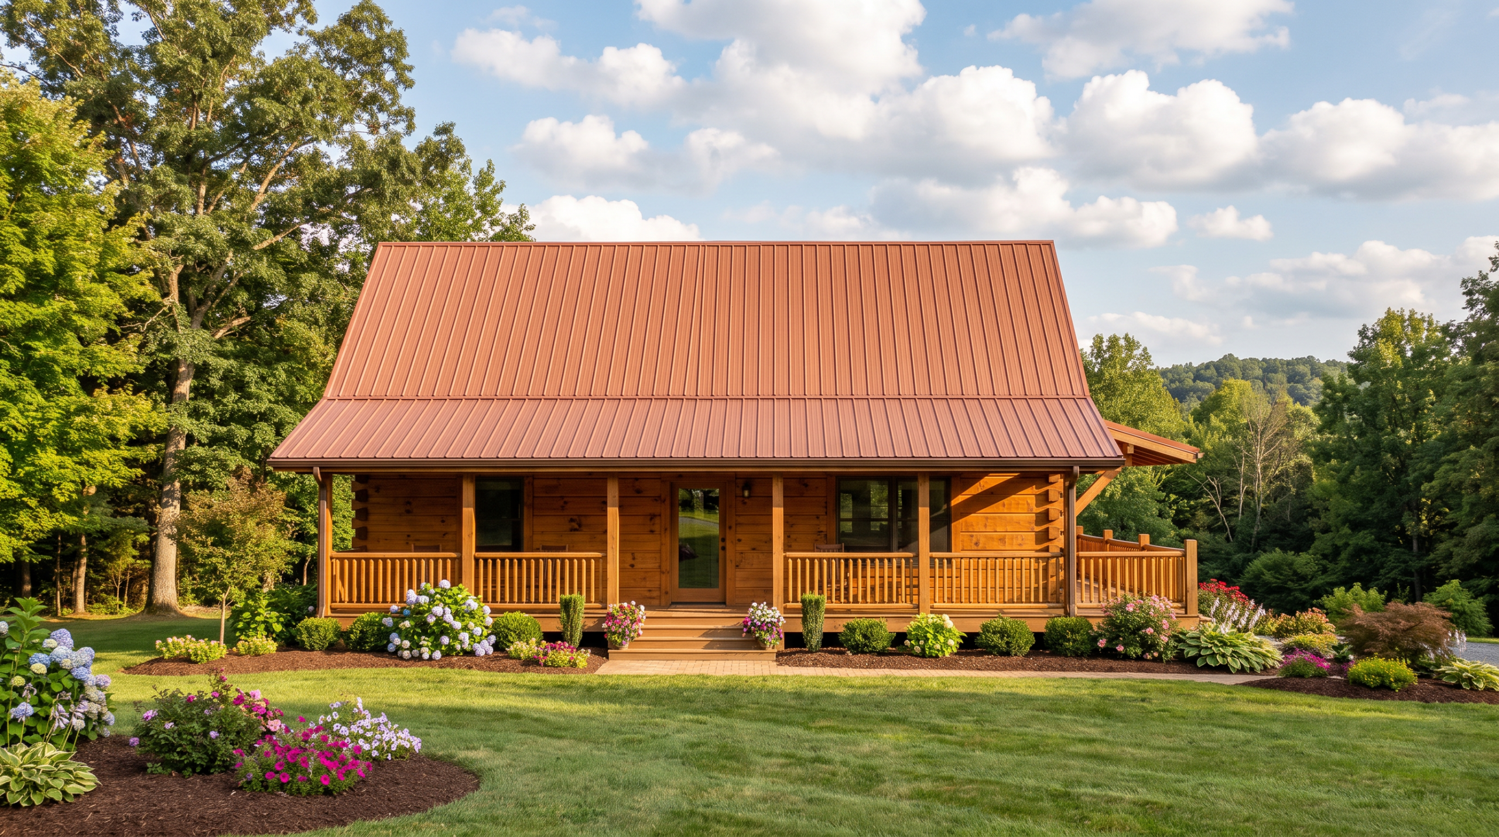
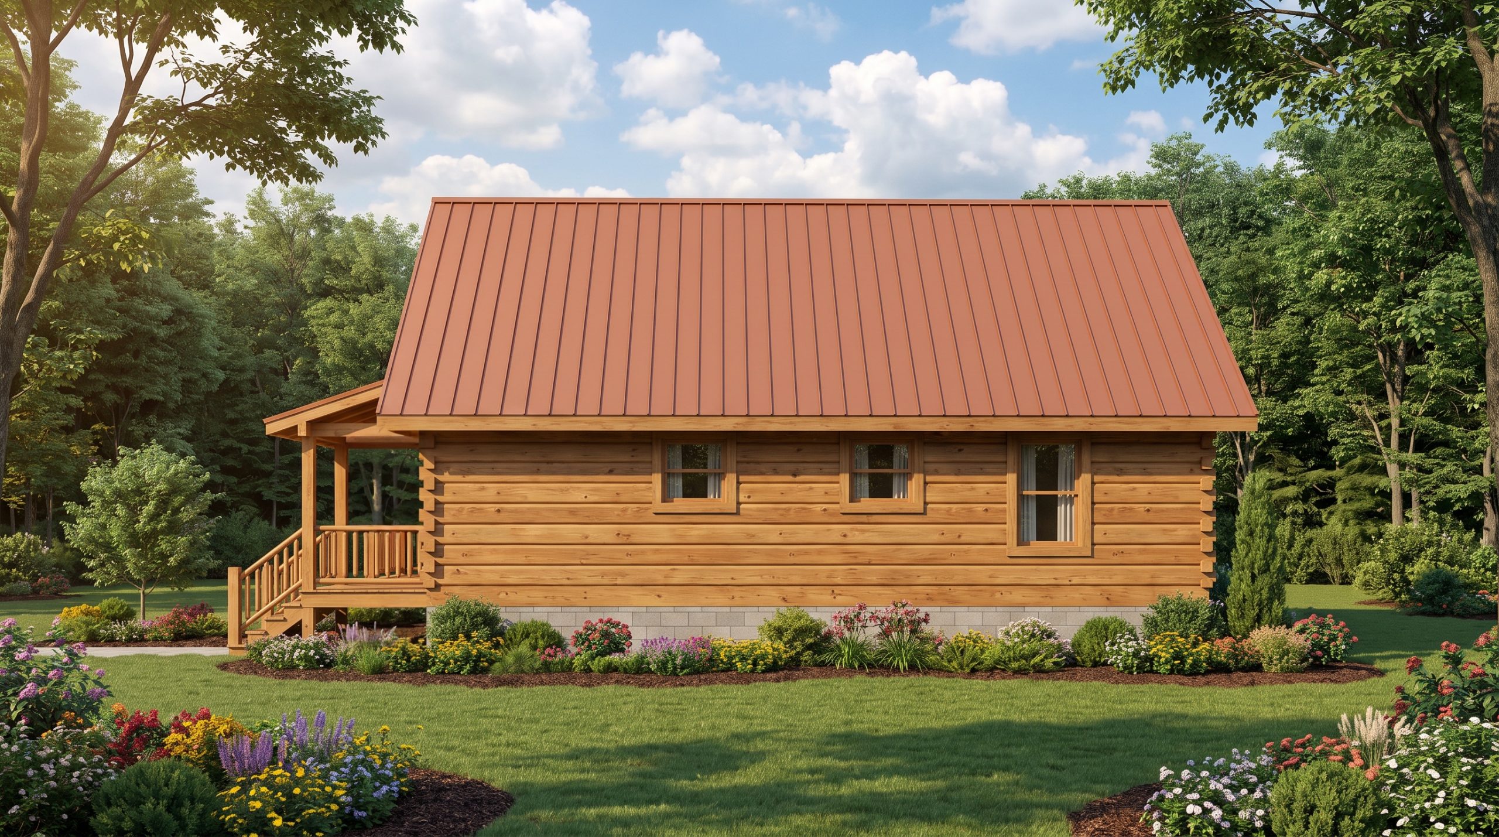
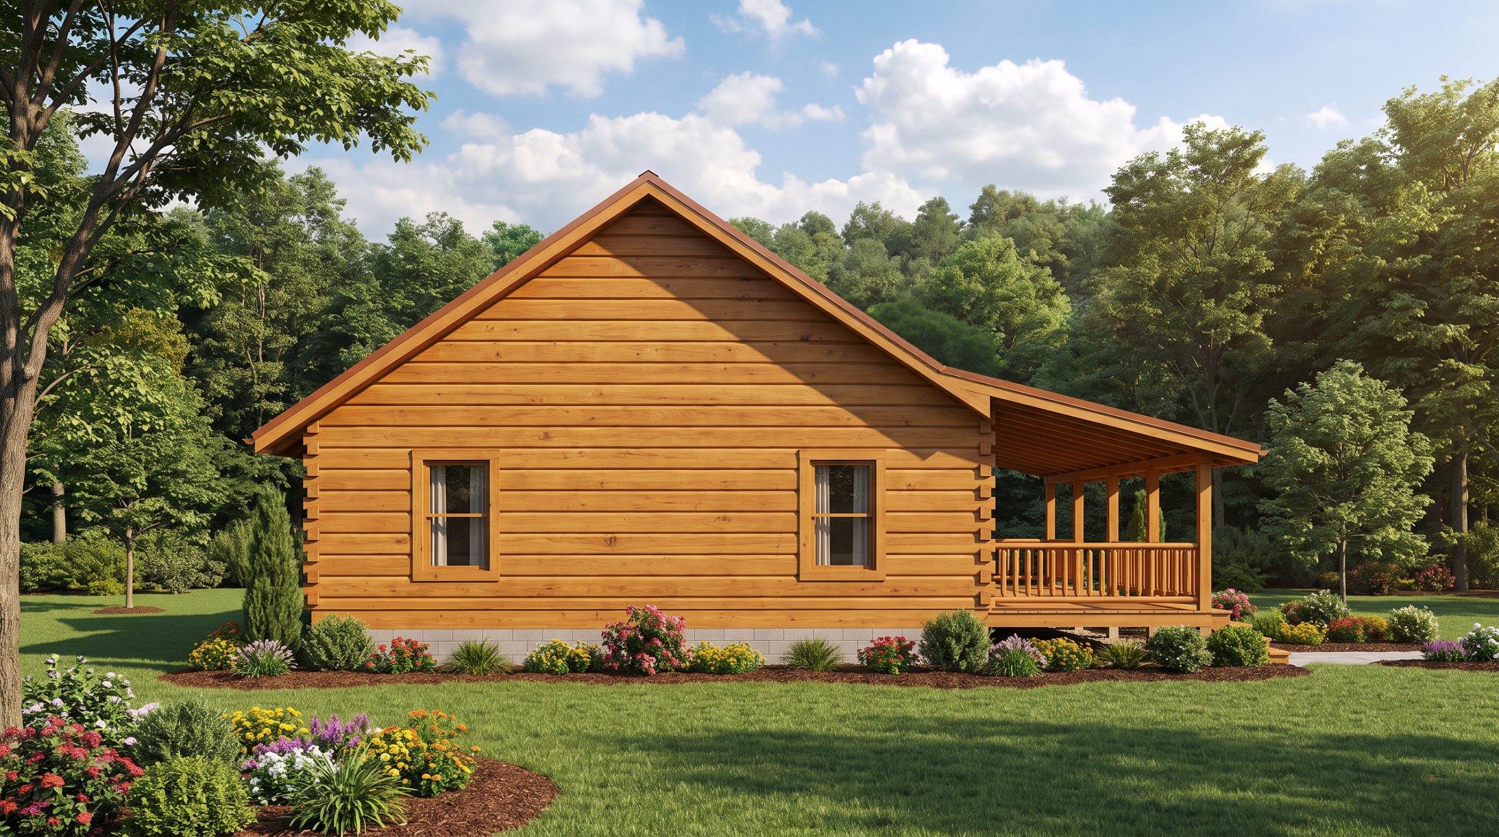
The Shawnee offers a practical two-bedroom log home floor plan with an open layout that makes its 1,080 square feet feel spacious and inviting. The kitchen and dining area flow directly into the large great room, creating a comfortable central space for everyday living, entertaining, and gathering with family.
Both bedrooms are grouped near the full bath, while the kitchen provides convenient access to a small side deck. Across the front of the home, a 36-foot covered porch adds traditional log home appeal and generous outdoor living space. With its straightforward single-level design, the Shawnee is a versatile choice for a full-time residence, retirement home, or vacation retreat.