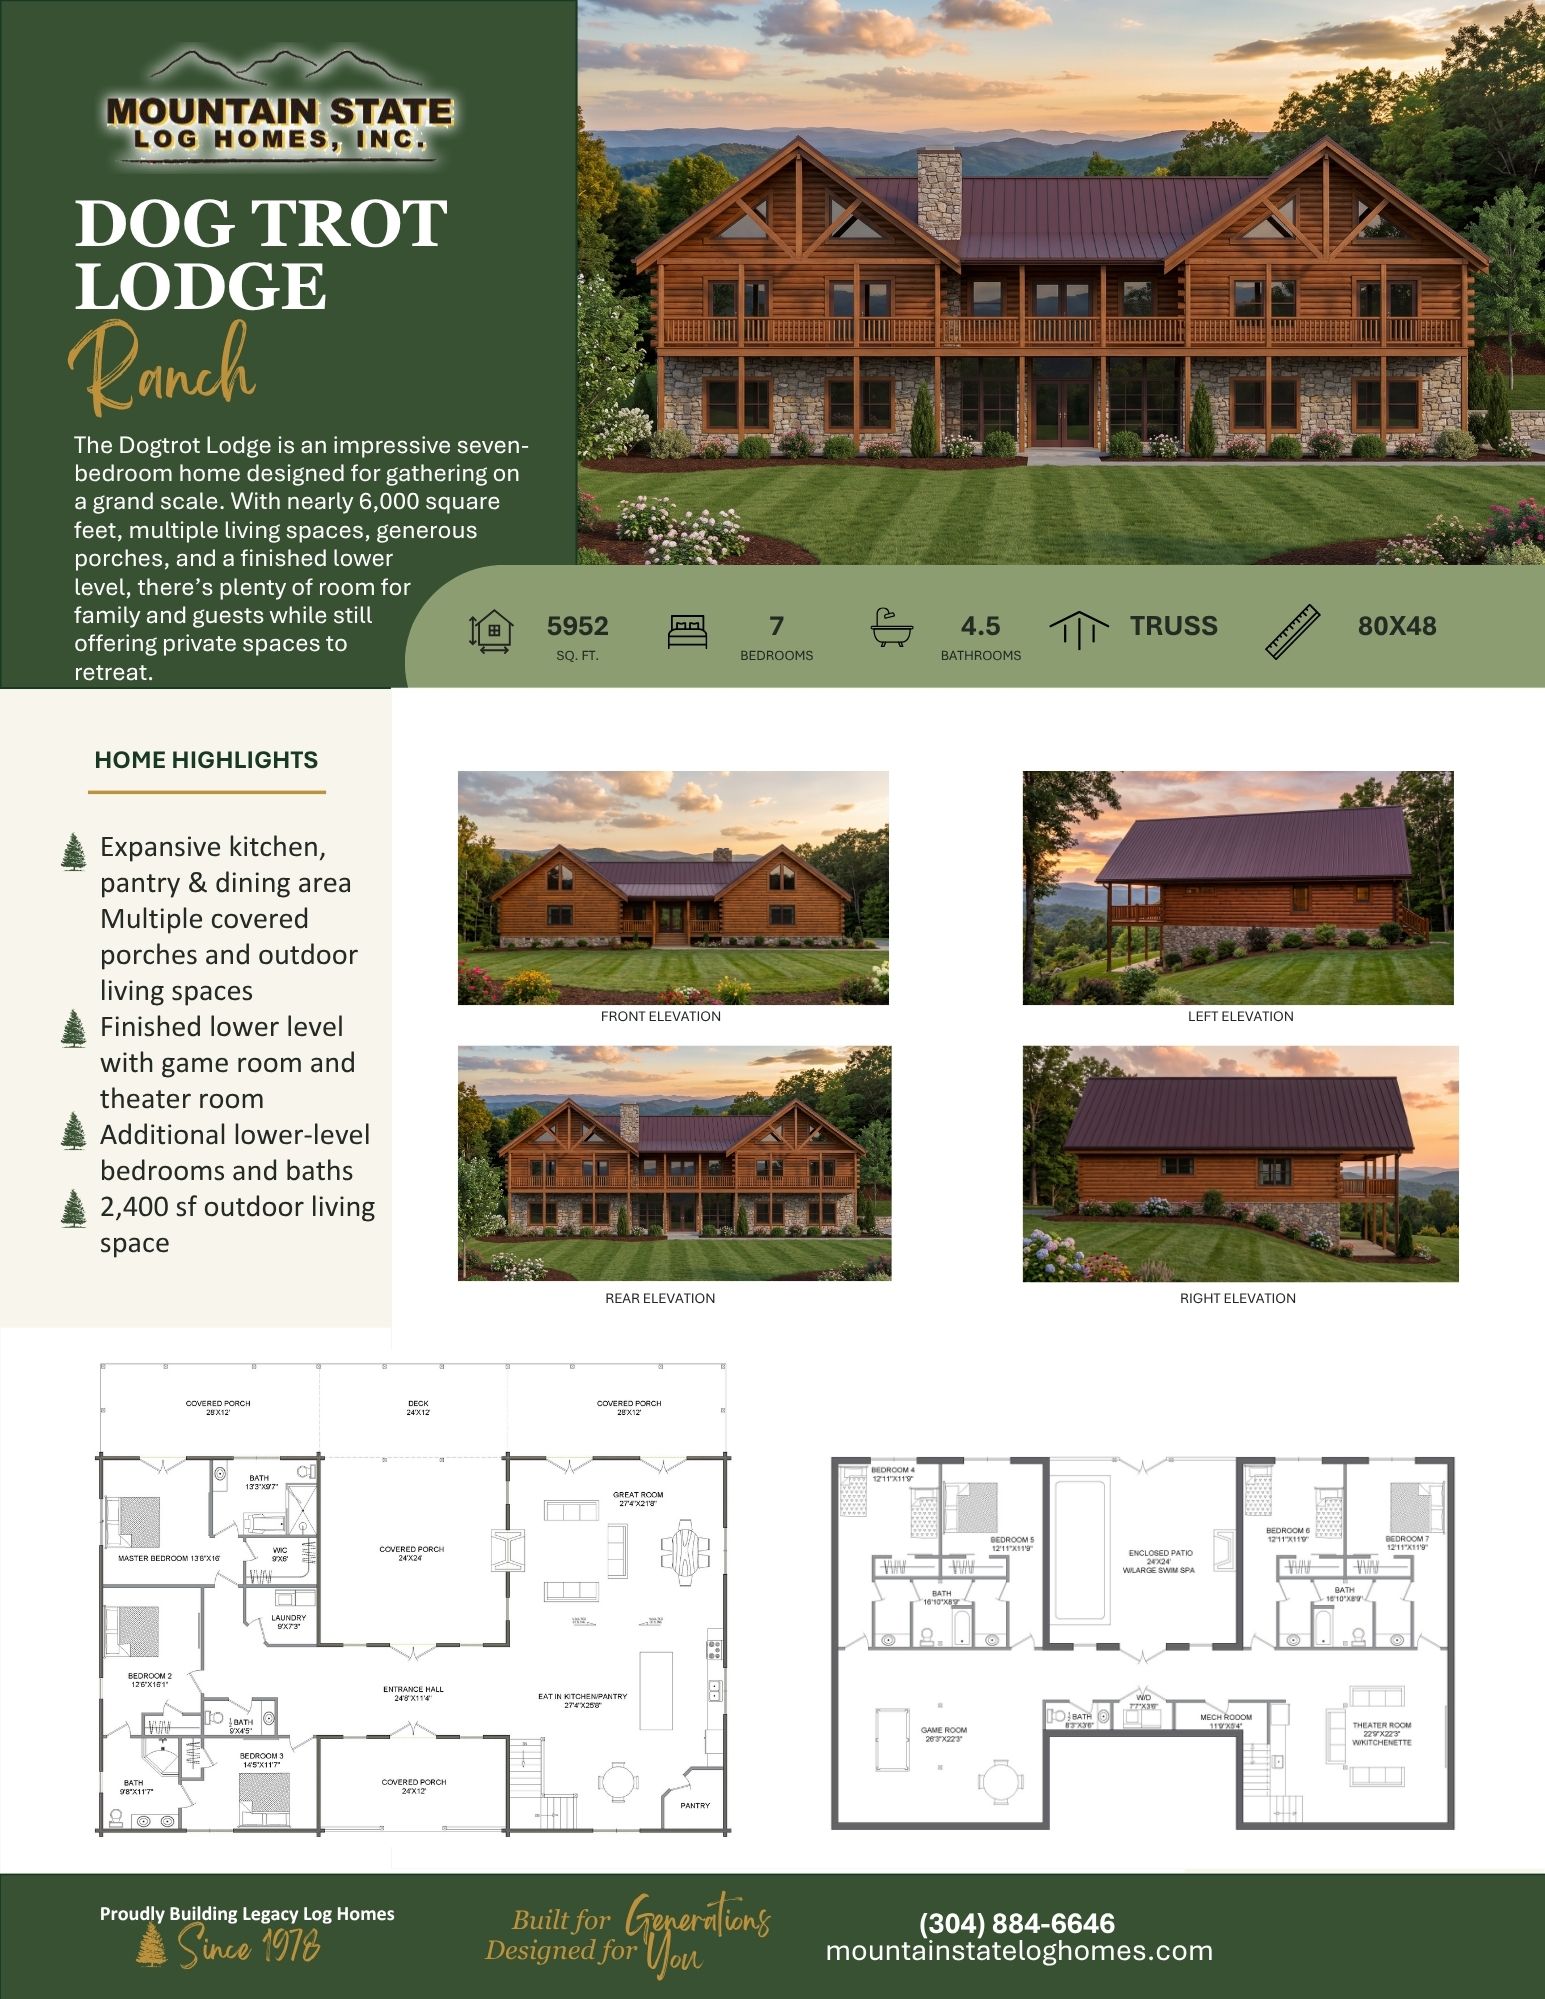
- 5,952 sq. ft.
- 7 Bedrooms
- 4.5 Bathrooms
- Truss Roof
- 80′ × 48′ Main Footprint
- Expansive kitchen, pantry & dining area
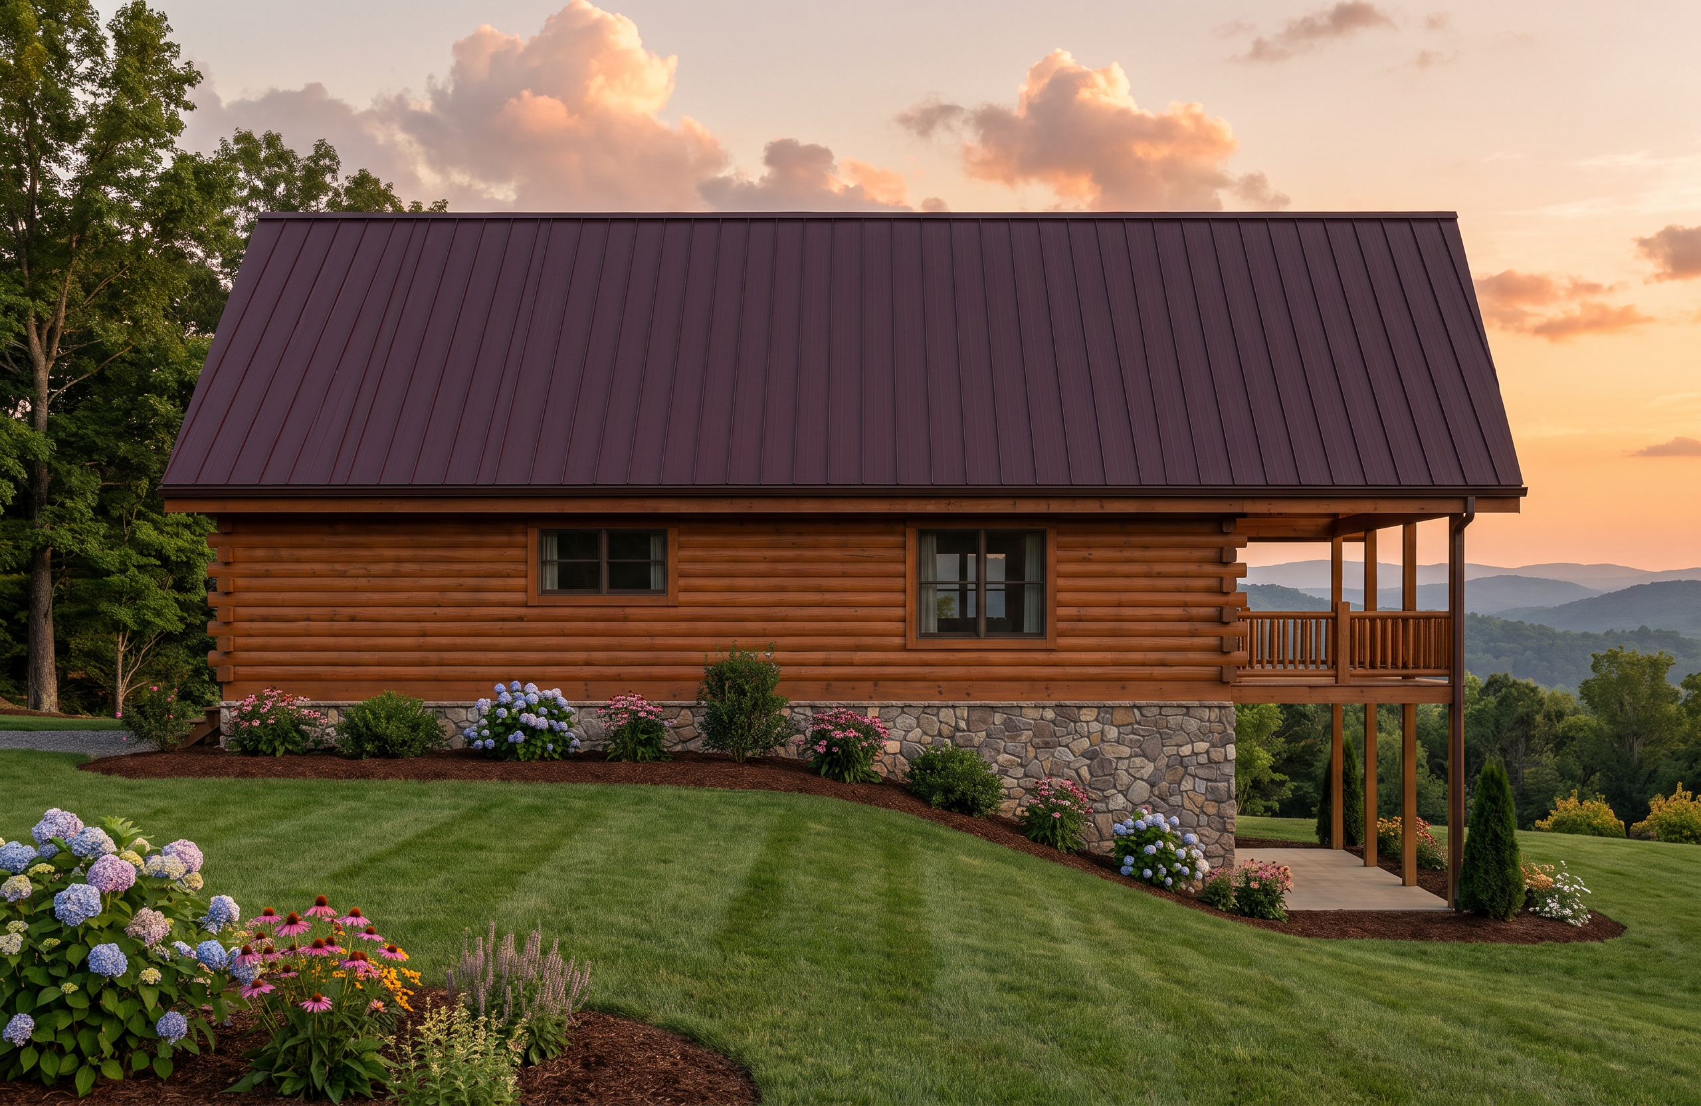
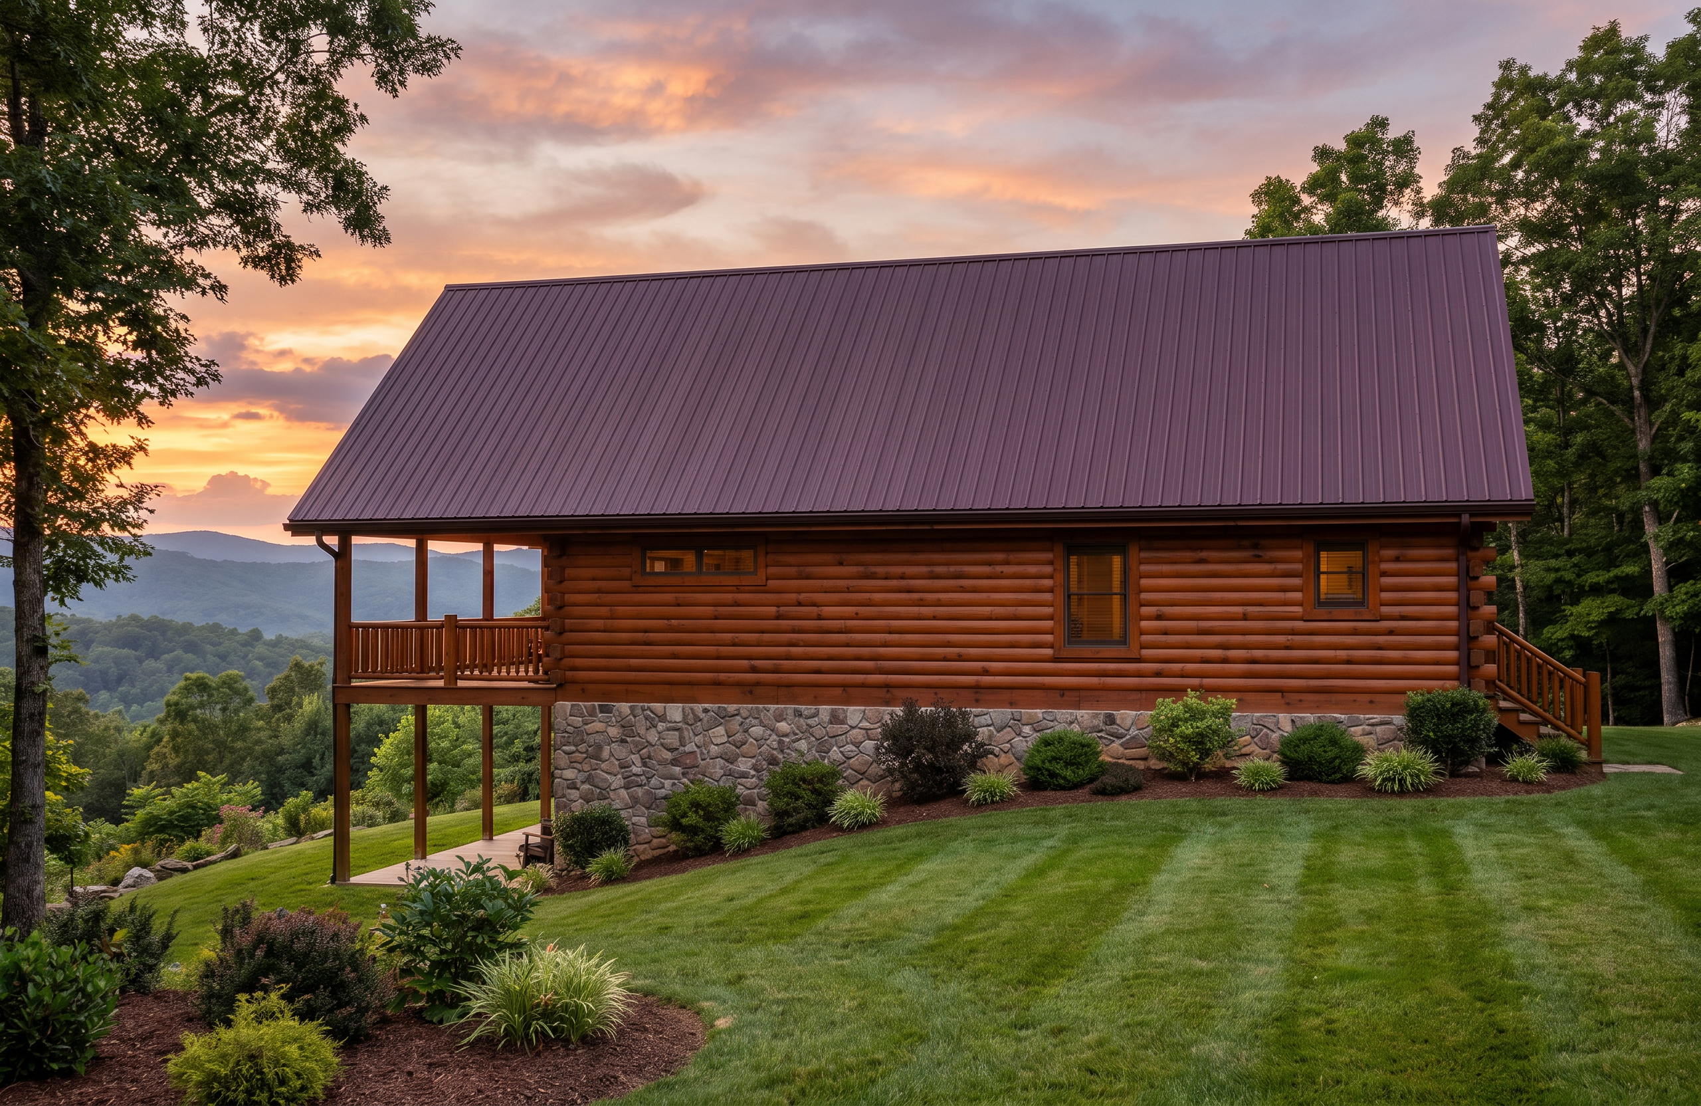
- Multiple covered porches and outdoor living spaces
- Finished lower level with game room and theater room
- Additional lower-level bedrooms and baths
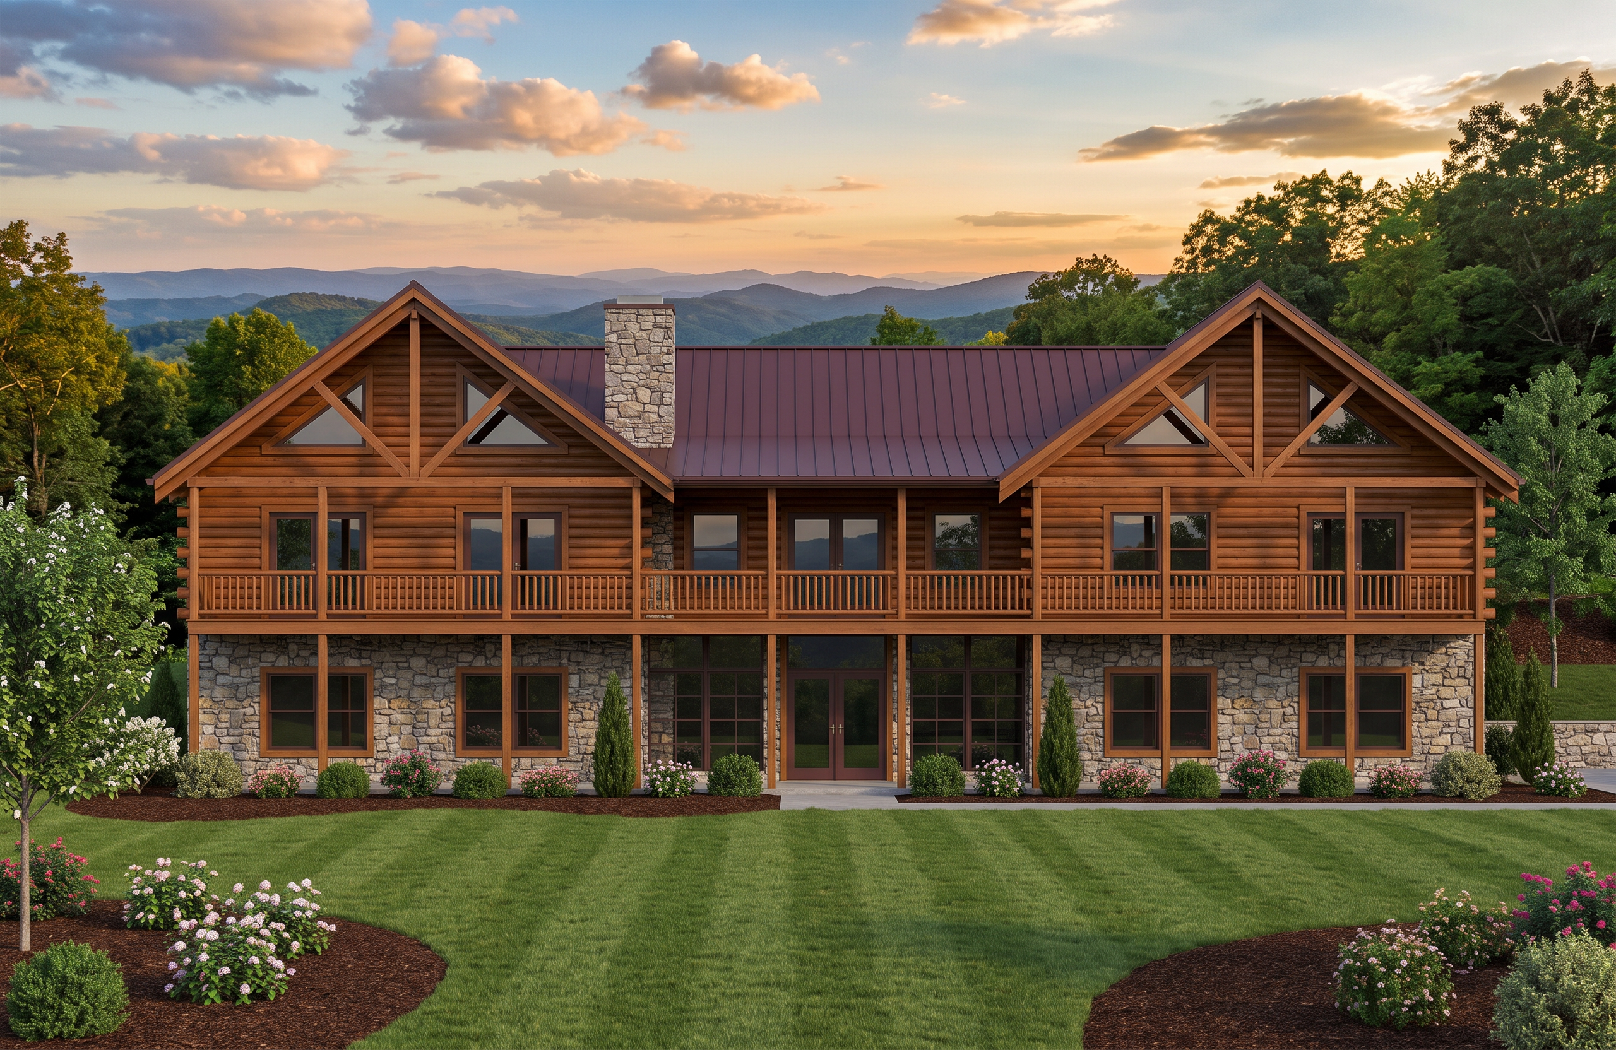
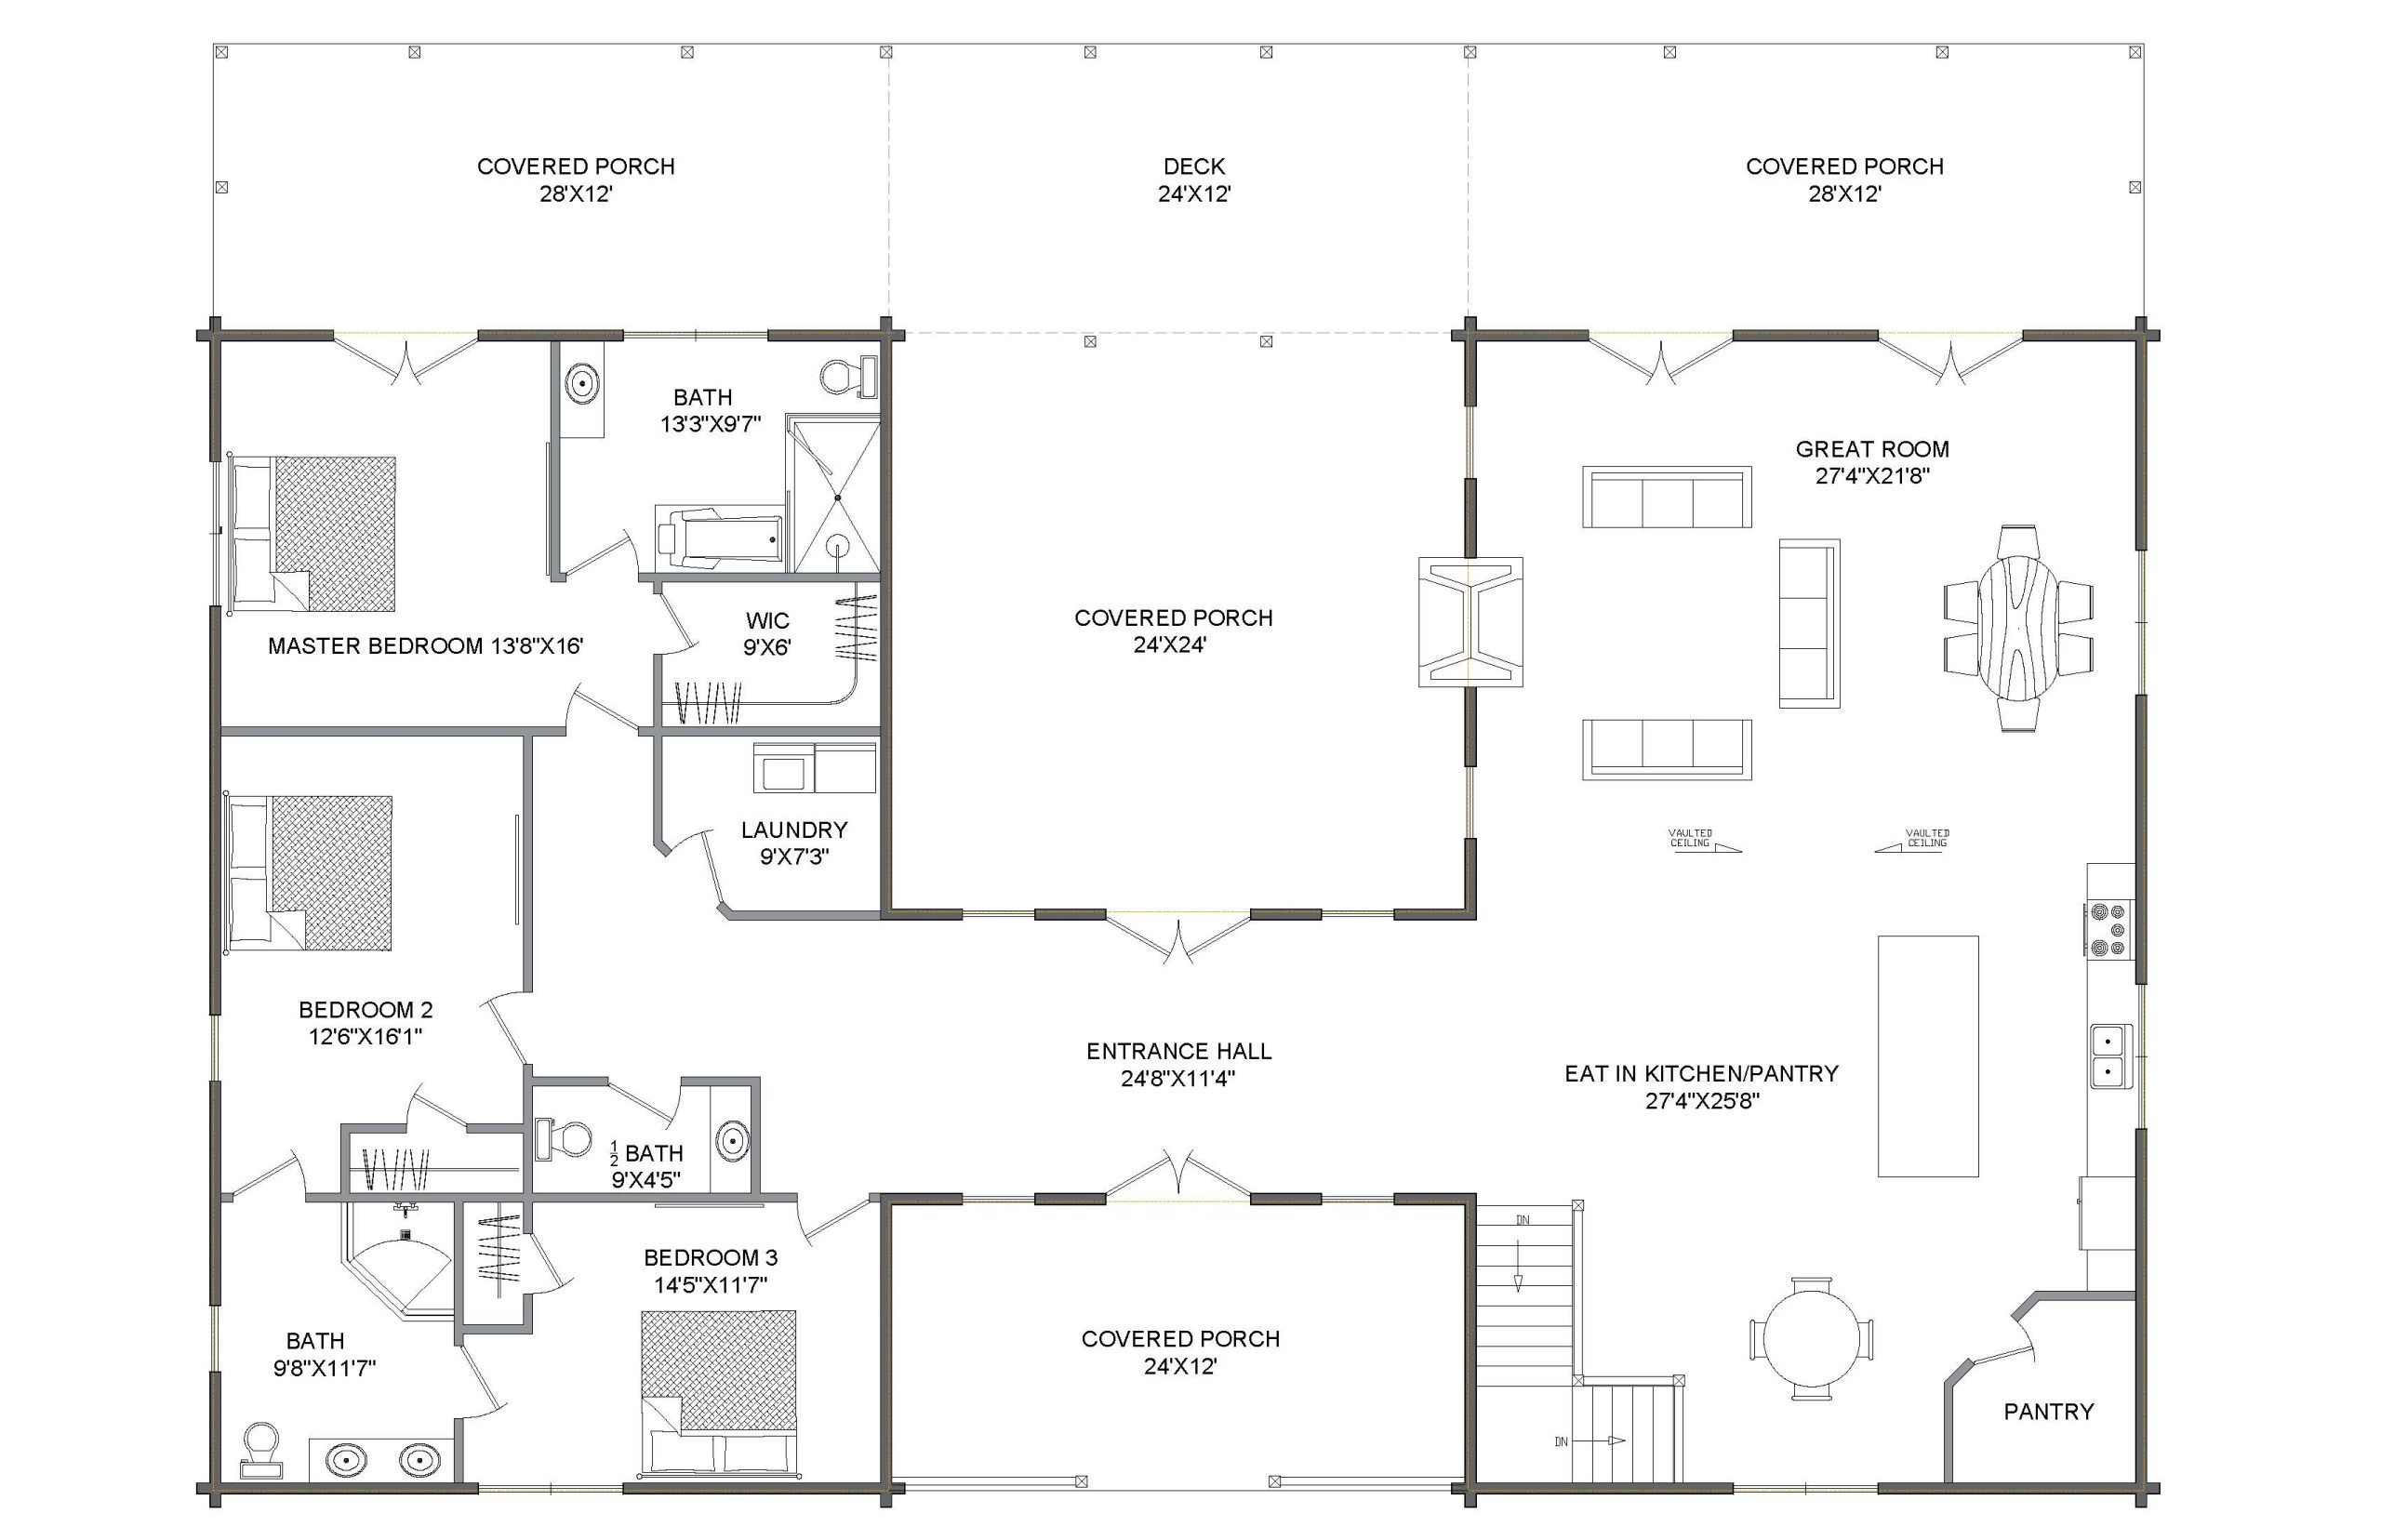
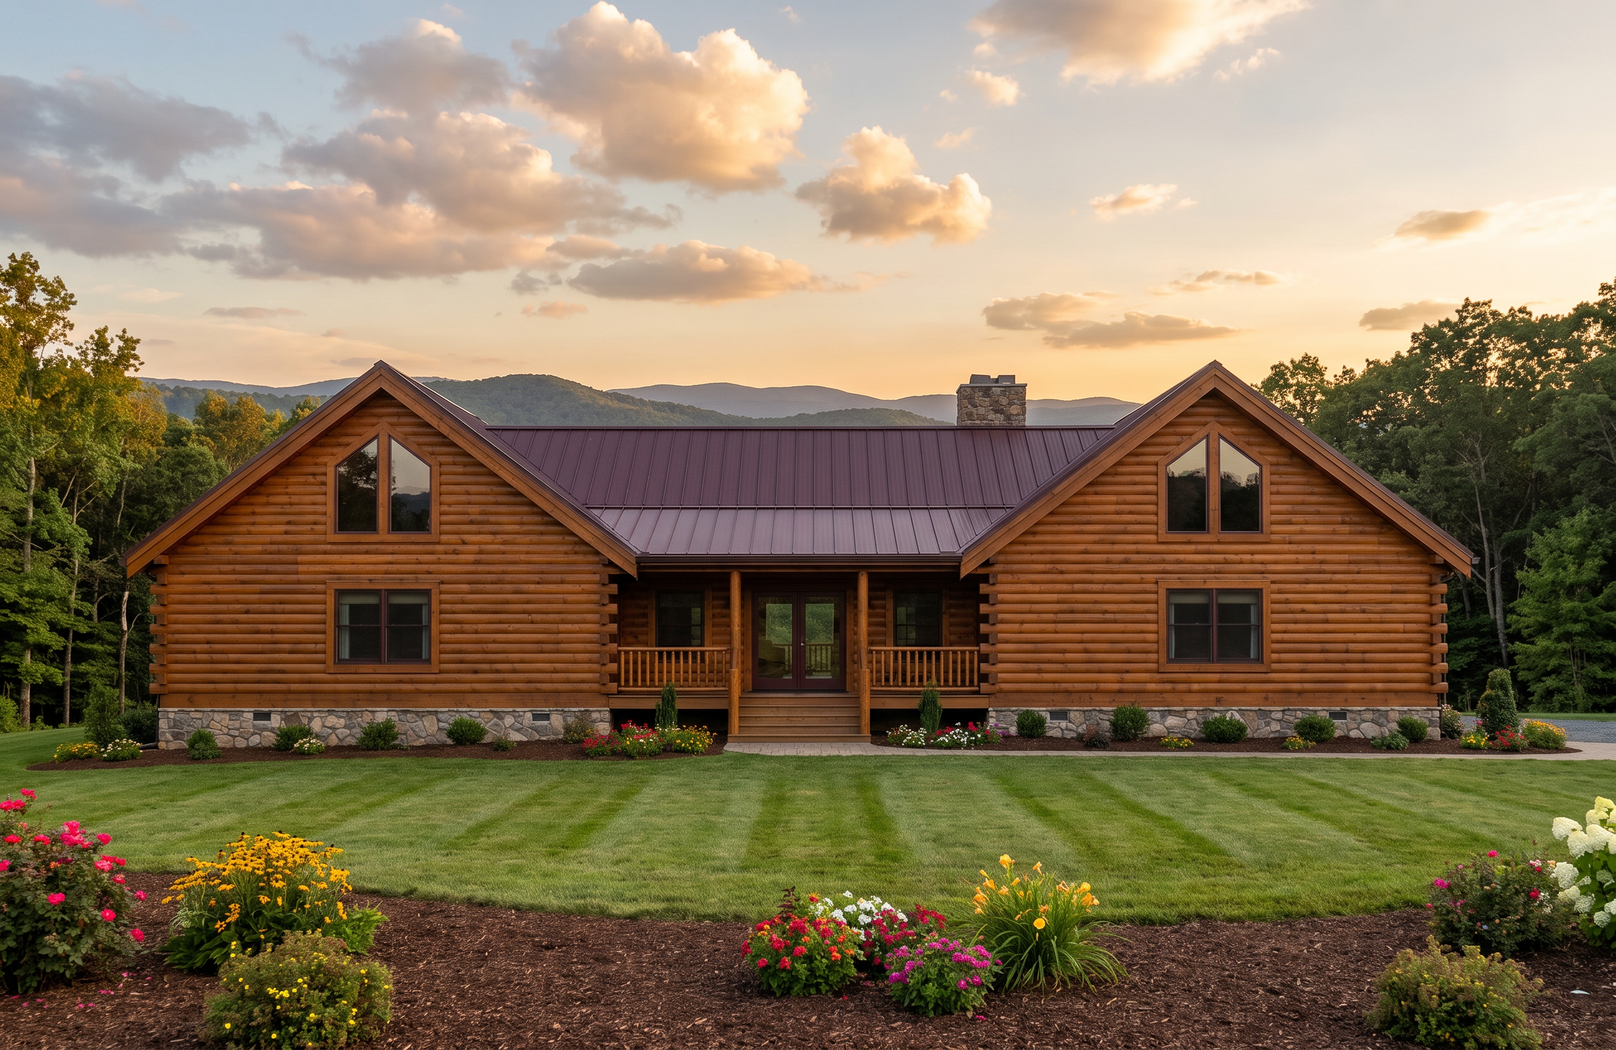
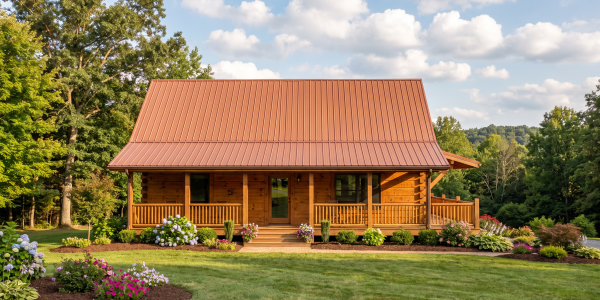
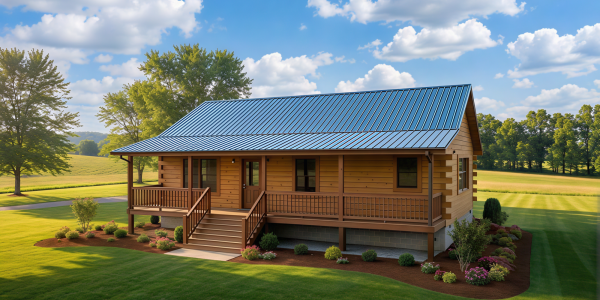
Designed with large families and memorable gatherings in mind, the Dogtrot Lodge combines generous living spaces with plenty of room for everyone to spread out. The main level features three bedrooms, an expansive kitchen and dining area, great room, and multiple covered porches that extend the living space outdoors.
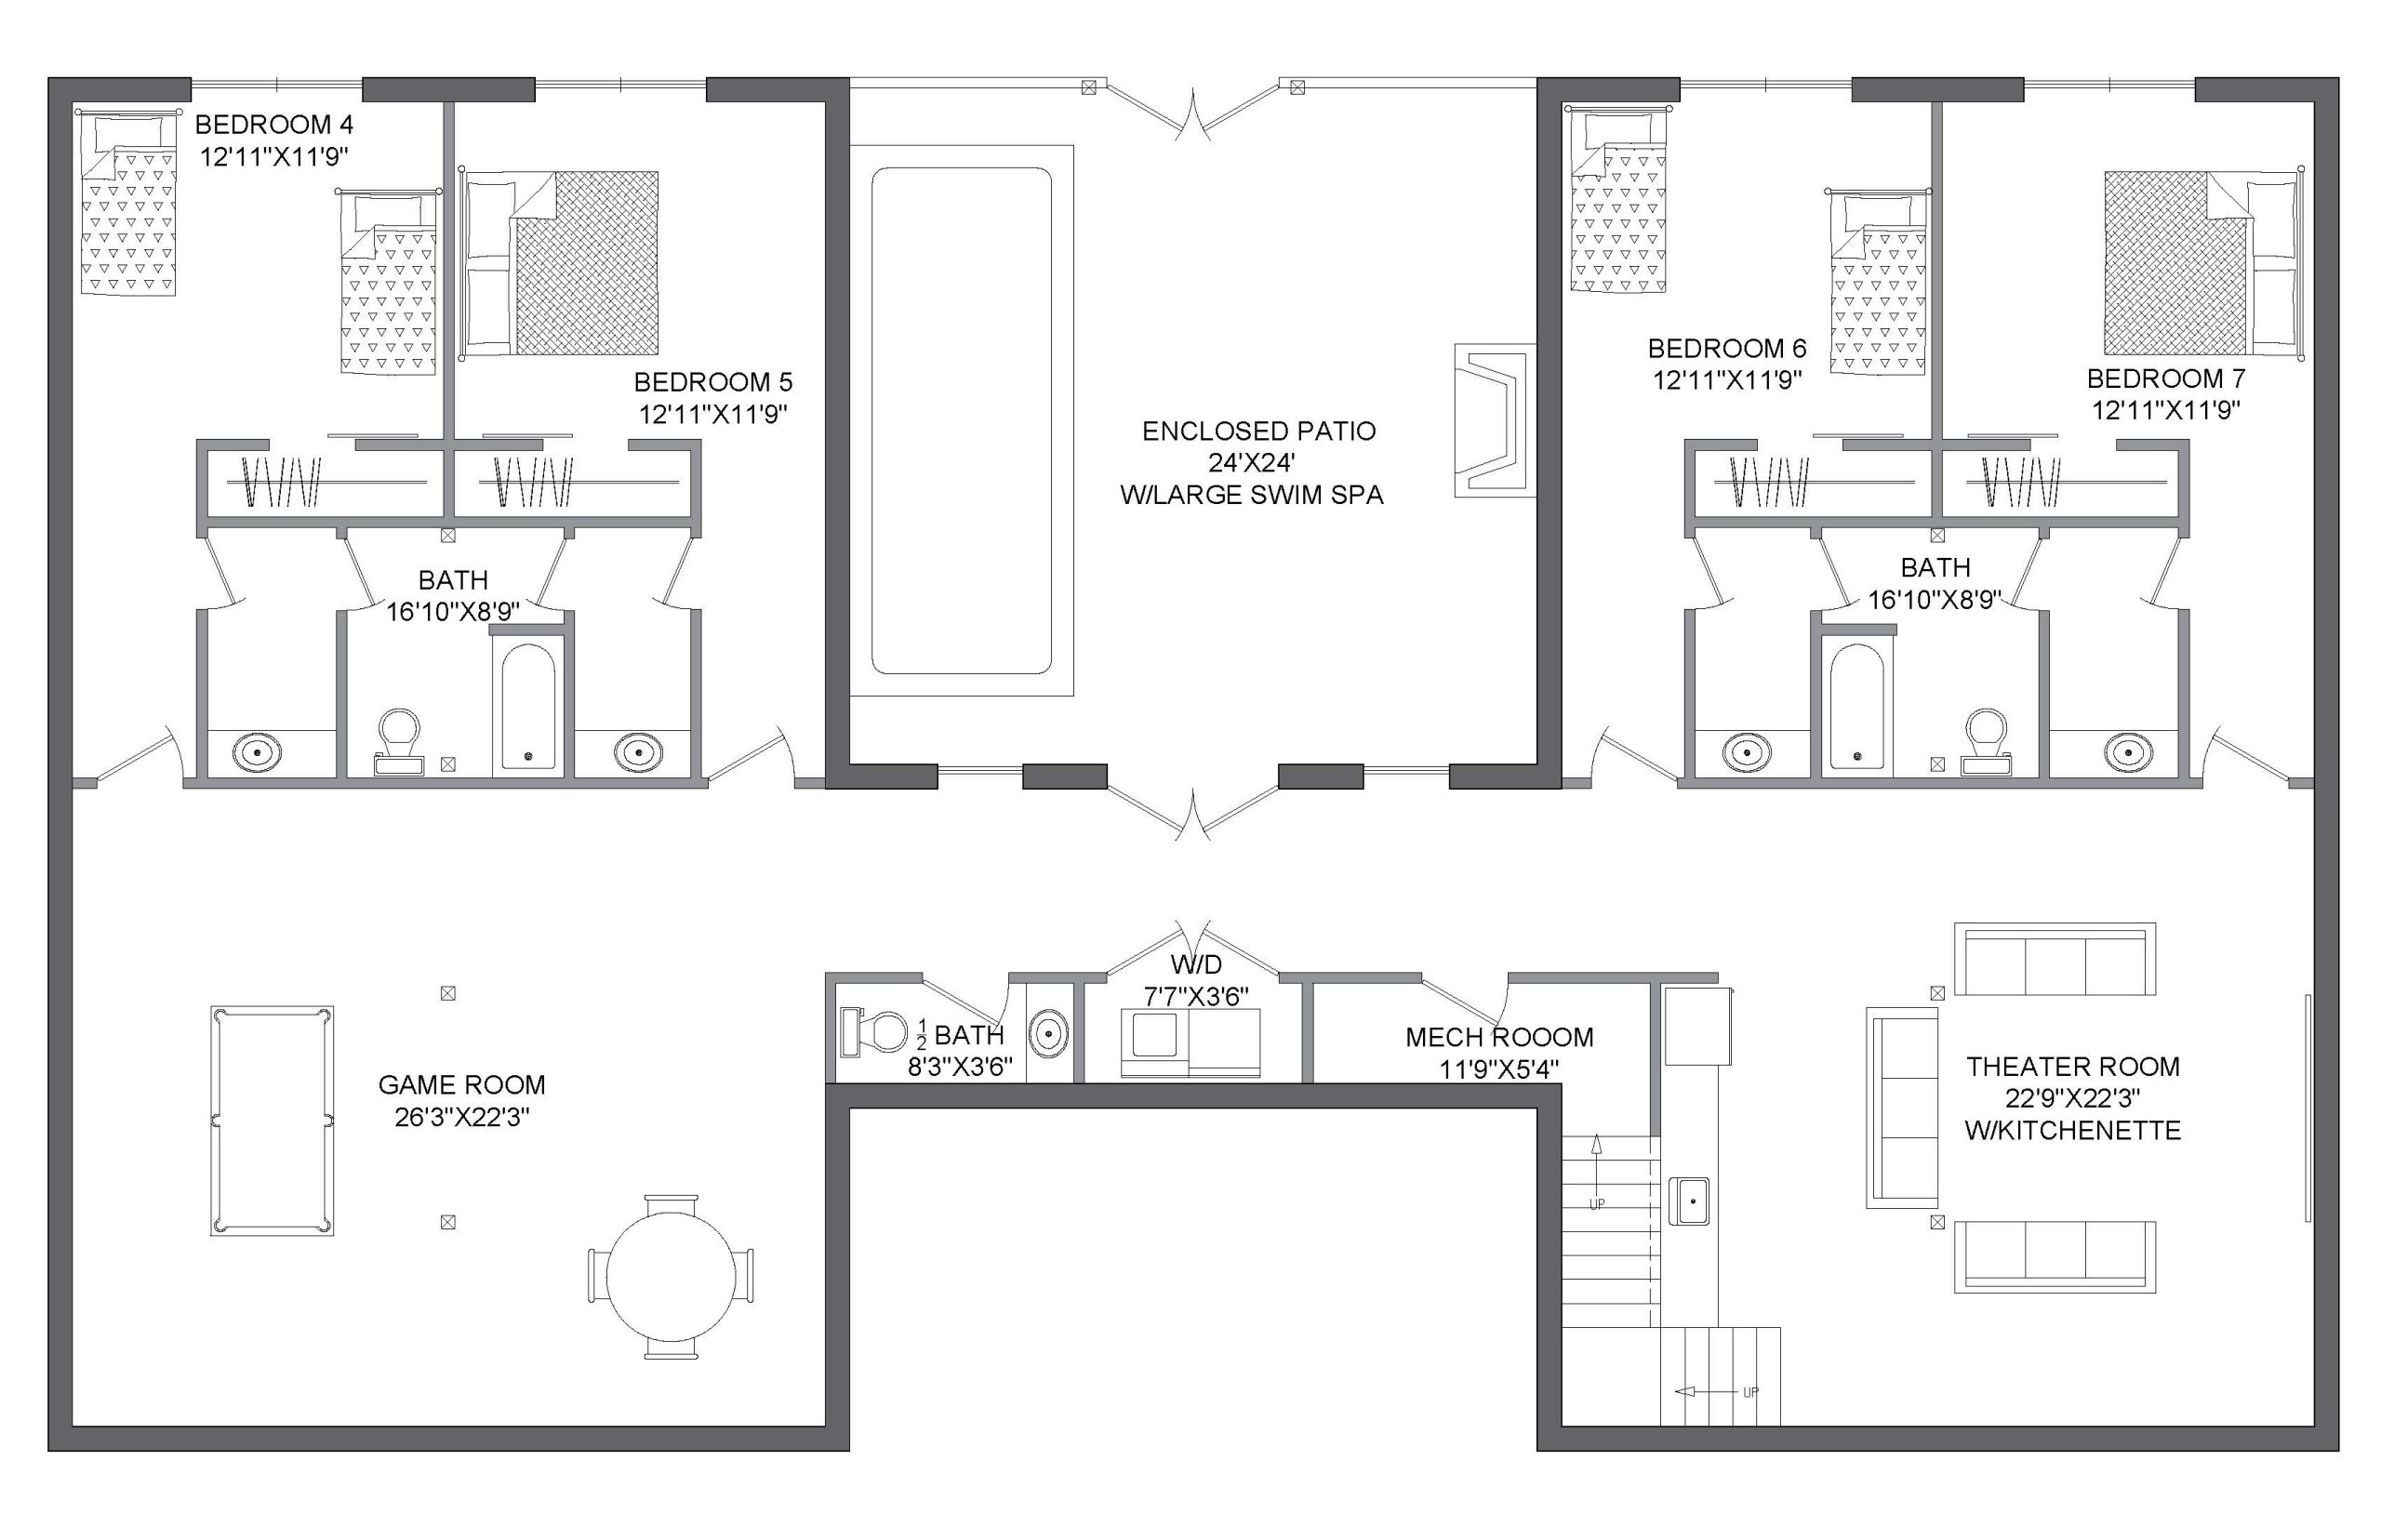
The finished lower level adds four additional bedrooms along with a game room, theater room, and enclosed patio with a fireplace—creating a home that’s just as well suited for entertaining as it is for everyday living.