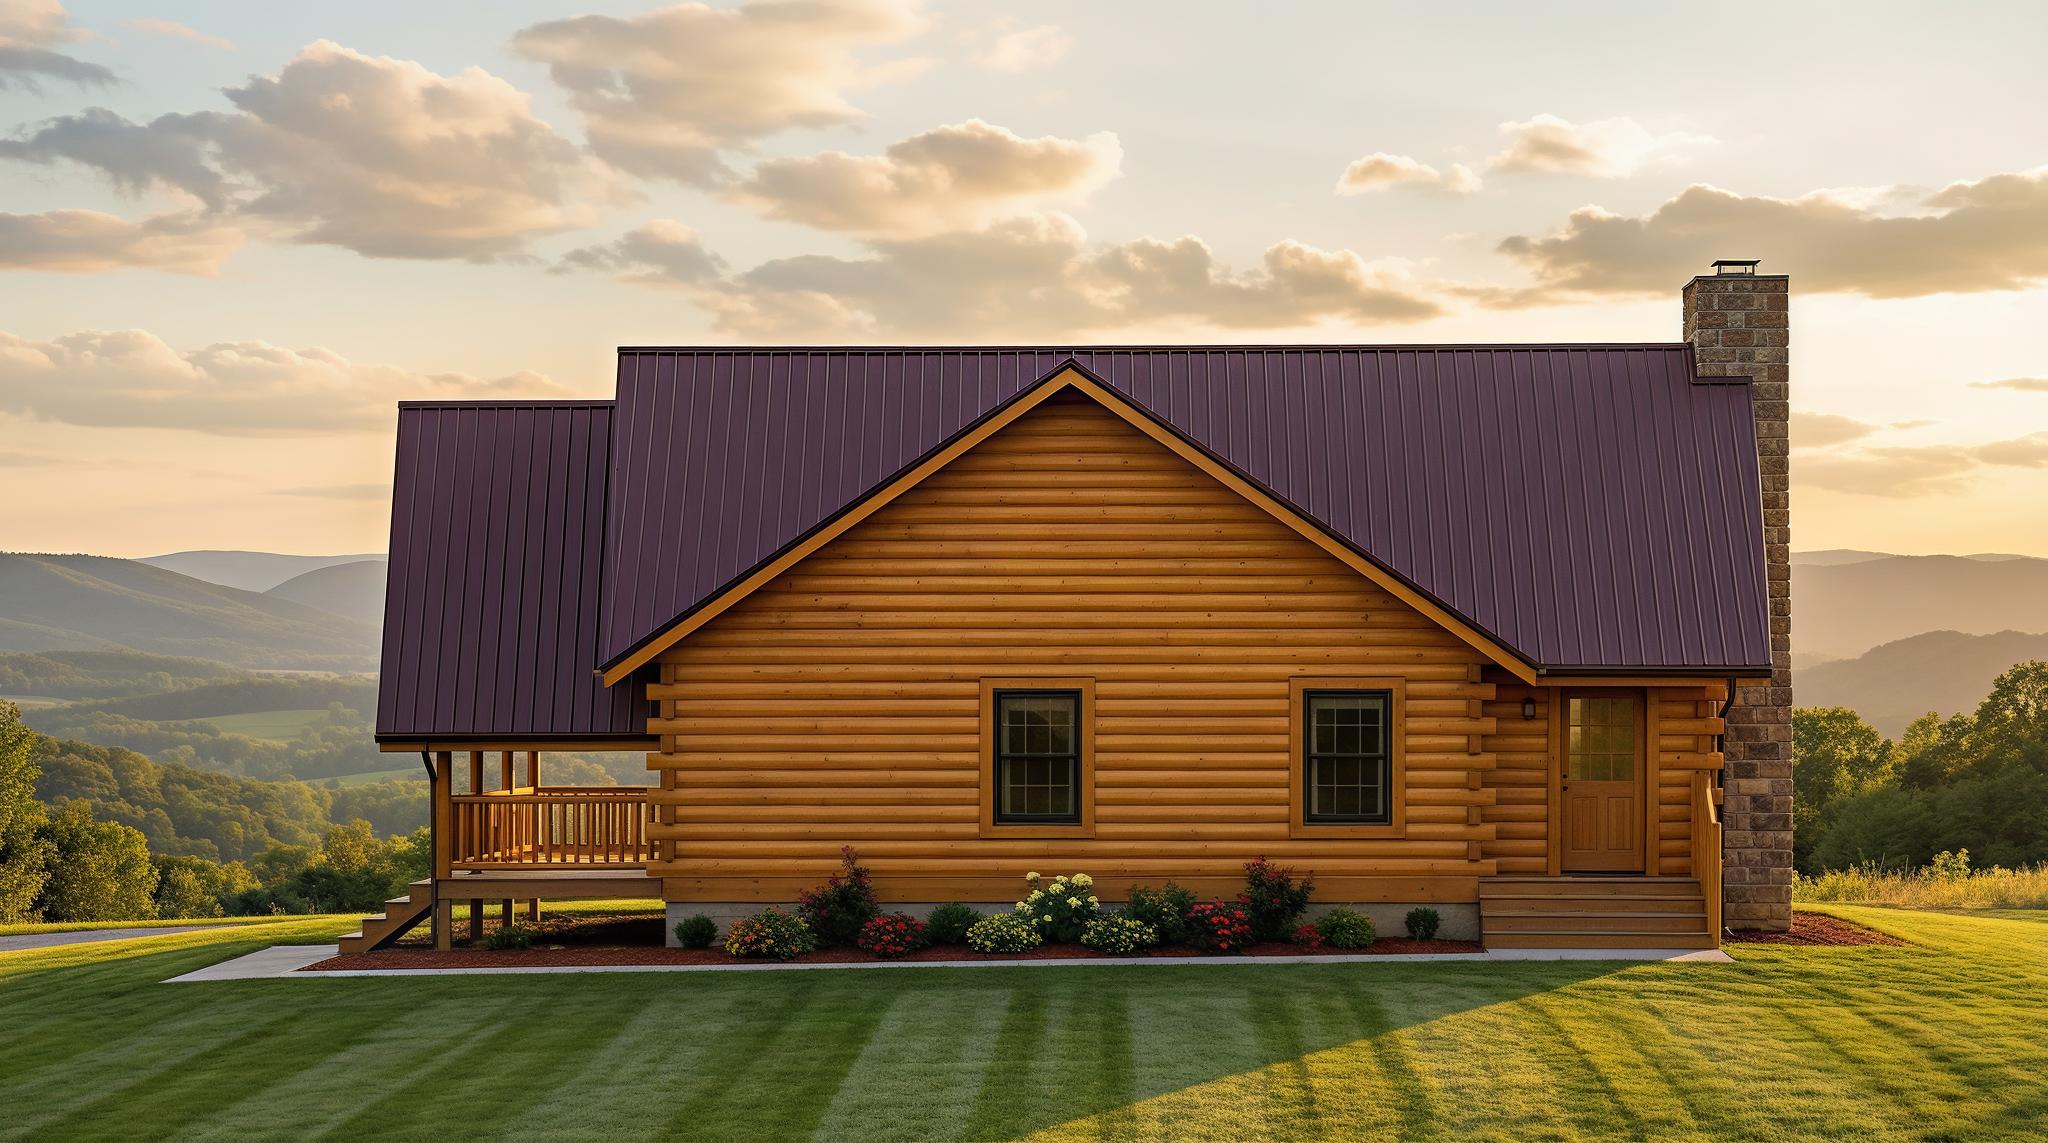
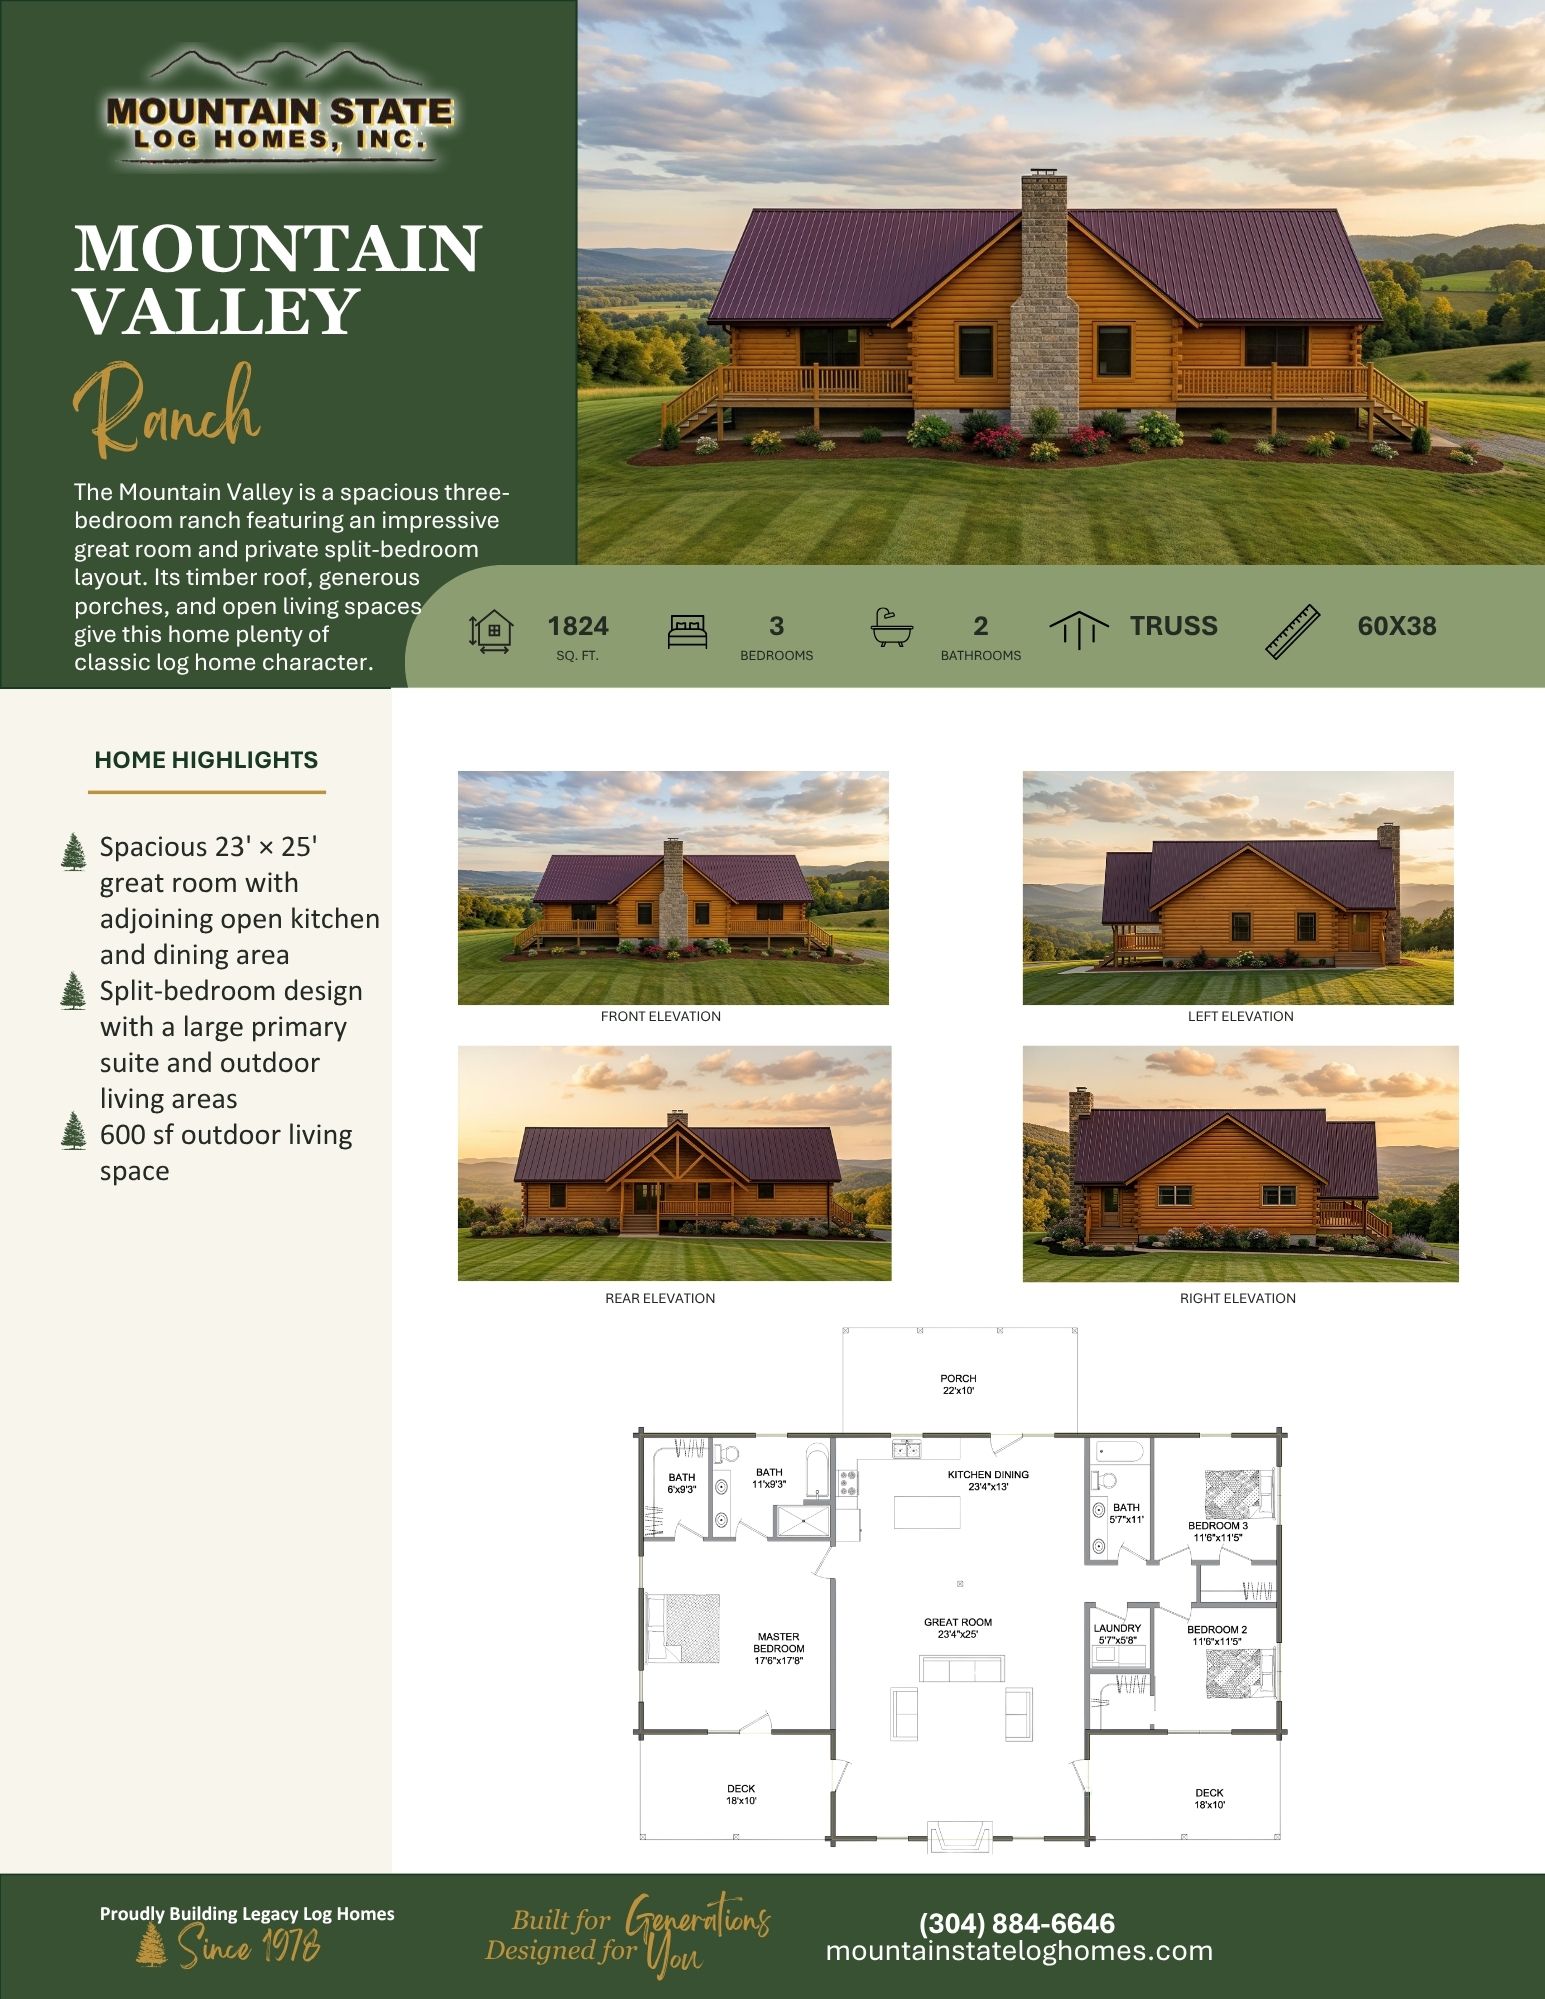
- 1,824 sq. ft.
- 3 Bedrooms
- 2 Bathrooms
- Timber Roof
- 60′ × 38′ Dimensions
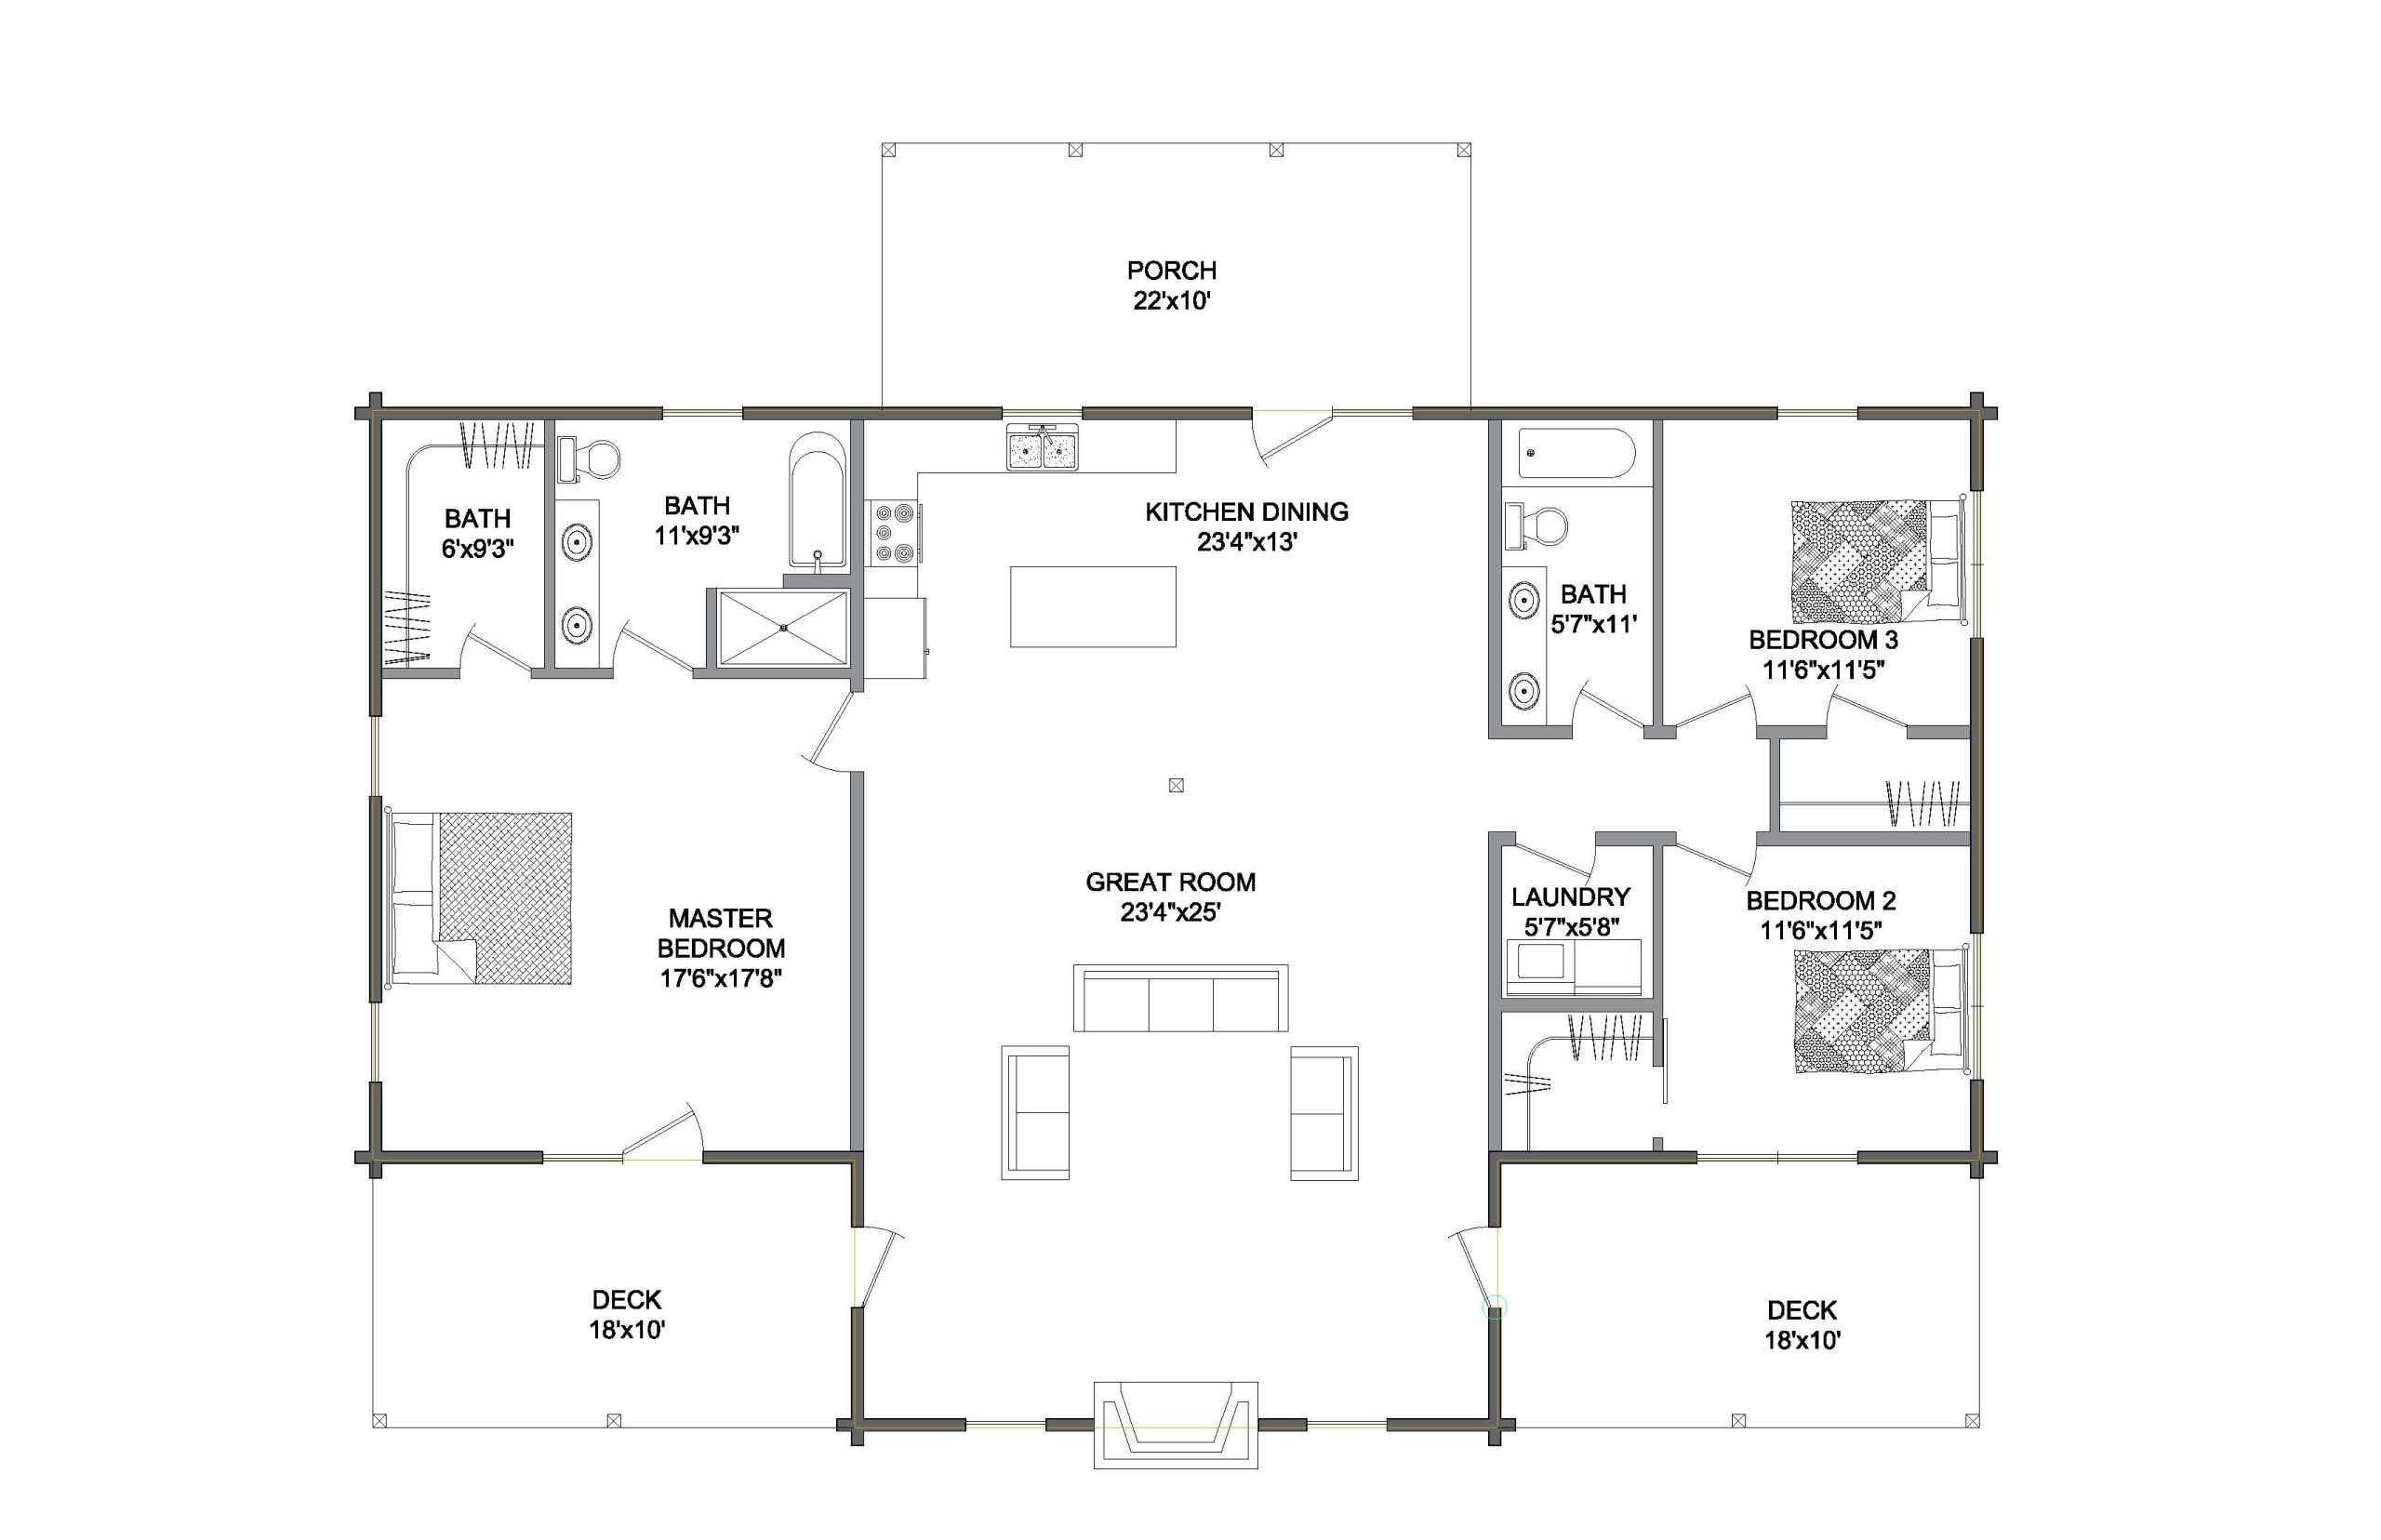
- Spacious 23′ × 25′ great room with adjoining open kitchen and dining area
- Split-bedroom design with a large primary suite and outdoor living areas
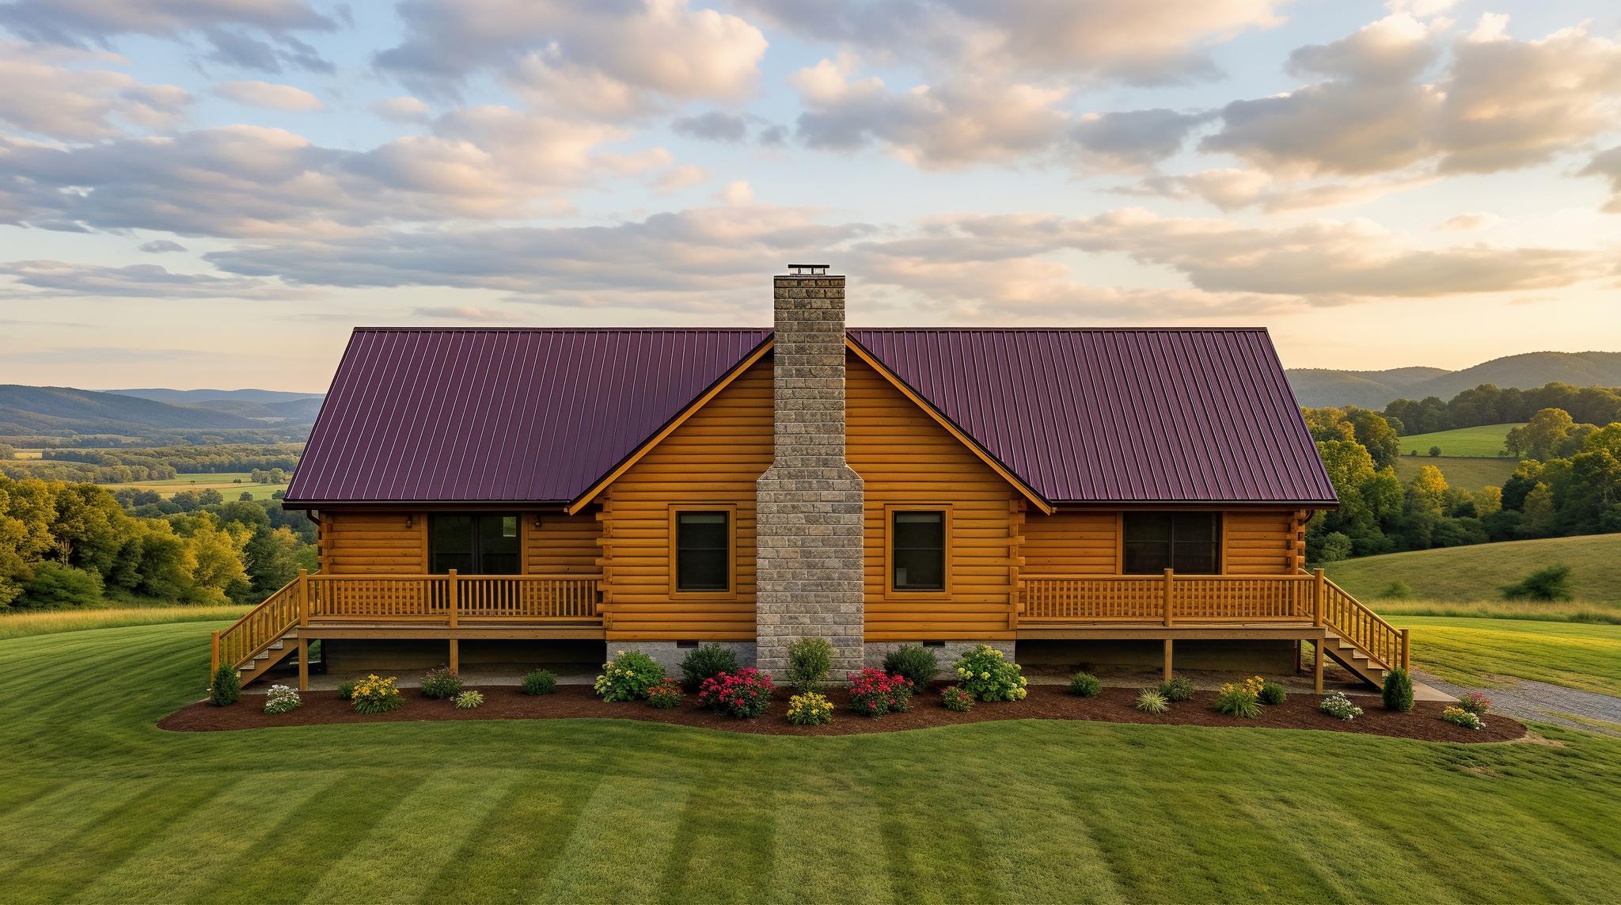
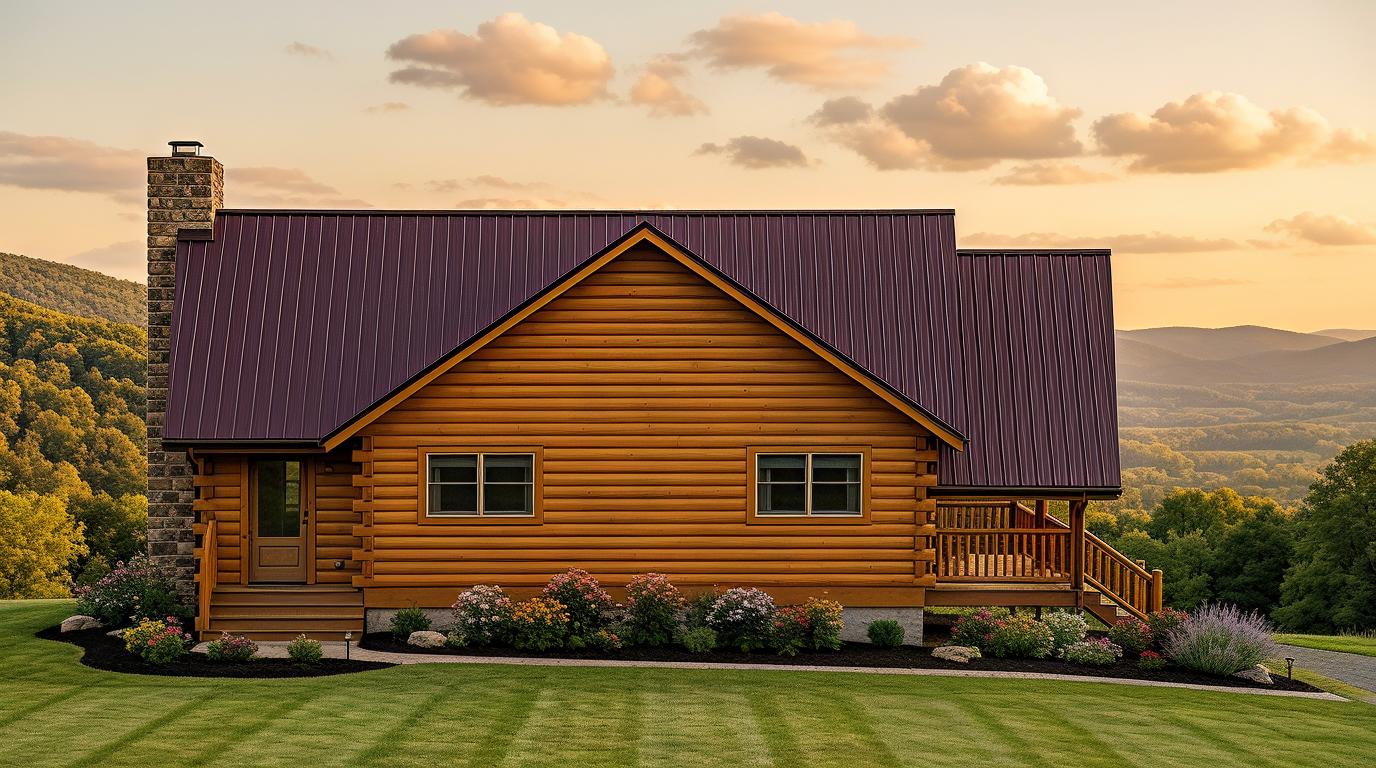
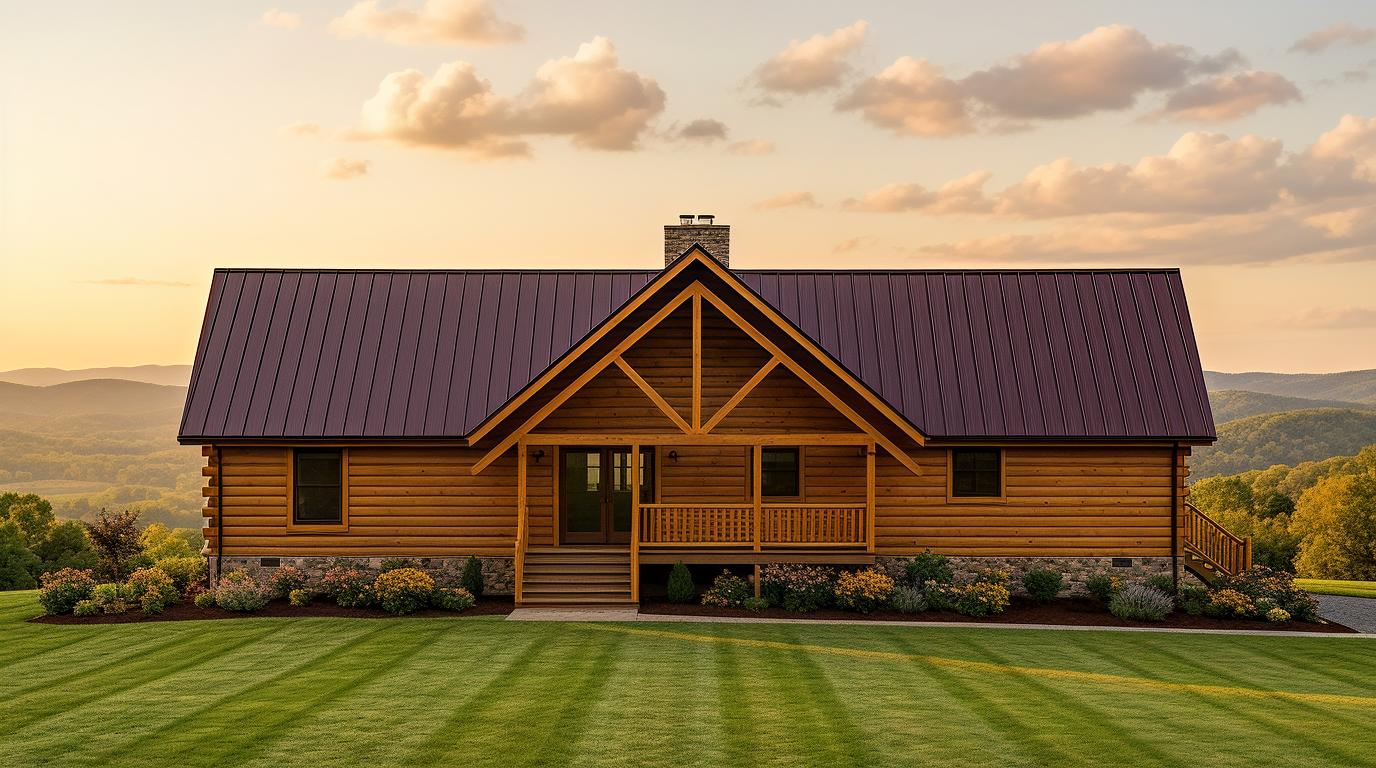
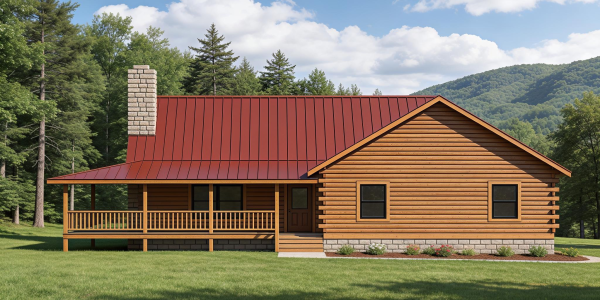
The Mountain Valley offers plenty of room to gather while maintaining privacy for family and guests. At the center of the home, the large great room flows into an open kitchen and dining area, creating a spacious gathering place with the warmth and character of a traditional log home.
The primary suite occupies one side of the home with a generous bedroom and private bath. Two additional bedrooms and a second full bath are located on the opposite side, creating a desirable split-bedroom layout. A dedicated laundry area adds everyday convenience.
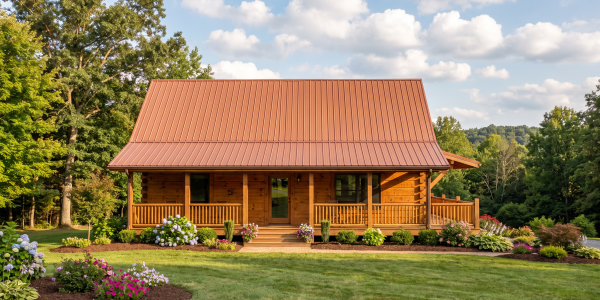
Outdoor living is also an important part of the Mountain Valley, with a covered porch and two large decks providing plenty of space to relax and enjoy the surrounding views.