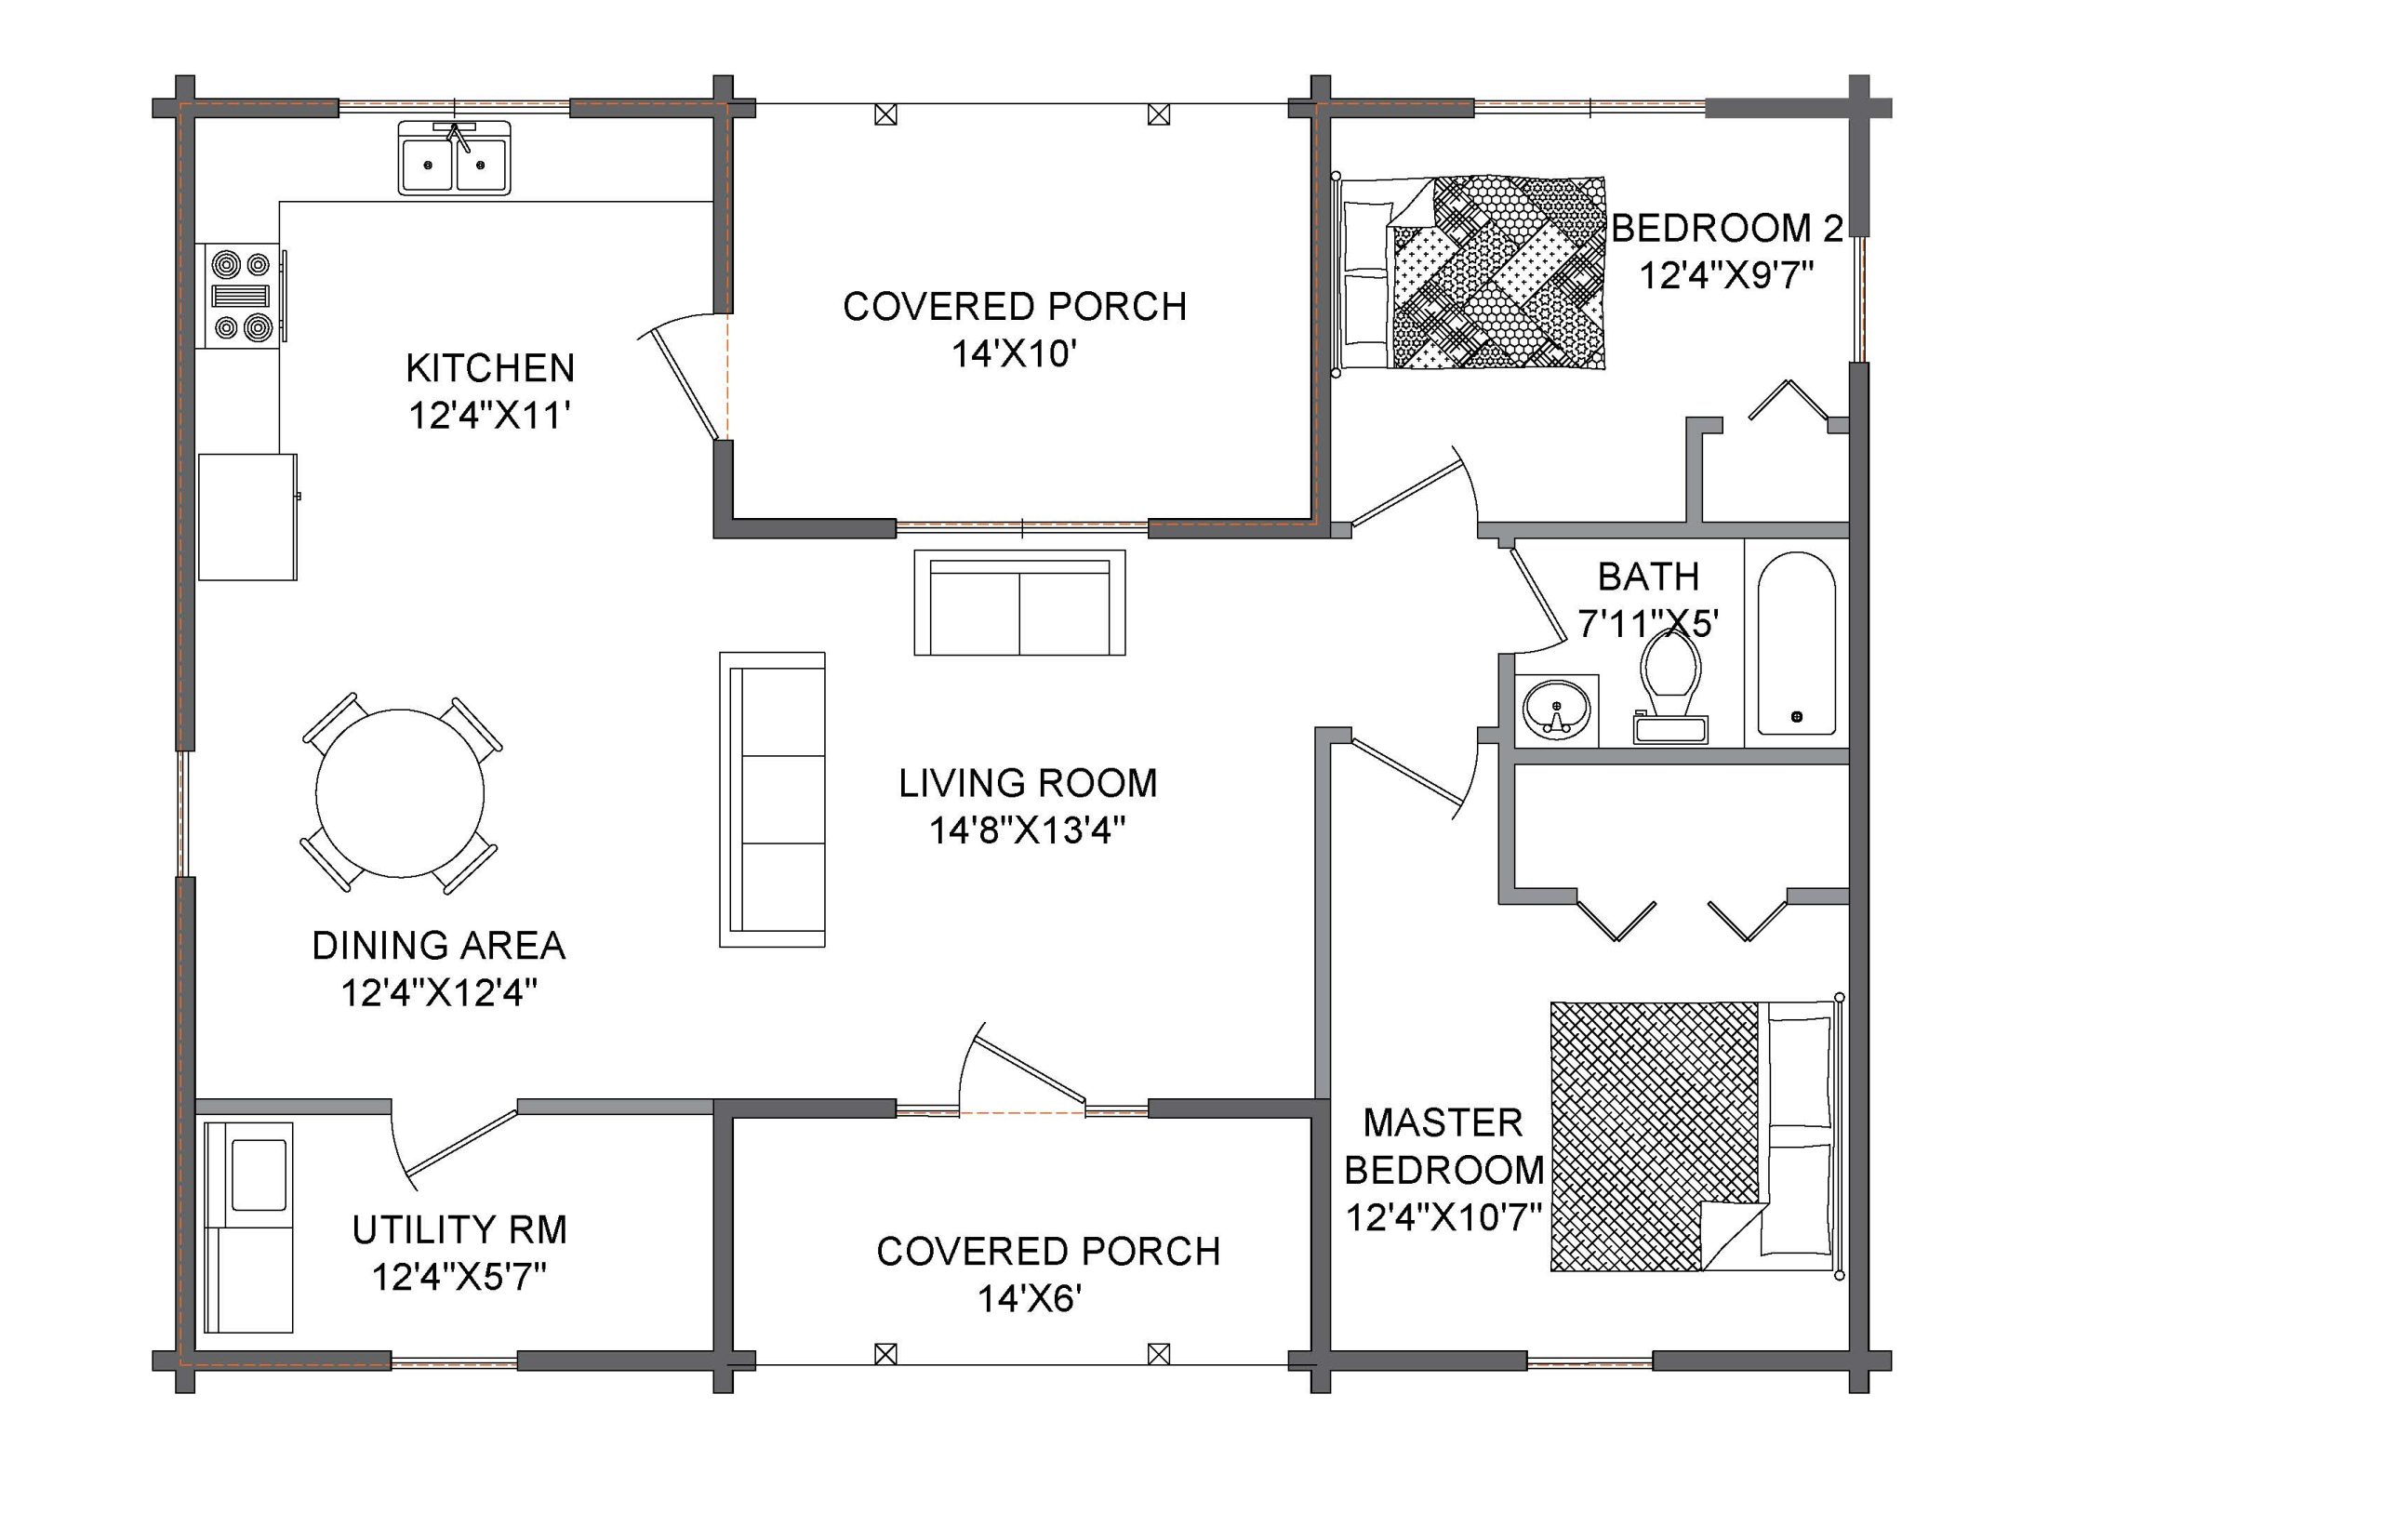
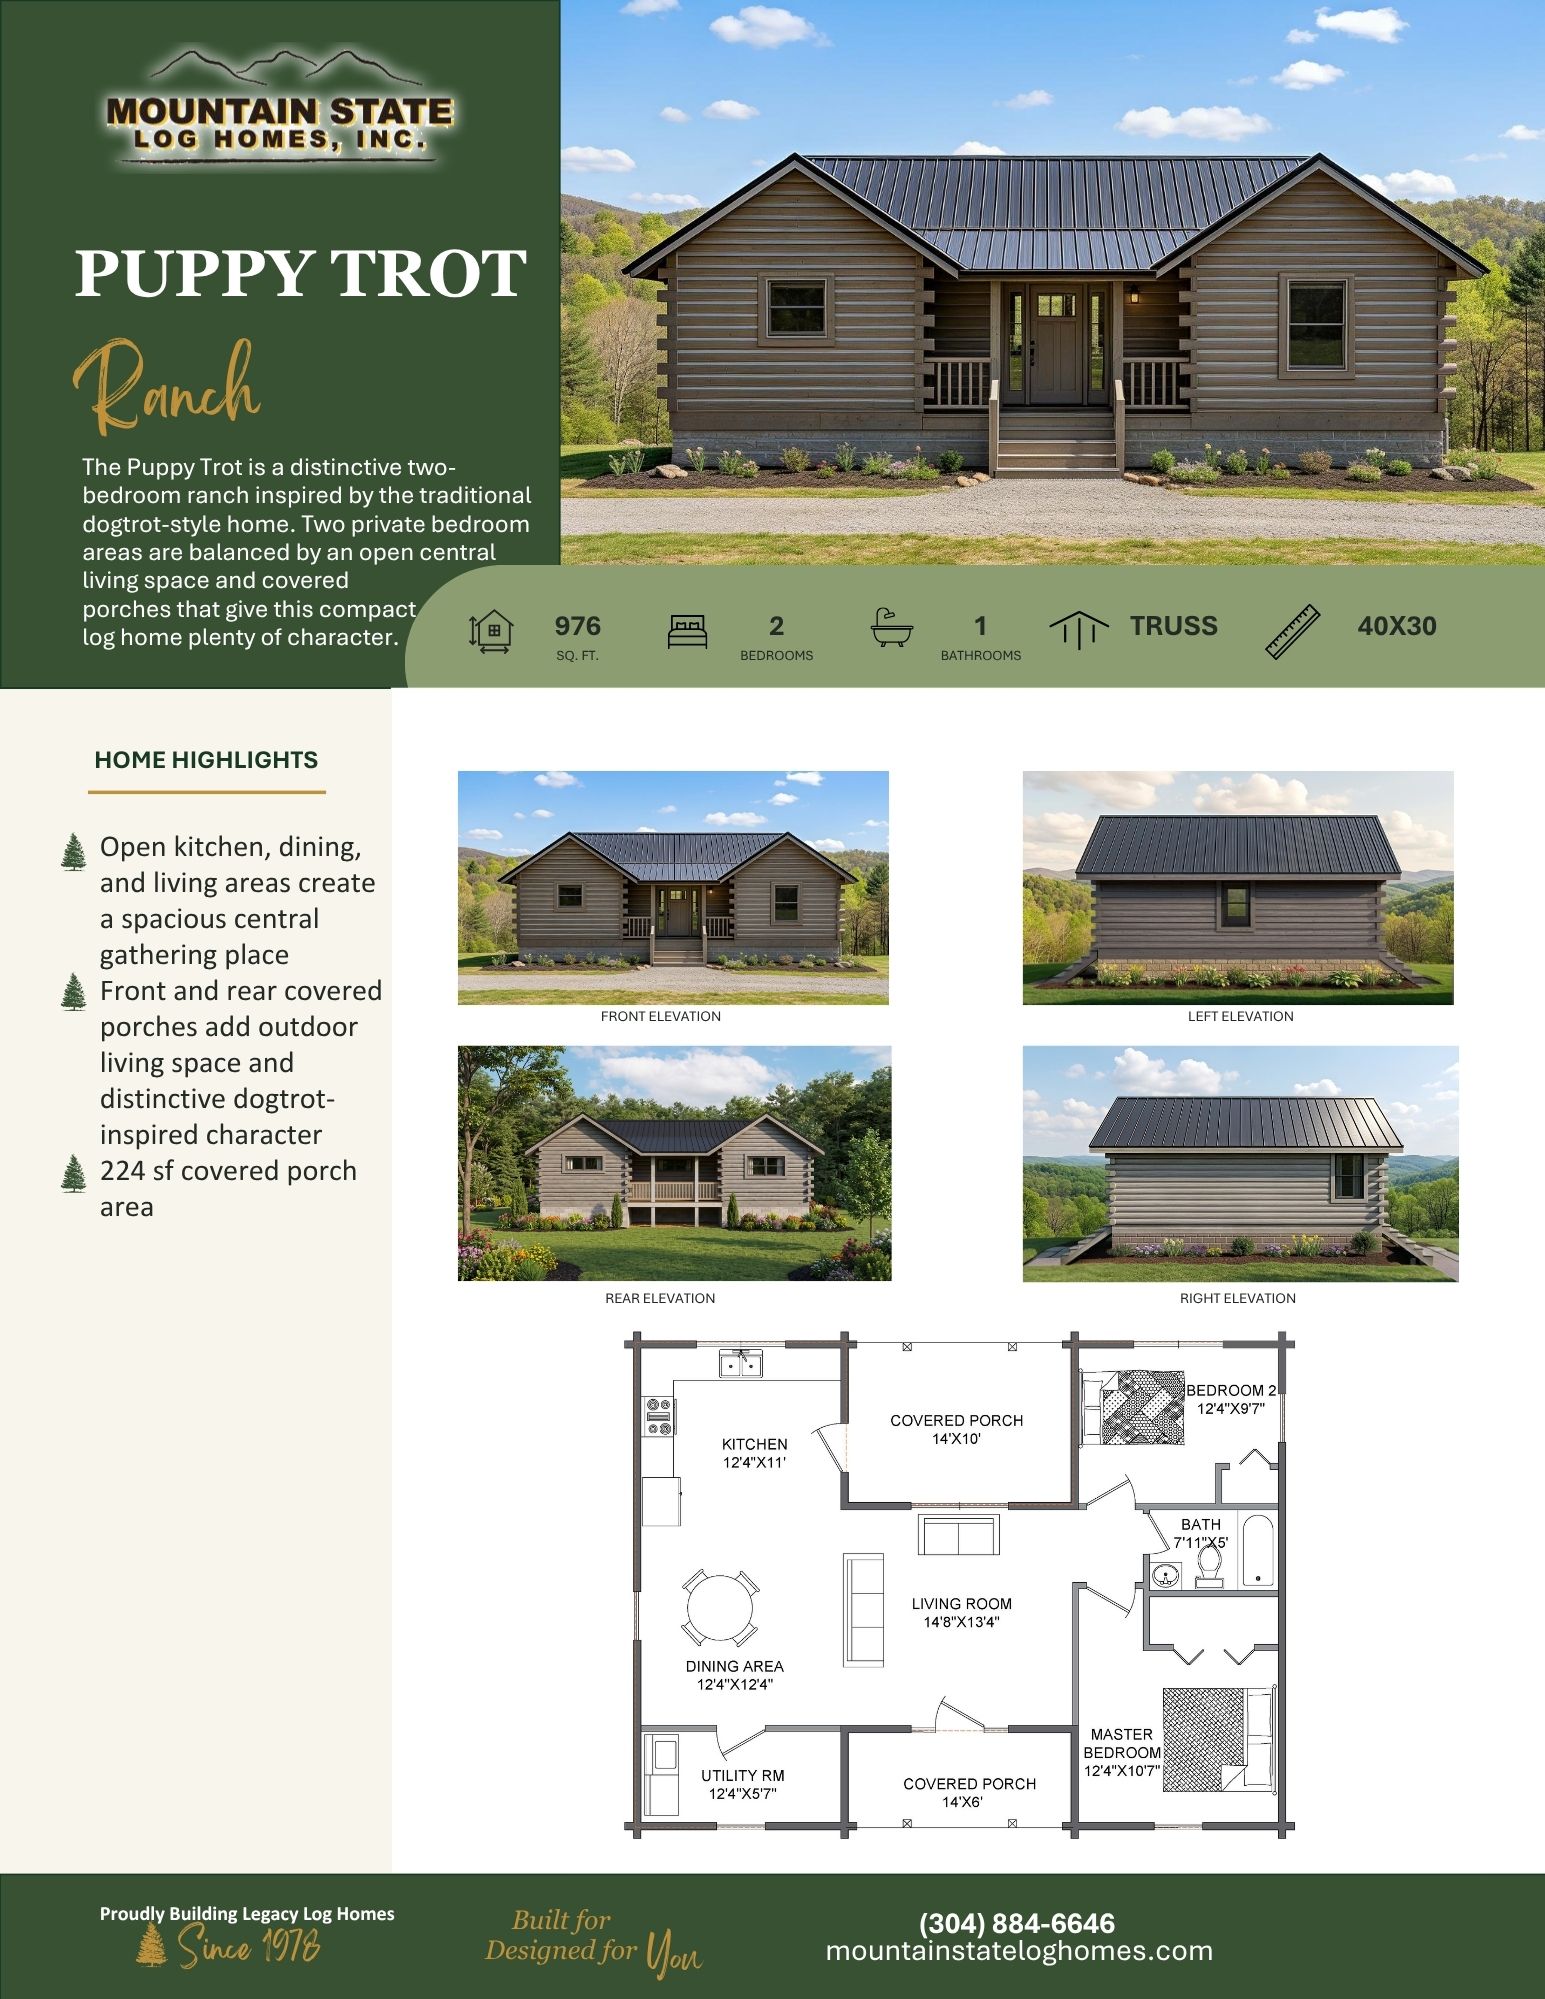
- 976 sq. ft.
- 2 Bedrooms
- 1 Bathroom
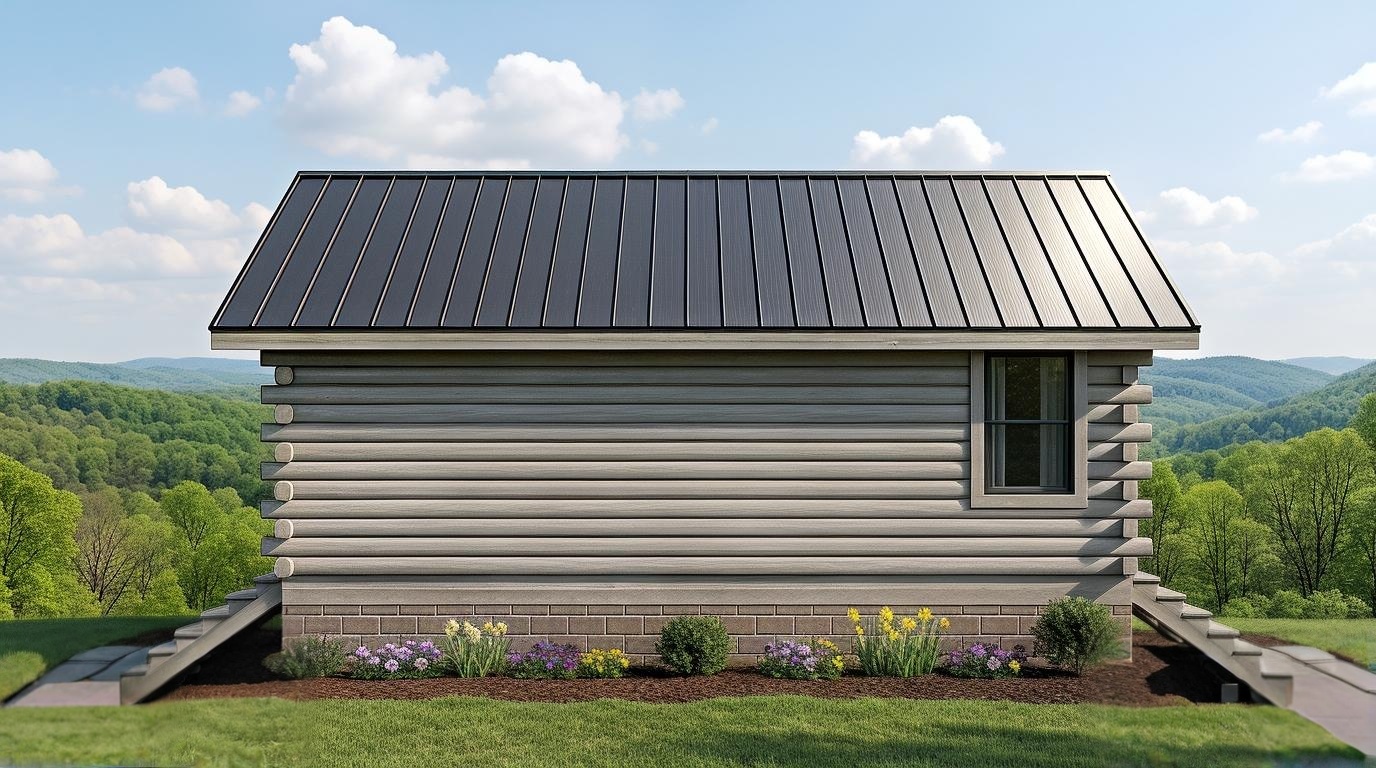
- Truss Roof
- 40′ × 30′ Dimensions
- Open kitchen, dining, and living areas create a spacious central gathering place
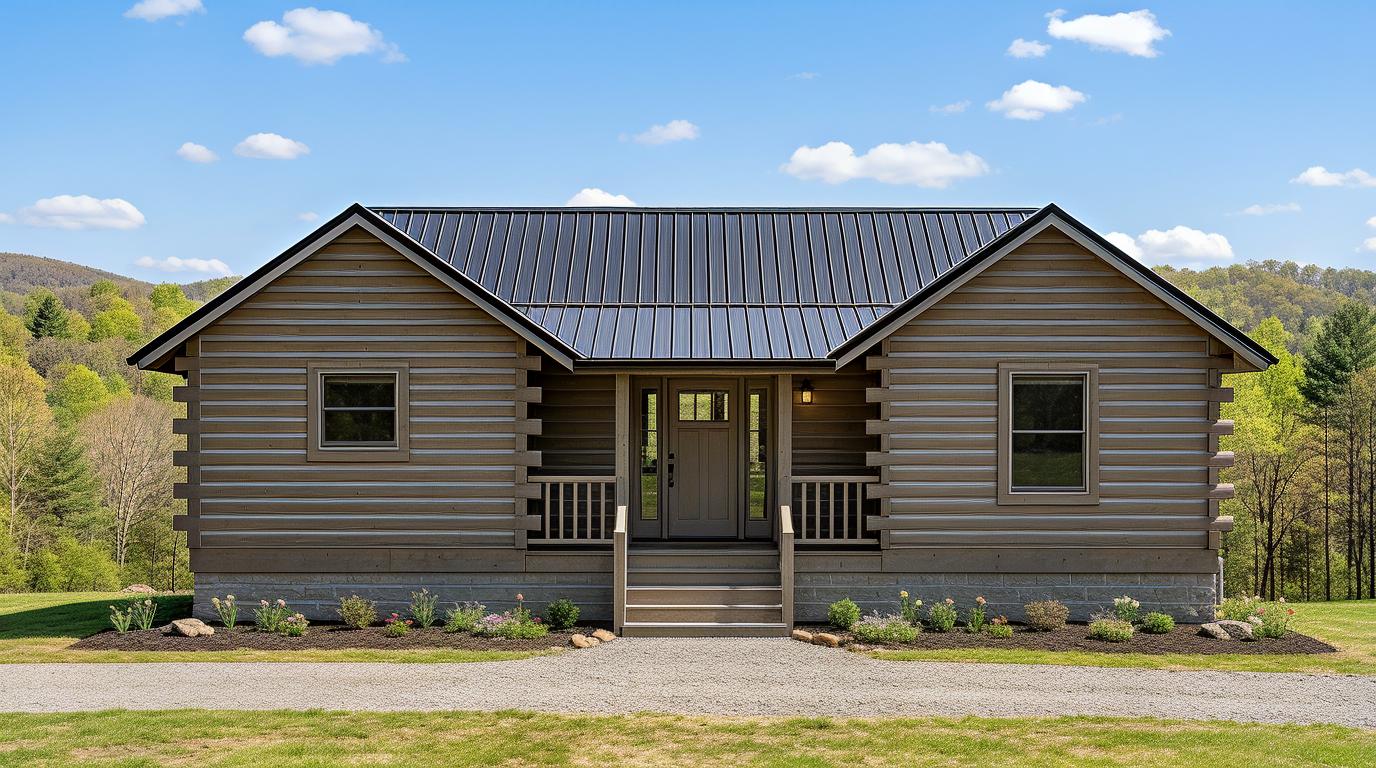
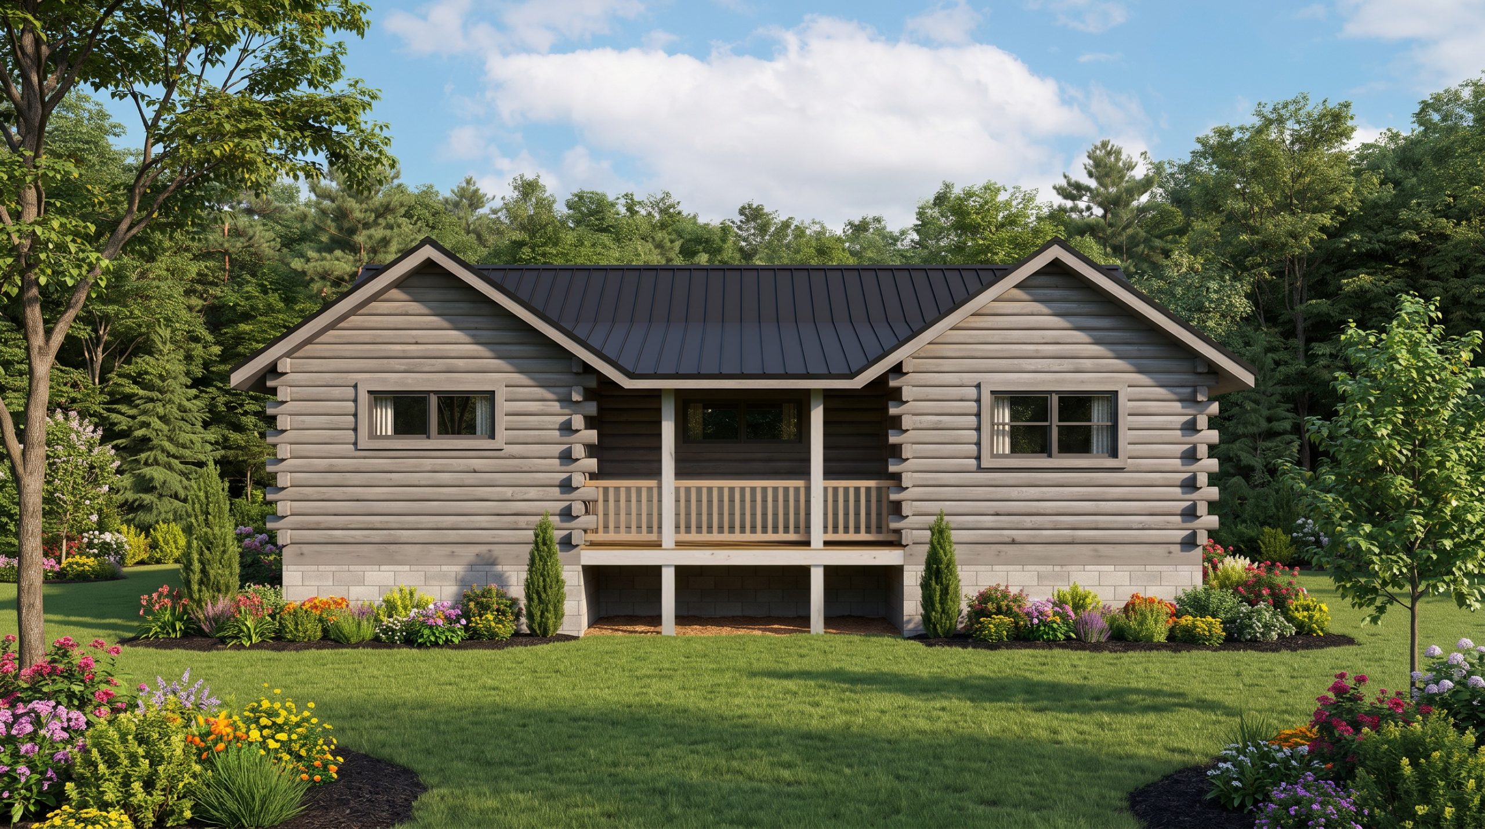
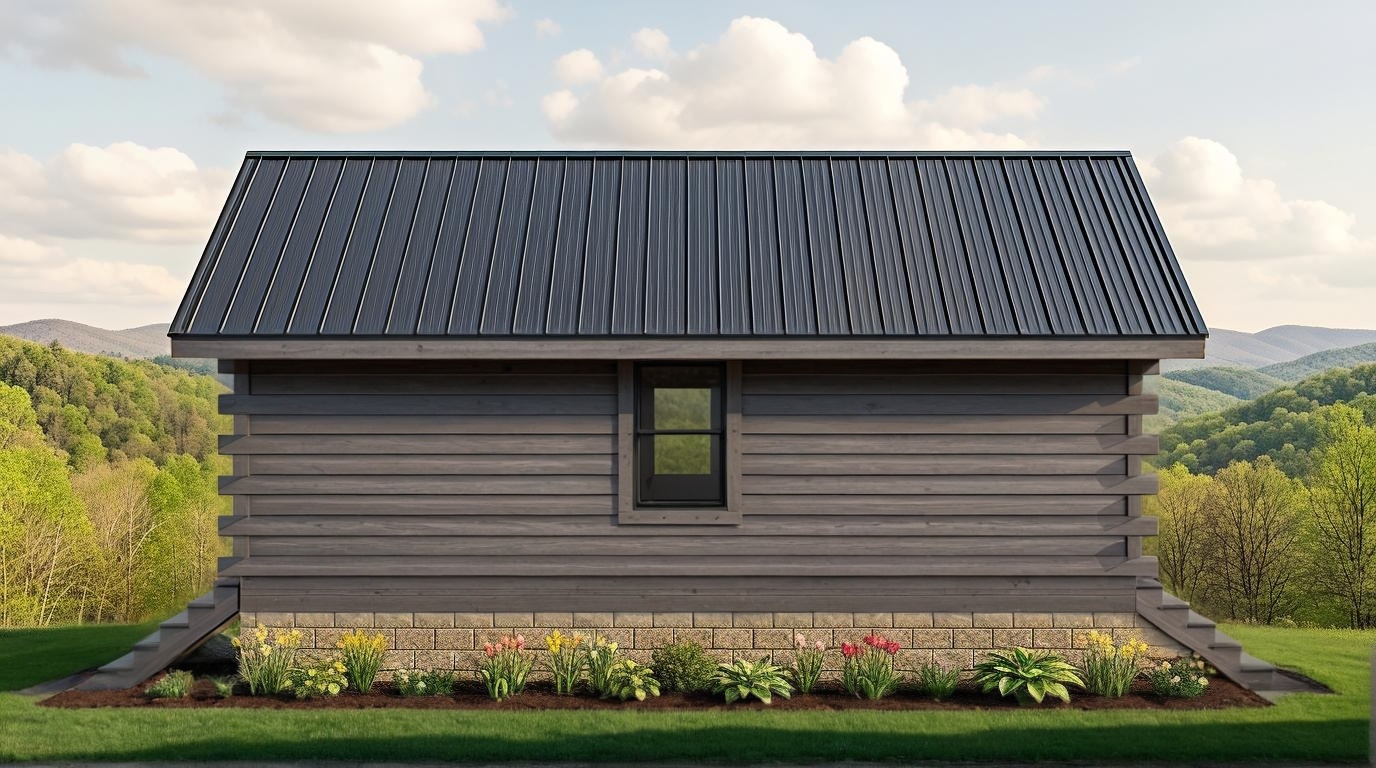
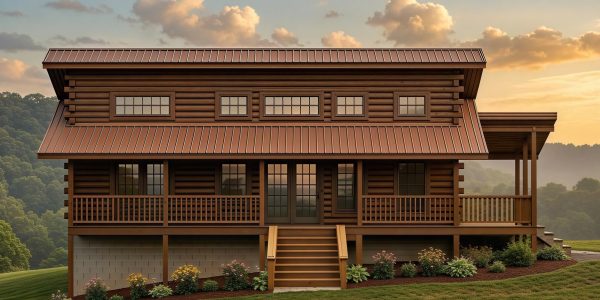
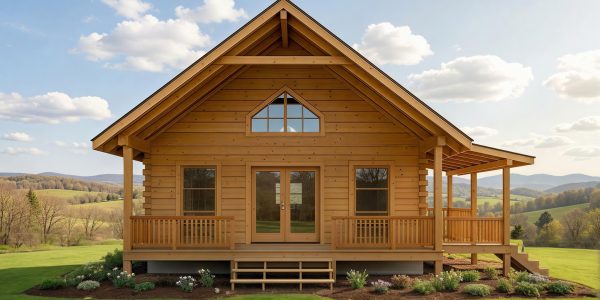
- Front and rear covered porches add outdoor living space and distinctive dogtrot-inspired character
Inspired by the traditional dogtrot home, the Puppy Trot combines classic character with a comfortable modern floor plan. The kitchen, dining area, and living room flow together through the center of the home, creating an open gathering space while the two bedrooms are positioned separately for added privacy.
Covered porches on both the front and rear extend the living space outdoors, while a dedicated utility room adds everyday convenience. At just under 1,000 square feet, the Puppy Trot is a great option for a smaller year-round log home, retirement home, vacation retreat, or cabin without sacrificing comfortable living space.