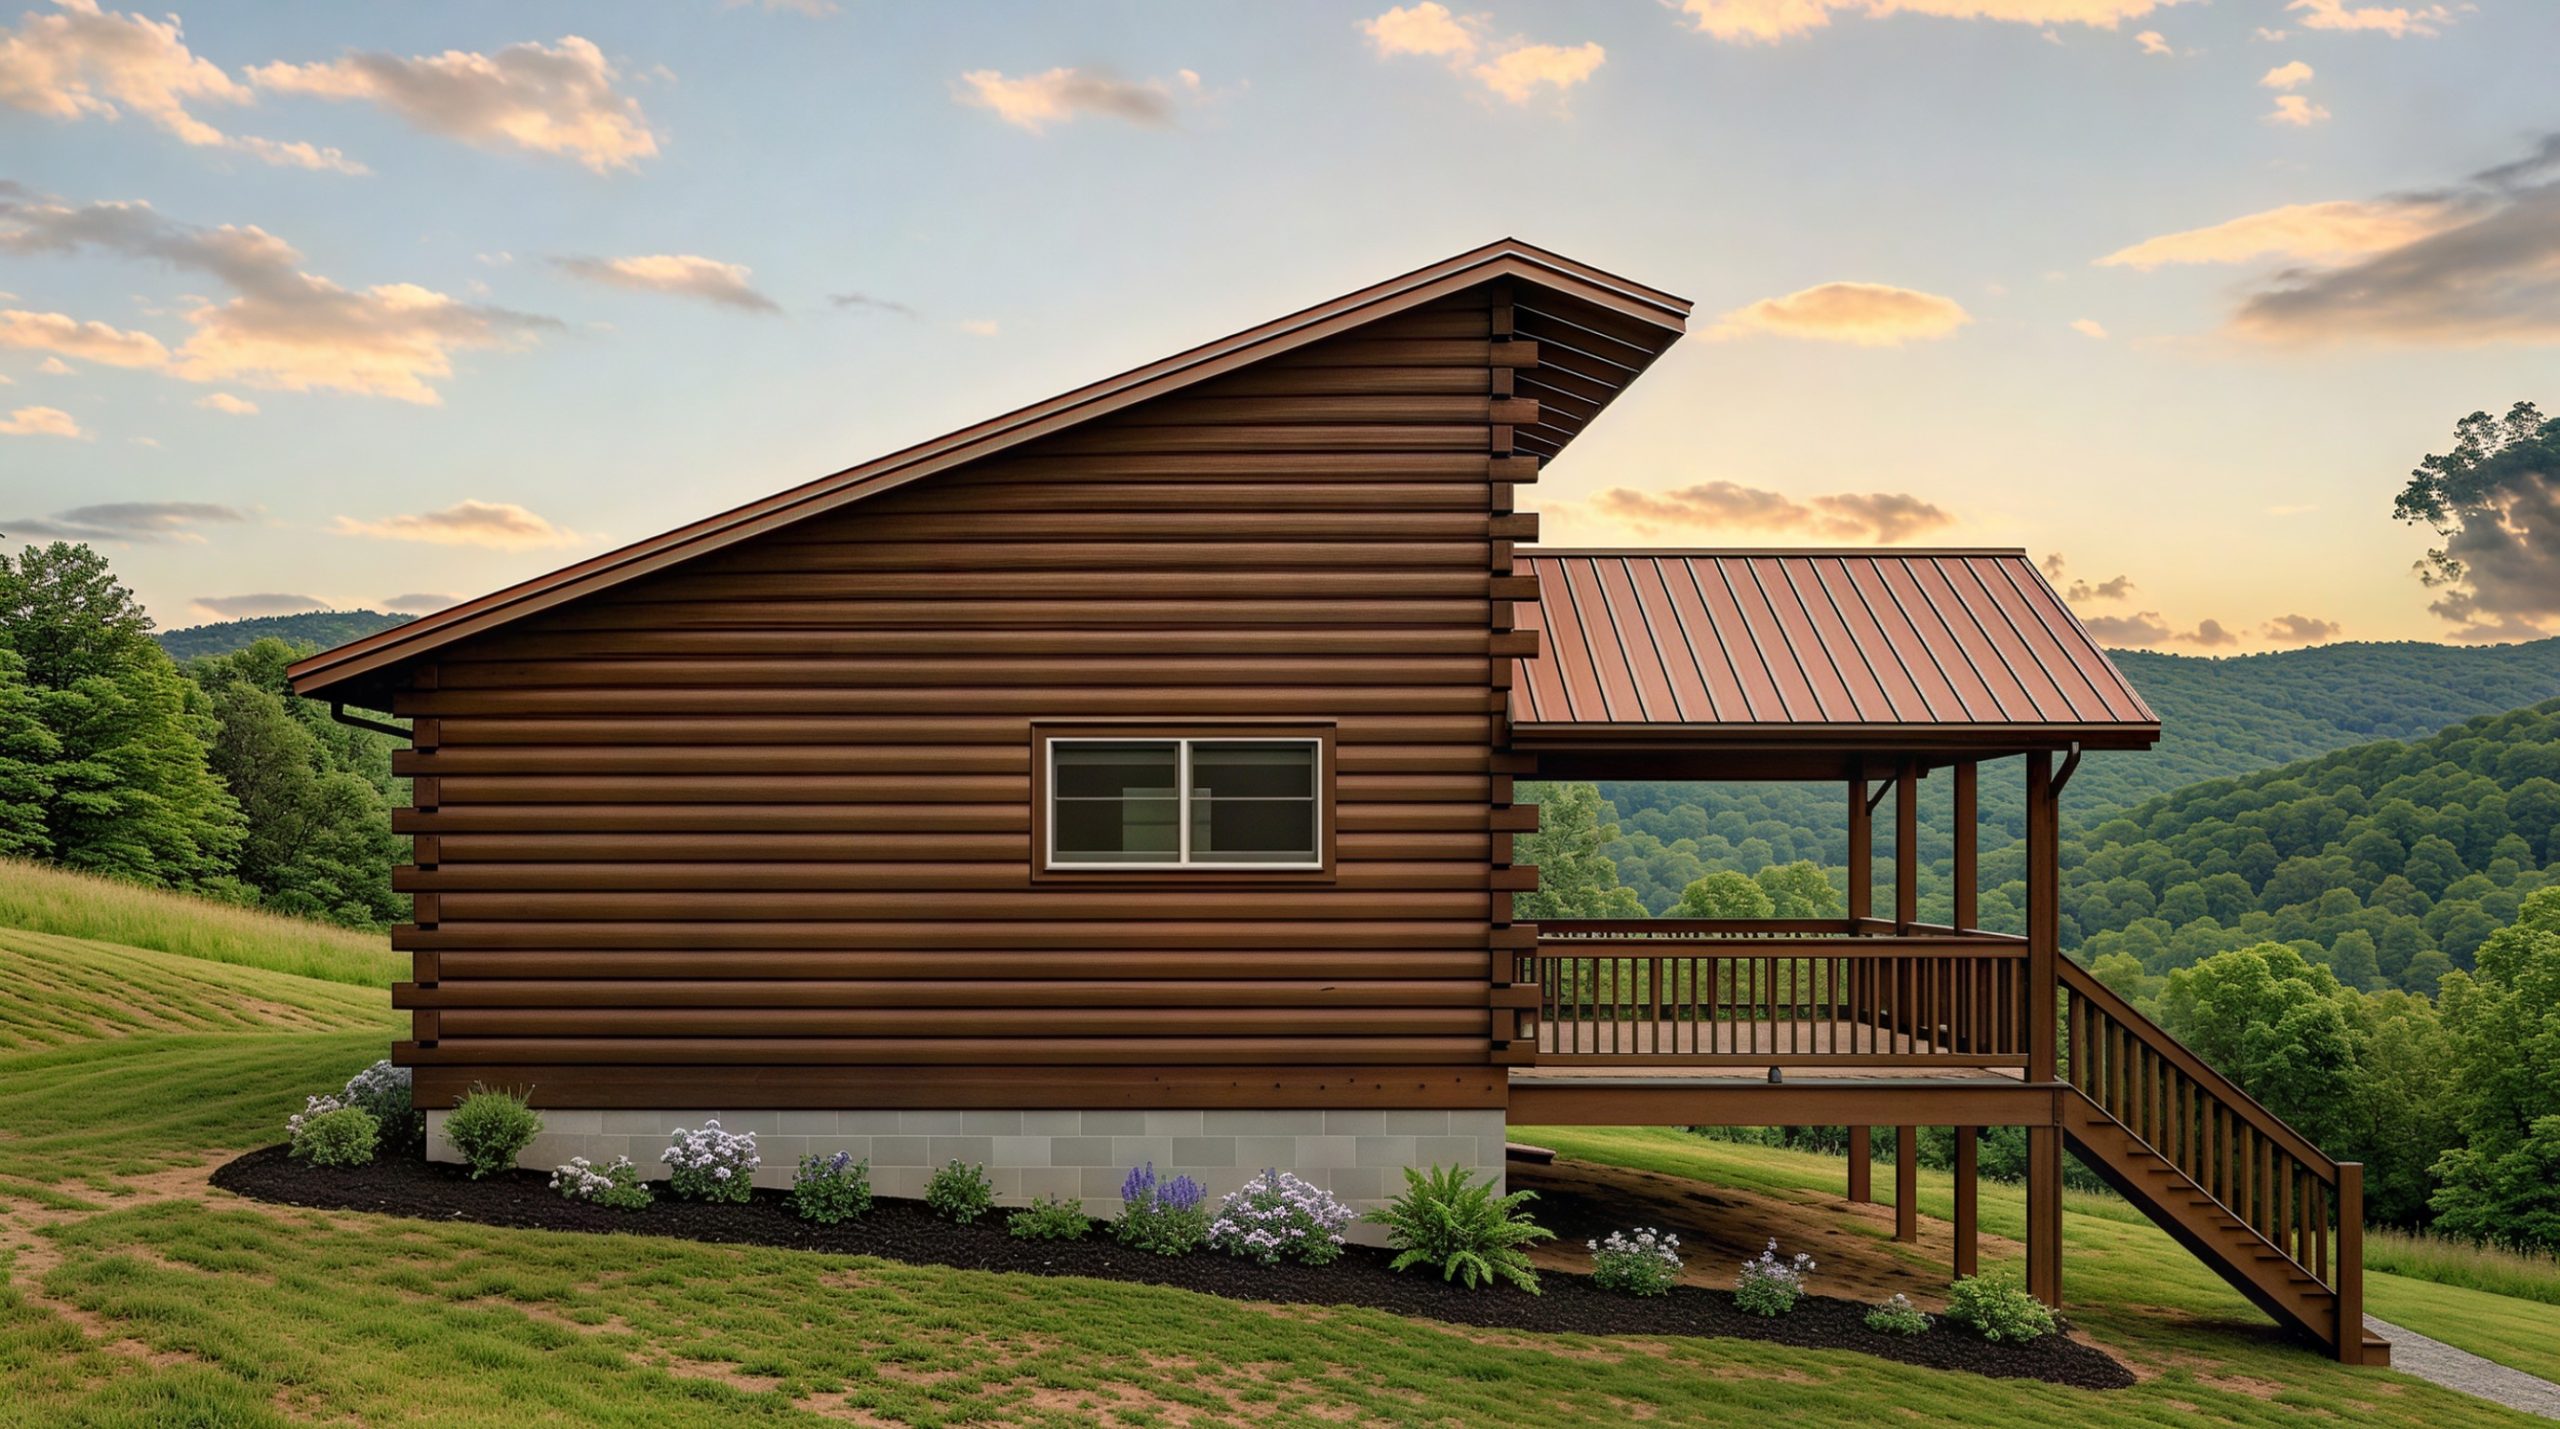
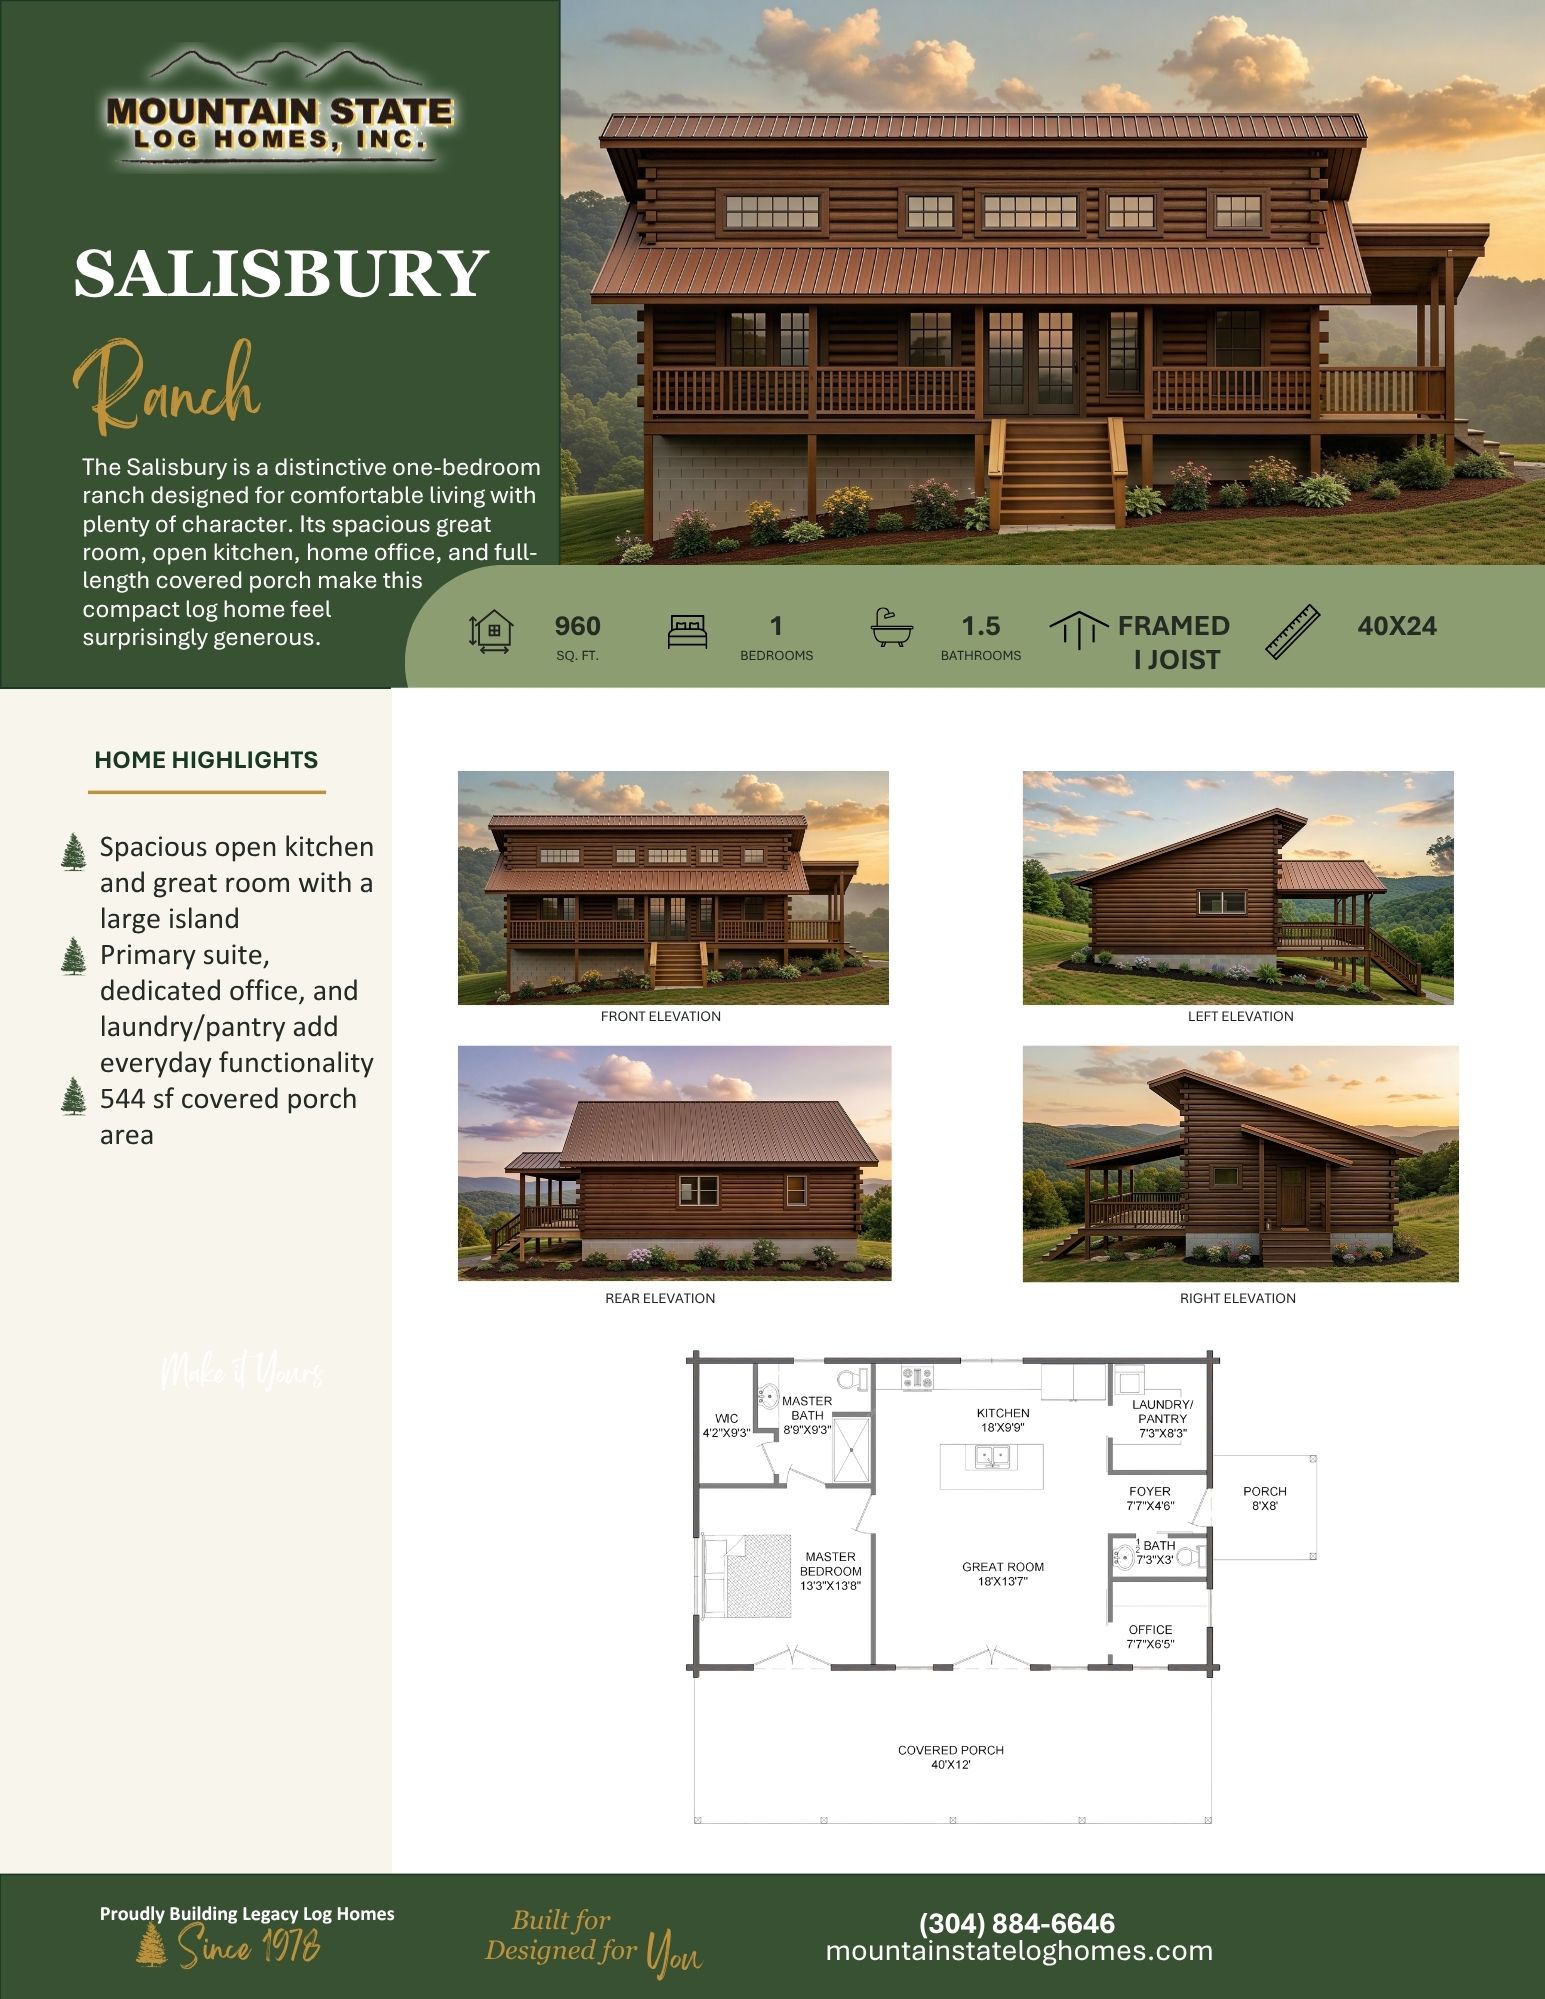
- 960 sq. ft.
- 1 Bedroom
- 1.5 Bathrooms
- Framed I-Joist Roof
- 40′ × 24′ Dimensions
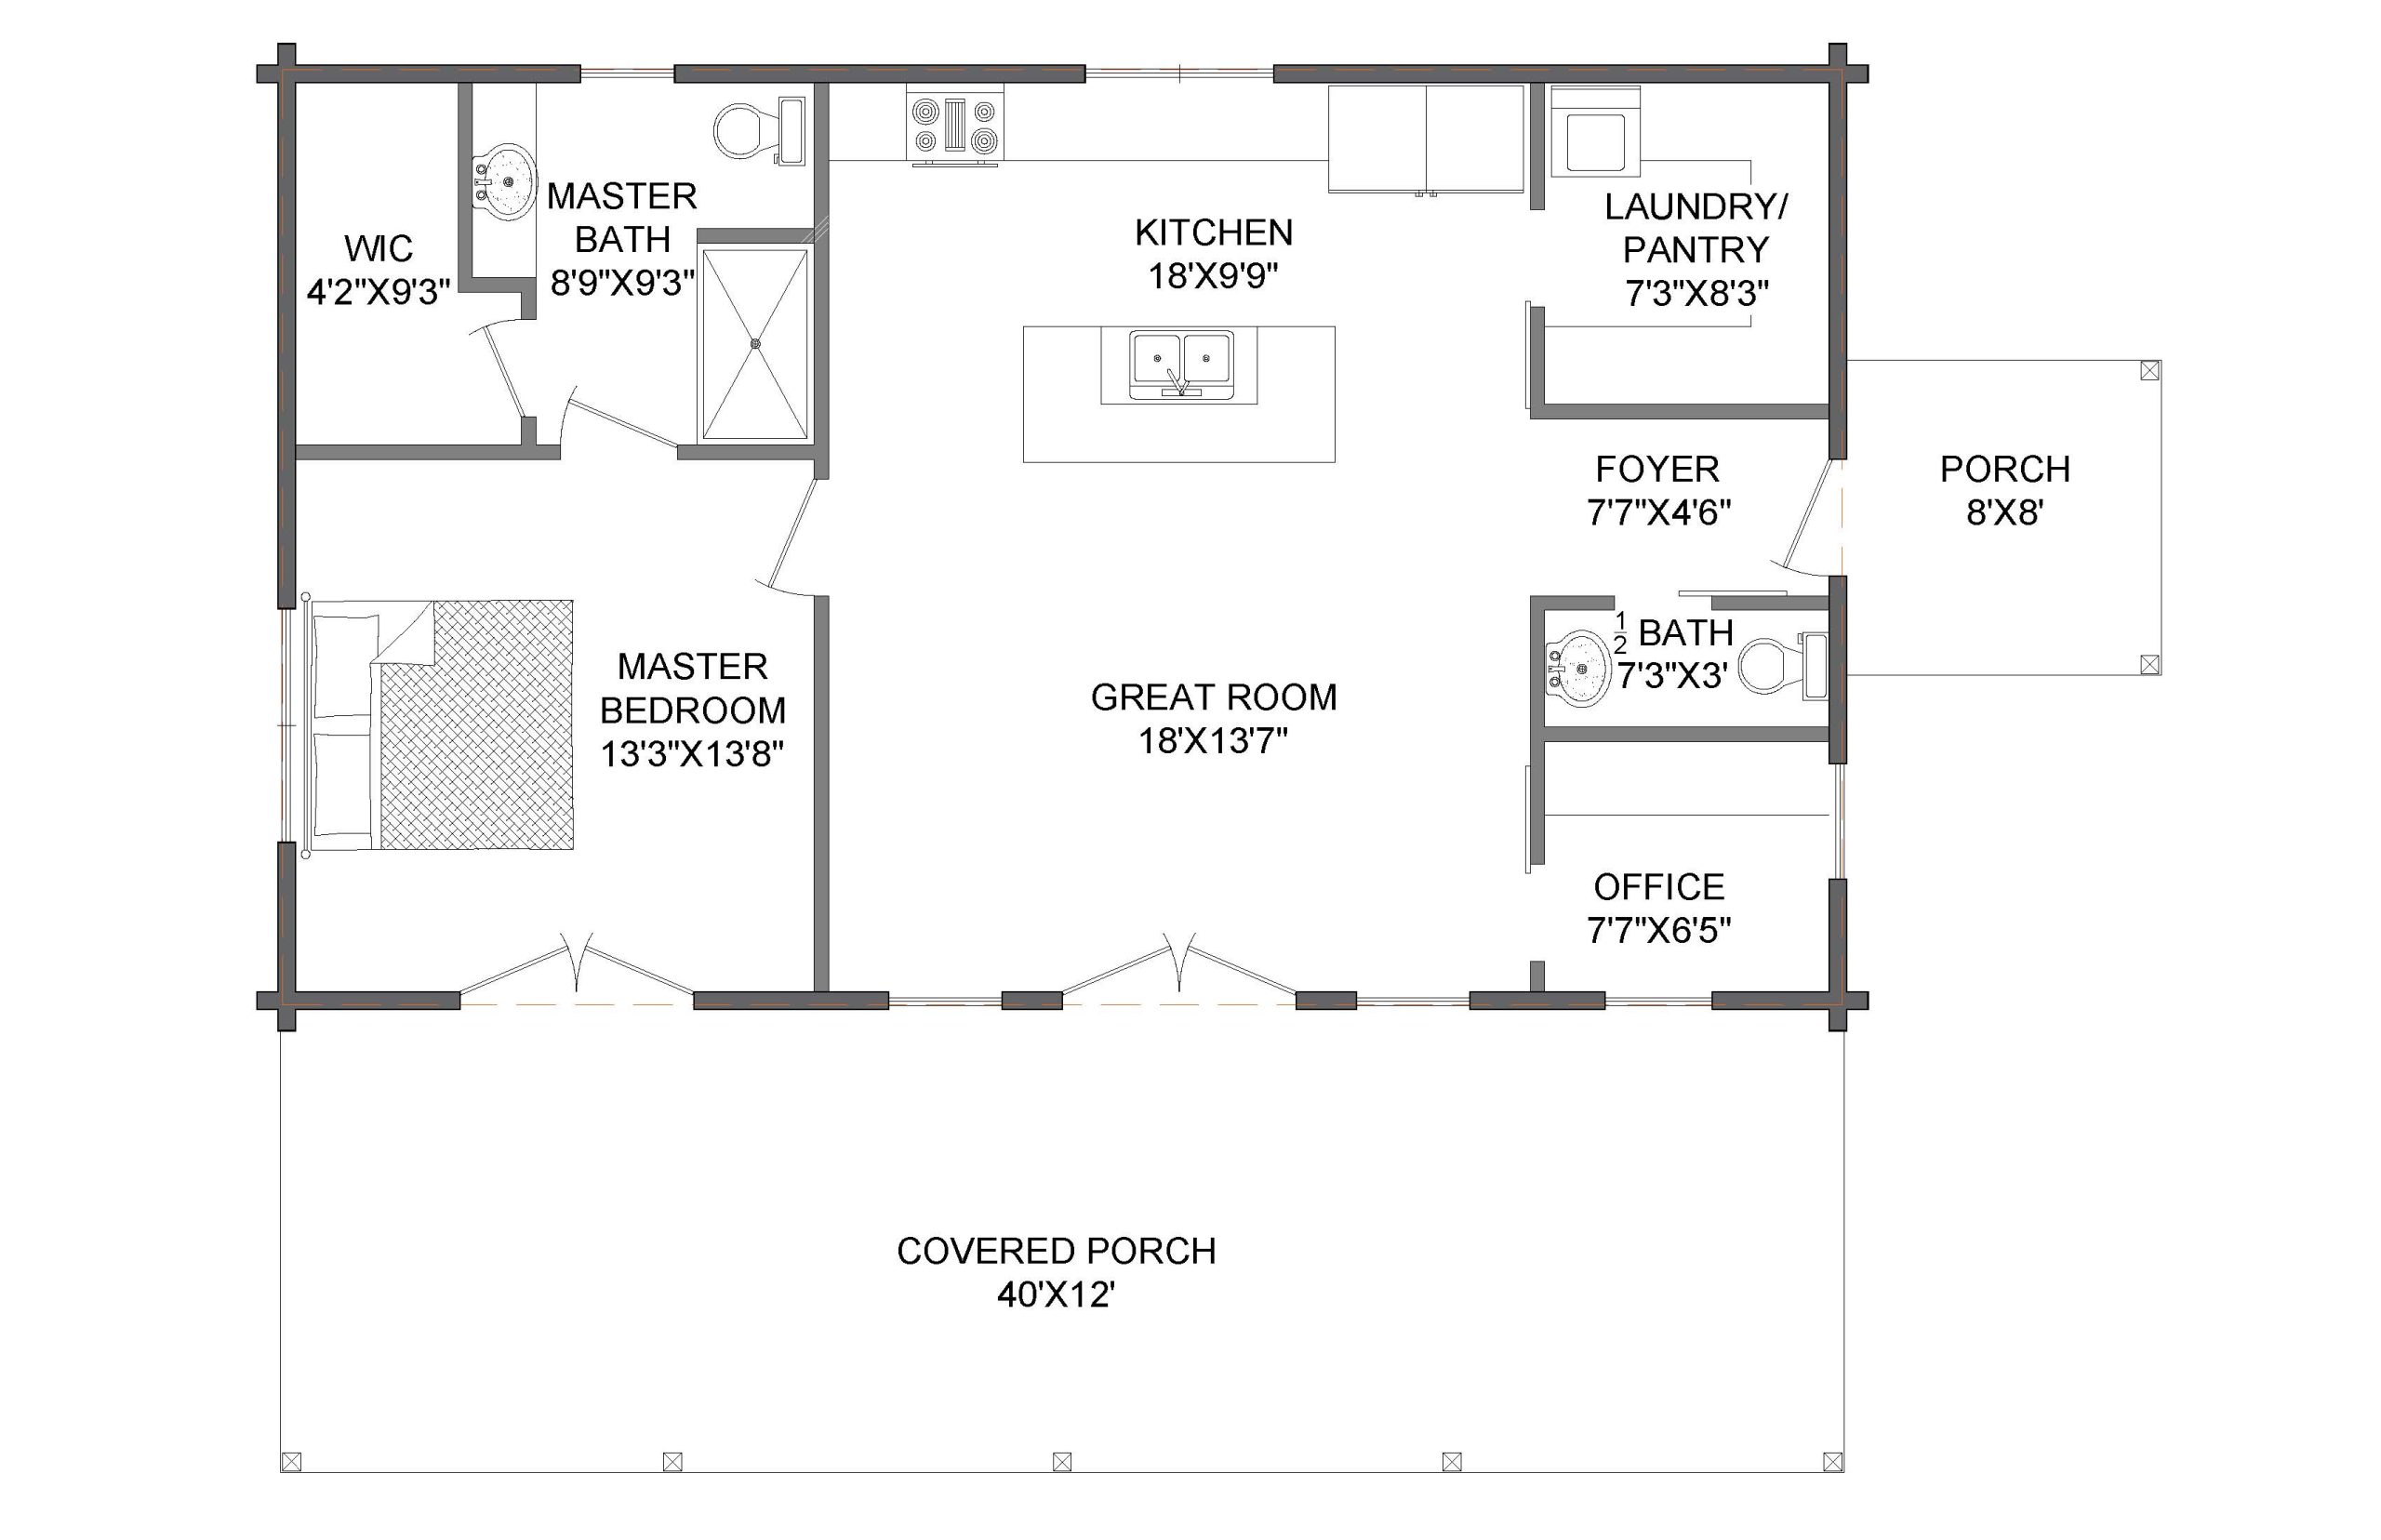
- Spacious open kitchen and great room with a large island
- Primary suite, dedicated office, and laundry/pantry add everyday functionality
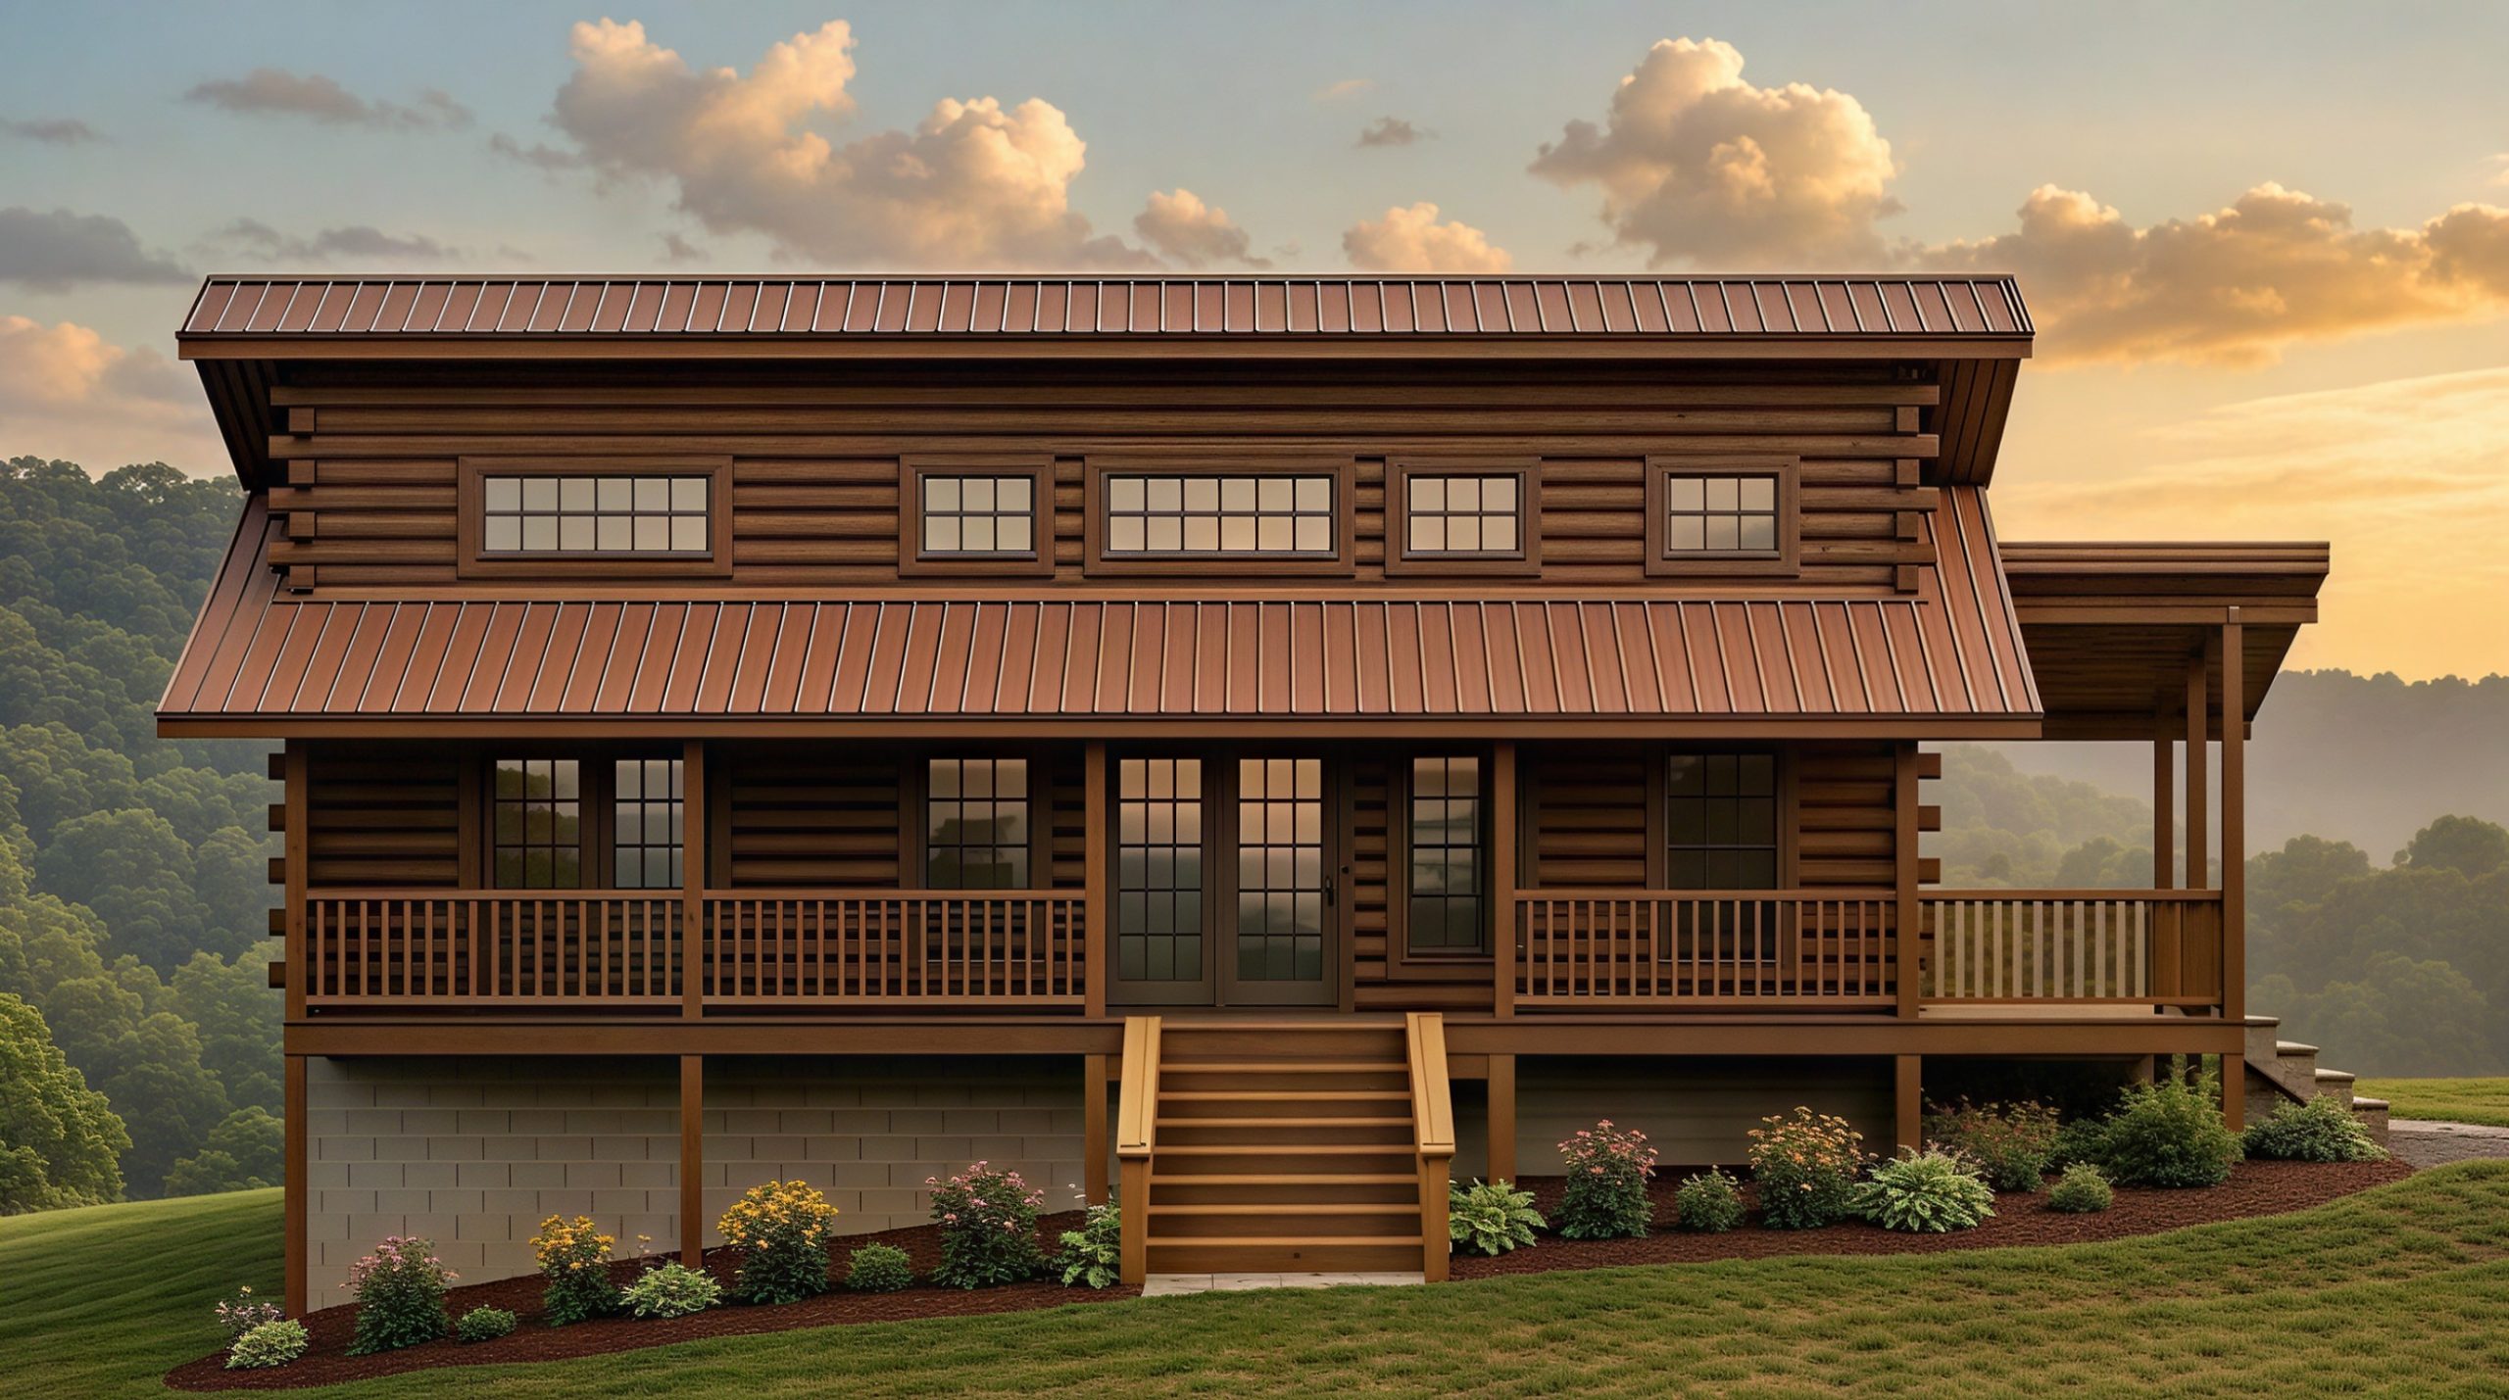
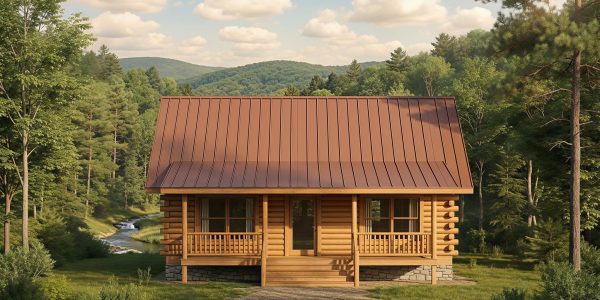

The Salisbury offers a unique approach to single-level log home living, combining an open central living space with thoughtfully designed private areas. The kitchen and great room create a spacious gathering area, while the large kitchen island provides additional workspace and casual seating.
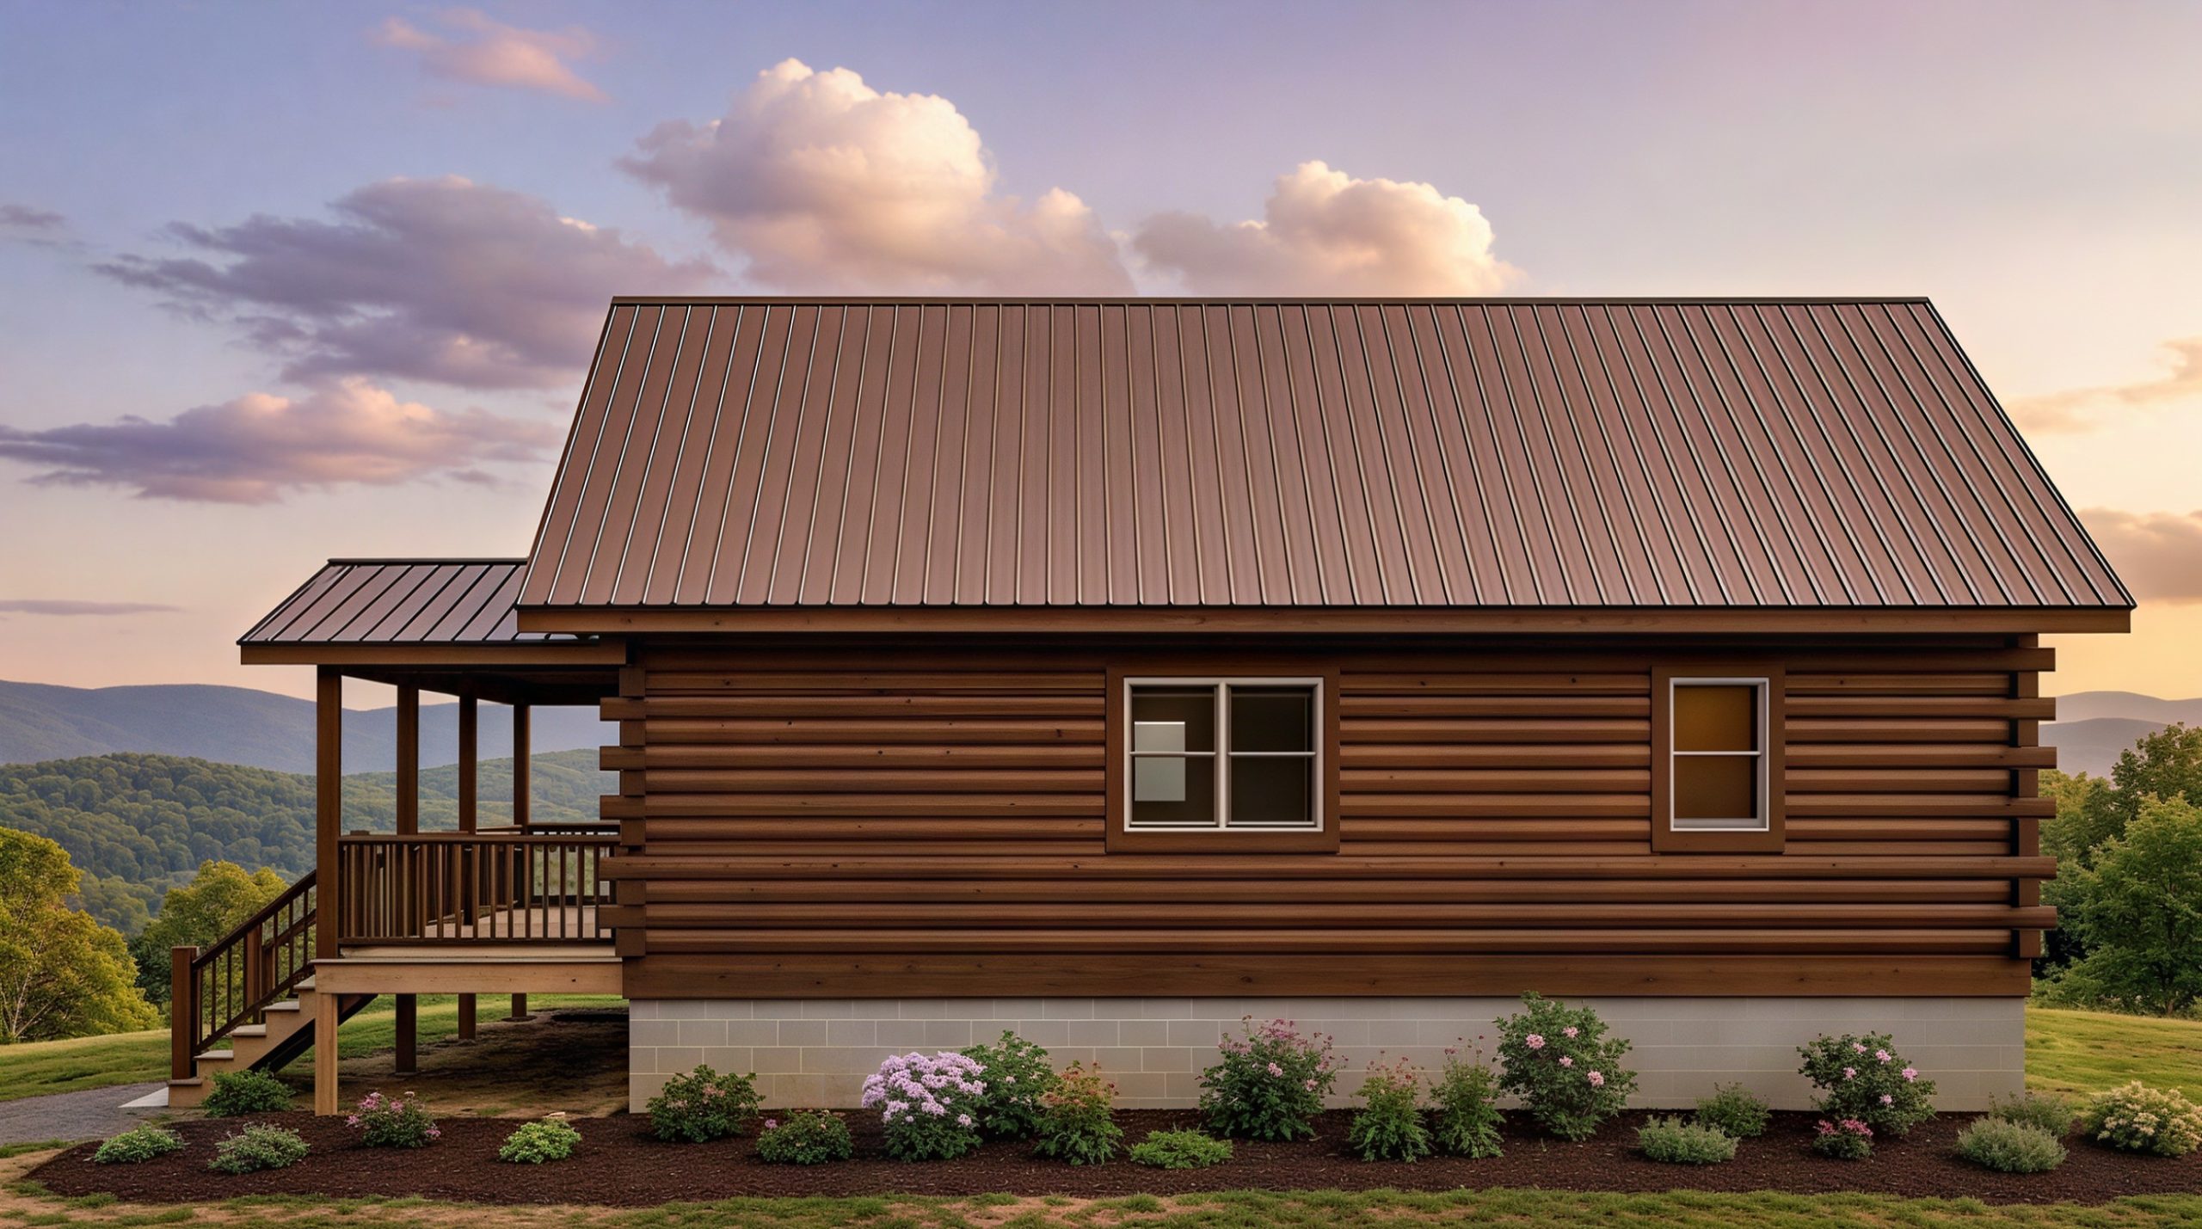
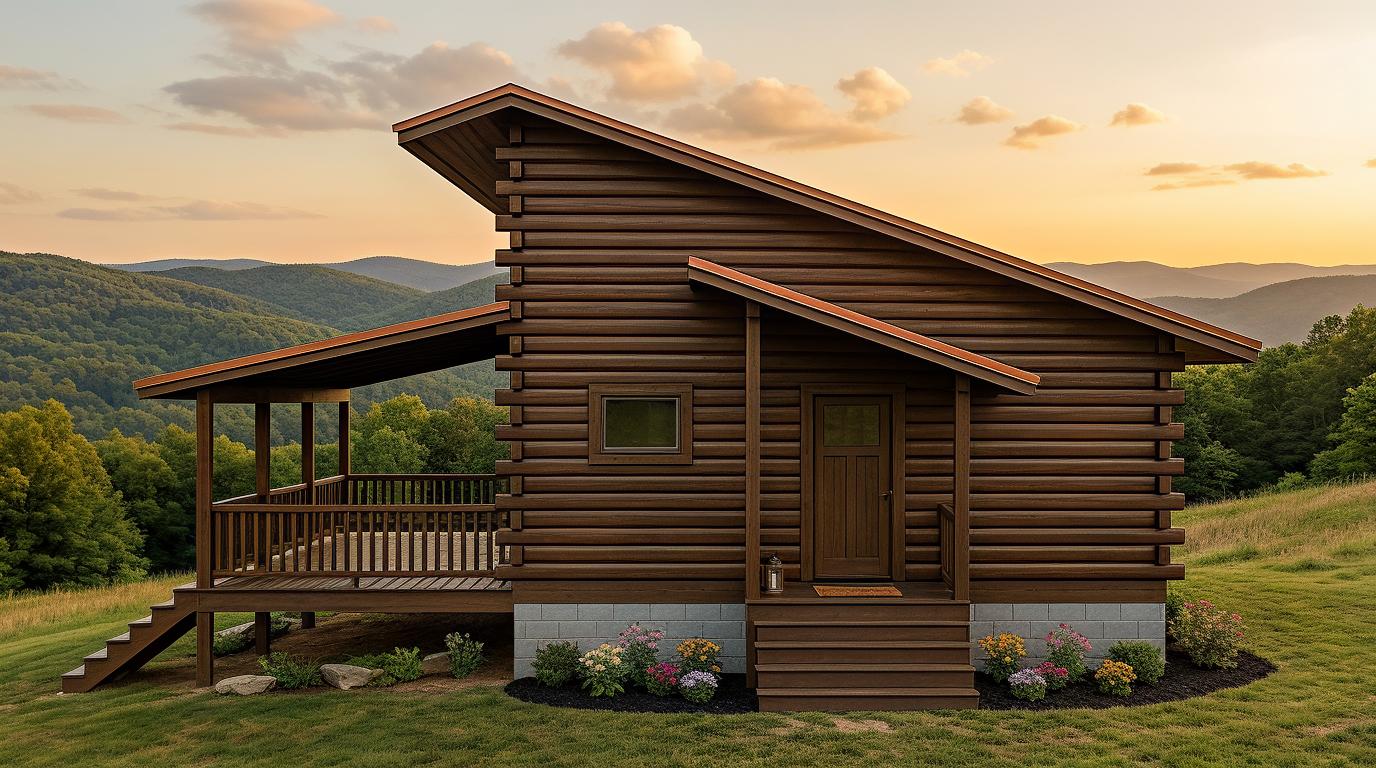
The private primary suite includes a walk-in closet and full bath, while a separate office, half bath, and laundry/pantry add versatility to the floor plan. A full-length covered front porch and additional side porch provide plenty of room to enjoy the outdoors. With its manageable size and functional layout, the Salisbury is an appealing choice for a couple, retirement home, vacation retreat, or anyone looking to simplify without sacrificing comfort.