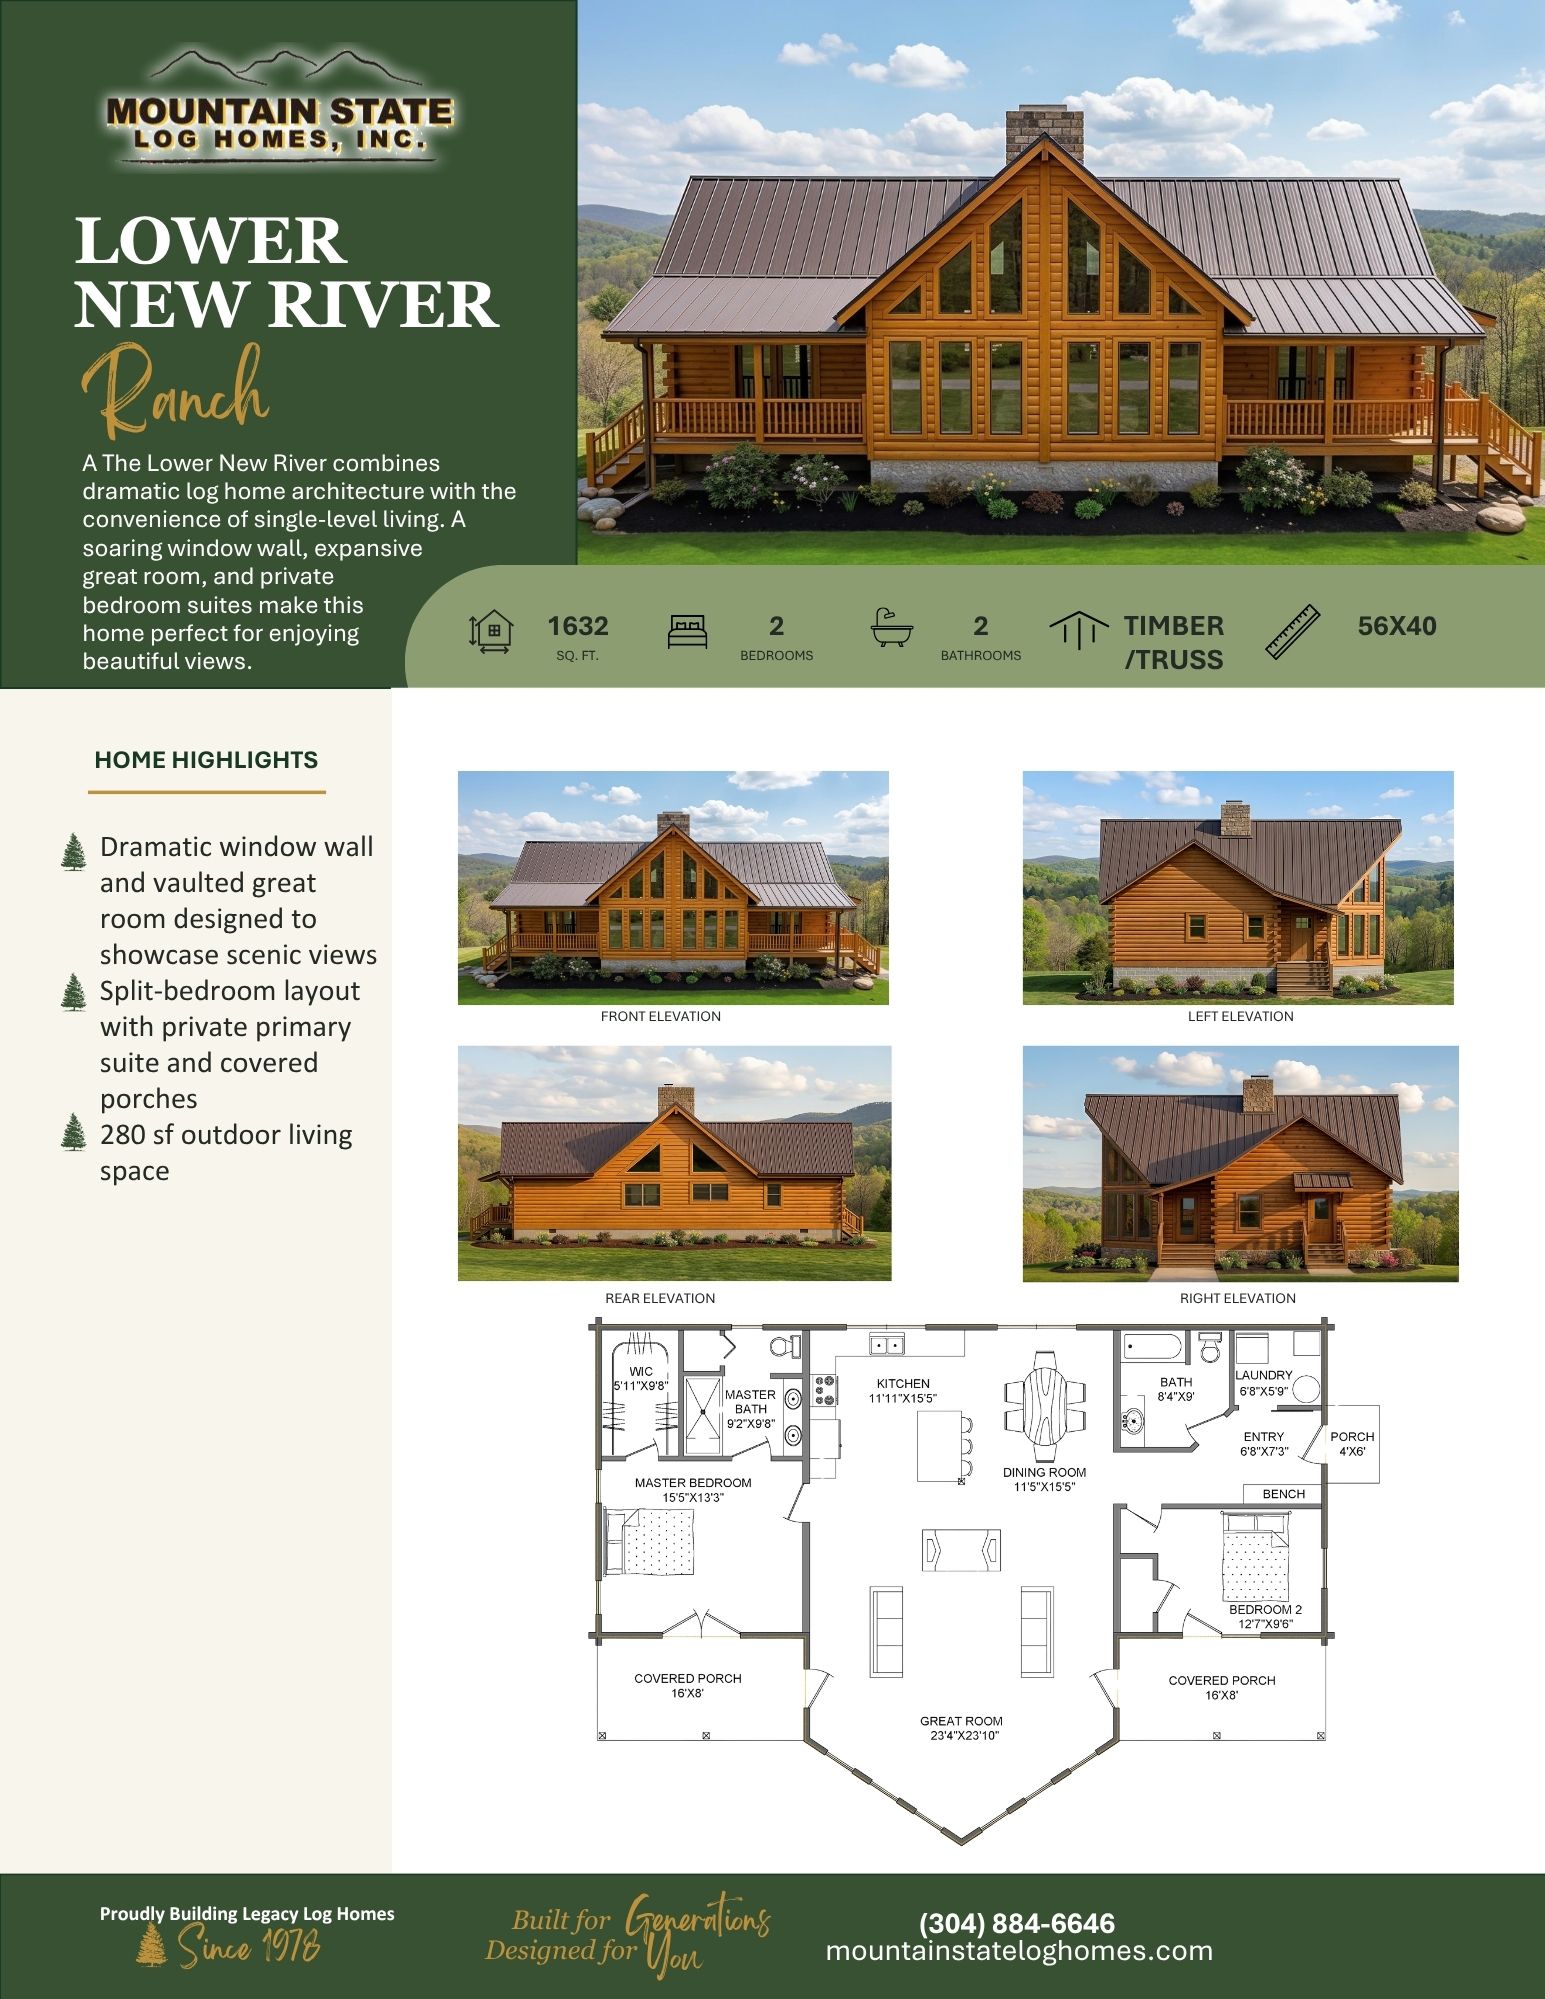
- 1,632 sq. ft.
- 2 Bedrooms
- 2 Bathrooms
- Timber/Truss Roof
- 56′ × 40′ Dimensions
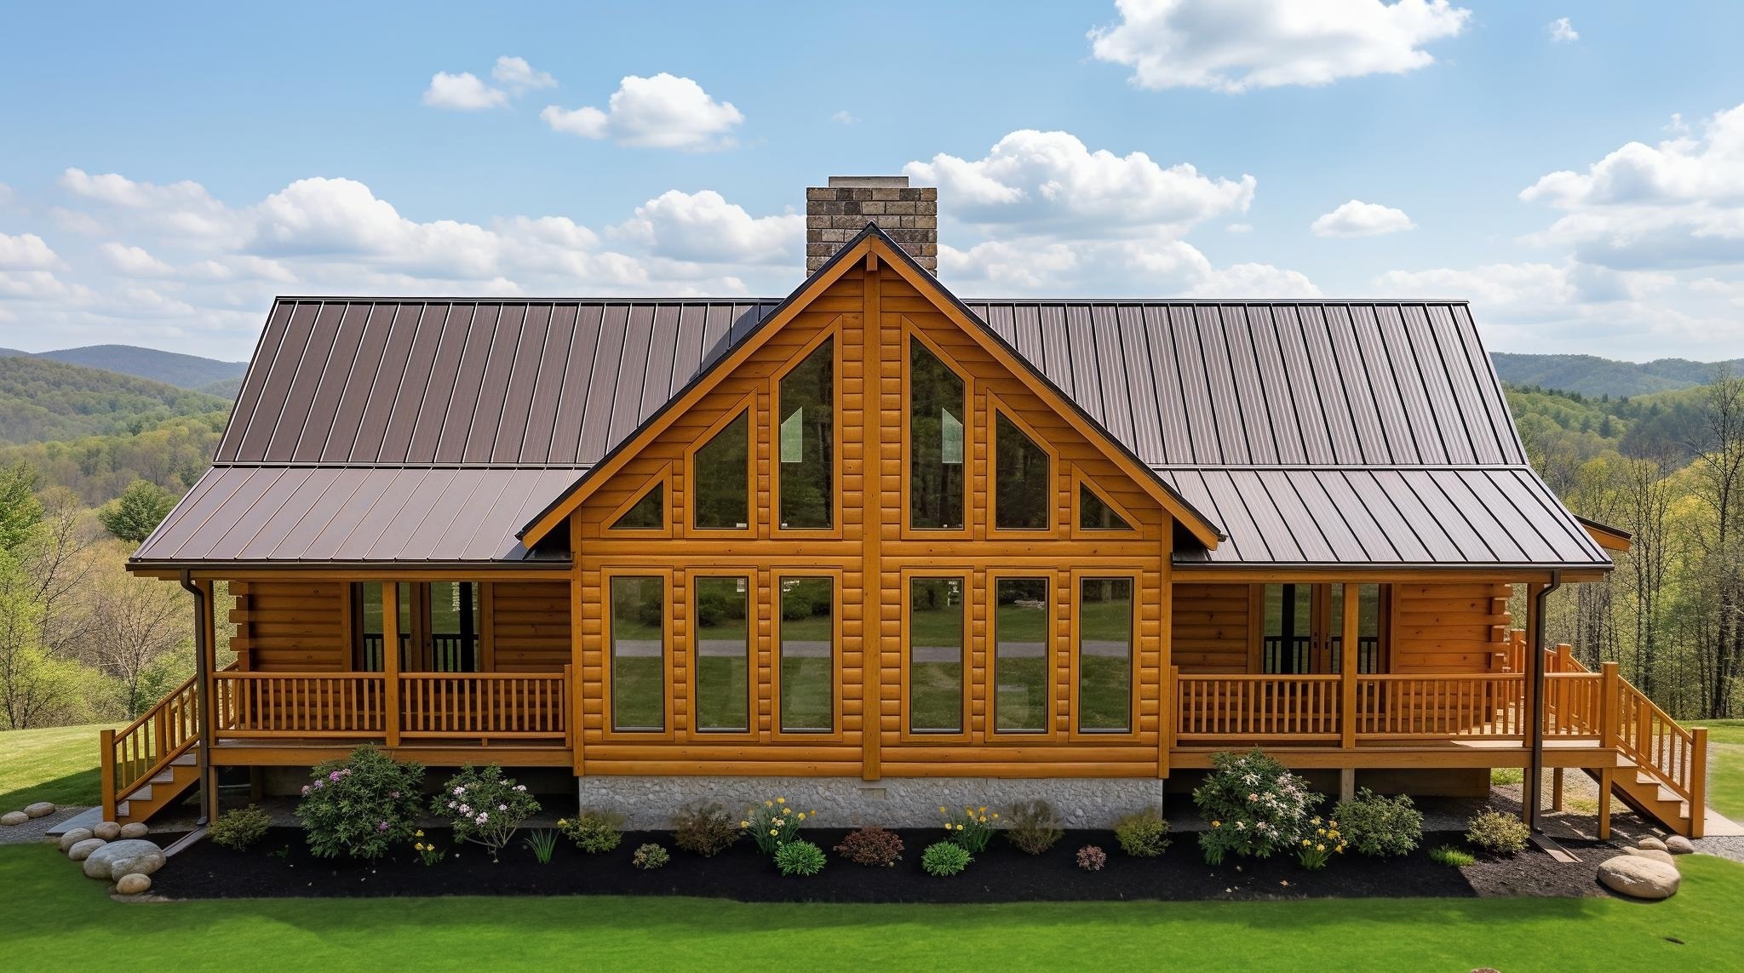
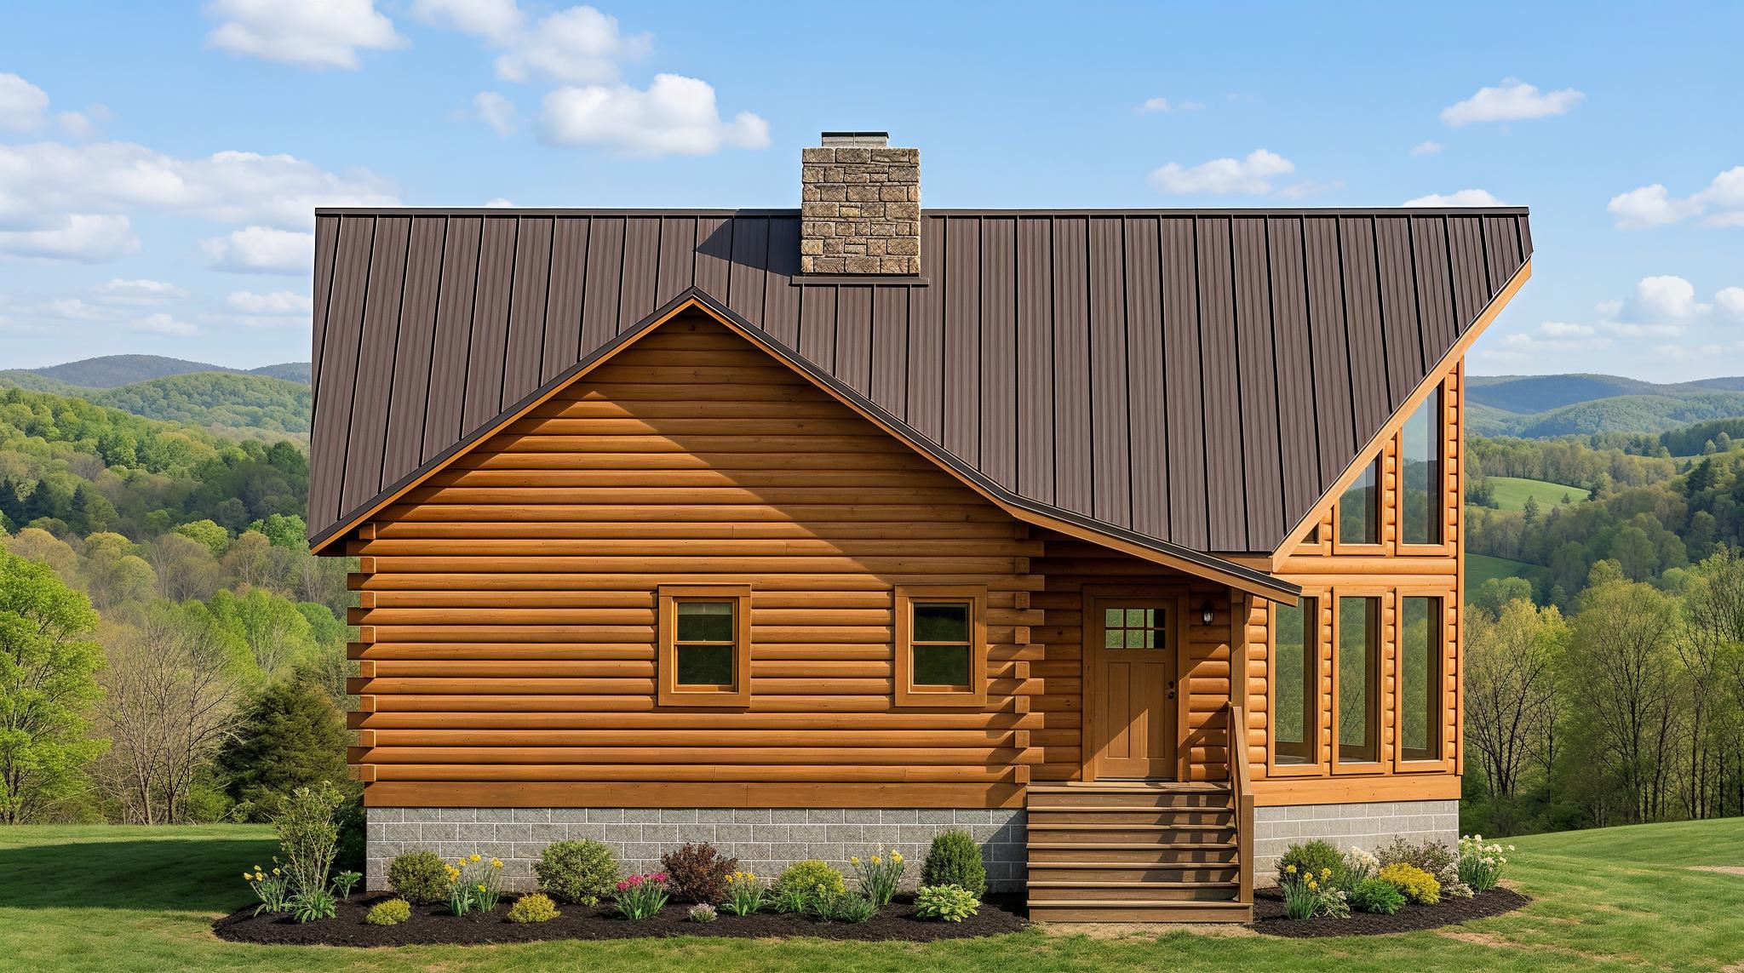
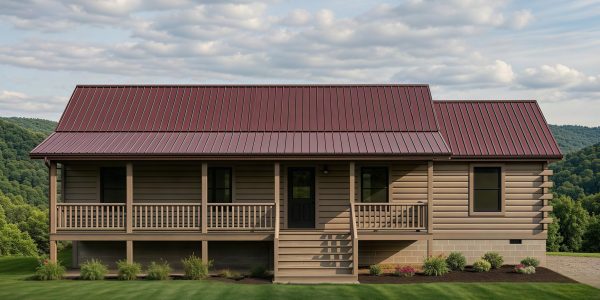
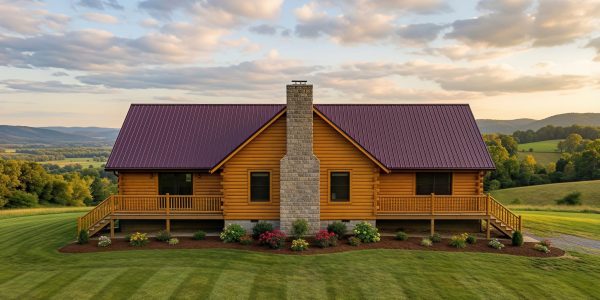
- Dramatic window wall and vaulted great room designed to showcase scenic views
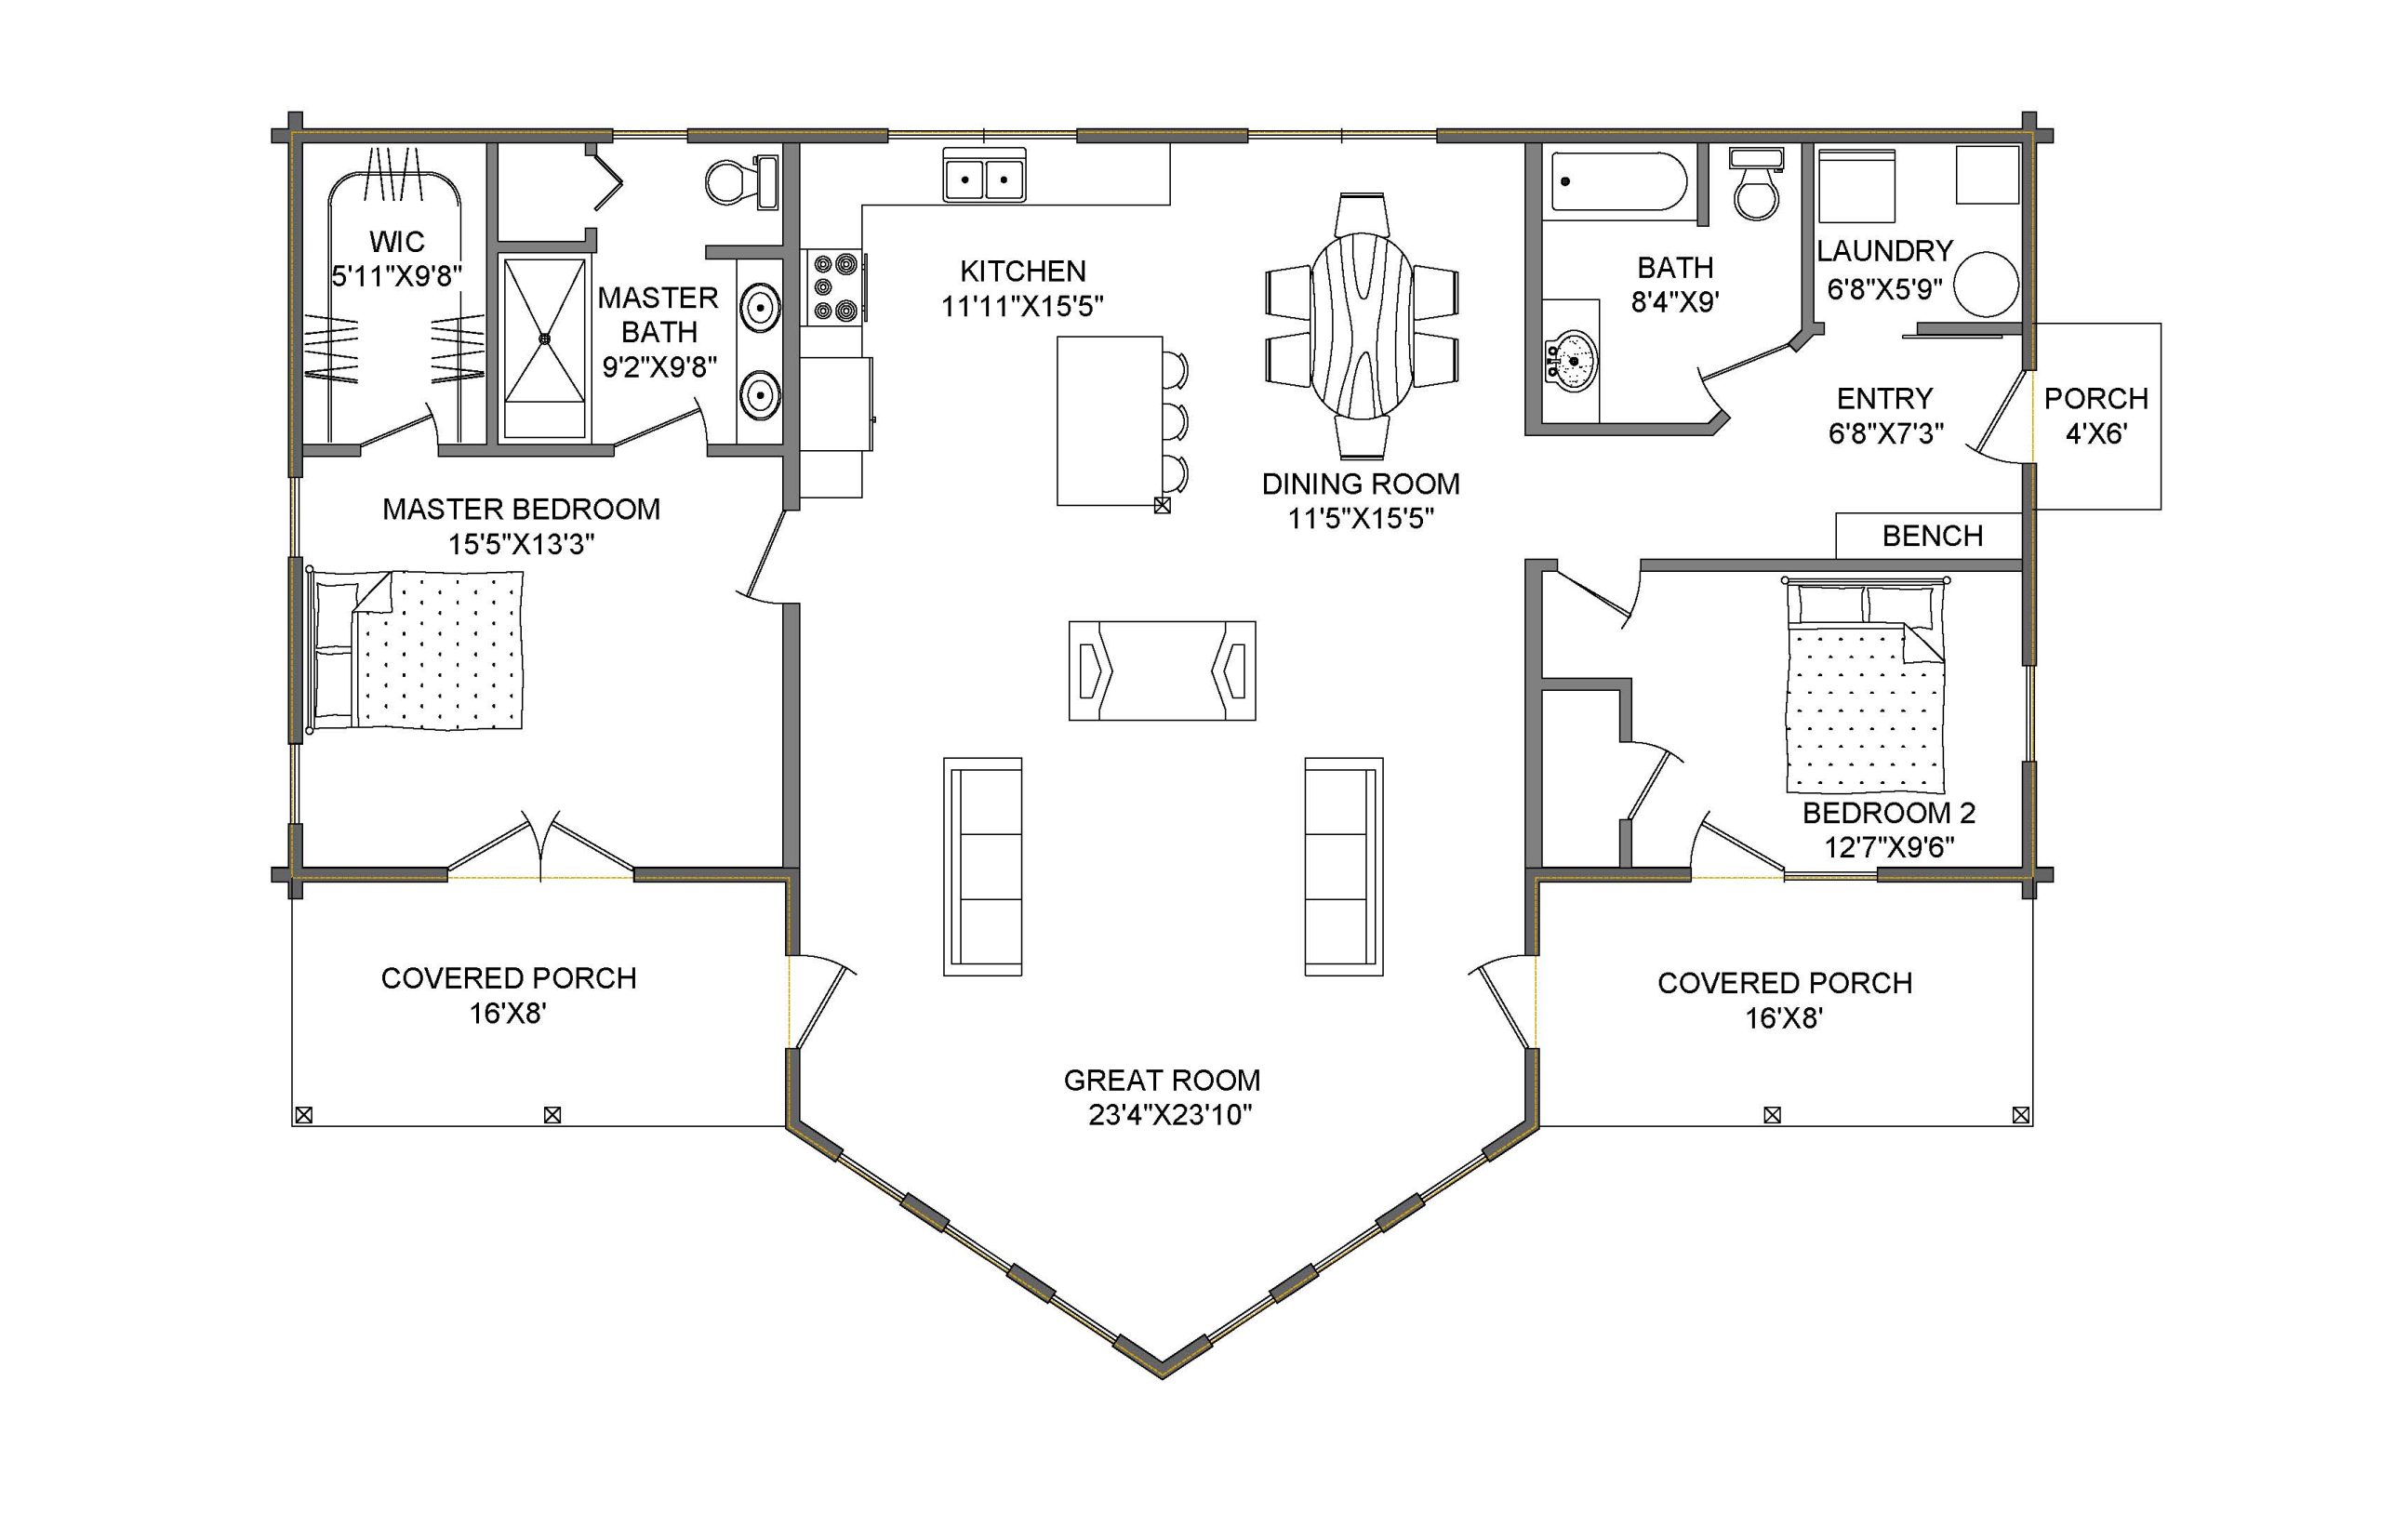
- Split-bedroom layout with private primary suite and covered porches
The Lower New River is designed to make the surrounding landscape part of the home. A dramatic wall of windows fills the expansive great room with natural light, while the open kitchen and dining area create a spacious central gathering place for family and friends.
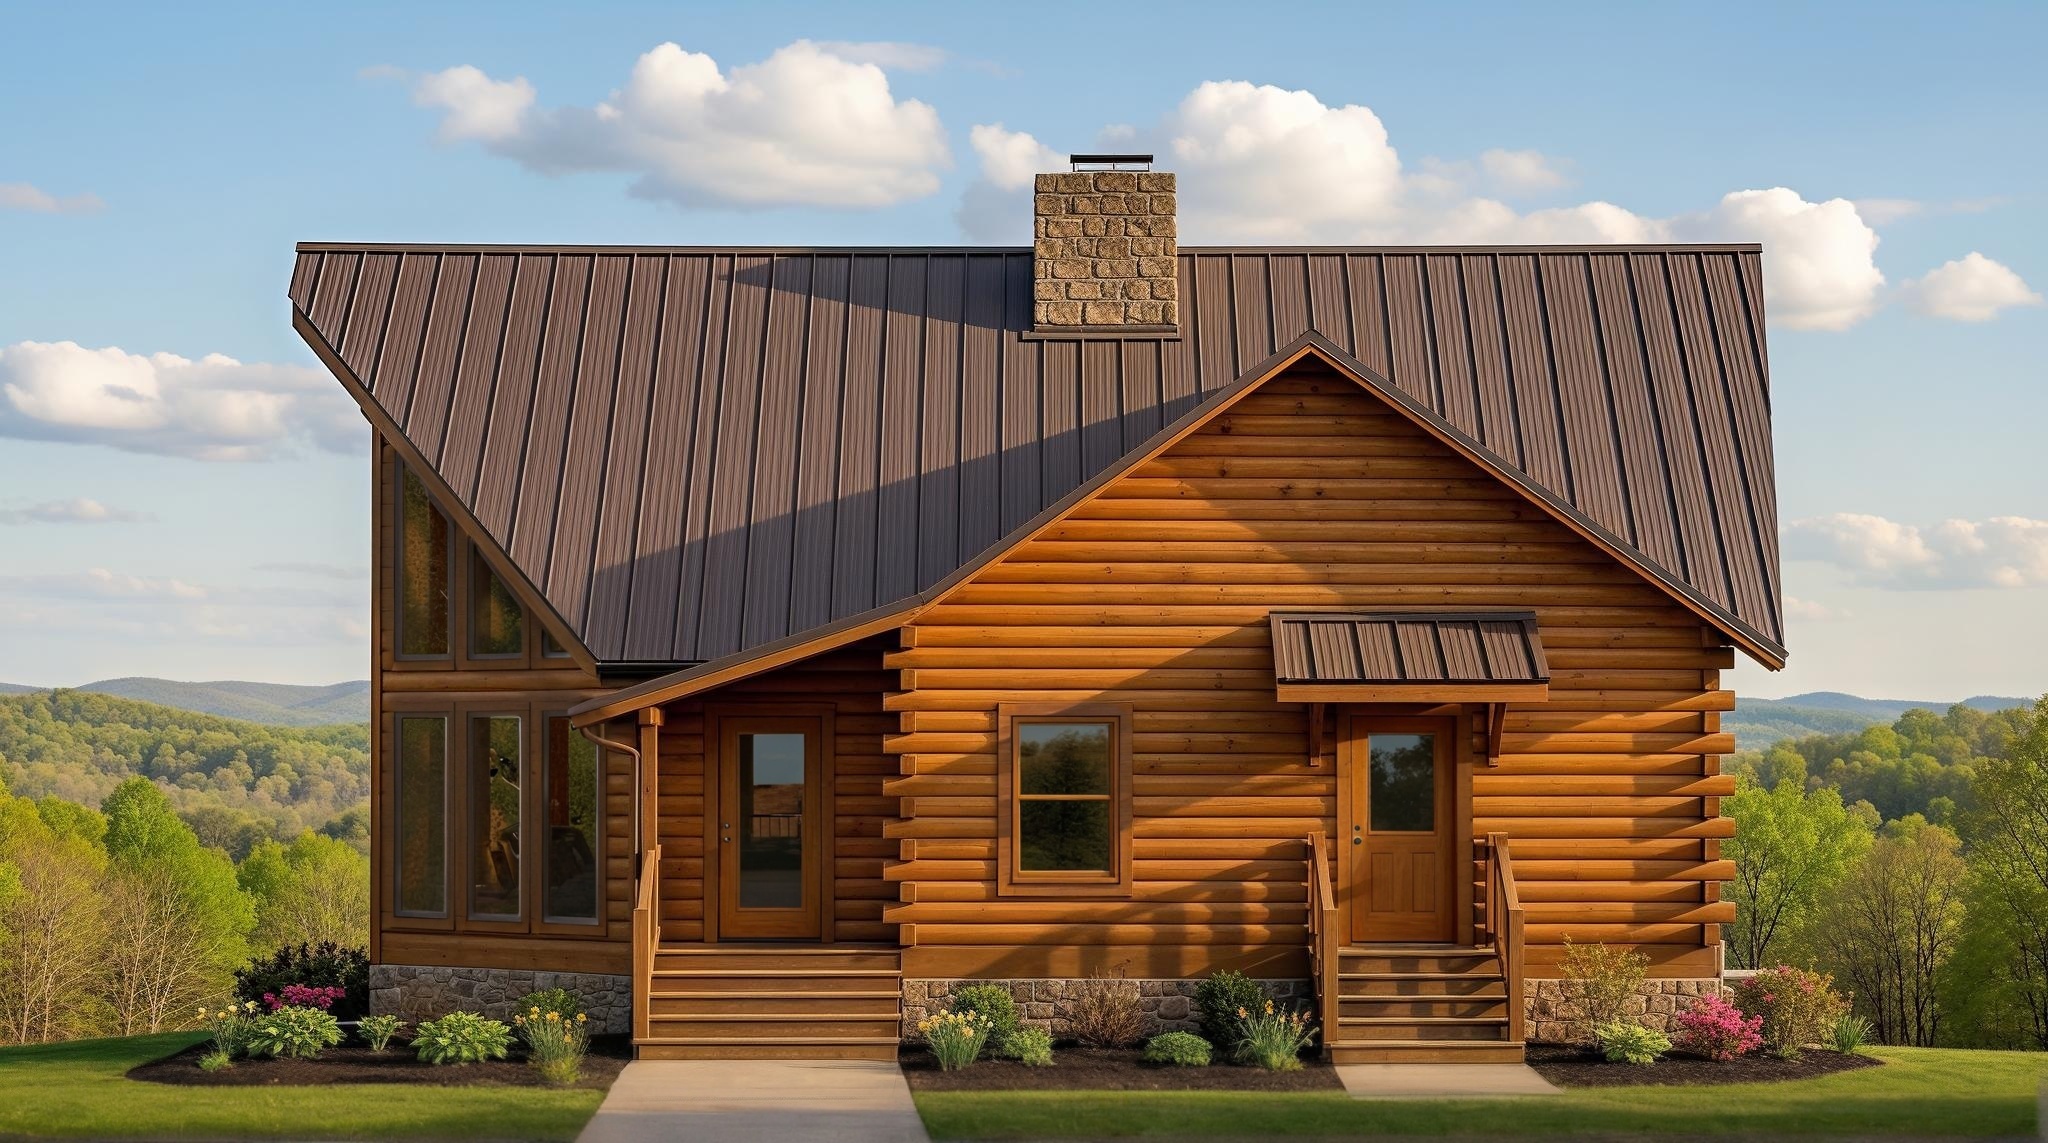
The split-bedroom design provides privacy, with the primary suite featuring a walk-in closet and private bath on one side of the home. A second bedroom and full bath are located on the opposite side, along with a dedicated laundry area and convenient side entry with built-in bench.
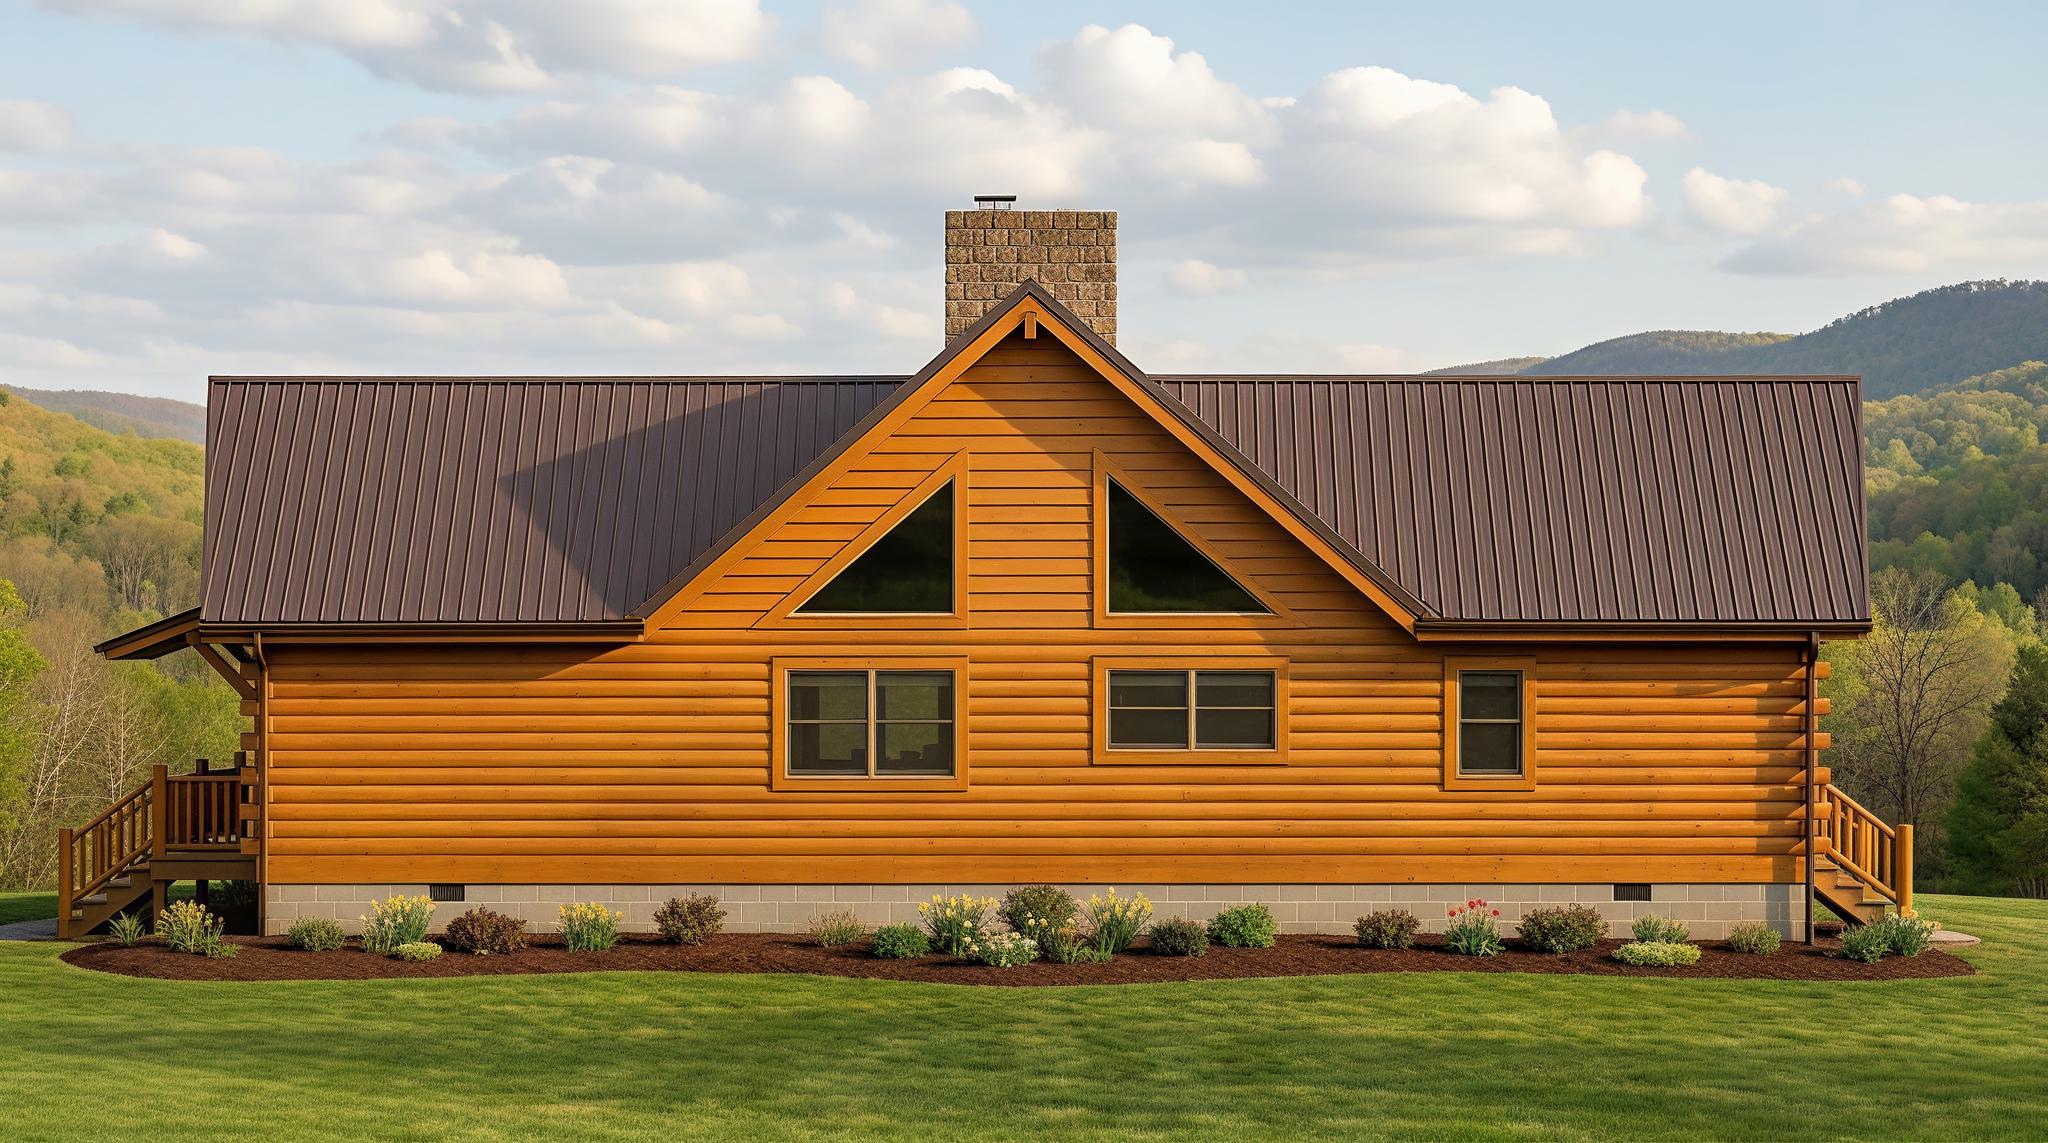
Covered porches flank the great room, providing additional places to relax and enjoy the outdoors. With its impressive timber details, abundant glass, and open layout, the Lower New River is especially well suited for a mountain, lake, or countryside setting with a view worth showcasing.